

1250000€
2 bedrooms 137 square meters

Loft by BASIL architecture with rooftop garden
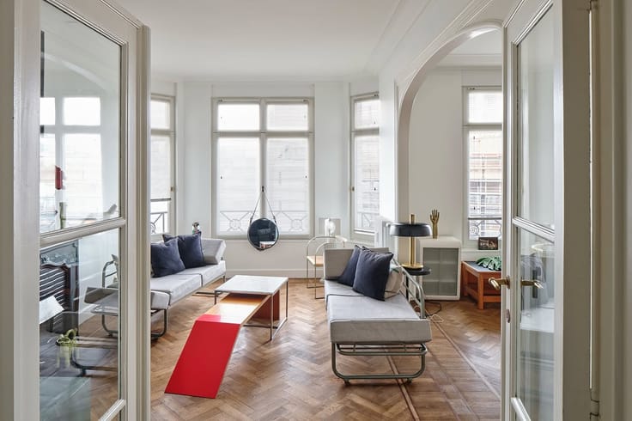
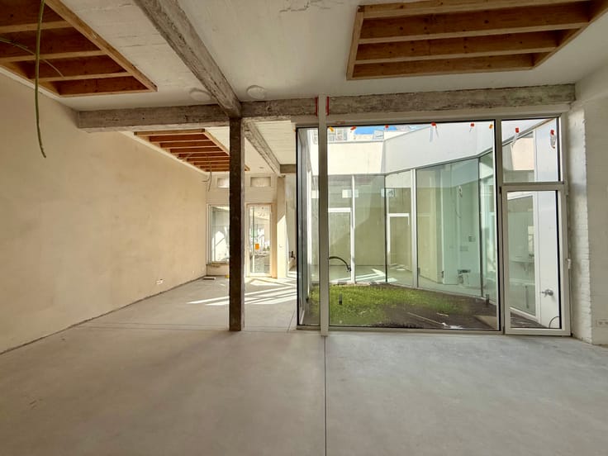
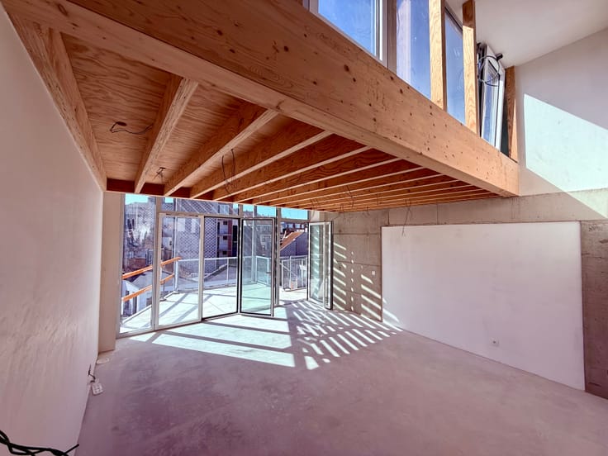
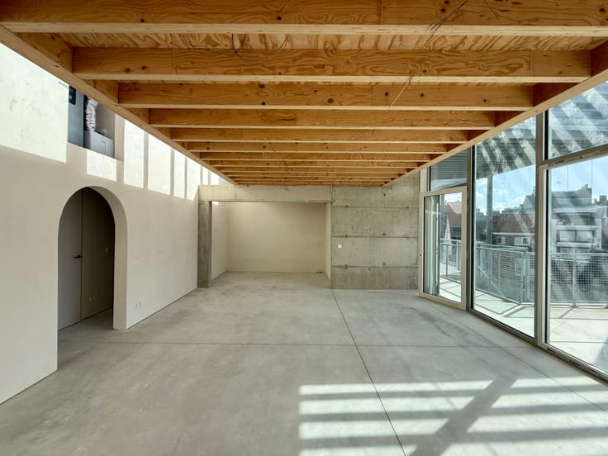
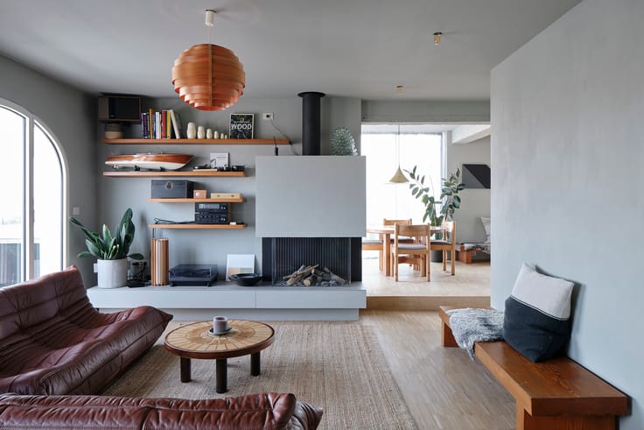
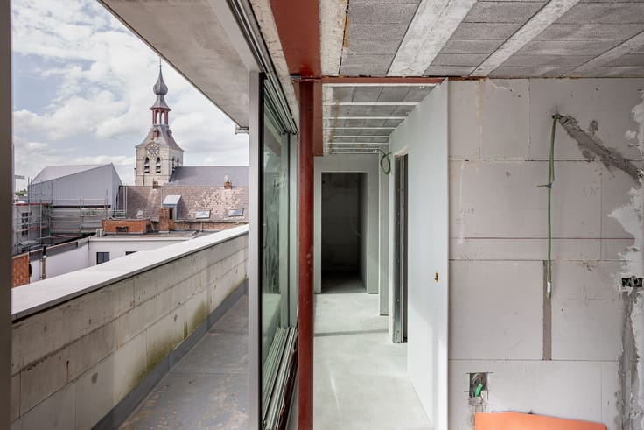
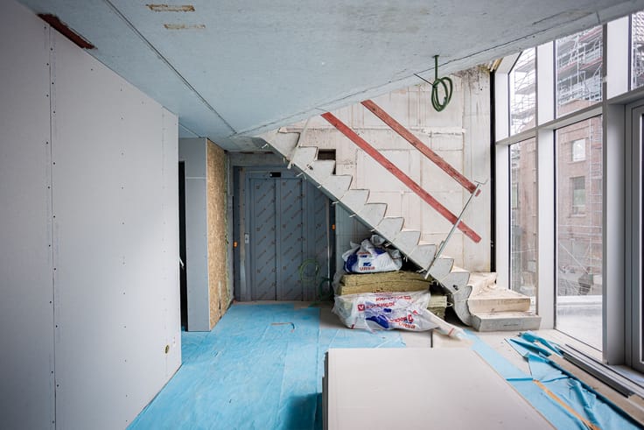
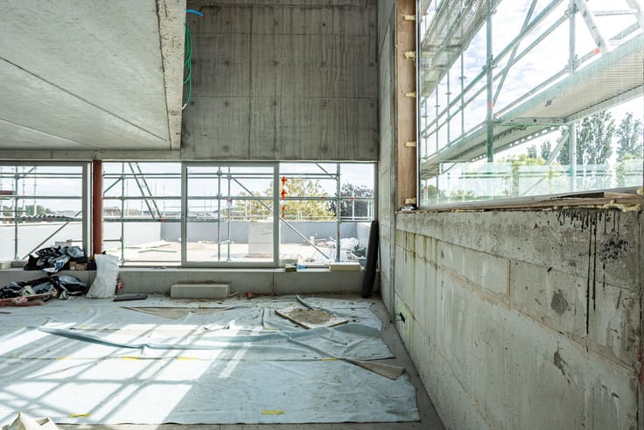
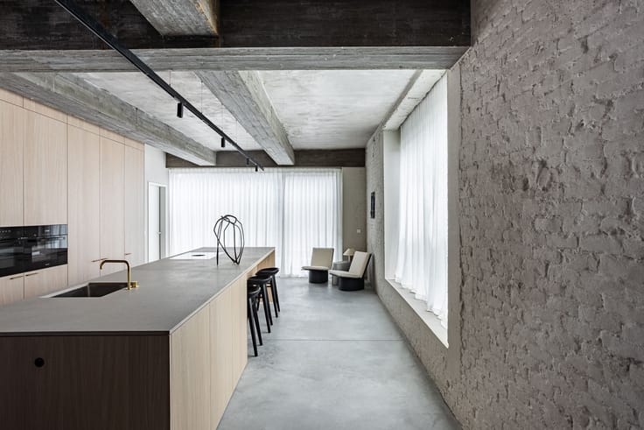
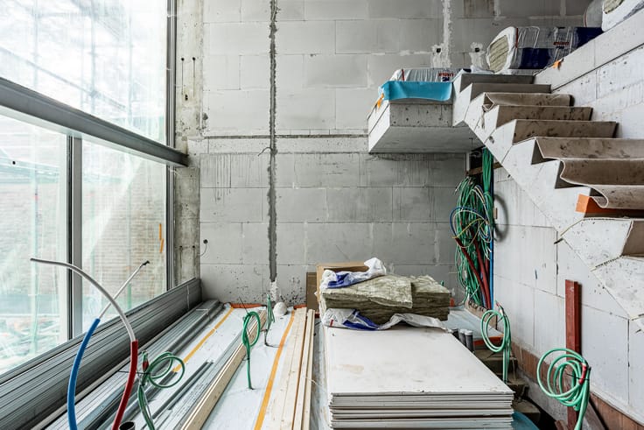
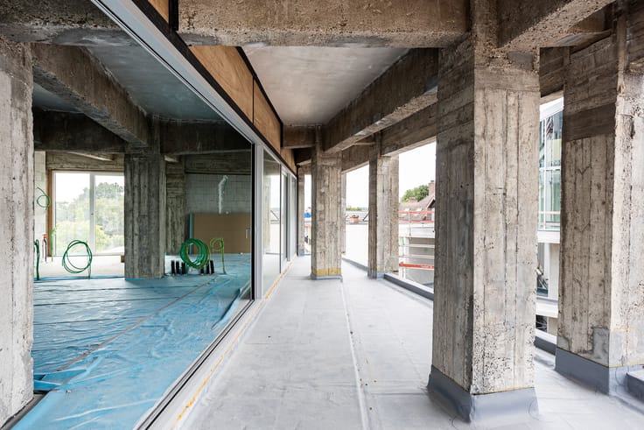
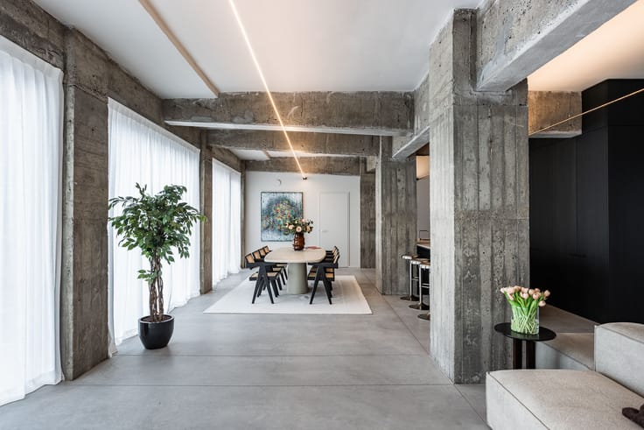
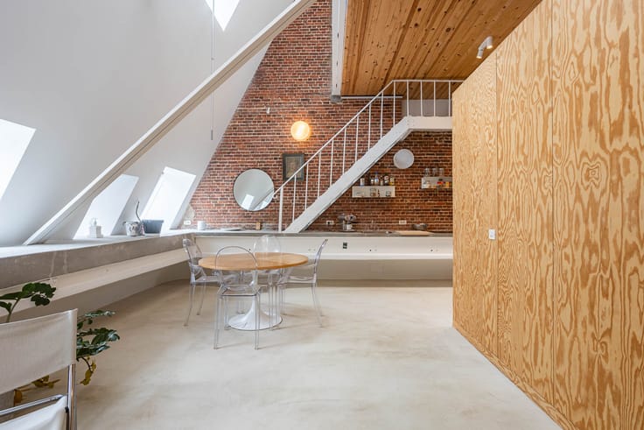
The Rooftop Loft is one of the most exclusive residences within BREW and occupies the highest level of the former Malt House. Guided by the vision of BASIL architecture, this historic industrial building has been transformed into an exceptional home where heritage, architecture and contemporary comfort come together. Exposed concrete structures, generous ceiling heights and large windows celebrate the building’s brewery history while creating a distinctive modern living environment.
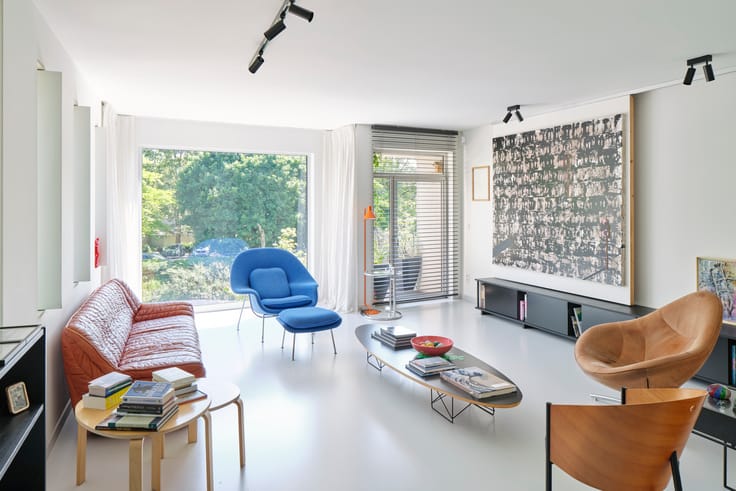
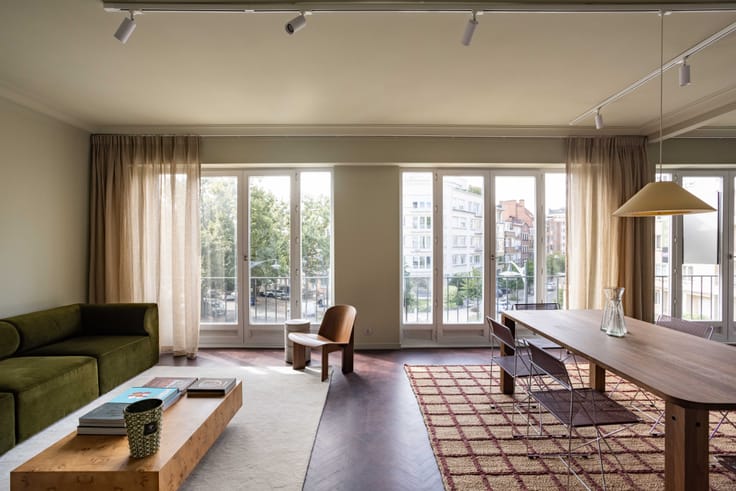
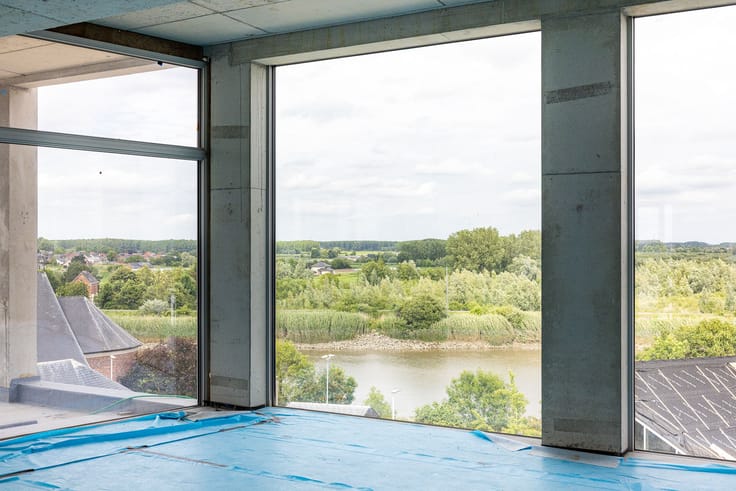
Offering almost 140 m² of living space, the loft provides bright and open interiors designed around comfort and spatial quality. Large glazed openings flood the home with natural daylight and frame panoramic views across the River Scheldt and the surrounding landscape. The constant connection with light, sky and scenery creates a remarkable residential experience.
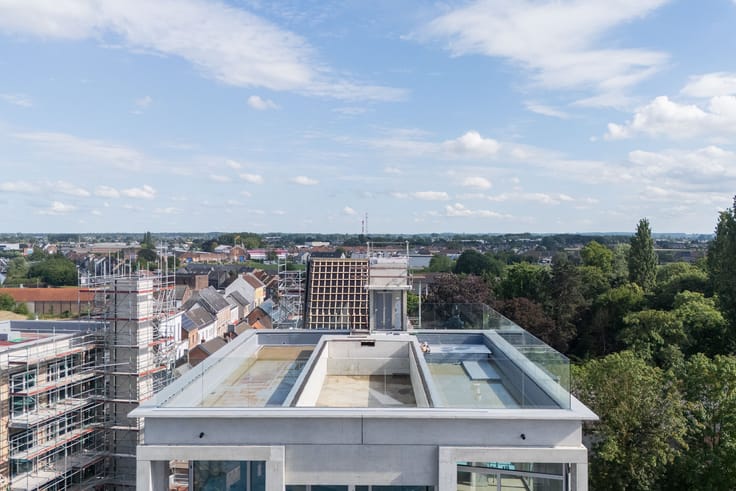
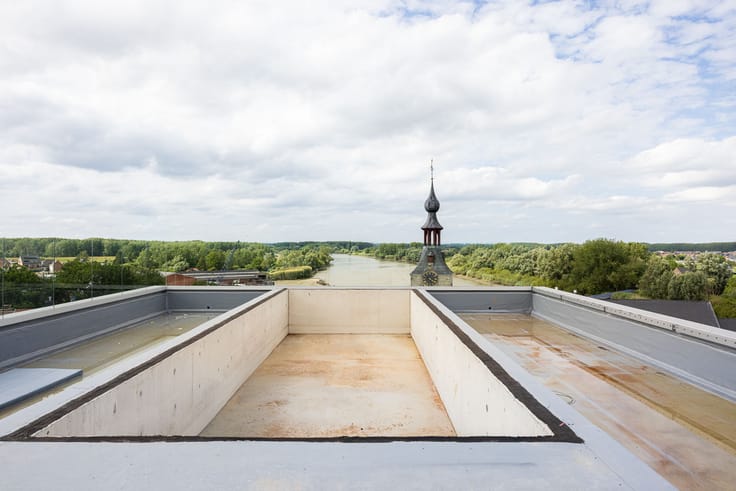
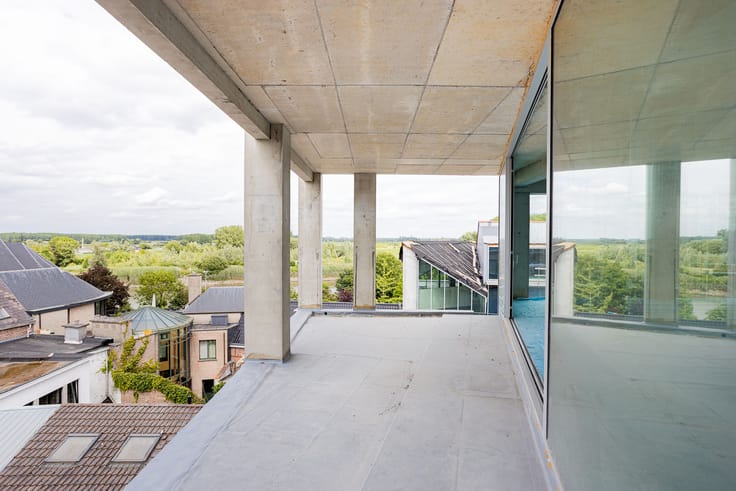
The defining feature of the property is its extraordinary private rooftop garden. Nearly equal in size to the residence itself, this outdoor space functions as a true fifth façade where indoor and outdoor living merge seamlessly. Residents enjoy maximum privacy, excellent sun exposure and spectacular views throughout the day. The rooftop garden offers the perfect setting for relaxation, entertaining guests or simply enjoying nature from a unique elevated position.
The Rooftop Loft combines industrial heritage, contemporary design and exceptional outdoor living in a residence created for buyers seeking space, light and exclusivity.
| Available as of | After signing the deed |
|---|---|
| Property name | BREW-The Rooftop Loft |
| Construction year | 2026 |
| Floor | 4 |
| Number of floors | 4 |
| Building condition | As new |
| Immovable heritage | Not specified |
| Covered parking spaces | 1 |
| Asbestos certificate is available | Not specified |
| Usable floor area | 137 square meters |
|---|---|
| Kitchen type | Hyper equipped |
| Bedrooms | 2 |
| Dressing room | No |
| Bathrooms | 1 |
| Toilets | 2 |
| Office | No |
| Professional space | No |
| Basement | Yes |
| Armored door | No |
| Garden surface | 1 square meter |
|---|---|
| Terrace surface | 136 square meters |
| Caretaker | No |
|---|---|
| Elevator | Yes |
| Accessible for disabled people | No |
| Intercom | No |
| Secure access / alarm | No |
| Armored door | No |
| Air conditioning | No |
| TV cable | No |
| Visio phone | No |
| Jacuzzi | No |
| Sauna | No |
| Swimming pool | Yes |
| Internet | No |
| Primary energy consumption | Not specified |
|---|---|
| EPC/EPC label | Not specified |
| Renovation works mandatory | Not specified |
| Unique code EPB certificate | Not specified |
| CO₂ emission | Not specified |
| Yearly theoretical total energy consumption | Not specified |
| Valid electricity inspection certificate | Not specified |
| Conformity certification for fuel tanks | Not specified |
| Summons: No judicial remedy or administrative measure imposed | Not specified |
|
Flemish register of measures consulted
|
Not specified |
| Valid flood certificate | Not specified |
| Heat pump | Yes |
| Photovoltaic solar panels | No |
| Thermic solar panels | No |
| Common water heater | No |
| Double glazing | Yes |
| Building permit | Yes |
|---|---|
| Type of building | Apartment building |
| Cadastral Plan | Not specified |
| Right of first refusal for the tenant | Not specified |
| Allotment permit | No |
| Preemption right | No |
| Proceedings for breach of planning regulations | No |
| Most recent urban development zoning | |
|
P-score
|
Not specified |
|
G-score
|
Not specified |
Asked price excluding notary fees (excluding eventual registration fees)
| Price | 1250000 € |
|---|---|
| Tenement building | No |
|
|
|






| Address |
Wontergemstraat 3
9810 - Eke |
|---|---|
| Website |
|
| Agent's name | Frederic Rozier |
| [email protected] | |
| Phone number |
|
| External reference | 345 |
Get in touch