


Make an offer starting from 499000€
2 bedrooms 111 square meters
1950s penthouse by architect J. Michiels
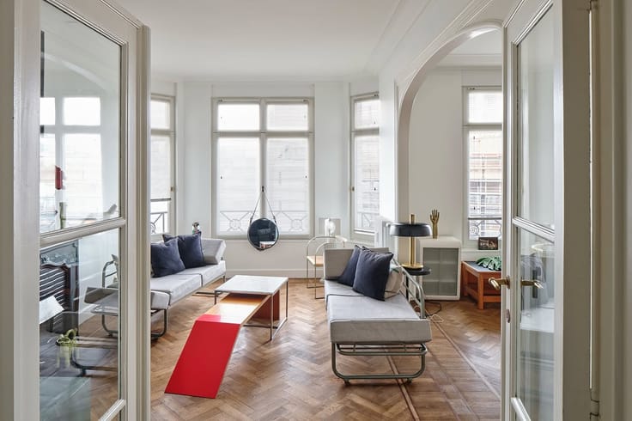
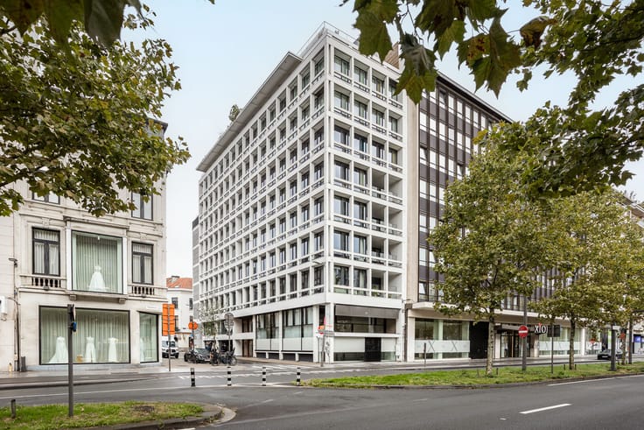
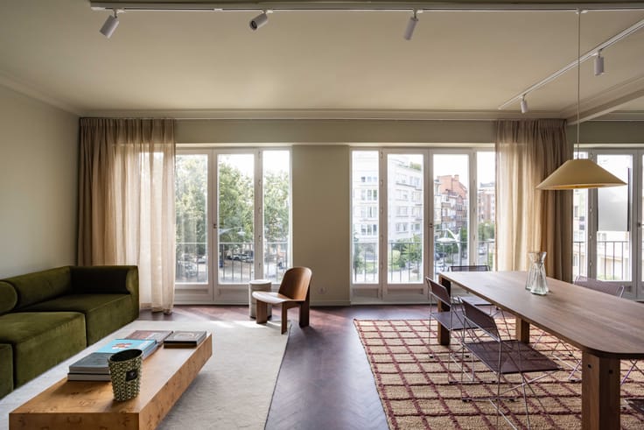
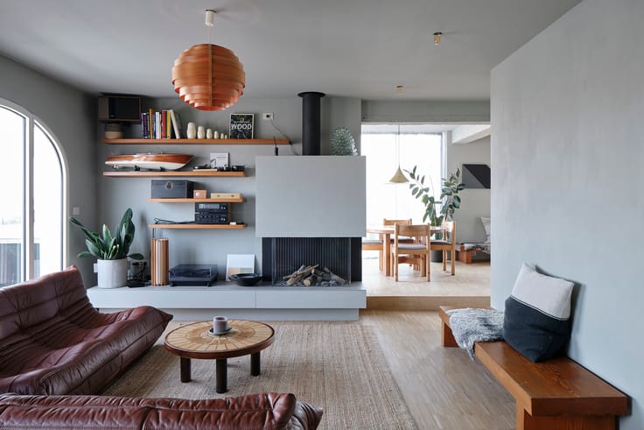
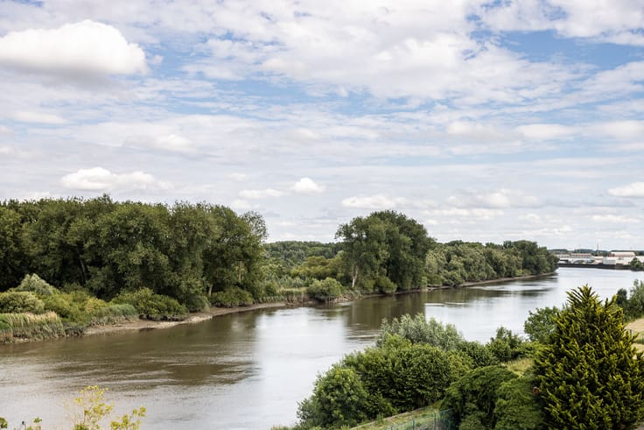
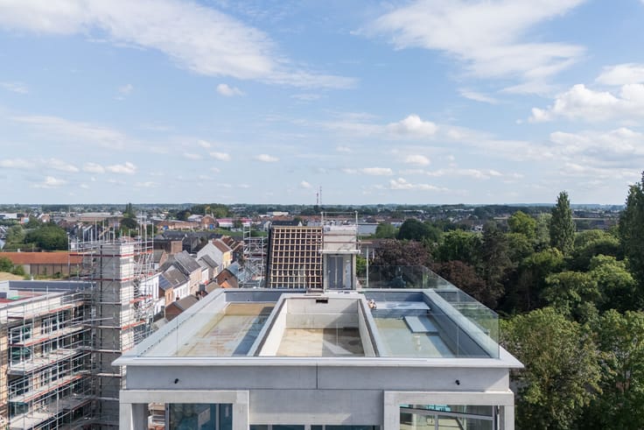
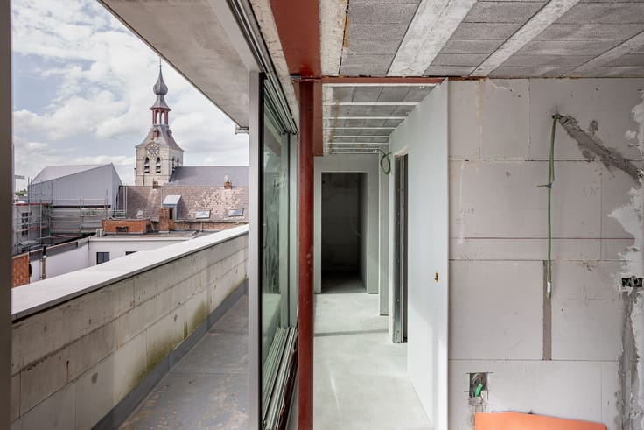
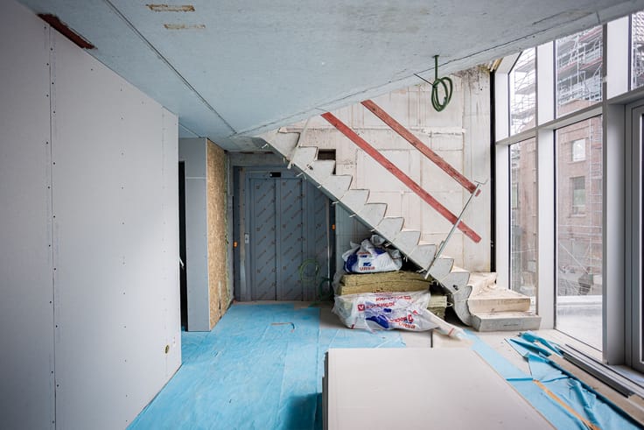
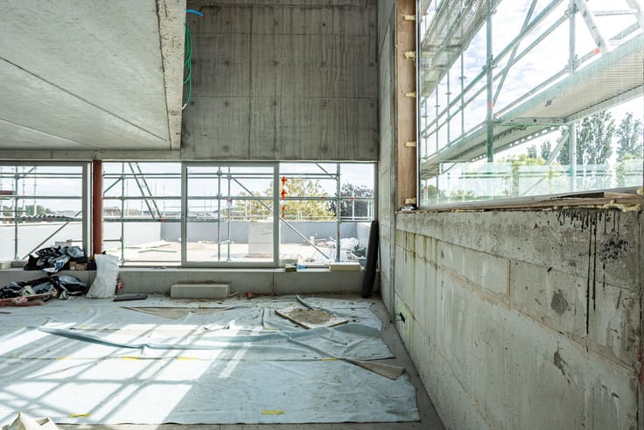
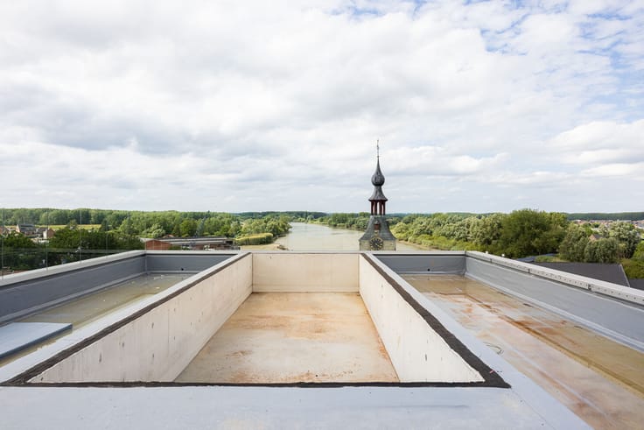
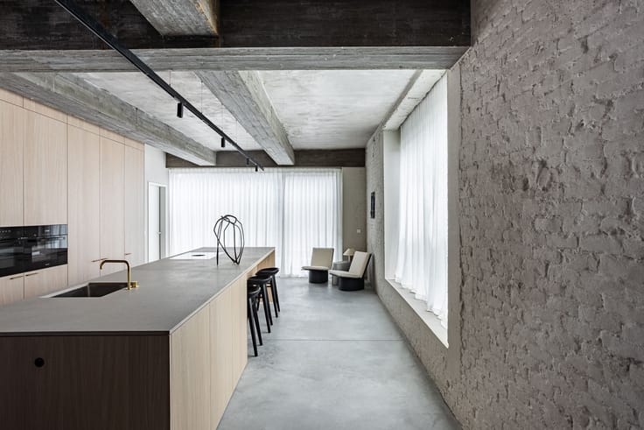
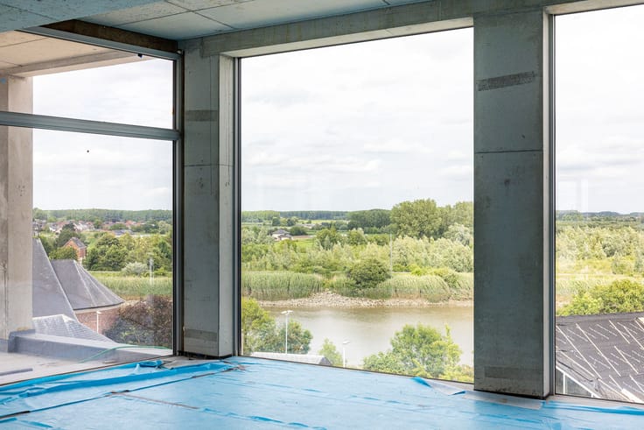
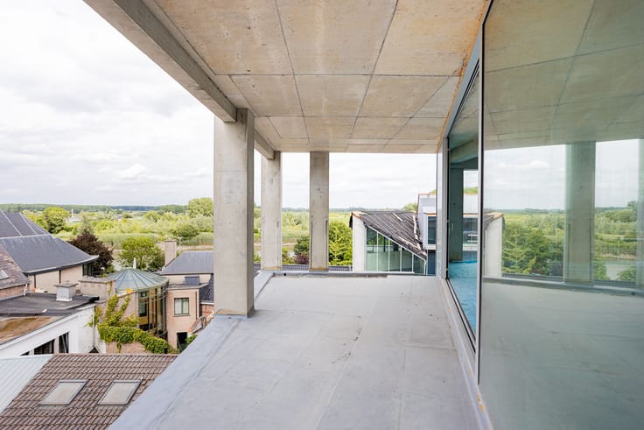
This characterful penthouse occupies the top floor of a well-maintained 1950s apartment building designed by architect J. Michiels. Generous glazing, a striking corner window and the terrace open the home towards the city, offering sweeping views across Brussels rooftops and skyline. Inside, herringbone parquet, warm timber joinery, granito and carefully preserved details define the atmosphere. Michiels' architectural vision remains equally visible throughout the building. A natural stone façade leads to a distinctive entrance where granito, marble, geometric ironwork and curved openings create a refined composition. Upstairs, broad windows draw daylight deep into the interior. The living spaces flow naturally into one another, while the terrace extends the home outdoors. The kitchen retains its authentic character with timber cabinetry and a typical tiled floor. The bedrooms benefit from the elevated position and different orientations. A communal bicycle room and exceptionally spacious private cellar provide valuable additional storage. The green Armand Steurs square lies directly below, while Josaphat Park, with its restaurants and cafés, is within walking distance. An authentic penthouse where architecture, light and panoramic urban living come together.
| Available as of | After signing the deed |
|---|---|
| Property name | Penthouse L |
| Floor | 8 |
| Number of floors | 8 |
| Building condition | As new |
| Immovable heritage | Not specified |
| Number of frontages | 2 |
| Asbestos certificate is available | Not specified |
| Usable floor area | 111 square meters |
|---|---|
| Bedrooms | 2 |
| Dressing room | No |
| Bathrooms | 1 |
| Office | No |
| Professional space | No |
| Armored door | No |
| Caretaker | No |
|---|---|
| Elevator | Yes |
| Accessible for disabled people | No |
| Intercom | Yes |
| Secure access / alarm | No |
| Armored door | No |
| Air conditioning | No |
| TV cable | No |
| Visio phone | No |
| Jacuzzi | No |
| Sauna | No |
| Swimming pool | No |
| Internet | No |
| Primary energy consumption | 714 kilowatt hour per square meters |
|---|---|
| EPC/EPC label | G |
| Renovation works mandatory | Not specified |
| Unique code EPB certificate | Not specified |
| CO₂ emission | Not specified |
| Yearly theoretical total energy consumption | Not specified |
| Valid electricity inspection certificate | Yes |
| Conformity certification for fuel tanks | Not specified |
| Summons: No judicial remedy or administrative measure imposed | Not specified |
| Valid flood certificate | Not specified |
| Heating type | Gas |
| Heat pump | No |
| Photovoltaic solar panels | No |
| Thermic solar panels | No |
| Common water heater | No |
| Double glazing | Yes |
| Building permit | Yes |
|---|---|
| Type of building | Apartment building |
| Cadastral Plan | Not specified |
| Right of first refusal for the tenant | Not specified |
| Allotment permit | No |
| Preemption right | No |
| Proceedings for breach of planning regulations | No |
| Most recent urban development zoning | |
|
P-score
|
Not specified |
|
G-score
|
Not specified |
Asked price excluding notary fees (excluding eventual registration fees)
| Price | Make an offer starting from 499000 € |
|---|---|
| Tenement building | No |
|
|
|





| Address |
Wontergemstraat 3
9810 - Eke |
|---|---|
| Website |
|
| Agent's name | Frederic Rozier |
| [email protected] | |
| Phone number |
|
| External reference | 297 |
Get in touch
