


399000€
2 bedrooms 100 square meters
Bright and move-in-ready 2-bedroom apartment with terrace
Location
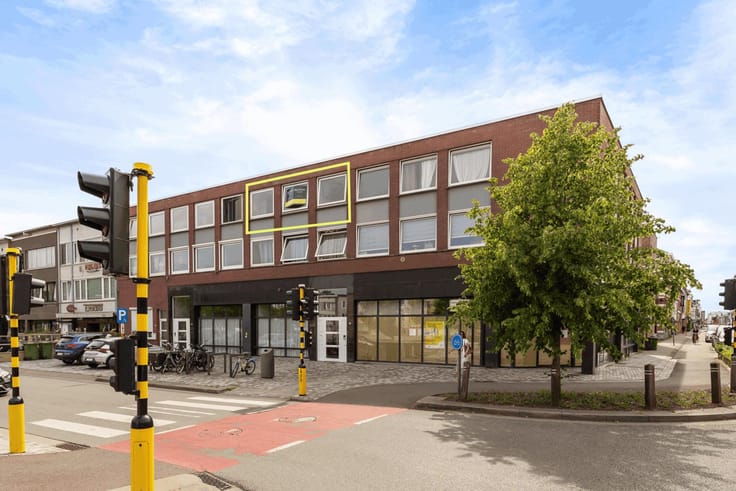
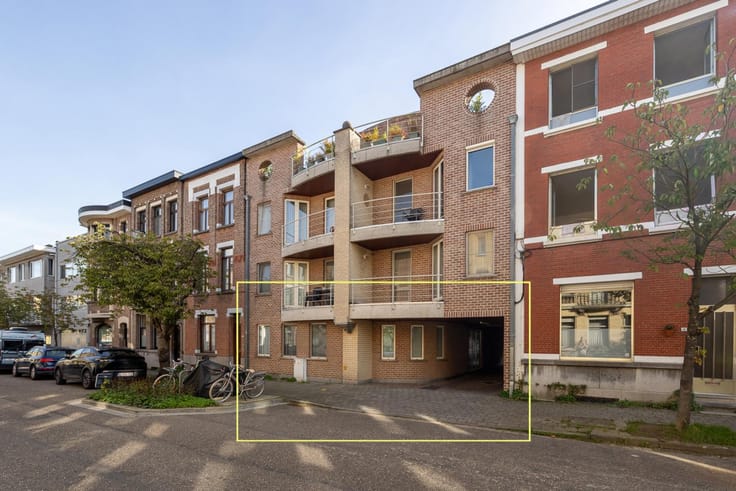
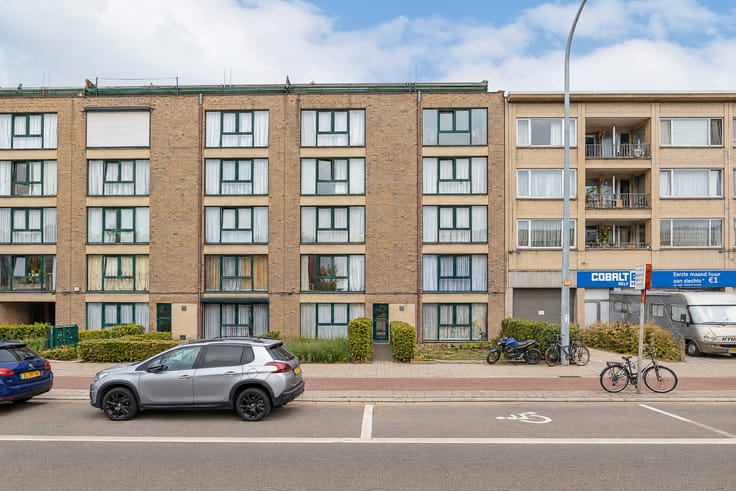
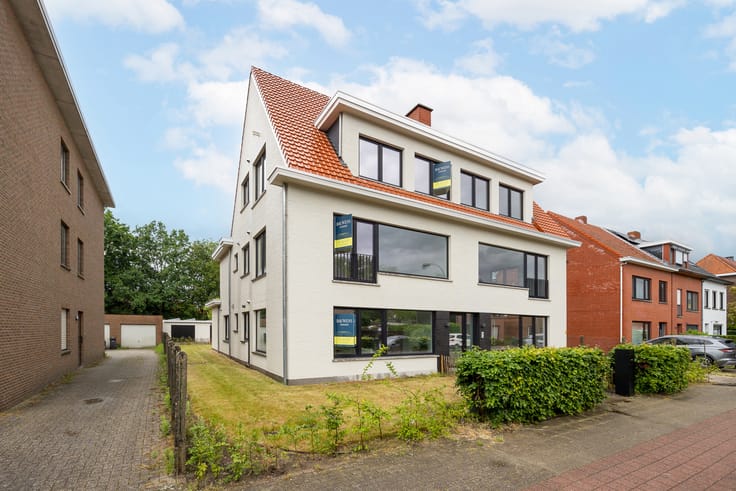
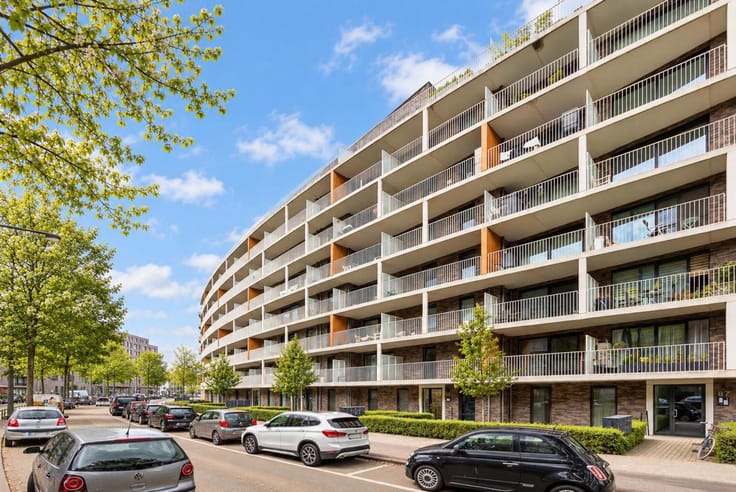
This spacious and bright apartment is located on the seventh floor on Italiëlei in Antwerp. The apartment is also within walking distance of the MAS museum, several universities and colleges, charming coffee bars and fitness centres.
Layout
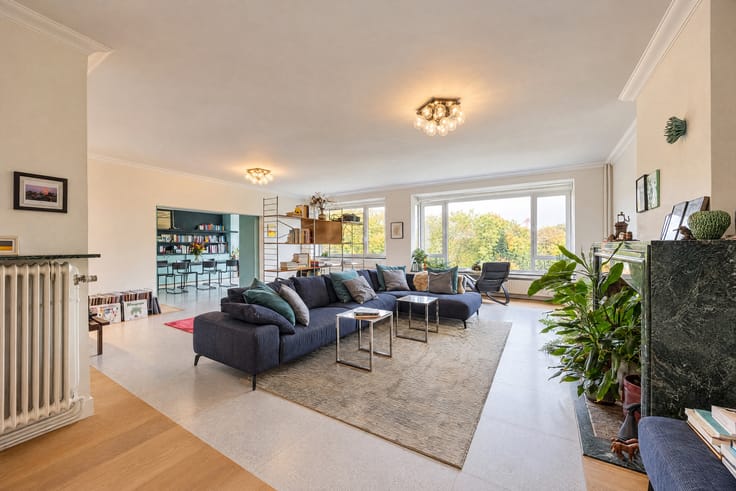
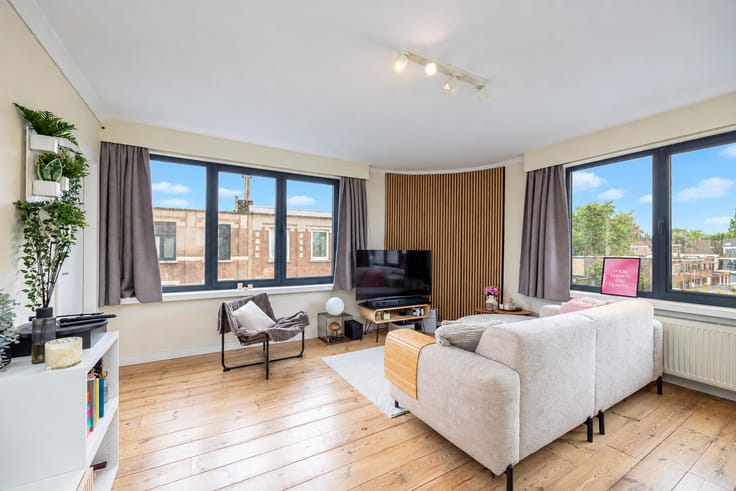
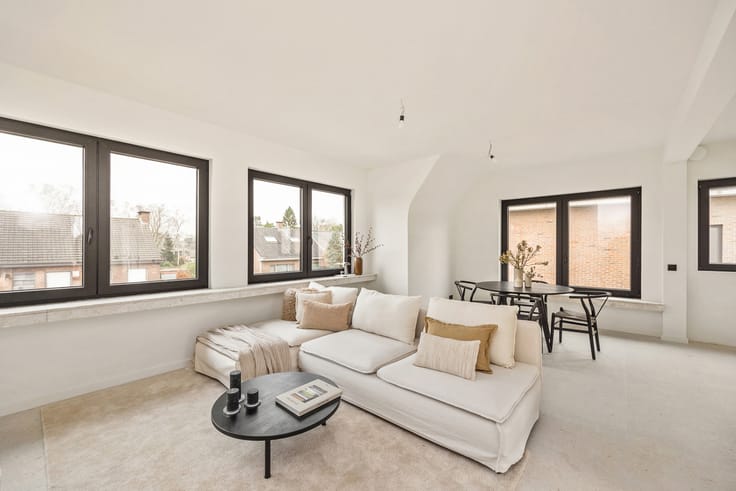
This fully move-in-ready apartment offers an impressive living area of 100 m², with an abundance of natural light.
Upon entering the apartment, you are welcomed into a practical entrance hall with a cloakroom area, ideal for storing coats and shoes.
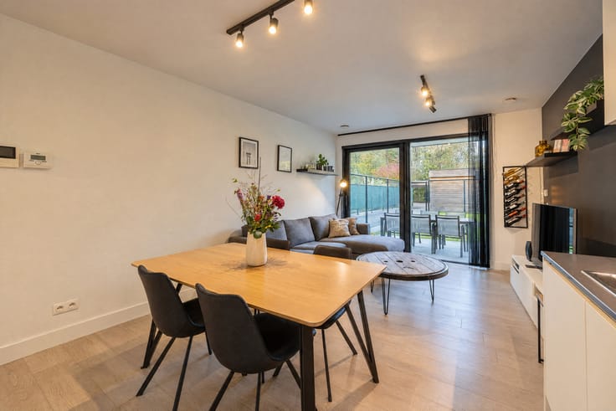
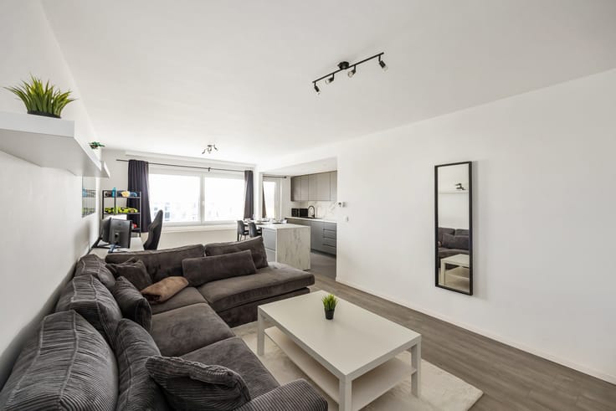
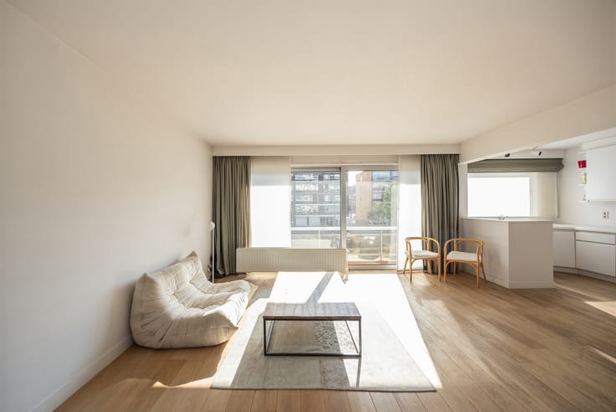
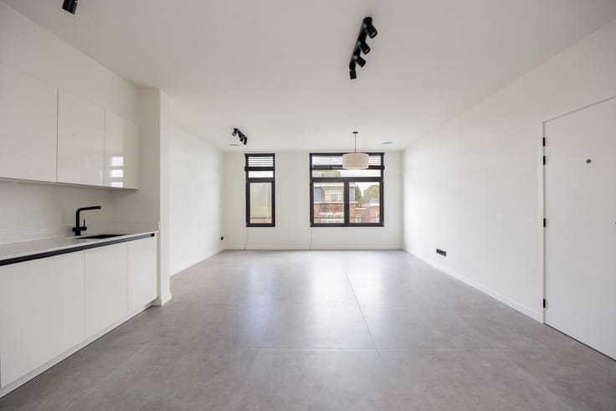
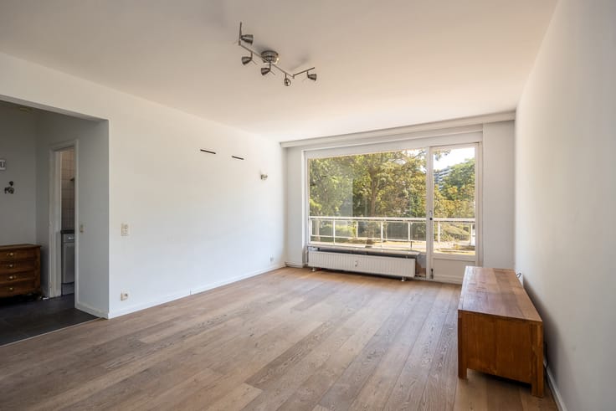
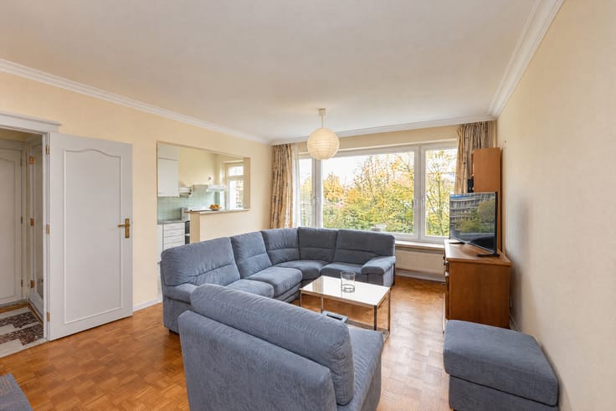
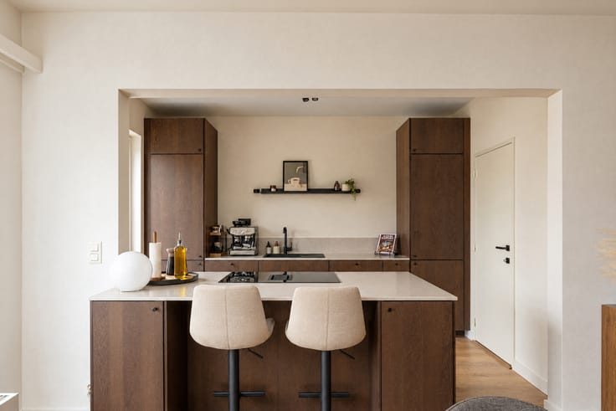
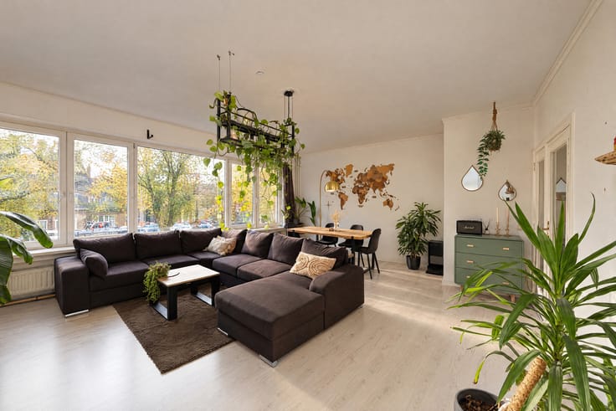
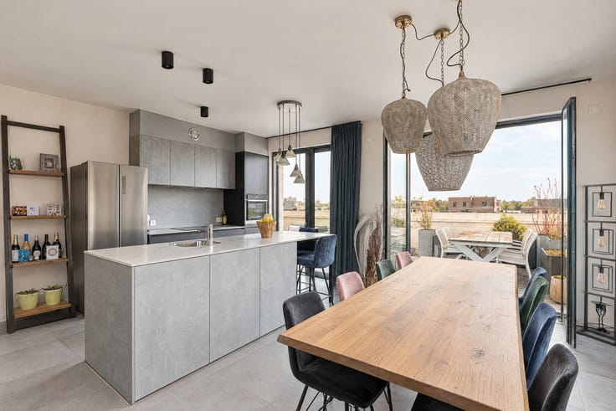
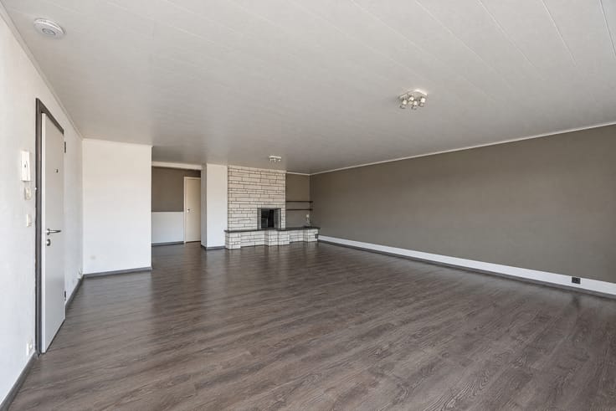
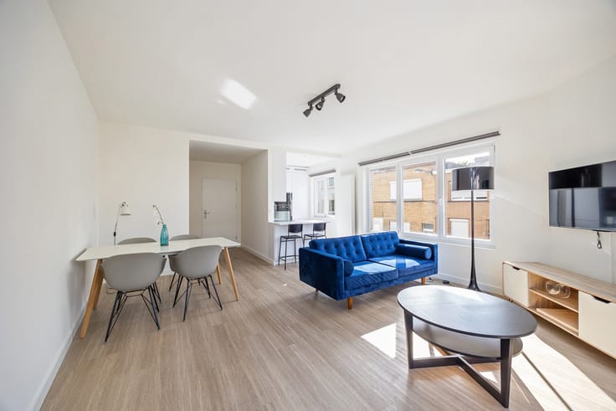
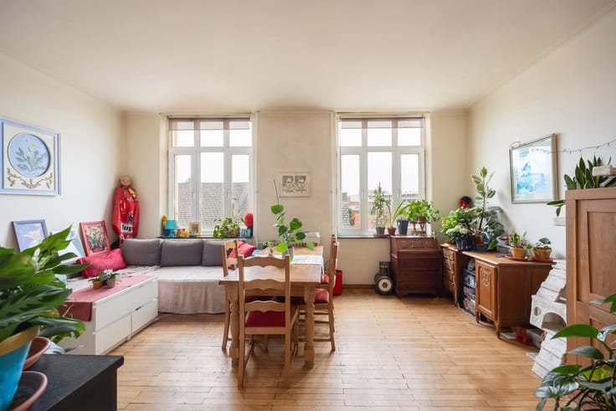
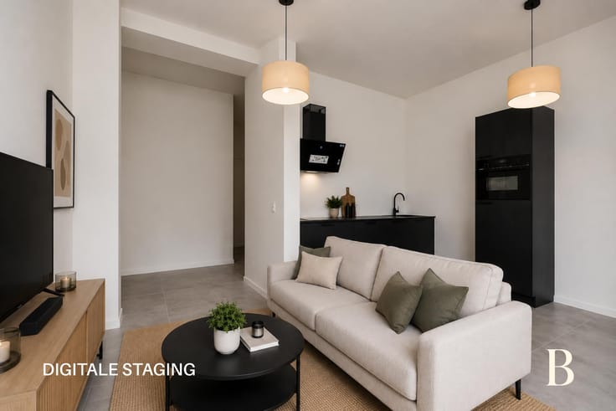
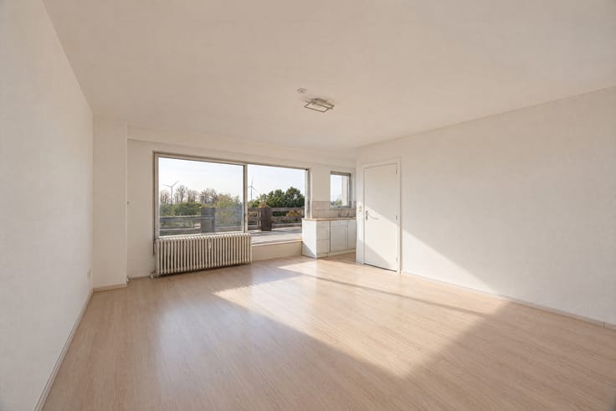
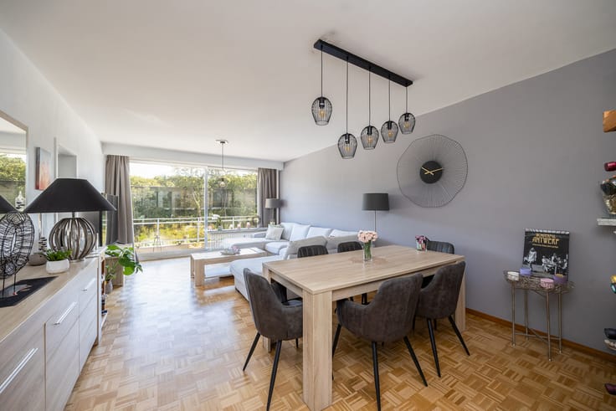
The apartment features a generously sized living area, where the large windows provide plenty of natural light and create a wonderful sense of openness. Adjacent to the living area is the fully equipped open-plan kitchen, which flows seamlessly into the living space, creating one spacious and harmonious whole.
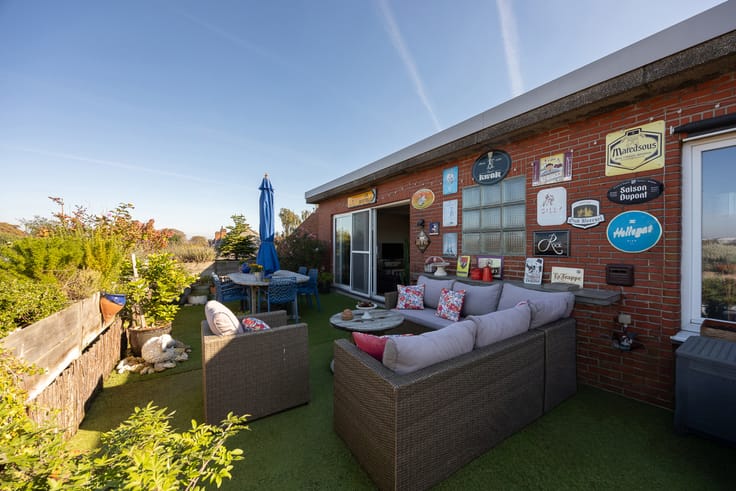
The apartment also offers two spacious bedrooms, one of which provides direct access to a pleasant terrace.
The fully fitted bathroom features a spacious walk-in shower and offers all modern comforts. Additionally, the apartment includes a separate toilet and a practical separate laundry room.
Finally, the apartment benefits from a private basement storage room, and the building is equipped with a lift.
Key Features
100 m² of living space
Fully equipped open-plan kitchen
2 spacious bedrooms
Pleasant terrace
Private basement storage room
Lift available
EPC energy rating C – no mandatory energy renovation
Compliant electrical installation
Fully move-in-ready
| Available as of | Immediately |
|---|---|
| Construction year | 1962 |
| Floor | 7 |
| Number of floors | 8 |
| Building condition | As new |
| Immovable heritage | Not specified |
| Number of frontages | 2 |
| Surroundings type | Living area (residential, urban or rural) |
| Asbestos certificate is available | Not specified |
| Usable floor area | 100 square meters |
|---|---|
| Kitchen type | Hyper equipped |
| Bedrooms | 2 |
| Bathrooms | 1 |
| Toilets | 1 |
| Laundry room | Yes |
| Office | Yes |
| Basement | Yes |
| Furnished | Yes |
| Armored door | Yes |
| Terrace | Yes |
|---|---|
| Terrace orientation | West |
| Caretaker | Yes |
|---|---|
| Elevator | Yes |
| Accessible for disabled people | Yes |
| Secure access / alarm | No |
| Armored door | Yes |
| Jacuzzi | No |
| Swimming pool | No |
| Primary energy consumption | 266 kilowatt hour per square meters |
|---|---|
| EPC/EPC label | C |
| Renovation works mandatory | No |
| Unique code EPB certificate | 20210330-0002394771-RES-1 |
| CO₂ emission | Not specified |
| Yearly theoretical total energy consumption | Not specified |
| Valid electricity inspection certificate | Yes |
| Summons: No judicial remedy or administrative measure imposed | Not specified |
|
Flemish register of measures consulted
|
No |
| Valid flood certificate | Not specified |
| Double glazing | Yes |
| Building permit | Yes |
|---|---|
| Cadastral Plan | Not specified |
| Right of first refusal for the tenant | Not specified |
| Allotment permit | Yes |
| Preemption right | No |
| Proceedings for breach of planning regulations | No |
| Most recent urban development zoning | Not specified |
| Flood zone type | Non flood zone |
|
P-score
|
C |
|
G-score
|
C |
Asked price excluding notary fees (excluding eventual registration fees)
| Price | 399000 € |
|---|---|
| Cadastral income | 1125 € |
| Tenement building | No |
|
|
|





| Address |
Prins Boudewijnlaan 403
2650 - Edegem |
|---|---|
| Website |
|
| External reference | 7934376 |
Get in touch