


299000€
1 bedroom 63 square meters

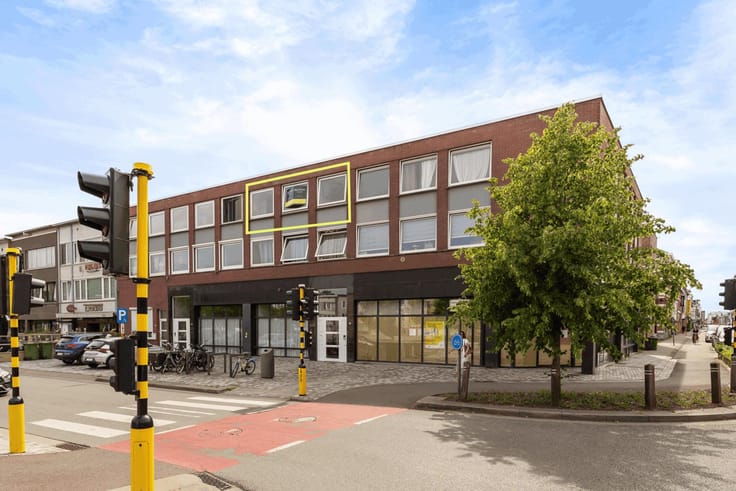
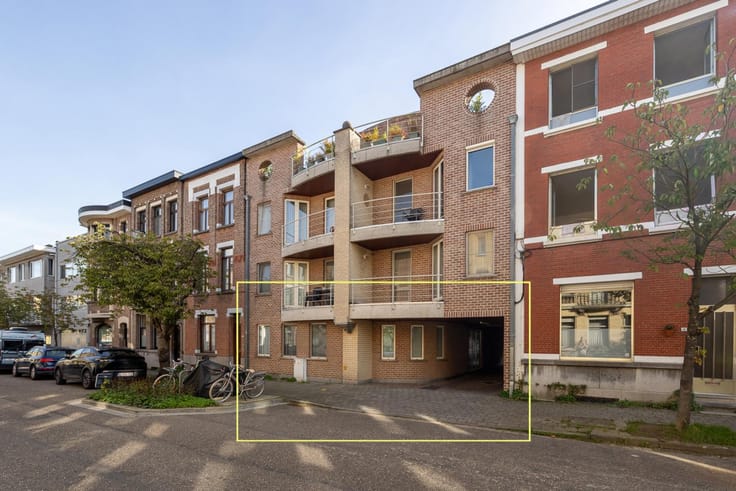
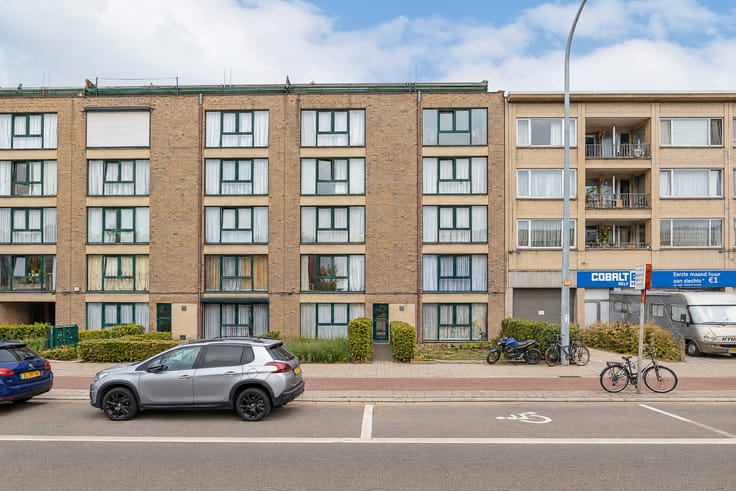
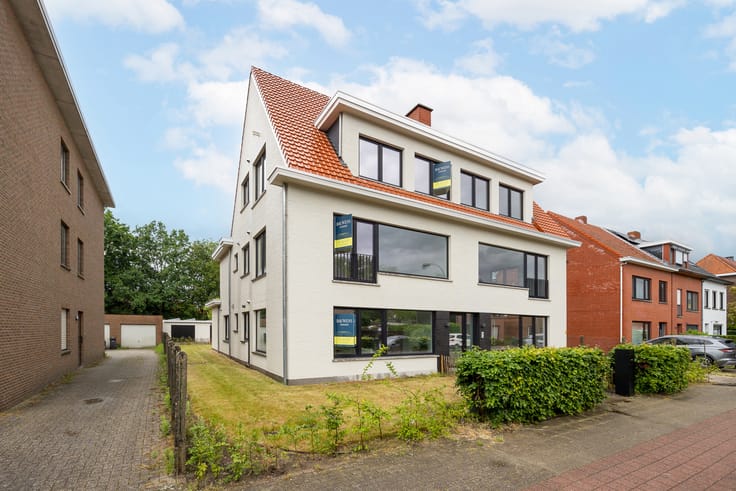
Groundfloor app (2021) with garden and carport in Vriesdonk
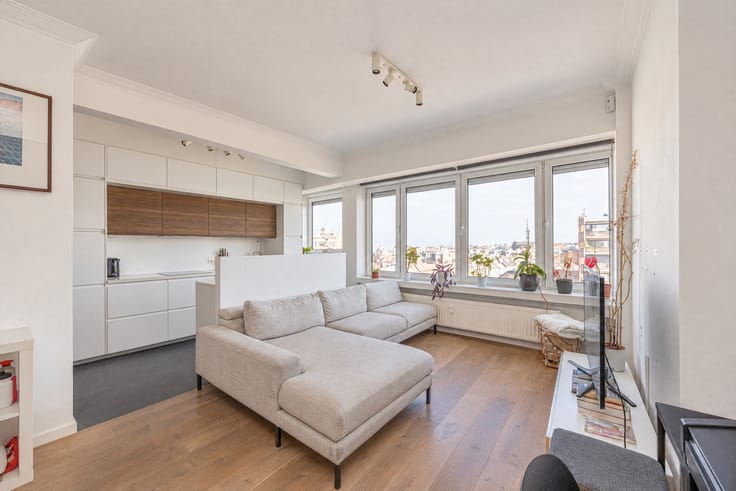
Looking for a recently built flat (2021) or an attractive investment opportunity? This property combines all the latest building standards with optimal living comfort in a peaceful setting.
The location is undoubtedly one of this flat’s greatest assets. Here, you’ll live close to the lively centre of Brasschaat, with all your everyday amenities within easy reach. At the same time, you’ll enjoy a peaceful living environment with a private garden and carport.
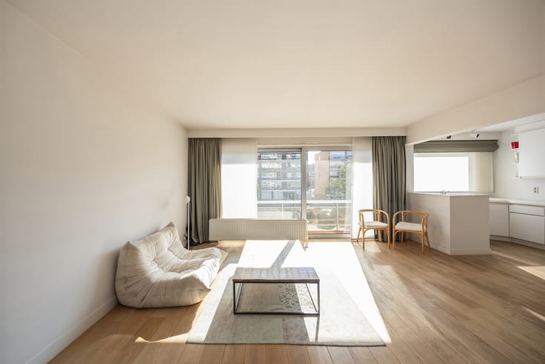
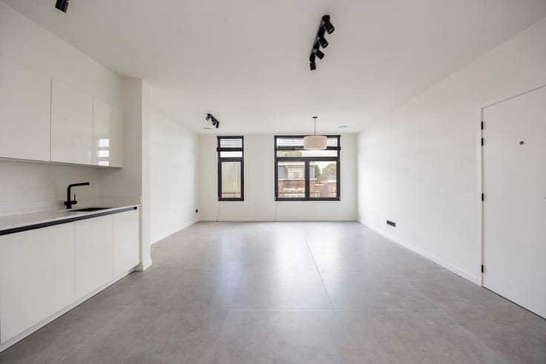
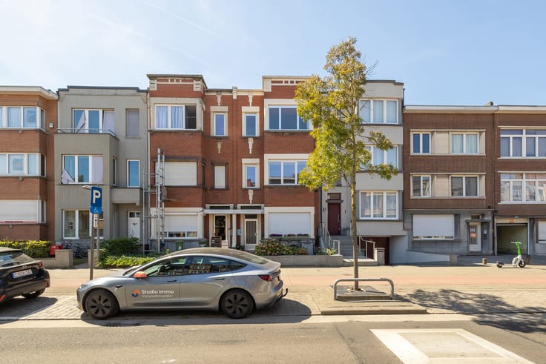
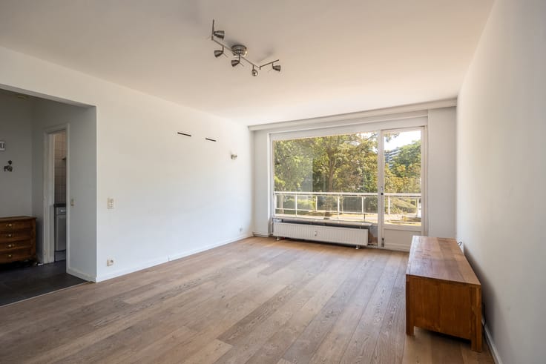
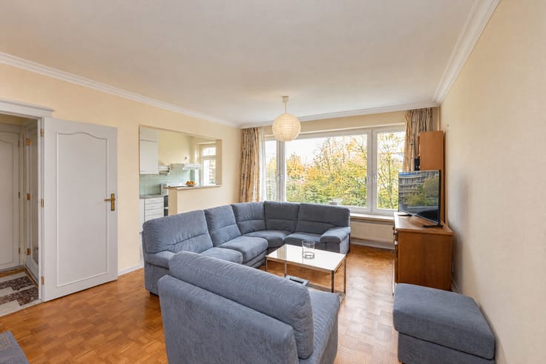
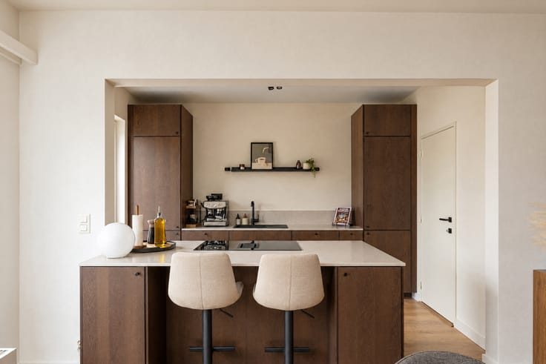
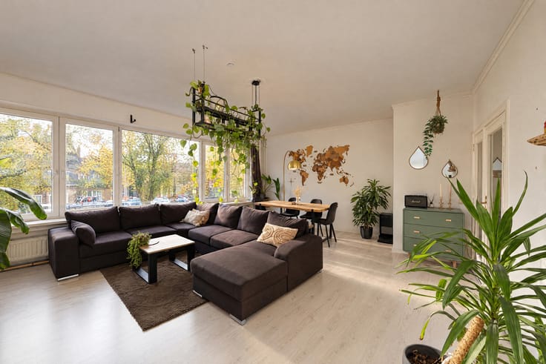
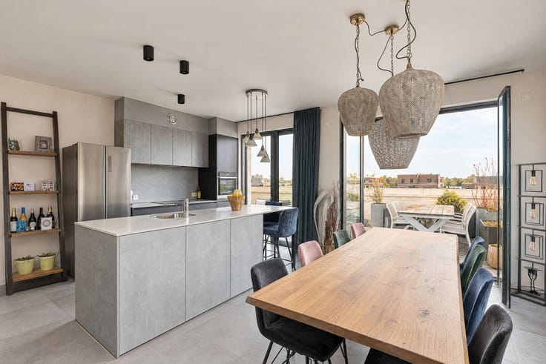
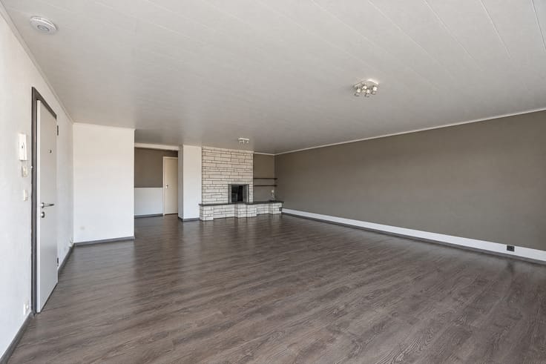
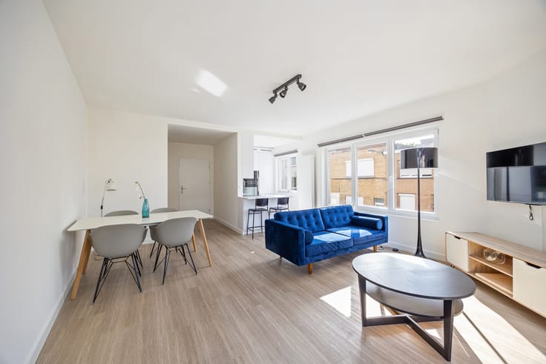
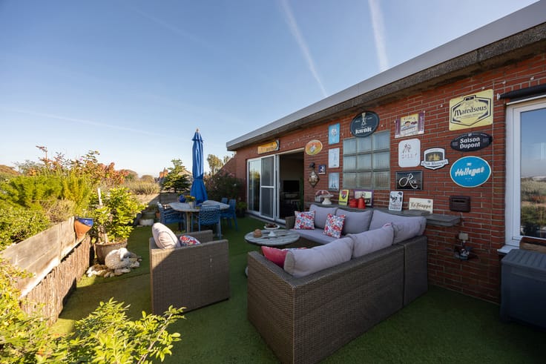
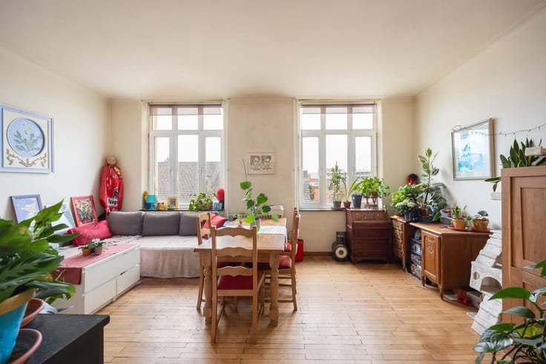
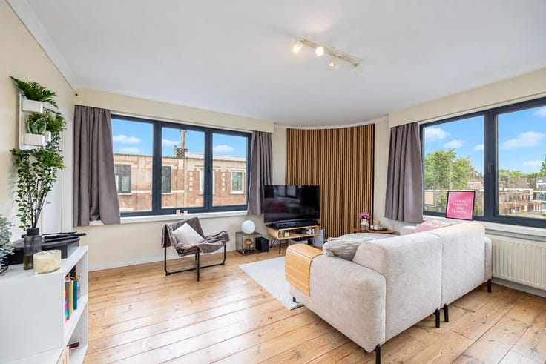
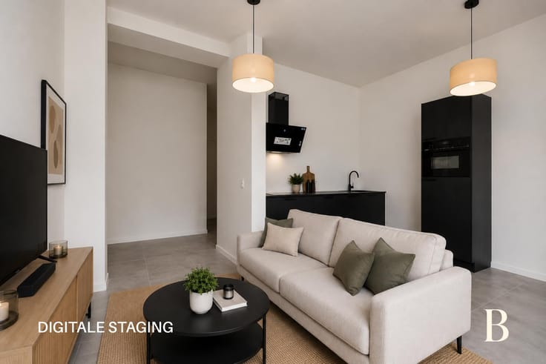
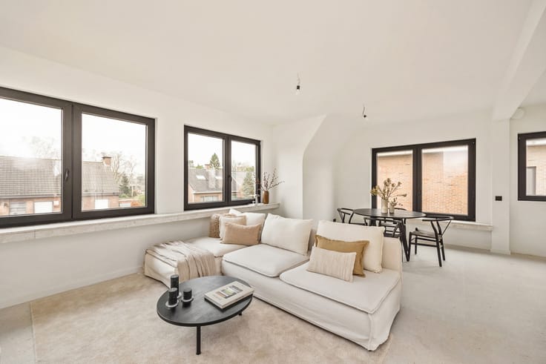
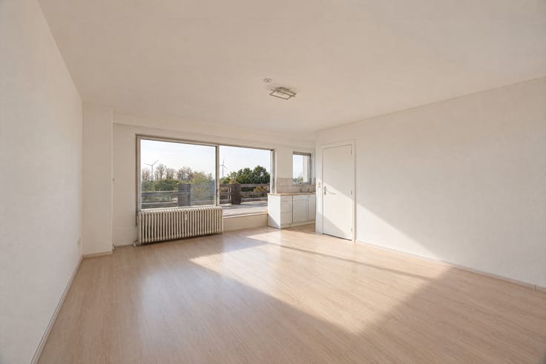
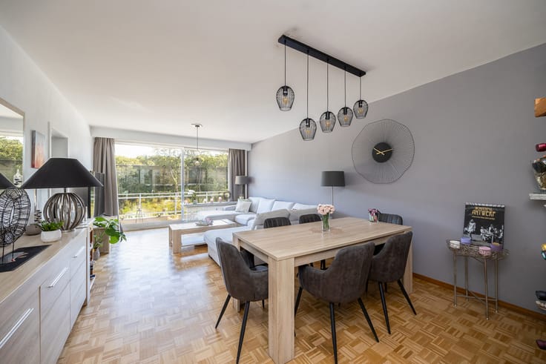
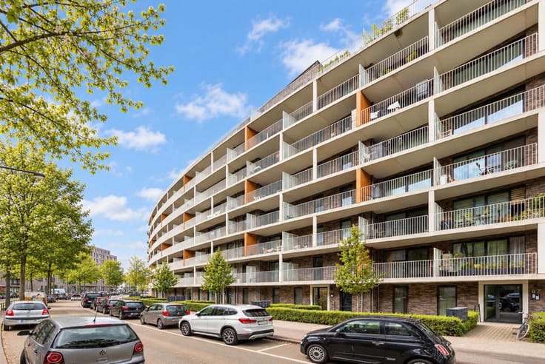
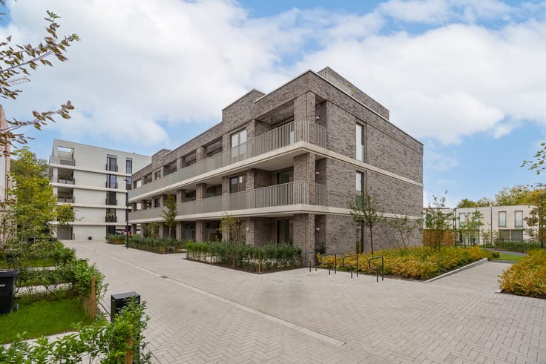
The flat is situated on the ground floor of a well-maintained, small-scale building and features a light-filled living area with a high-quality fitted kitchen. It also comprises one spacious bedroom with a built-in wardrobe, a bathroom with a walk-in shower, a separate toilet, a utility room and a private cellar storage space. The west-facing garden with a covered terrace completes the picture. The carport, which includes storage for bicycles and rubbish, must be purchased as part of the deal for €25,000.
The project was developed by Van Laerhoven and completed in 2021. You can therefore enjoy the comfort and modern features of a recent new-build, without having to pay VAT on the purchase. The sale is subject to registration fees.
The flat is perfectly maintained and features an EPC rating of A, gas-fired underfloor heating, 3 private solar panels, a Type D ventilation system and compliant electrical installations. The rainwater tank is connected to the toilet.
For more information or a free valuation of your property, please fill in a request form on our website or give us a call on 03/345.88.99.
| Construction year | 2021 |
|---|---|
| Number of floors | 2 |
| Building condition | As new |
| Immovable heritage | Not specified |
| Street frontage width | 5.5 m |
| Number of frontages | 3 |
| Covered parking spaces | 1 |
| Surroundings type | Living area (residential, urban or rural) |
| Asbestos certificate is available | No |
| Usable floor area | 63 square meters |
|---|---|
| Living room surface | 25 square meters |
| Kitchen type | Installed |
| Bedrooms | 1 |
| Bedroom 1 surface | 12 square meters |
| Bathrooms | 1 |
| Shower rooms | 1 |
| Toilets | 1 |
| Laundry room | Yes |
| Office | No |
| Basement | Yes |
| Furnished | No |
| Armored door | No |
| Garden surface | 27 square meters |
|---|---|
| Terrace surface | 6 square meters |
| Terrace orientation | West |
| Caretaker | No |
|---|---|
| Elevator | Yes |
| Accessible for disabled people | Yes |
| Intercom | No |
| Secure access / alarm | No |
| Armored door | No |
| Visio phone | Yes |
| Jacuzzi | No |
| Swimming pool | No |
| Primary energy consumption | 25 kilowatt hour per square meters |
|---|---|
| EPC/EPC label | A |
| Renovation works mandatory | No |
| Unique code EPB certificate | 11008-G-OMV_2019007751/EP15559/A001/D01/SD002 |
| CO₂ emission | Not specified |
| Yearly theoretical total energy consumption | Not specified |
| Valid electricity inspection certificate | Yes |
| As built plan | Yes, conform |
| E-level (overall energy performance) | 13 |
| Summons: No judicial remedy or administrative measure imposed | Not specified |
|
Flemish register of measures consulted
|
No |
| Valid flood certificate | Not specified |
| Photovoltaic solar panels | Yes |
| Double glazing | Yes |
| Building permit | Yes |
|---|---|
| Cadastral Plan | Not specified |
| Right of first refusal for the tenant | Not specified |
| Allotment permit | No |
| Preemption right | No |
| Proceedings for breach of planning regulations | No |
| Most recent urban development zoning | Not specified |
| Flood zone type | Non flood zone |
|
P-score
|
B |
|
G-score
|
B |
Asked price excluding notary fees (excluding eventual registration fees)
| Price | 299000 € |
|---|---|
| Tenement building | No |
|
|
|





| Address |
Prins Boudewijnlaan 403
2650 - Edegem |
|---|---|
| Website |
|
| External reference | 7931511 |
Get in touch