


650000€
3 bedrooms 111 square meters

Eilandje | Ready-to-move-in flat with a lovely terrace
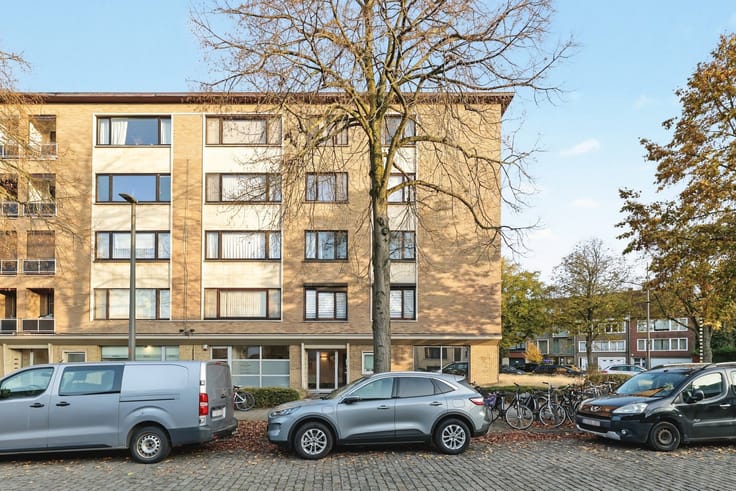
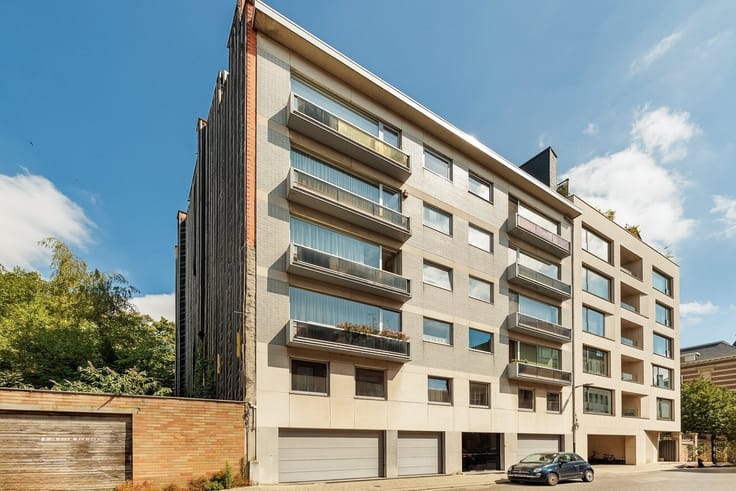
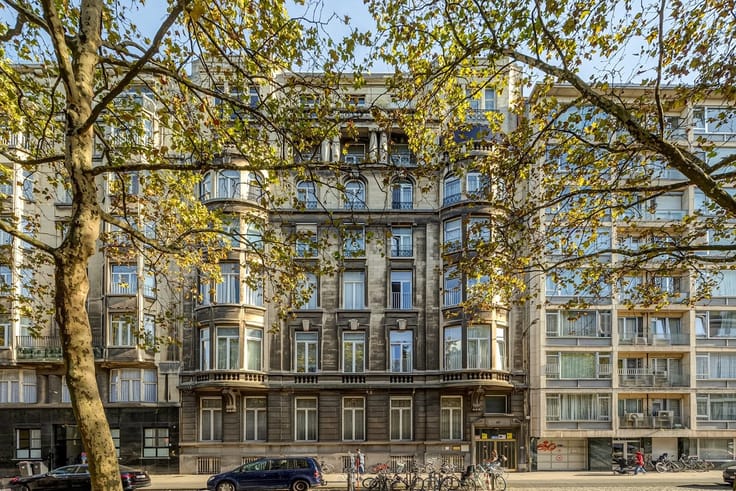
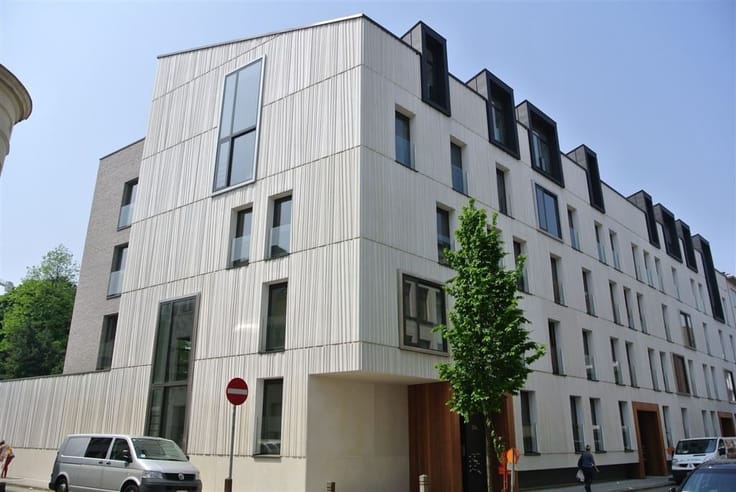
ANTWERP – Eilandje – Binnenvaarstraat: Stunning, move-in-ready flat with views of the Kempisch Dok marina
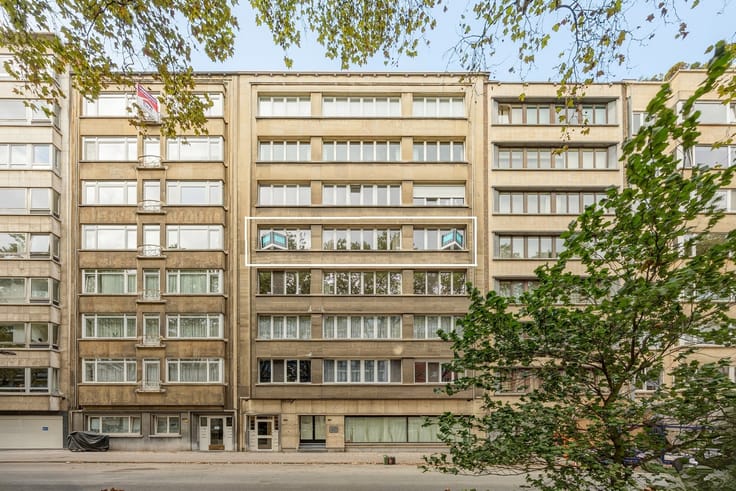
The flat is situated on the 1st floor.
Close to shops, cafés and restaurants, various sports facilities including fitness centres and Pilates studios, and the ZAS hospital.
DESCRIPTION:
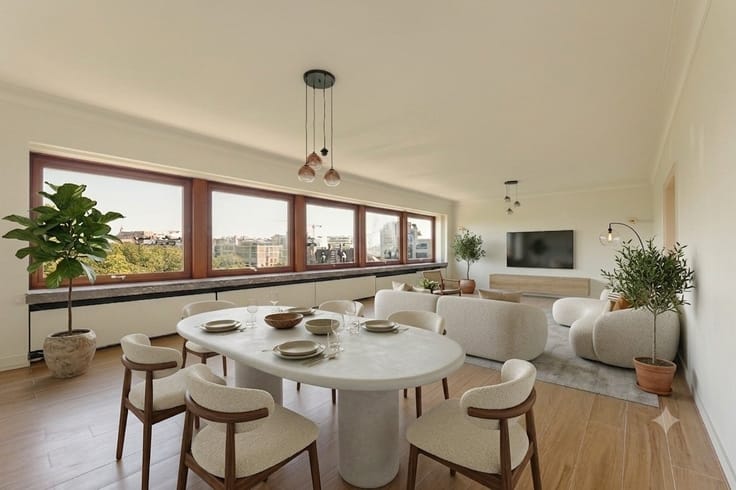
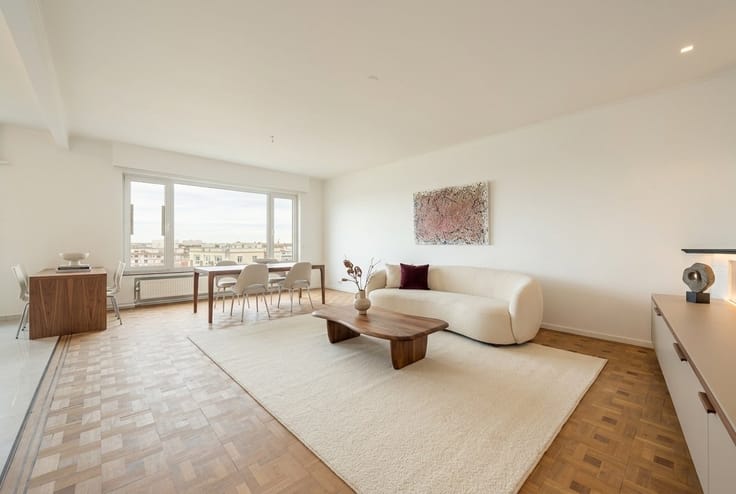
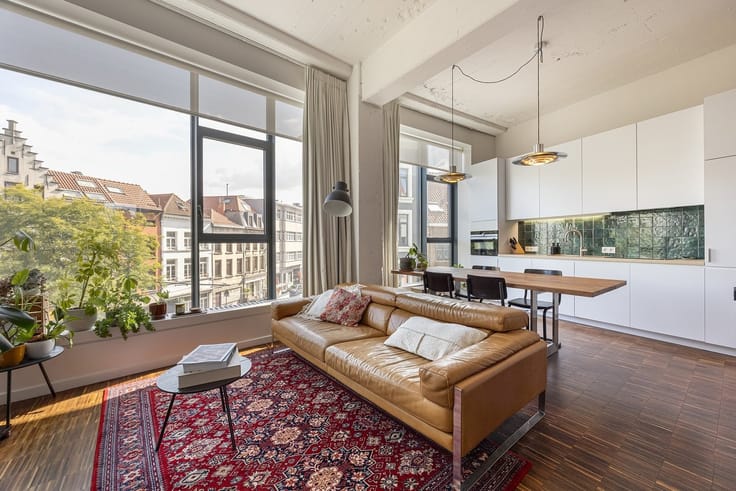
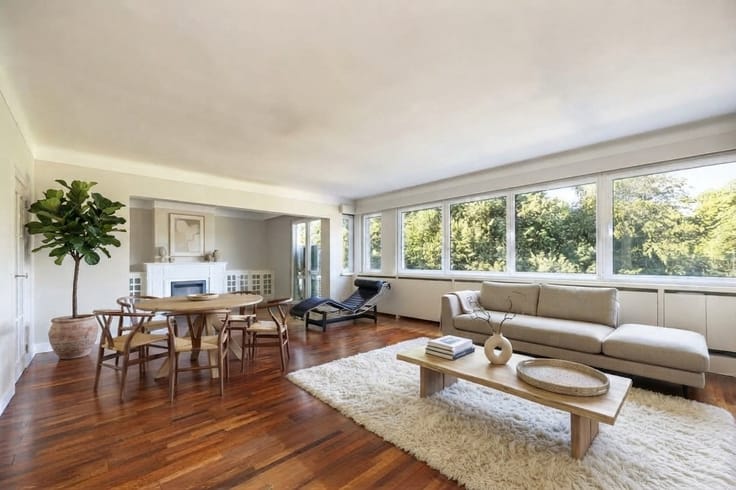
Through the entrance hall, you enter the spacious and light-filled living and dining room.
Adjacent to this is the open-plan kitchen.
Thanks to the large windows, you can enjoy a stunning view of the Kempisch Dok marina from both the living area and the kitchen.
A pleasant terrace with a lovely view over the water.
The flat has 3 spacious bedrooms.
There are also two bathrooms.
In addition, there is a separate guest toilet.
Separate utility room with connections for a washing machine and tumble dryer.
In the basement, there is a private storage room, ideal for extra storage space.
Option to purchase an underground parking space, equipped with a charging point, for €45,000.
SPECIAL FEATURES:
- Prime location on the Eilandje
- Lovely terrace
- Three spacious bedrooms and two bathrooms
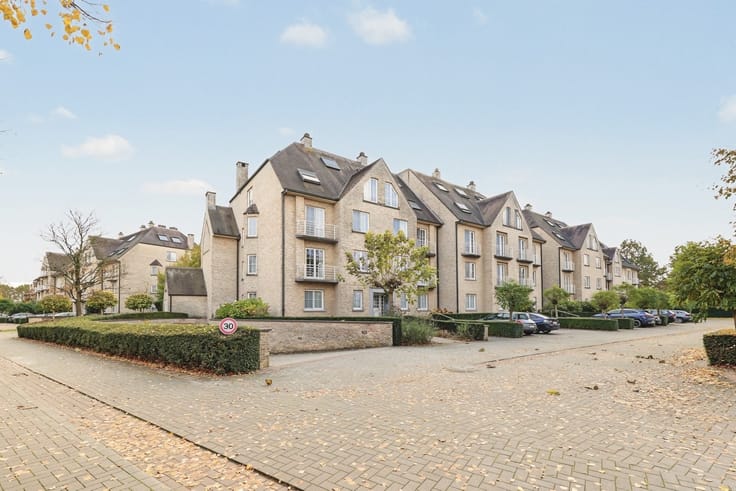
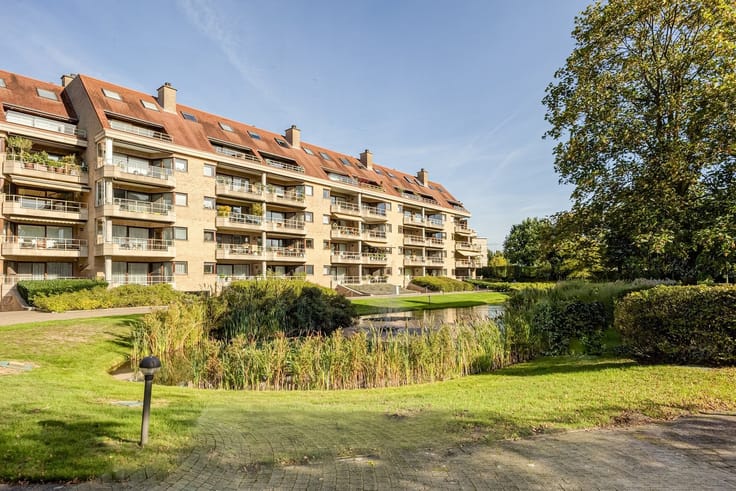
- Green, communal courtyard garden
- Quiet and pleasant residential area
- Secure access to the building
- Underground parking available
- Shops, restaurants, sports facilities and ZAS Hospital within walking distance
- Solar panels
| Construction year | 2017 |
|---|---|
| Floor | 1 |
| Building condition | Good |
| Immovable heritage | Not specified |
| Number of frontages | 2 |
| Covered parking spaces | 1 |
| Asbestos certificate is available | Not specified |
| Usable floor area | 111 square meters |
|---|---|
| Kitchen type | Installed |
| Bedrooms | 3 |
| Dressing room | No |
| Bathrooms | 2 |
| Toilets | 2 |
| Professional space | No |
| Basement | Yes |
| Furnished | No |
| Armored door | No |
| Terrace surface | 10 square meters |
|---|---|
| Terrace orientation | South West |
| Elevator | Yes |
|---|---|
| Secure access / alarm | No |
| Armored door | No |
| Air conditioning | No |
| TV cable | No |
| Jacuzzi | No |
| Sauna | No |
| Swimming pool | No |
| Internet | No |
| Primary energy consumption | Not specified |
|---|---|
| EPC/EPC label | A |
| Renovation works mandatory | No |
| Unique code EPB certificate | 11002-G-2014_167106/EP13217/A003/D01/SD001 |
| CO₂ emission | Not specified |
| Yearly theoretical total energy consumption | Not specified |
| Valid electricity inspection certificate | Not specified |
| Conformity certification for fuel tanks | Not specified |
| Summons: No judicial remedy or administrative measure imposed | Not specified |
|
Flemish register of measures consulted
|
Yes |
| Valid flood certificate | Not specified |
| Heating type | Gas |
| Heat pump | No |
| Double glazing | Yes |
| Building permit | Yes |
|---|---|
| Cadastral Plan | Not specified |
| Right of first refusal for the tenant | Not specified |
| Allotment permit | No |
| Preemption right | No |
| Proceedings for breach of planning regulations | No |
| Most recent urban development zoning | |
| Flood zone type | Non flood zone |
|
P-score
|
B |
|
G-score
|
B |
Asked price excluding notary fees (excluding eventual registration fees)
| Price | 650000 € |
|---|---|
| Tenement building | No |
|
|
|




| Address |
44 Berkenlaan
2610 - Antwerpen |
|---|---|
| Website |
|
| External reference | 5448 - 3568 |