


545000€
2 bedrooms 139 square meters

Hove Veld ∣ Stunning duplex with sun terrace + P
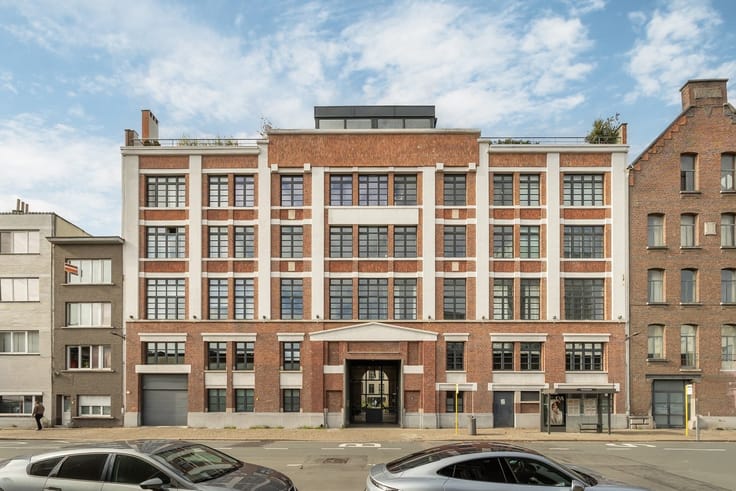
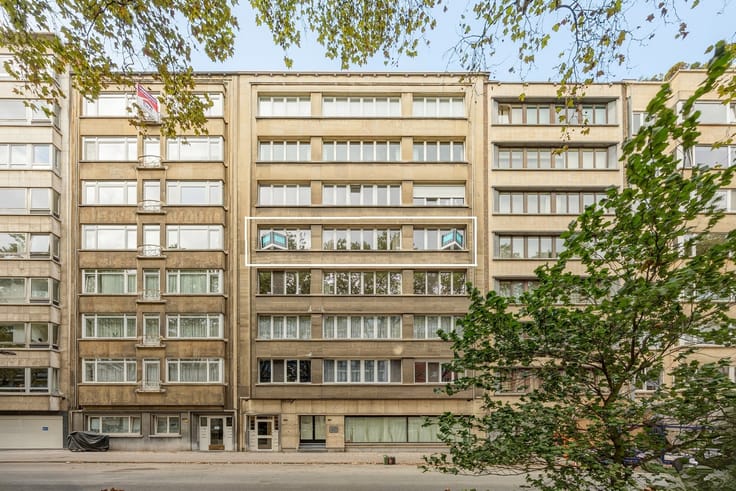
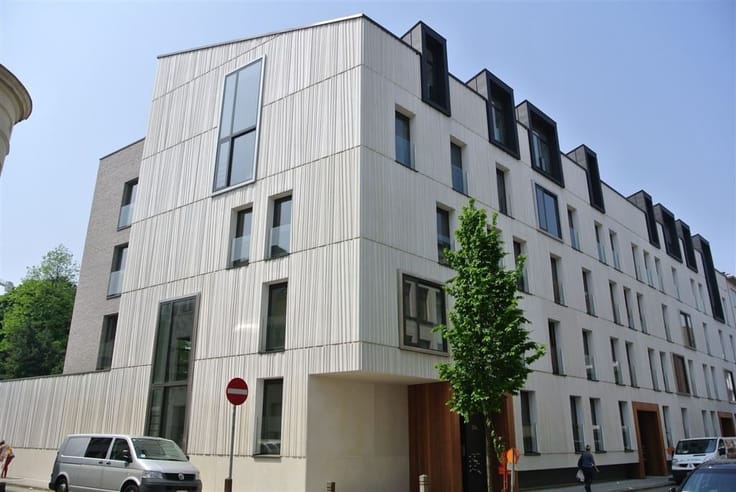
HOVE - Parkresidentie Hove Veld: Superb duplex of approx. 140m² with a beautiful south-facing terrace and parking space. EPC rating: B.
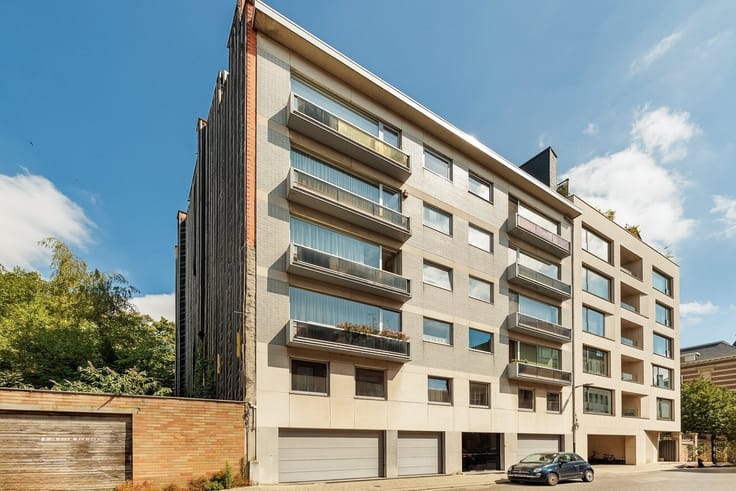
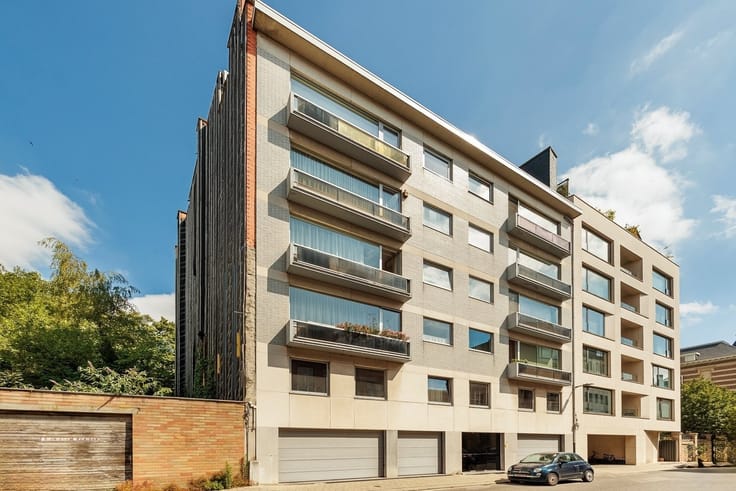
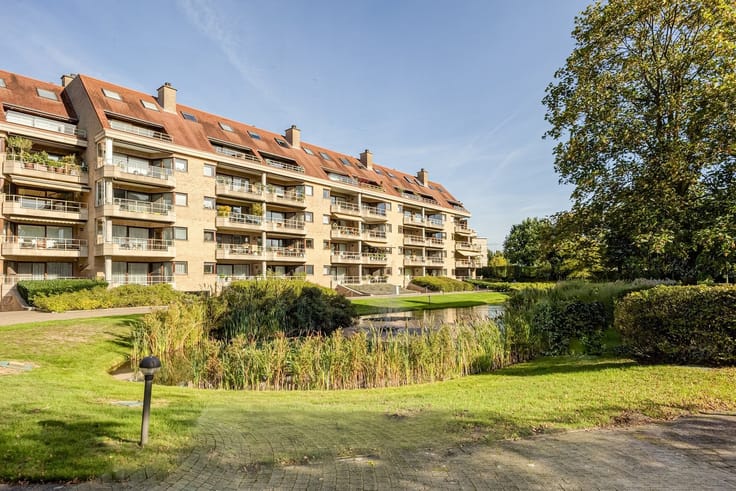
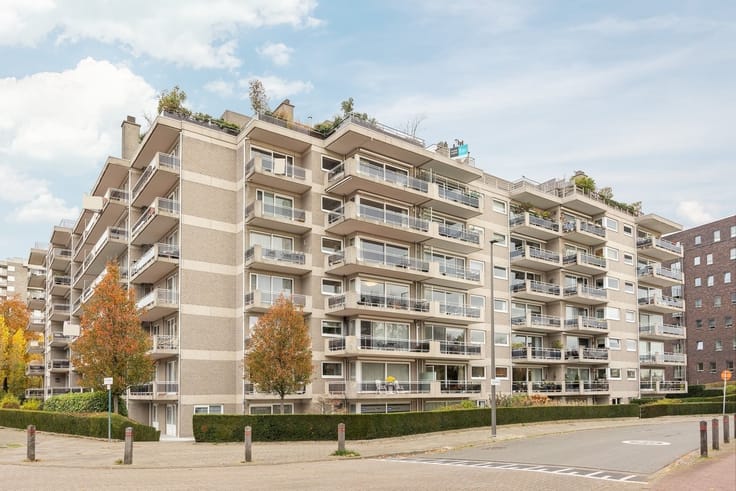
This beautiful, excellently maintained villa-style flat is situated in the unique Parkdomein Hove Veld; a peaceful, green oasis near the centre of Hove, the station, shops and schools.
DESCRIPTION:
3rd Floor:
Entrance hall with guest toilet and fitted cupboards.
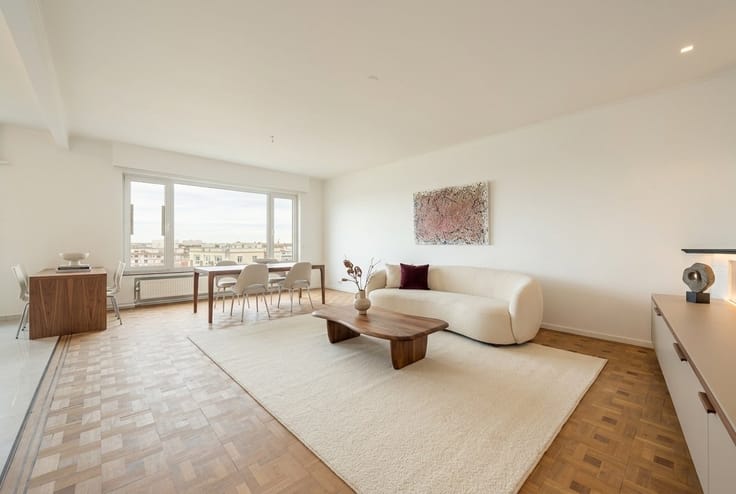
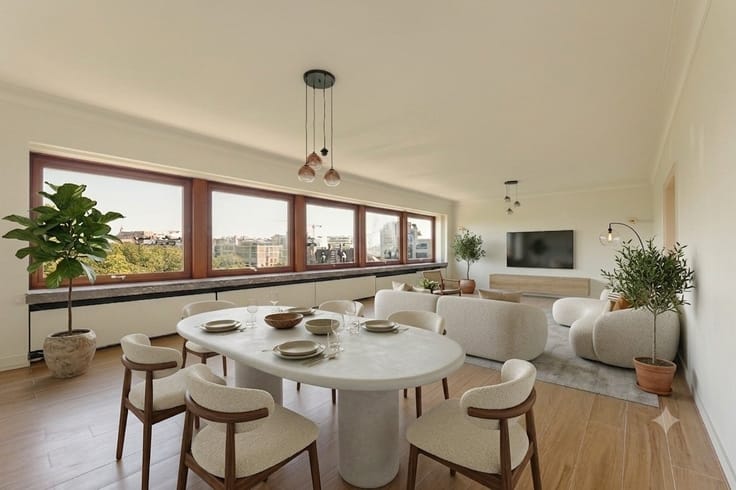
Light-filled living and dining room with parquet flooring and a wall of fitted cupboards.
Sliding windows provide access to the beautiful south-facing terrace with a sun awning and storage cupboards.
Here you can relax in peace and quiet whilst enjoying the beautiful, green view of the park.
Attractive kitchen-diner with granite worktop, fitted cupboards and all appliances.
Spacious bedroom 1 with fitted cupboards.
Adjoining bathroom 1 fitted with a shower, washbasin unit, toilet and fitted cupboards.
4th Floor:
Multipurpose, open-plan space, currently furnished as an office.
Bedroom 2 with fitted wardrobes.
Bathroom 2 with shower, washbasin unit and toilet.
Very large utility room with connections for a washing machine and tumble dryer, and central heating boiler.
Second, very spacious storage room.
Indoor parking space no. 4 on level -1.
SPECIAL FEATURES:
* Beautiful south-facing terrace with a unique view of the park
* Alarm system
* Air conditioning
* Bicycle storage
* Video intercom
* Electricity certificate in order
* New heating boiler
| Construction year | 2001 |
|---|---|
| Floor | 3 |
| Building condition | Good |
| Immovable heritage | Not specified |
| Number of frontages | 3 |
| Covered parking spaces | 1 |
| Outdoor parking spaces | 1 |
| Asbestos certificate is available | Not specified |
| Usable floor area | 139 square meters |
|---|---|
| Kitchen type | Installed |
| Bedrooms | 2 |
| Dressing room | No |
| Bathrooms | 2 |
| Toilets | 3 |
| Professional space | No |
| Furnished | No |
| Armored door | No |
| Terrace surface | 16 square meters |
|---|---|
| Terrace orientation | South |
| Elevator | Yes |
|---|---|
| Intercom | No |
| Secure access / alarm | Yes |
| Armored door | No |
| Air conditioning | No |
| TV cable | No |
| Visio phone | Yes |
| Jacuzzi | No |
| Sauna | No |
| Swimming pool | No |
| Internet | No |
| Primary energy consumption | 130 kilowatt hour per square meters |
|---|---|
| EPC/EPC label | B |
| Renovation works mandatory | No |
| Unique code EPB certificate | 3990806 |
| CO₂ emission | Not specified |
| Yearly theoretical total energy consumption | Not specified |
| Valid electricity inspection certificate | Yes |
| Conformity certification for fuel tanks | Not specified |
| Summons: No judicial remedy or administrative measure imposed | Not specified |
|
Flemish register of measures consulted
|
Yes |
| Valid flood certificate | Not specified |
| Heating type | Gas |
| Heat pump | No |
| Double glazing | Yes |
| Building permit | Yes |
|---|---|
| Cadastral Plan | Not specified |
| Right of first refusal for the tenant | Not specified |
| Allotment permit | No |
| Preemption right | No |
| Proceedings for breach of planning regulations | No |
| Most recent urban development zoning | |
| Flood zone type | Non flood zone |
|
P-score
|
A |
|
G-score
|
A |
Asked price excluding notary fees (excluding eventual registration fees)
| Price | 545000 € |
|---|---|
| Cadastral income | 912 € |
| Tenement building | No |
|
|
|




| Address |
44 Berkenlaan
2610 - Antwerpen |
|---|---|
| Website |
|
| External reference | 5443 - 3564 |