


1195000€
3 bedrooms 213 square meters

spacious apt. in the Zuid area, 213 m² with Scheldt views
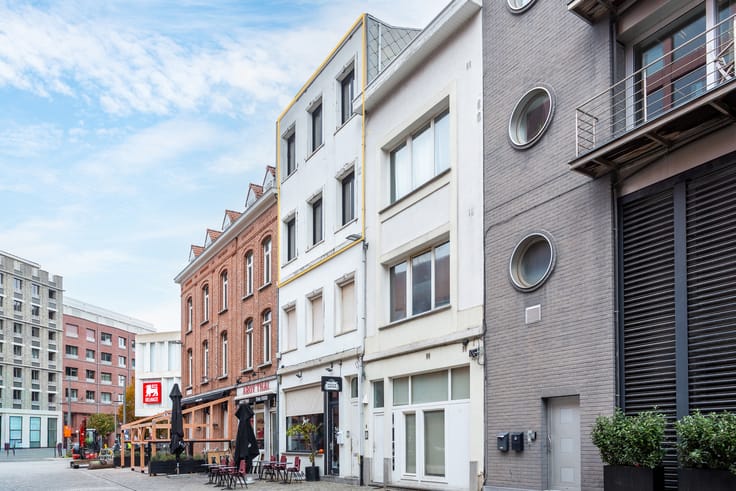
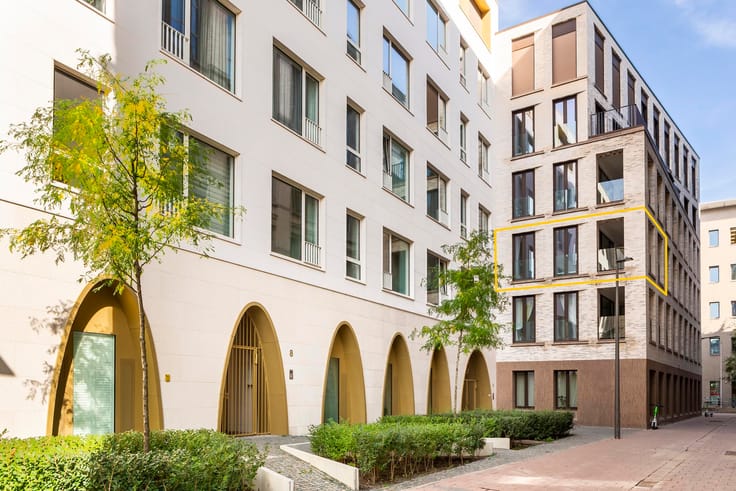
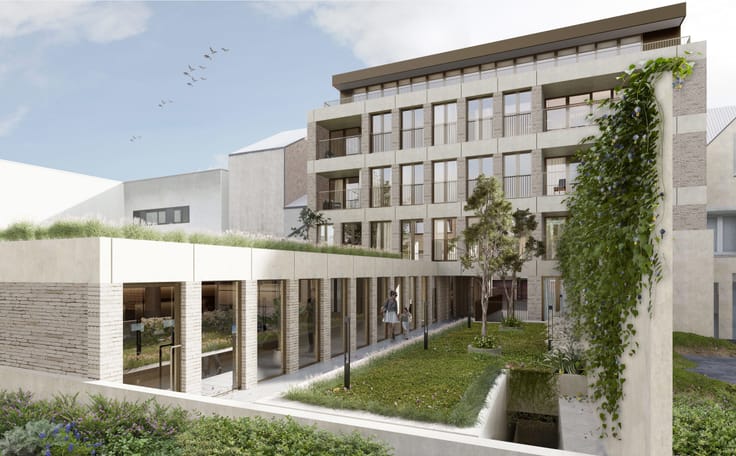
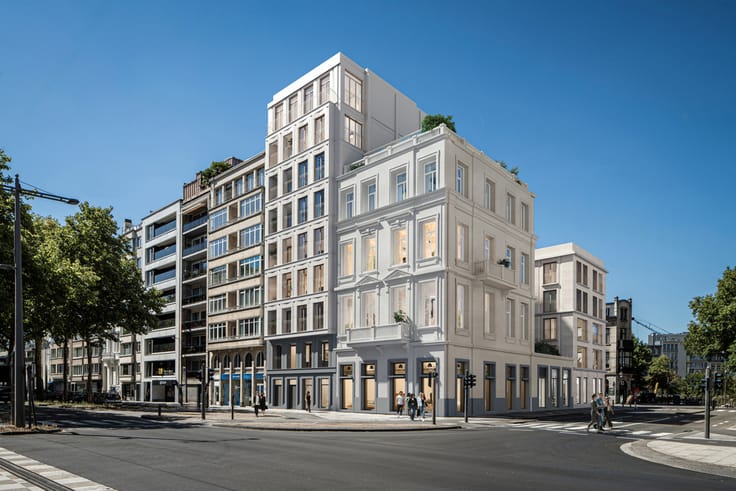
Superbe loft d'environ 213 m² au premier étage de l'emblématique « Hoopnatie », conçu par Conix Architectes. Situation privilégiée dans le quartier du Zuid, entre les quais de l'Escaut et le Zuidpark, avec vue directe sur l'Escaut, à proximité du MUHKA et du KMSKA, entouré de commerces et restaurants.
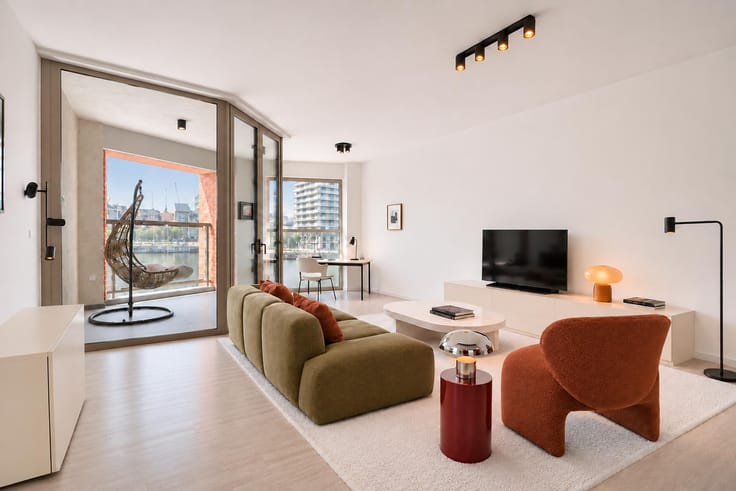
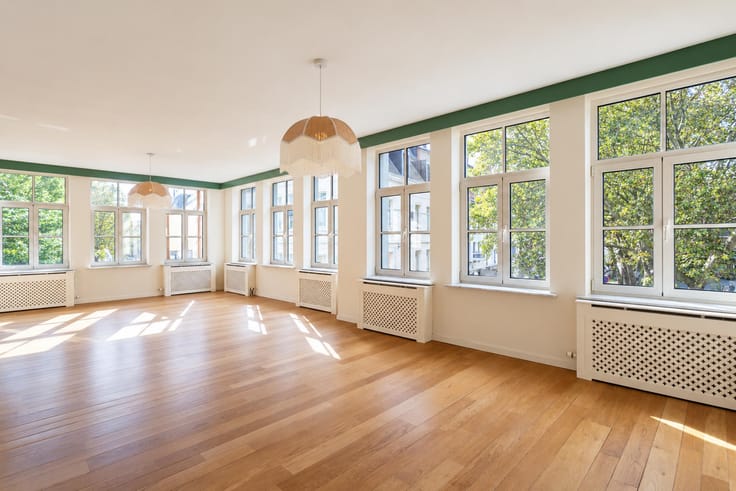
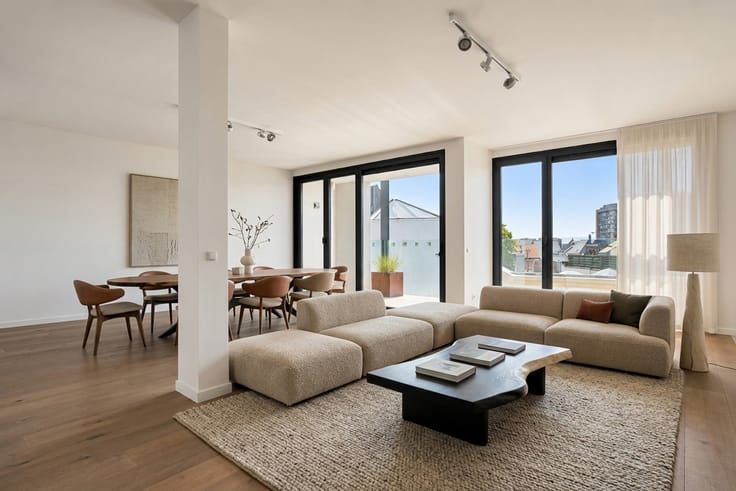
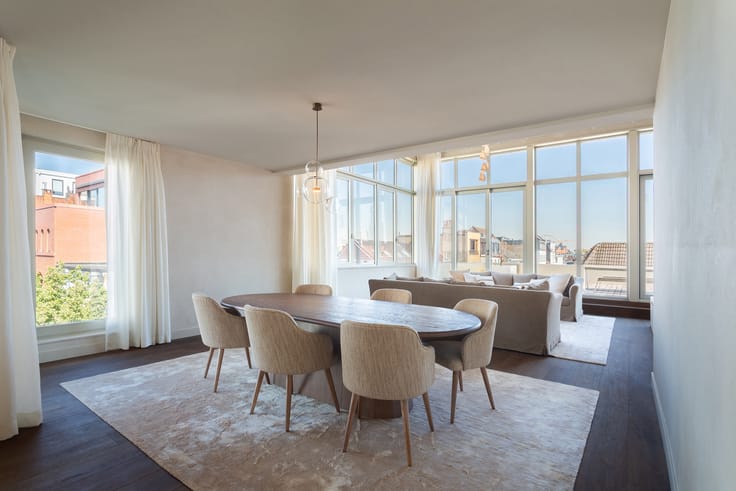
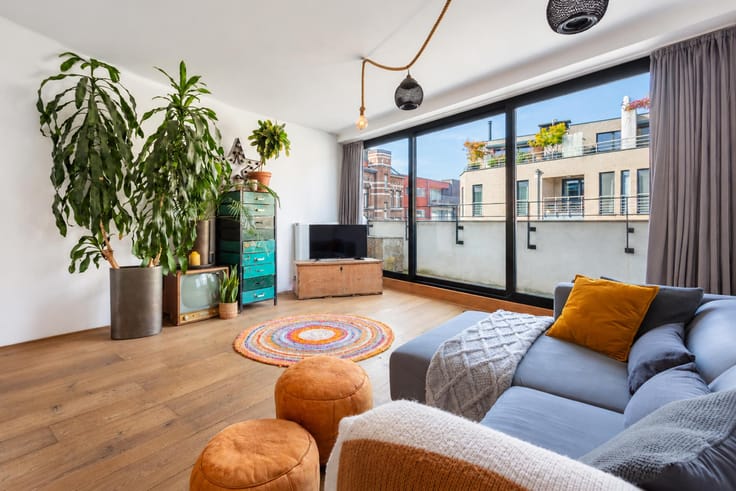
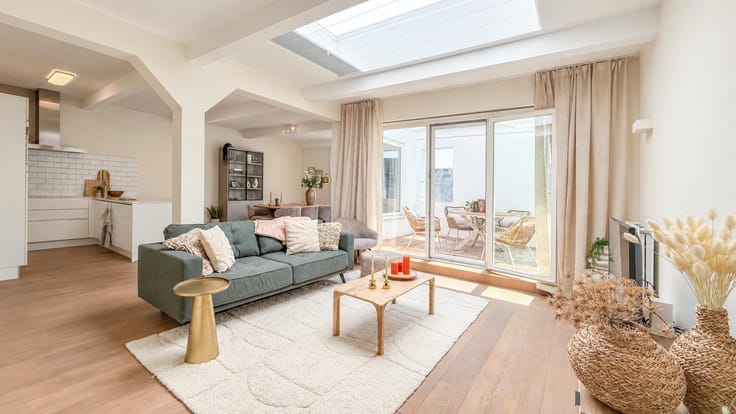
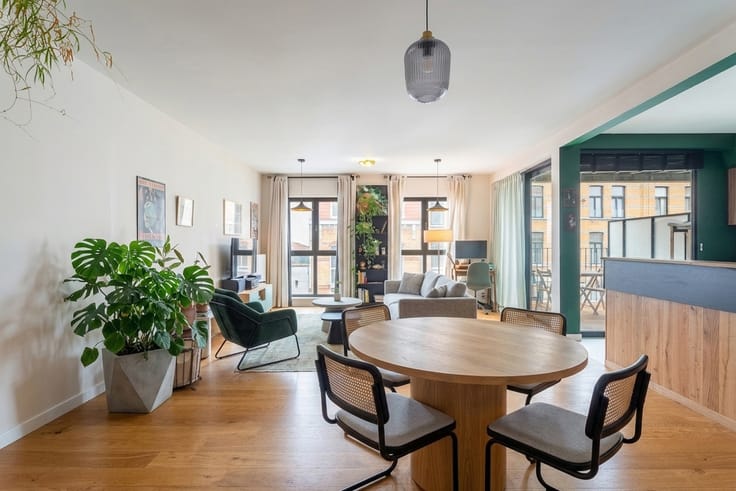
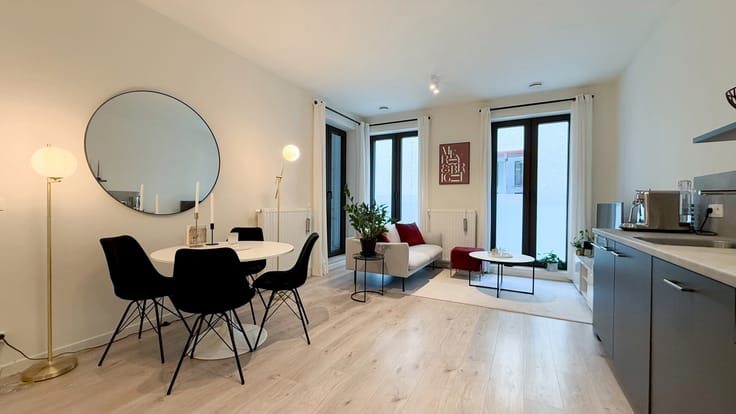
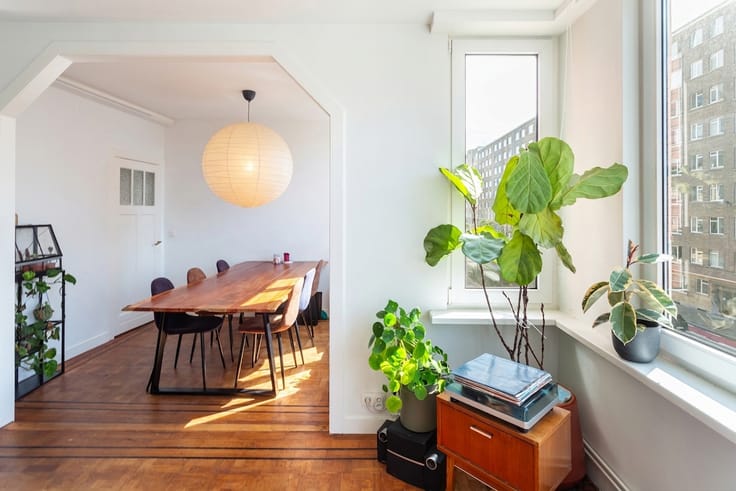
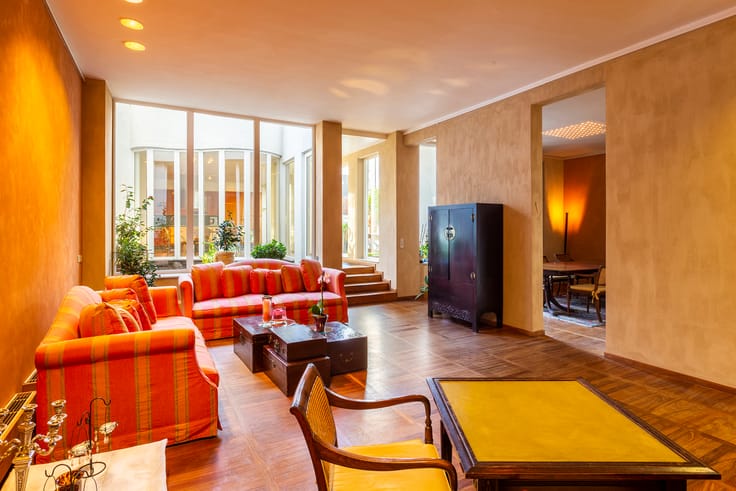
Un élégant hall d'entrée avec porte sécurisée et toilettes invités vous accueille. Le vaste séjour avec parquet en chêne s'ouvre par une baie coulissante sur une terrasse d'environ 19 m², offrant une magnifique vue sur l'Escaut et le Galgeweel. La cuisine attenante bénéficie également d'une vue sur la terrasse.
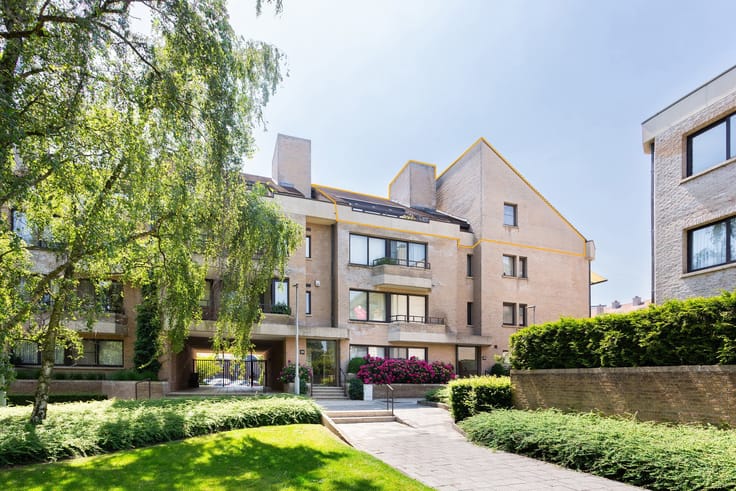
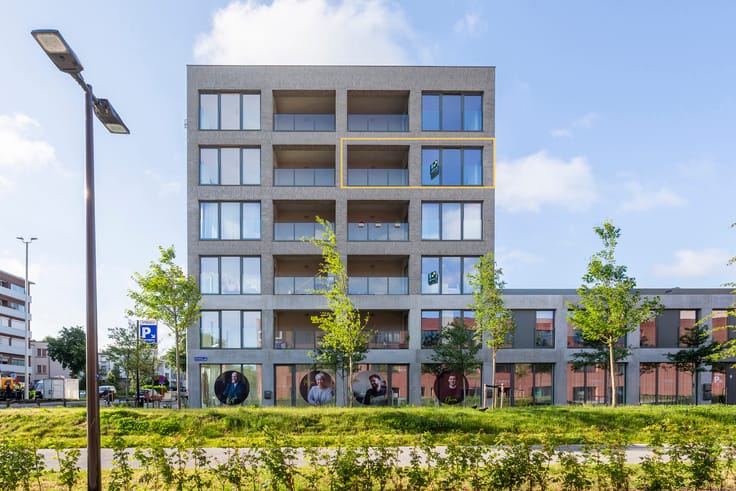
Superb loft apartment of approx. 213 m² on the first floor of the iconic "Hoopnatie", designed by Conix Architects. Prime location in Antwerp's Zuid district, between the Scheldt quays and Zuidpark, with direct views of the Scheldt, close to MUHKA and KMSKA, surrounded by shops and restaurants.
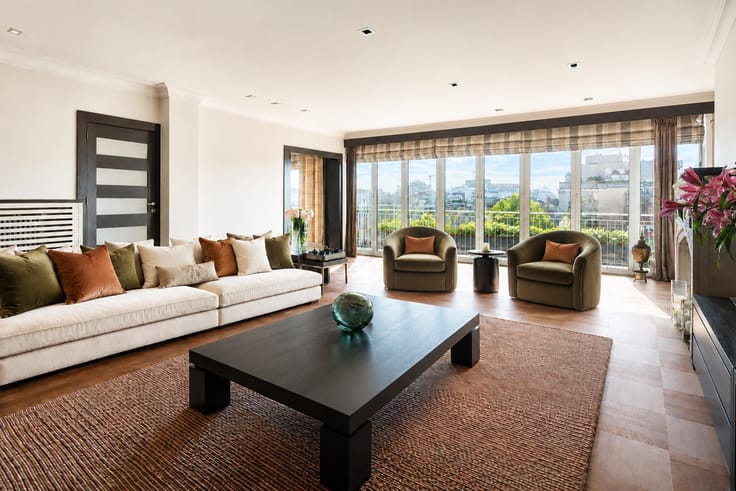
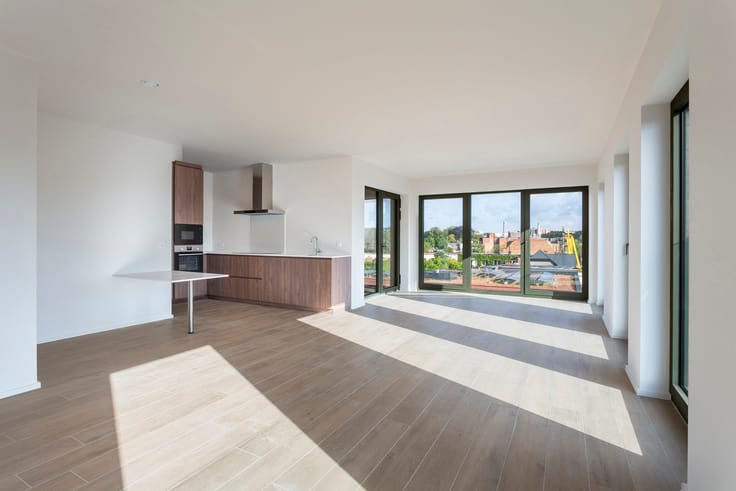
An elegant entrance hall with security door and guest toilet welcomes you. The spacious living area with oak parquet flooring opens through sliding doors onto a terrace of approx. 19 m², offering stunning views of the Scheldt and Galgeweel. The adjoining kitchen also overlooks the terrace.
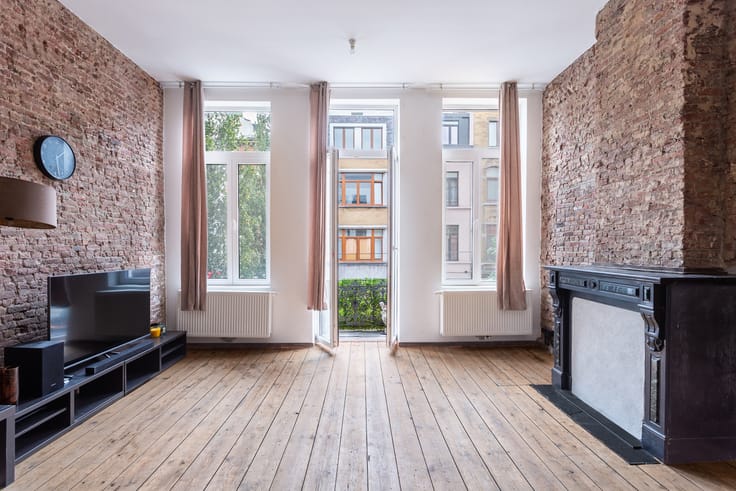
Previously used as an office, the space offers endless possibilities to create a luxurious apartment. Two proposed layouts illustrate its potential: one with an open-plan kitchen and four separate rooms, suitable as bedrooms, dressing rooms or offices. Alternatively, the kitchen can remain in its current location, creating an even larger living area.
The bathroom features a bathtub, shower, double washbasin and toilet. A second bathroom is possible. A spacious cellar storage room is included. Three underground parking spaces are available at €60,000 each (excluding registration tax).
An exceptional property offering numerous possibilities to create a home tailored to your personal taste.
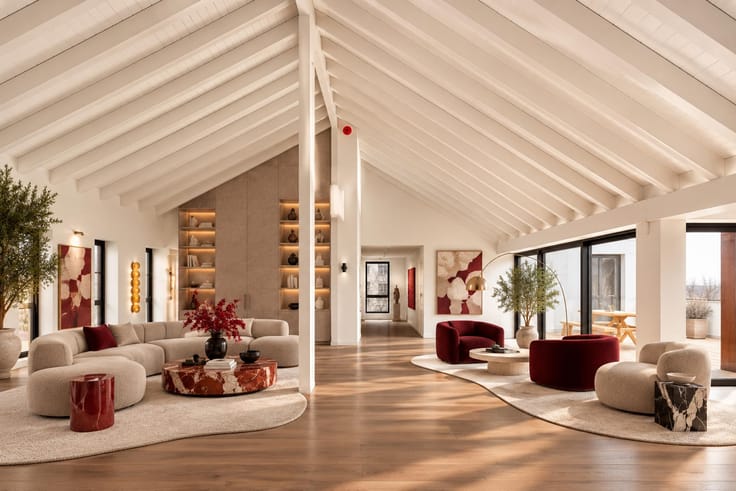
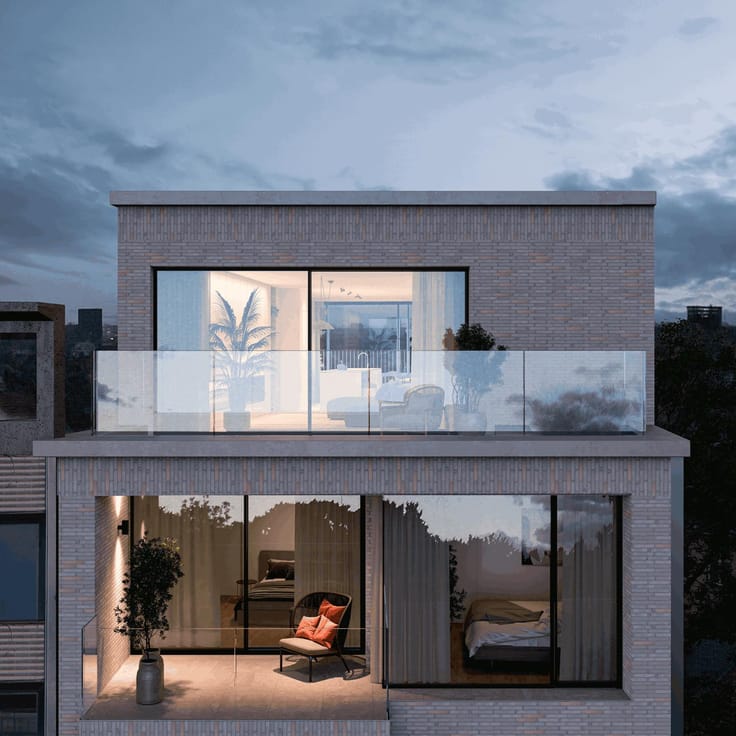
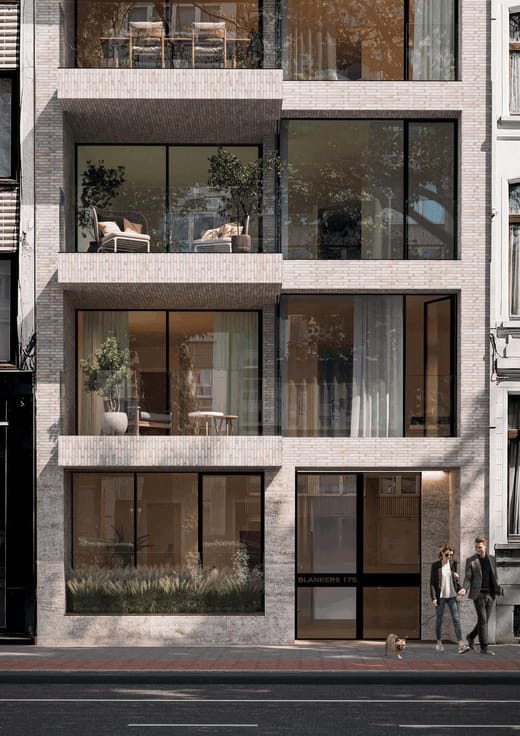
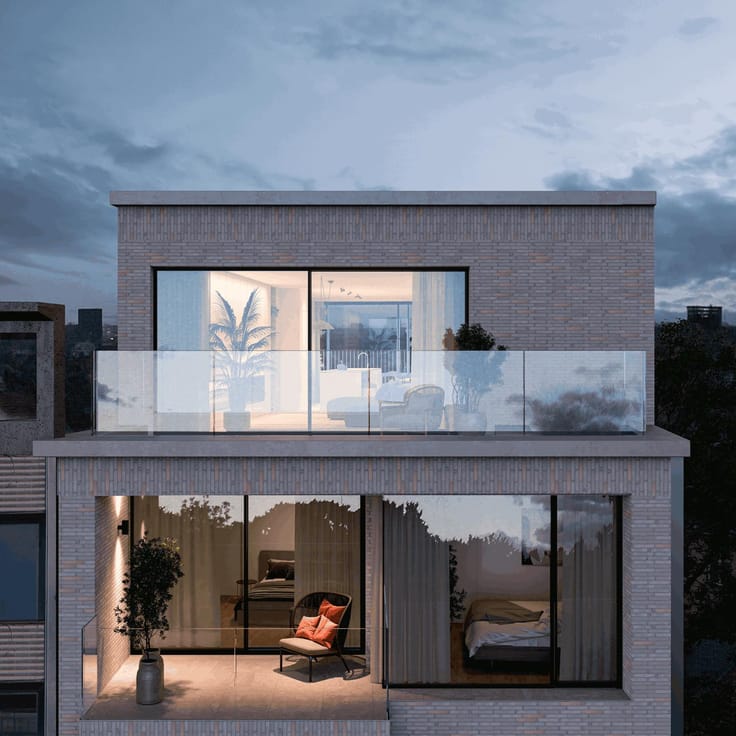
The photos combine the current condition with AI visualisations. Floor plans are indicative.
| Construction year | 2006 |
|---|---|
| Floor | 1 |
| Number of floors | 5 |
| Building condition | To be done up |
| Immovable heritage | Not specified |
| Number of frontages | 2 |
| Asbestos certificate is available | No |
| Usable floor area | 213 square meters |
|---|---|
| Kitchen type | Semi equipped |
| Bedrooms | 3 |
| Bedroom 1 surface | 15 square meters |
| Bedroom 2 surface | 15 square meters |
| Bedroom 3 surface | 15 square meters |
| Bathrooms | 2 |
| Shower rooms | 1 |
| Toilets | 2 |
| Furnished | No |
| Terrace surface | 19 square meters |
|---|
| Elevator | Yes |
|---|---|
| Accessible for disabled people | Yes |
| Intercom | No |
| Visio phone | No |
| Swimming pool | No |
| Primary energy consumption | 156 kilowatt hour per square meters |
|---|---|
| EPC/EPC label | B |
| Renovation works mandatory | No |
| Unique code EPB certificate | 2265803 |
| CO₂ emission | 6637 kg CO₂/m² |
| Yearly theoretical total energy consumption | Not specified |
| Valid electricity inspection certificate | Yes |
| Summons: No judicial remedy or administrative measure imposed | Not specified |
|
Flemish register of measures consulted
|
No |
| Valid flood certificate | Not specified |
| Heating type | Gas |
| Double glazing | Yes |
| Building permit | Yes |
|---|---|
| Cadastral Plan | Not specified |
| Right of first refusal for the tenant | Not specified |
| Allotment permit | No |
| Preemption right | No |
| Proceedings for breach of planning regulations | No |
| Most recent urban development zoning | Not specified |
| Flood zone type | Non flood zone |
|
P-score
|
D
|
|
G-score
|
D
|
Asked price excluding notary fees (excluding eventual registration fees)
| Price | 1195000 € |
|---|---|
| Cadastral income | 1704 € |
| Tenement building | No |
|
|
|



| Address |
Museumstraat 12 A
2000 - Antwerpen |
|---|---|
| Website |
|
| External reference | 7951551 |