


335000€
2 bedrooms 74 square meters

Bright 2-bdr-apt. in Residence De Dams near the Meir
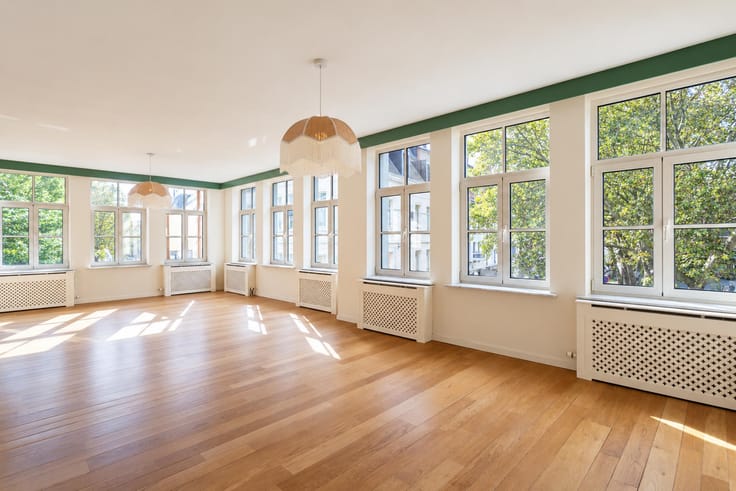
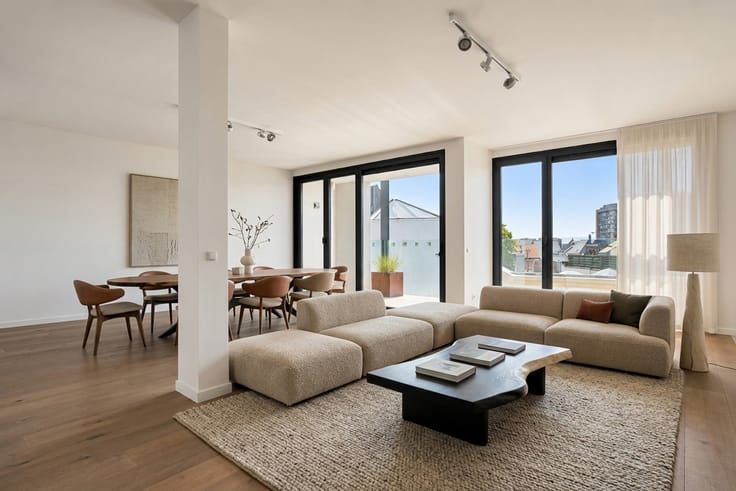
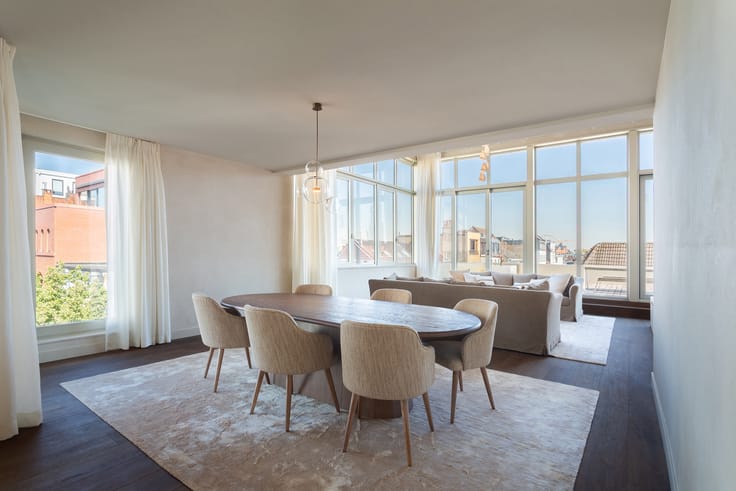
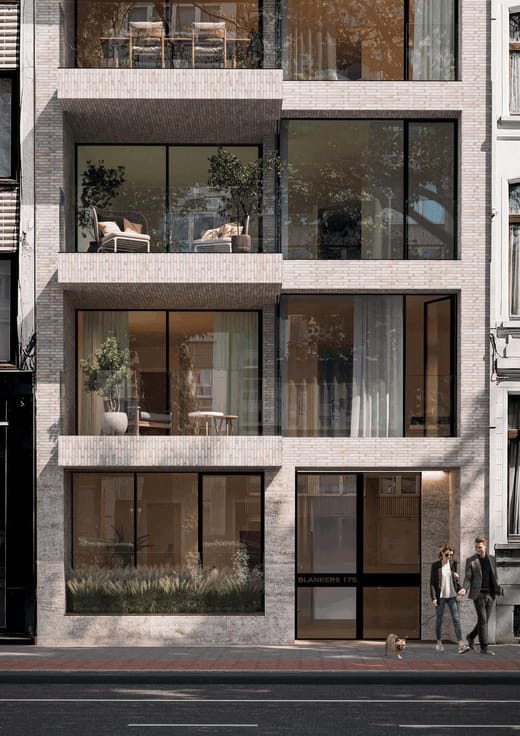
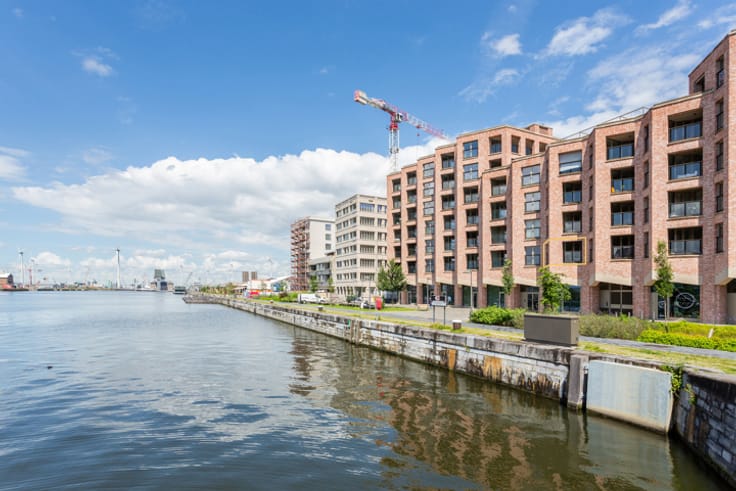
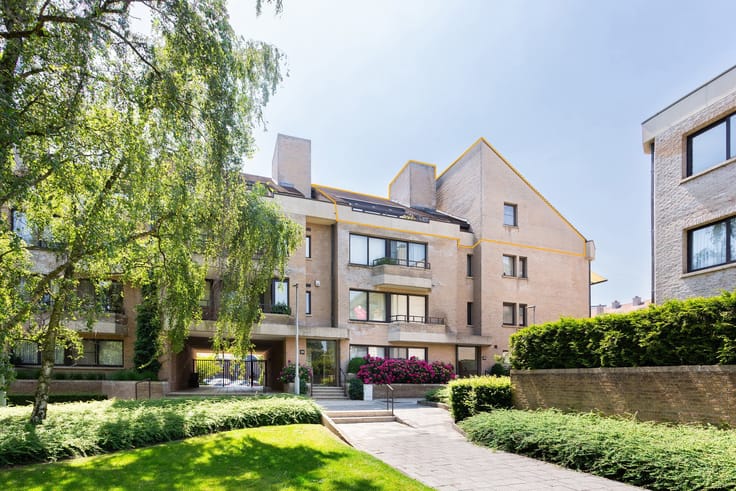
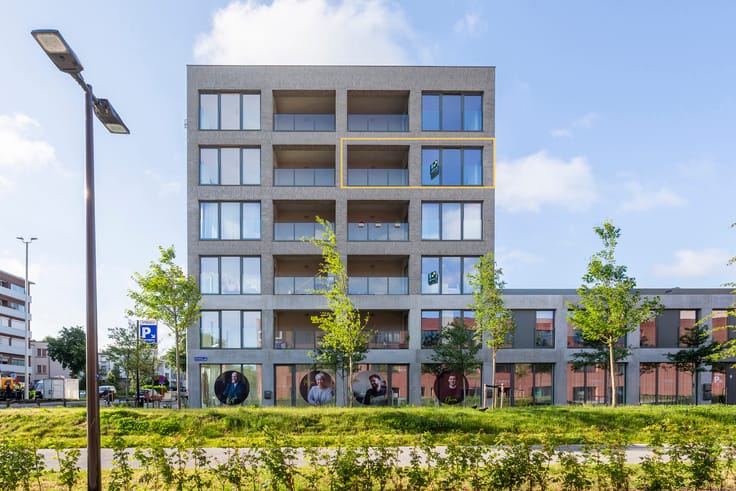
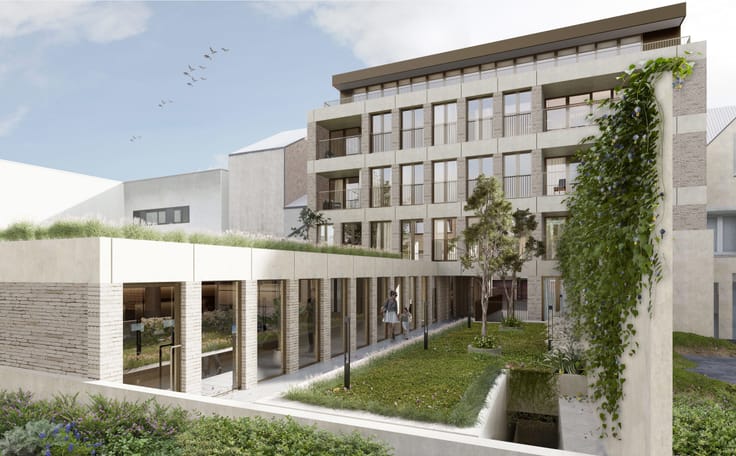
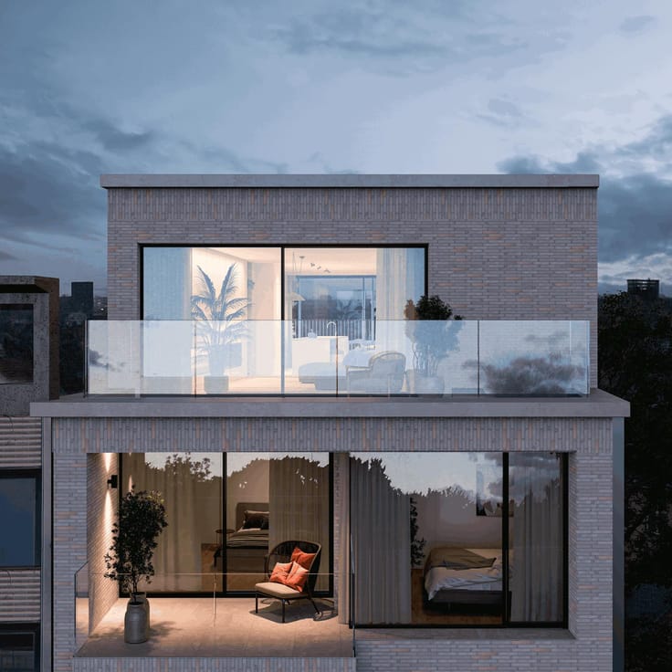
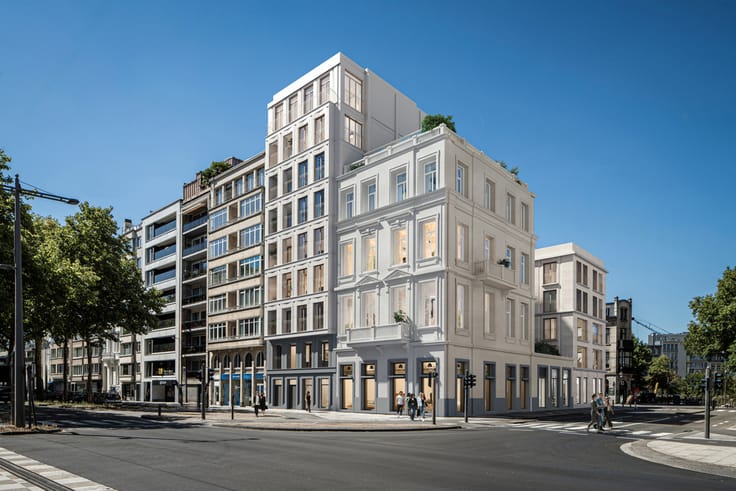
This modern apartment of ca 74 m² is located in the 'Broetgans' residence, part of the fantastic 'De Dams' development. The combination of historic buildings and contemporary architecture makes this project a unique residential concept. The location offers the best of both worlds: the luxury of being in the historic and commercial heart of the city, while enjoying exceptional peace and a sense of seclusion.
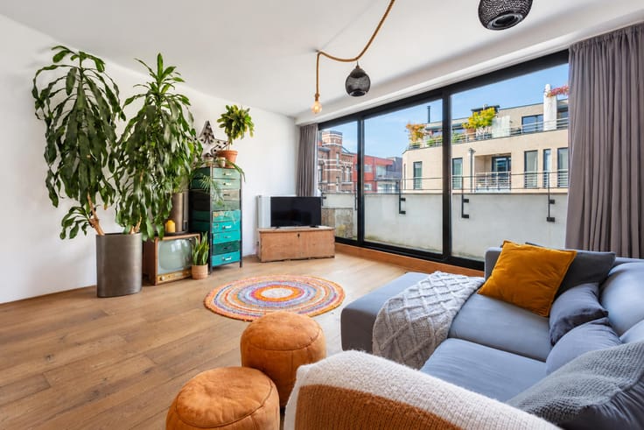
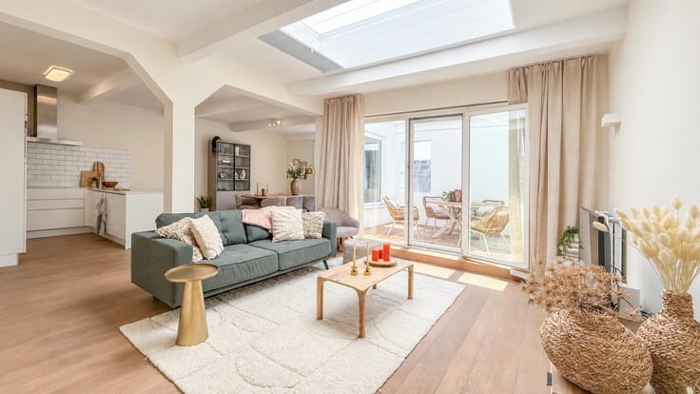
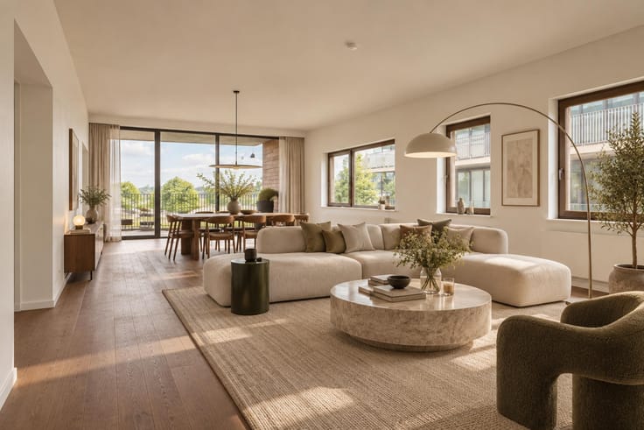
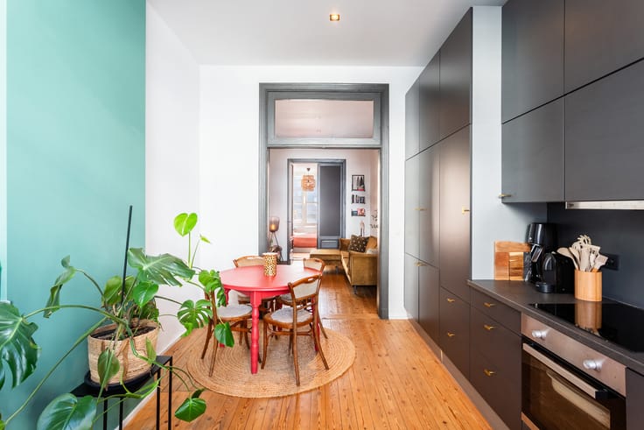
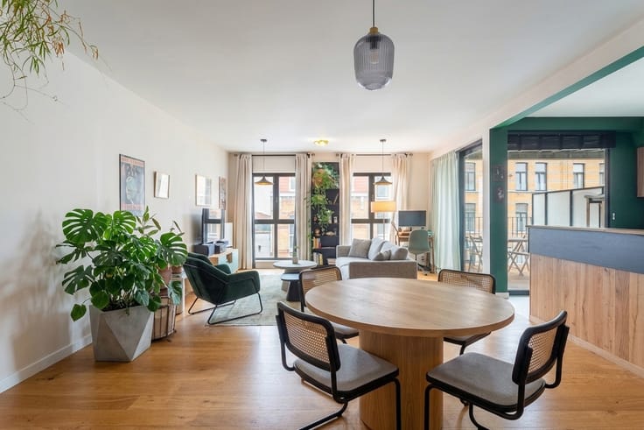
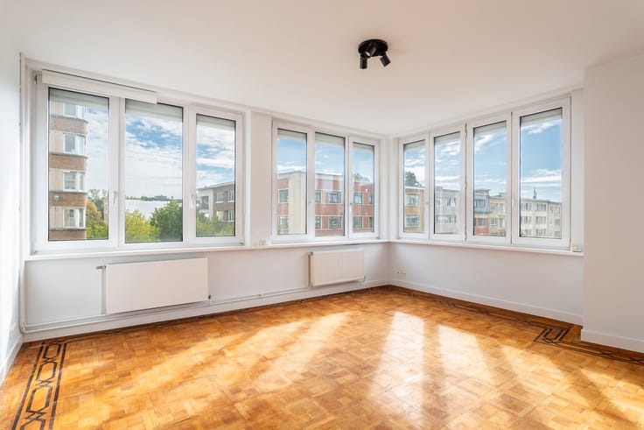
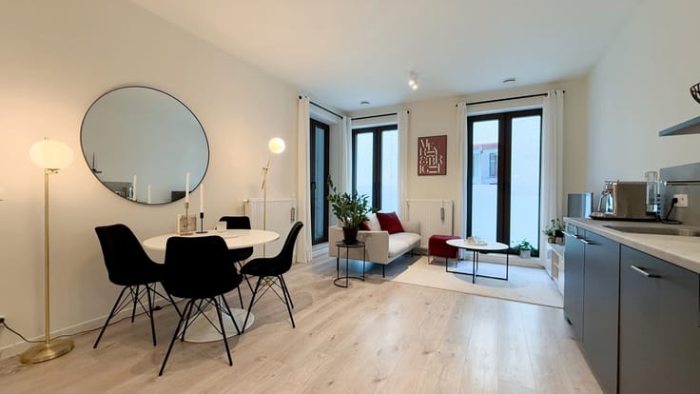
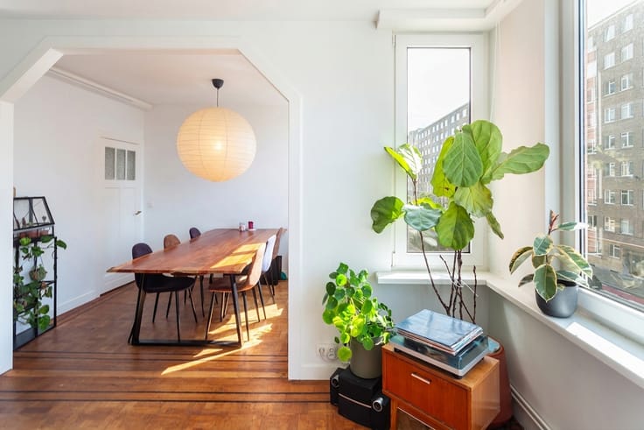
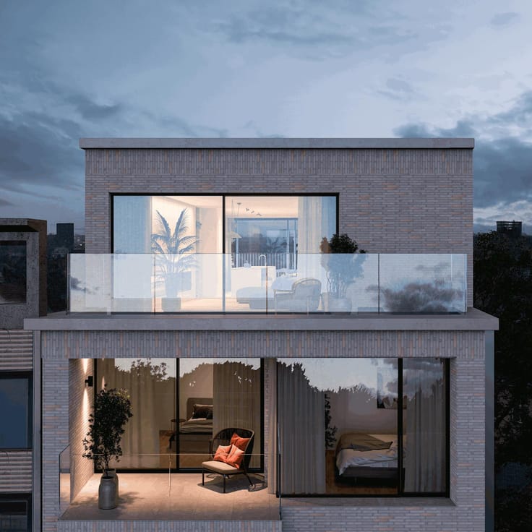
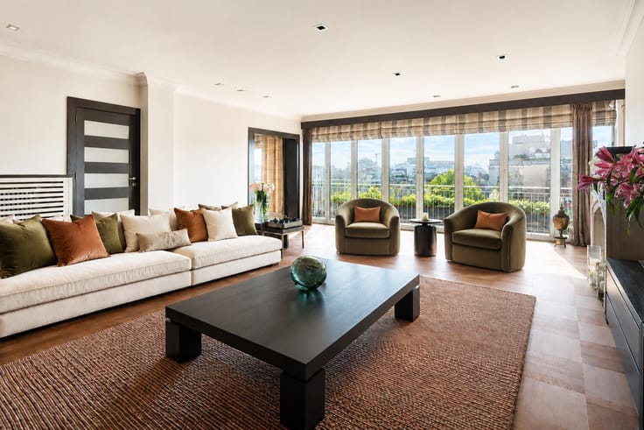
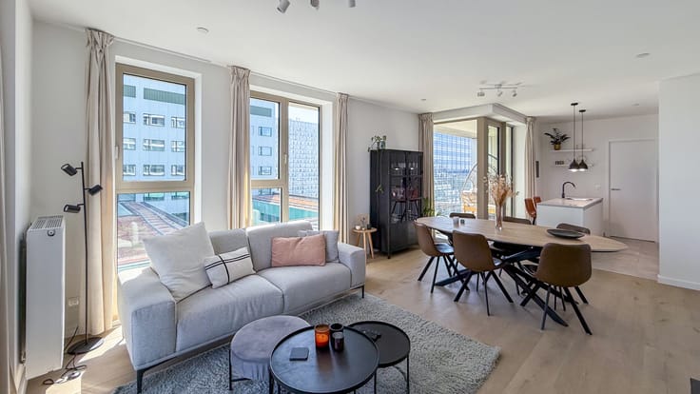
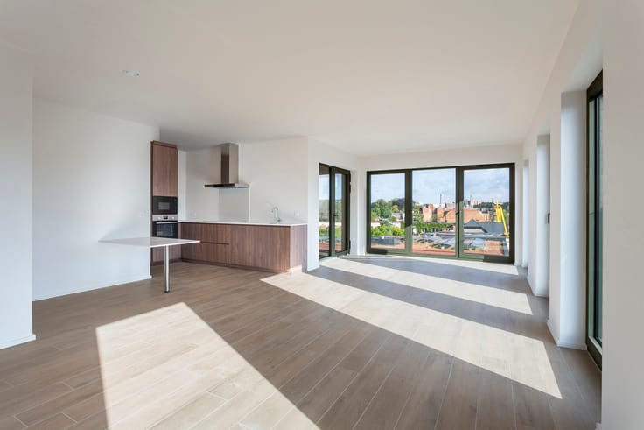
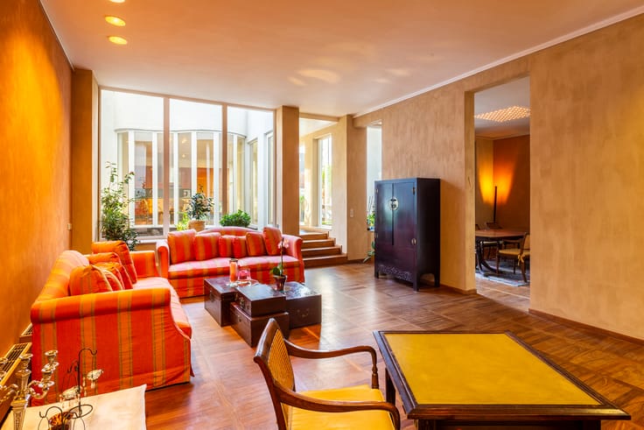
The entrance hall, which includes space for a cloakroom/wardrobe, leads directly into a pleasantly spacious living area. Thanks to its corner position, the apartment benefits from natural light from two sides. There is also a cozy terrace of approximately 7.50 m²—a perfect spot to relax. The open-plan kitchen features a sleek, modern design and comes equipped with integrated appliances, combination oven, cooktop, refrigerator with freezer and dishwasher.
The 2 bedrooms are situated at the quiet rear of the apartment. The master bedroom is nice sized, while the 2nd bedroom is ideal for use as a child’s room or a home office. The bathroom is fitted with a walk-in shower and a washbasin. There is also a separate toilet.
Utility room with connections for a washer and dryer.
The residence was constructed in accordance with 'BEN' (nearly zero-energy) standards. This development places a strong emphasis on sustainable living in a highly central yet tranquil environment.
Communal bicycle storage .
Underground parking space is available at €40,000 (excluding registration tax).
| Construction year | 2021 |
|---|---|
| Floor | 2 |
| Number of floors | 5 |
| Building condition | As new |
| Immovable heritage | Not specified |
| Number of frontages | 2 |
| Surroundings type | Urban |
| Asbestos certificate is available | Not specified |
| Usable floor area | 74 square meters |
|---|---|
| Kitchen type | Hyper equipped |
| Bedrooms | 2 |
| Bedroom 1 surface | 11 square meters |
| Bedroom 2 surface | 6 square meters |
| Bathrooms | 1 |
| Shower rooms | 1 |
| Toilets | 1 |
| Laundry room | Yes |
| Terrace surface | 7 square meters |
|---|
| Elevator | Yes |
|---|---|
| Accessible for disabled people | Yes |
| Swimming pool | No |
| Primary energy consumption | 51 kilowatt hour per square meters |
|---|---|
| EPC/EPC label | A |
| Renovation works mandatory | No |
| Unique code EPB certificate | 11002-G-DBA_2017058186/EP07924/A001/D01/SD034 |
| CO₂ emission | 698 kg CO₂/m² |
| Yearly theoretical total energy consumption | 33 kWh/year |
| Valid electricity inspection certificate | Yes |
| E-level (overall energy performance) | 33 |
| Summons: No judicial remedy or administrative measure imposed | Not specified |
|
Flemish register of measures consulted
|
No |
| Valid flood certificate | Not specified |
| Heating type | Gas |
| Double glazing | Yes |
| Building permit | Yes |
|---|---|
| Cadastral Plan | Not specified |
| Right of first refusal for the tenant | Not specified |
| Allotment permit | No |
| Preemption right | No |
| Proceedings for breach of planning regulations | No |
| Most recent urban development zoning | Not specified |
| Flood zone type | Non flood zone |
|
P-score
|
D
|
|
G-score
|
D
|
Asked price excluding notary fees (excluding eventual registration fees)
| Price | 335000 € |
|---|---|
| Cadastral income | 1036 € |
| Tenement building | No |
|
|
|



| Address |
Museumstraat 12 A
2000 - Antwerpen |
|---|---|
| Website |
|
| External reference | 7922406 |
Get in touch