


398000€
2 bedrooms 103 square meters

modern apartment with a sunny terrace
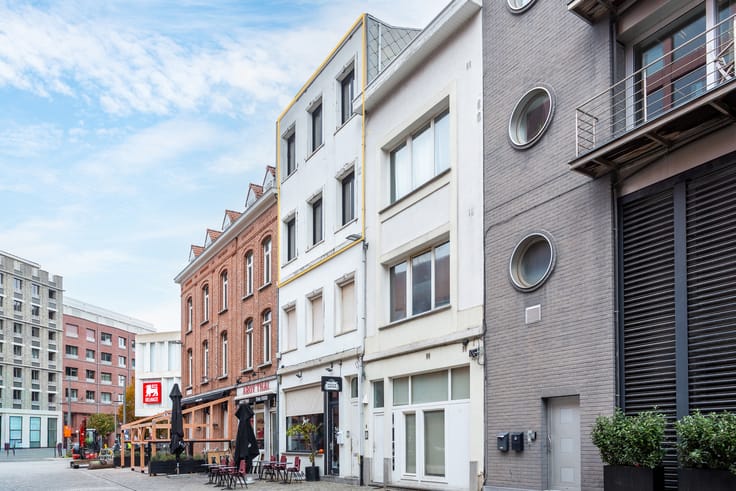
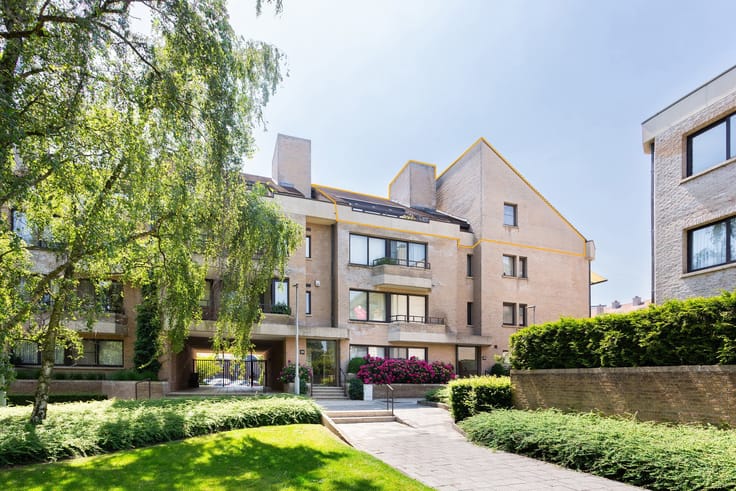
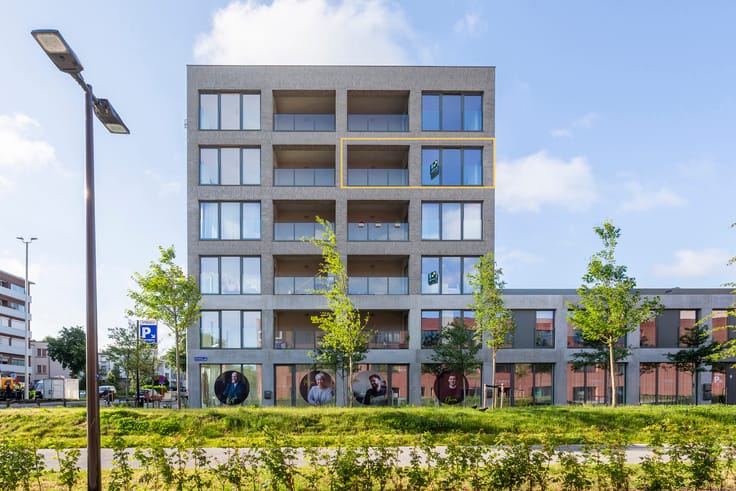
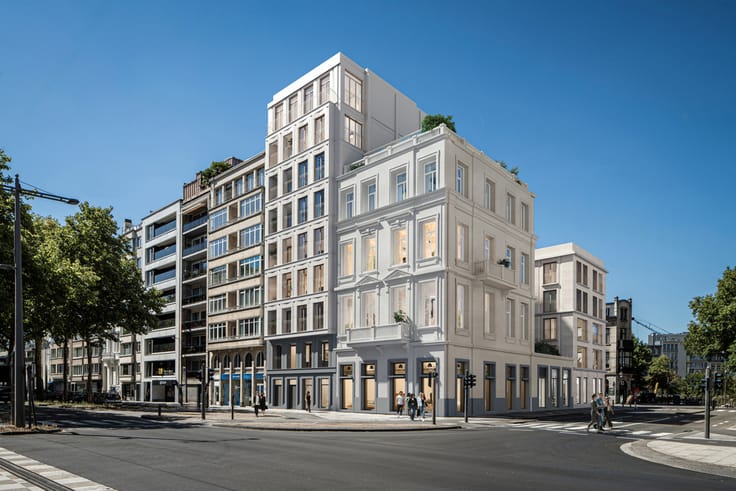
This modern apartment of approximately 103 m² is situated in the quiet Henri Van Heurckstraat, between Leopoldstraat and Theaterplein. It enjoys a prime location, with the prestigious Botanic Sanctuary Antwerp and Antwerp's famous Bird Market (Vogeltjesmarkt) as immediate neighbours. Shops, restaurants and cosy cafés are all within walking distance.
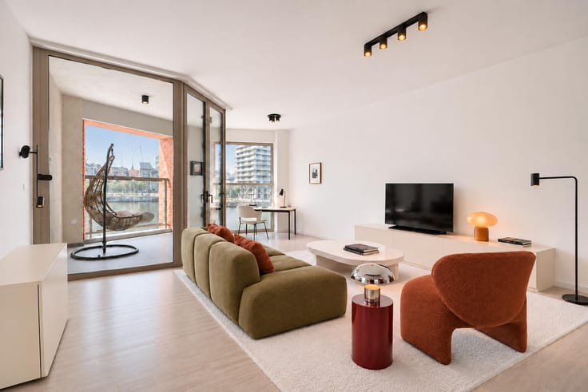
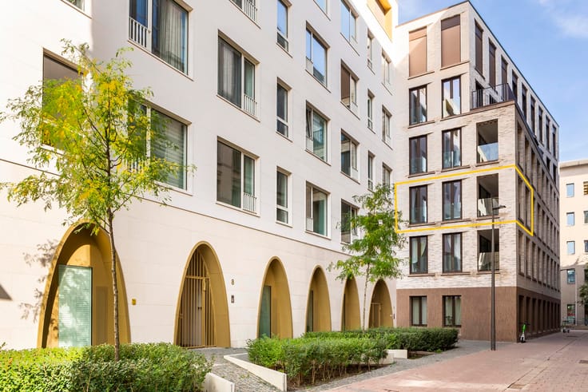
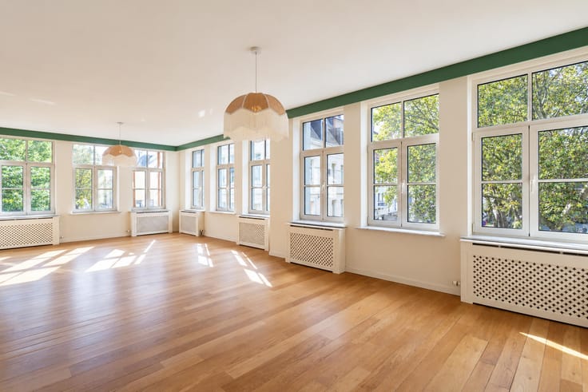
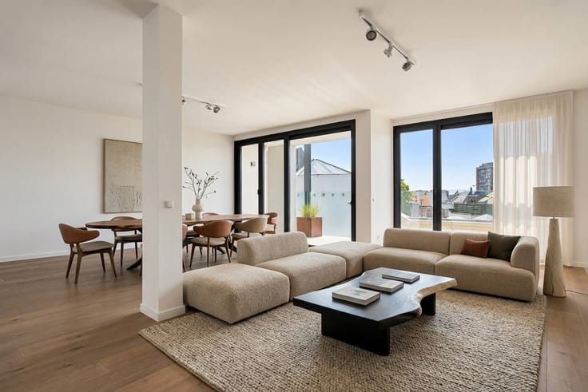
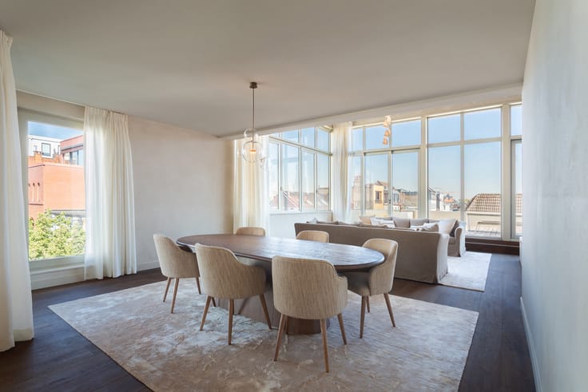
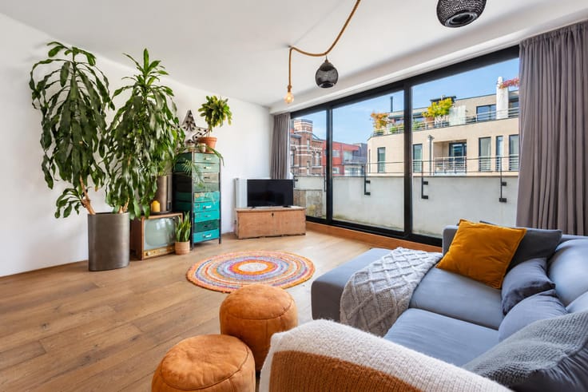
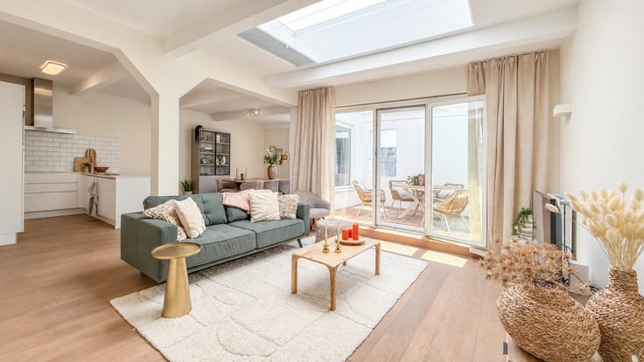
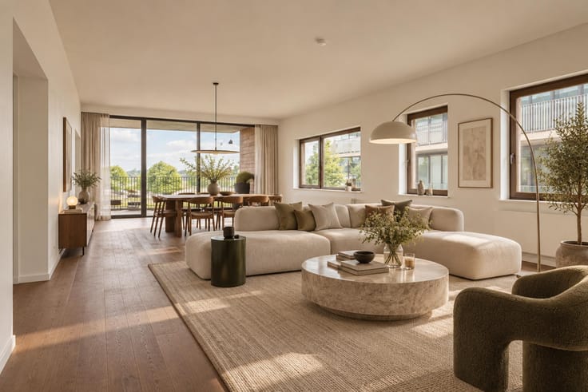
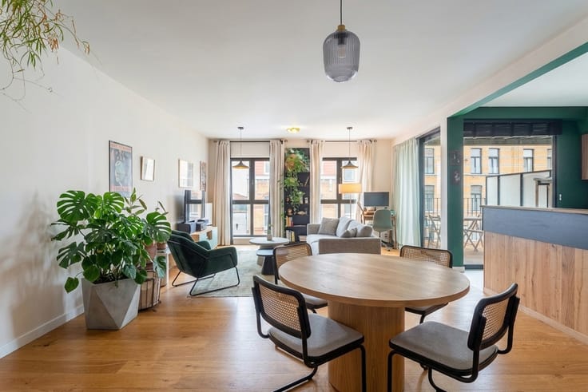
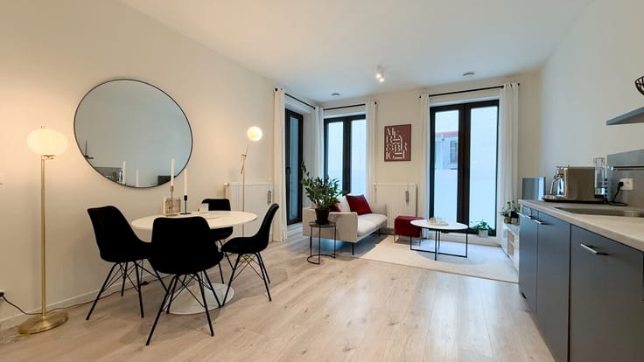
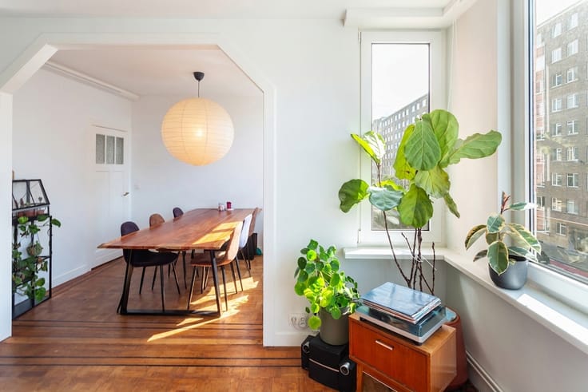
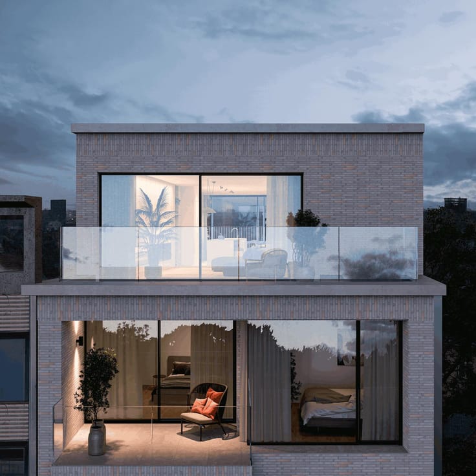
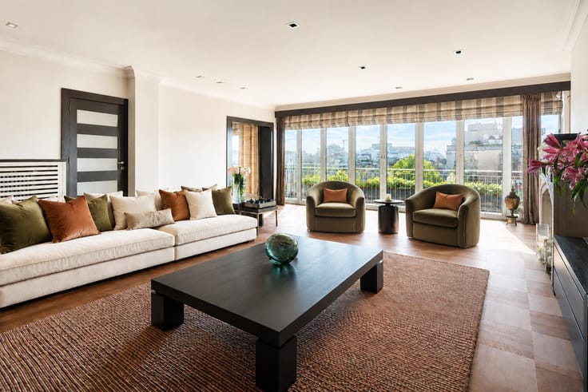
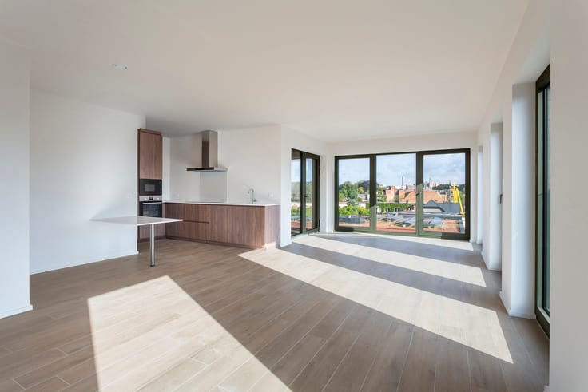
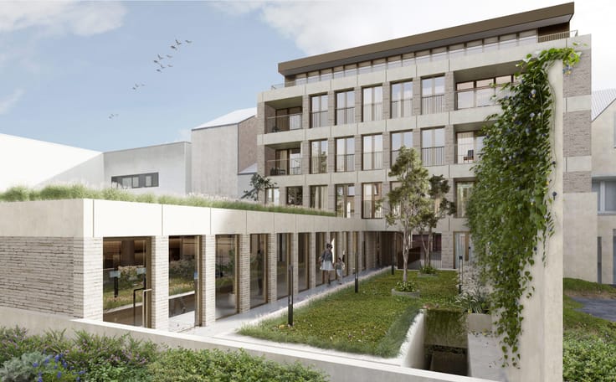
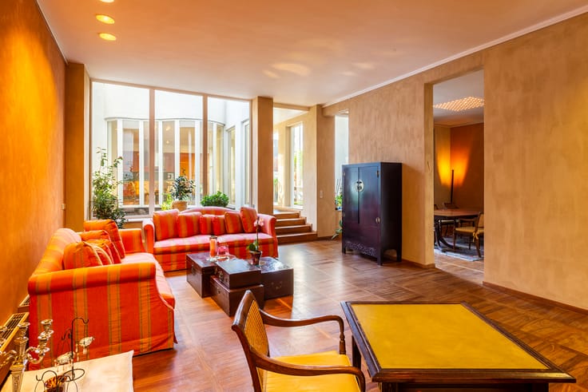
The apartment is located on the ground floor of the well-maintained 'Henri' residence. The living area is situated at the quiet rear of the building and benefits from plenty of natural light thanks to its south-facing orientation and large windows. Sliding doors provide access to the spacious terrace of approximately 14 m², overlooking the beautifully landscaped communal courtyard garden.
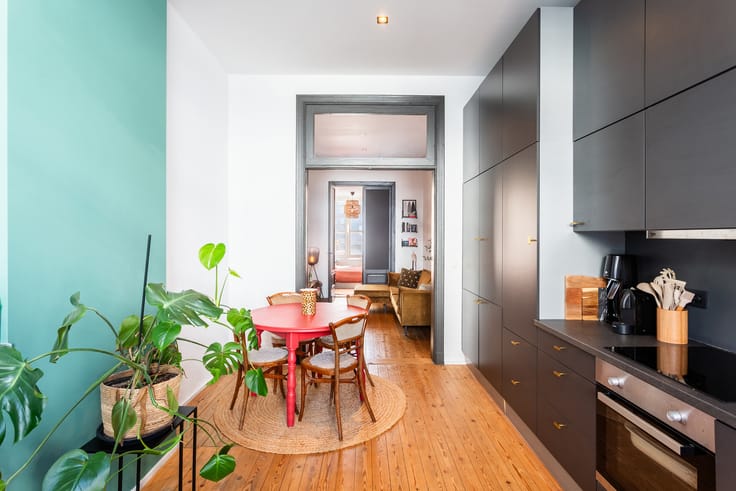
The open-plan kitchen connects to the living area and is equipped with a refrigerator, electric hob, oven and dishwasher. An adjoining storage room offers connections for a washing machine and tumble dryer.
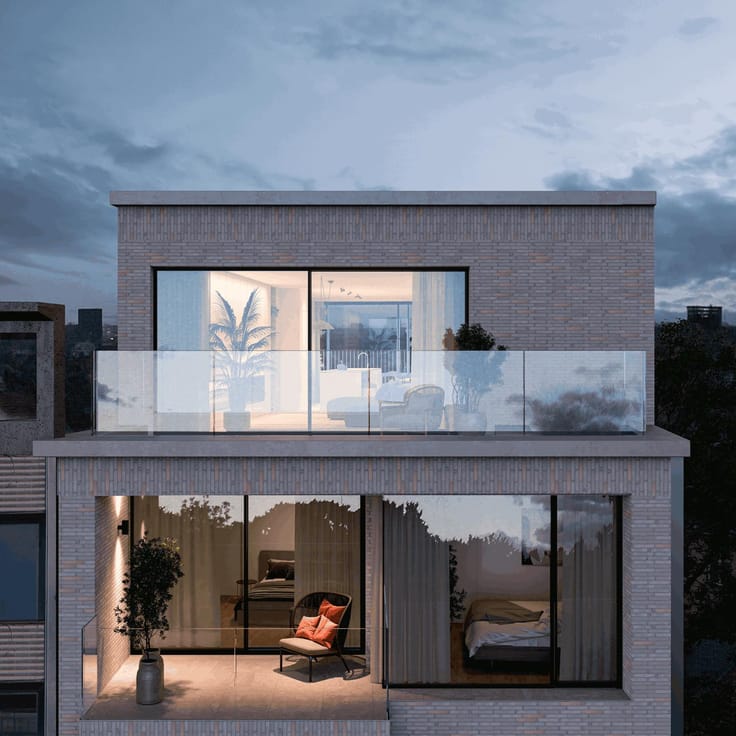
There are two generously sized bedrooms, with the master bedroom providing direct access to the terrace. The second bedroom is located at the front. The bathroom features a bathtub with shower function and a double washbasin.
The entrance hall includes a separate guest toilet and space for a cloakroom wardrobe.
The residence also offers communal bicycle storage.
An underground parking space is optionally available for purchase at €45,000, excluding registration duties.
| Construction year | 2013 |
|---|---|
| Number of floors | 4 |
| Building condition | As new |
| Immovable heritage | Not specified |
| Number of frontages | 2 |
| Surroundings type | Urban |
| Asbestos certificate is available | No |
| Usable floor area | 103 square meters |
|---|---|
| Kitchen type | Installed |
| Bedrooms | 2 |
| Bedroom 1 surface | 13 square meters |
| Bedroom 2 surface | 9 square meters |
| Bathrooms | 1 |
| Shower rooms | 1 |
| Toilets | 1 |
| Laundry room | Yes |
| Furnished | No |
| Armored door | Yes |
| Terrace surface | 14 square meters |
|---|
| Elevator | Yes |
|---|---|
| Accessible for disabled people | Yes |
| Intercom | No |
| Armored door | Yes |
| Visio phone | Yes |
| Swimming pool | No |
| Primary energy consumption | 109 kilowatt hour per square meters |
|---|---|
| EPC/EPC label | B |
| Renovation works mandatory | No |
| Unique code EPB certificate | 20260727-0003921451-RES-1 |
| CO₂ emission | 2118 kg CO₂/m² |
| Yearly theoretical total energy consumption | Not specified |
| Valid electricity inspection certificate | Yes |
| Summons: No judicial remedy or administrative measure imposed | Not specified |
|
Flemish register of measures consulted
|
No |
| Valid flood certificate | Not specified |
| Heating type | Gas |
| Double glazing | Yes |
| Building permit | Yes |
|---|---|
| Cadastral Plan | Not specified |
| Right of first refusal for the tenant | Not specified |
| Allotment permit | No |
| Preemption right | No |
| Proceedings for breach of planning regulations | No |
| Most recent urban development zoning | Not specified |
| Flood zone type | Non flood zone |
|
P-score
|
C |
|
G-score
|
C |
Asked price excluding notary fees (excluding eventual registration fees)
| Price | 398000 € |
|---|---|
| Tenement building | No |
|
|
|



| Address |
Museumstraat 12 A
2000 - Antwerpen |
|---|---|
| Website |
|
| External reference | 7913008 |
Get in touch