


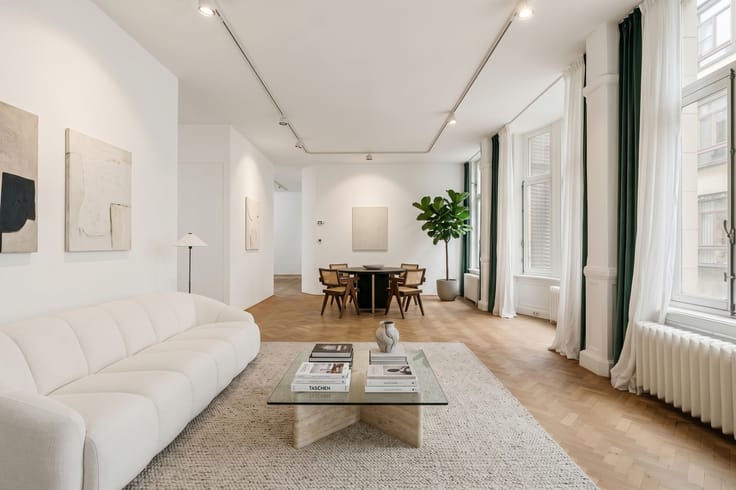
Apartment for sale
995000€
4 bedrooms 256 square meters
Immoweb code : 21782772

Immoweb code : 21782772
Overview
4 bedrooms
3 bathrooms
256
square meters
livable space
Floor :
4
Description
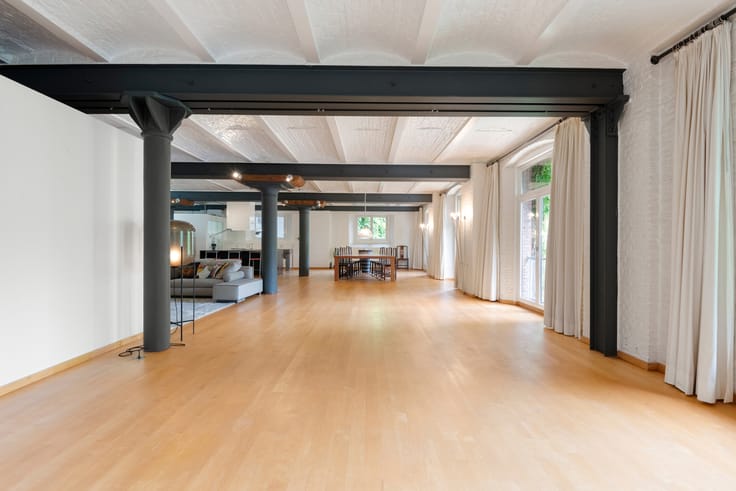
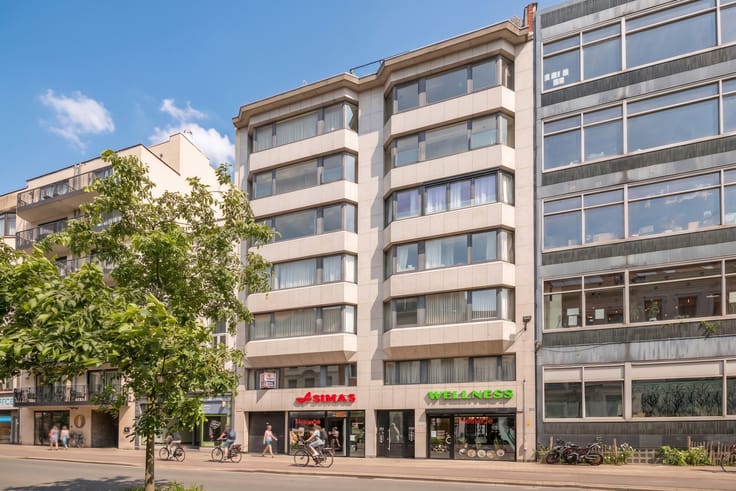
Spacious apartment with 4 bedrooms on de Keyserlei
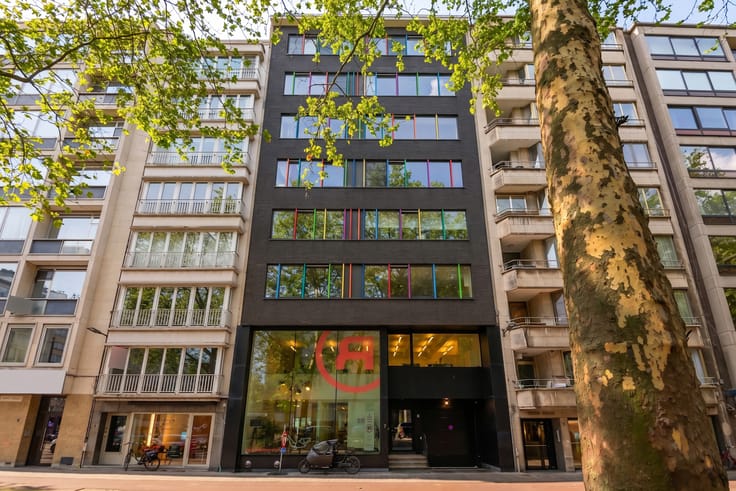
This beautiful apartment is located in a stately, elegant building on the Keyserlei, in a prime location in the heart of Antwerp. The building is equipped with a modern access badge system and a lift that takes you comfortably to the upper floors.
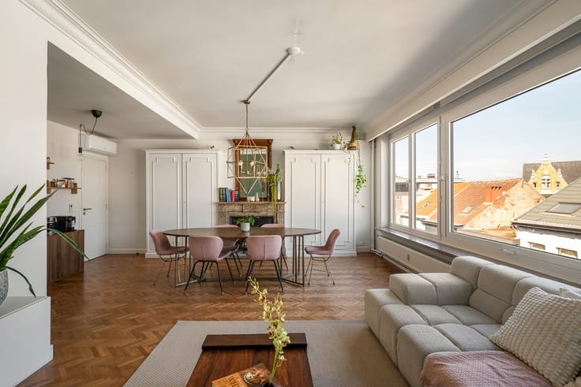
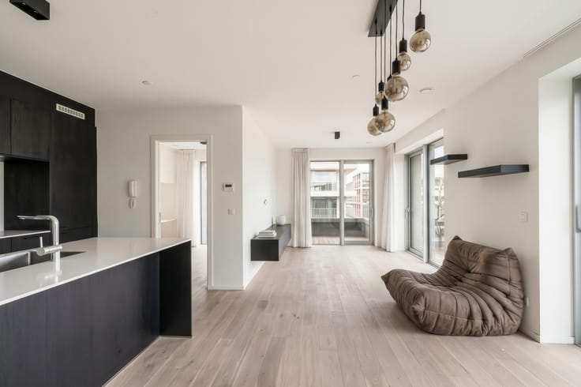
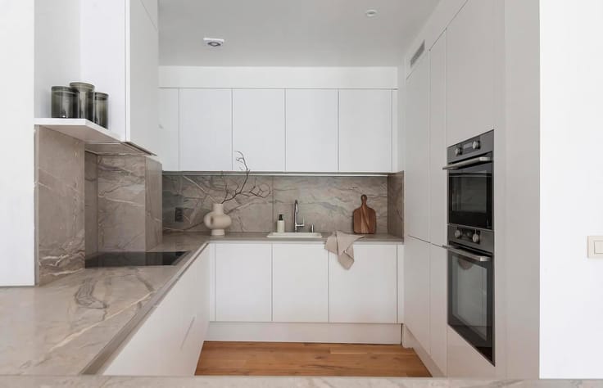
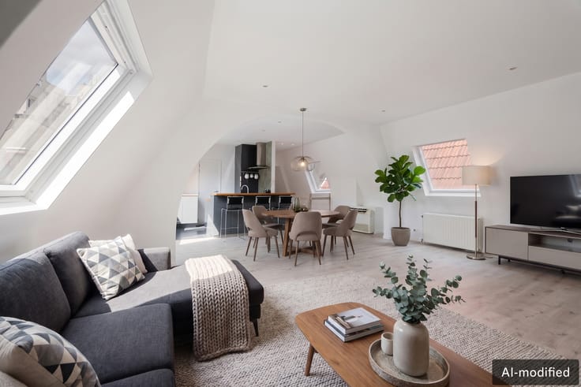
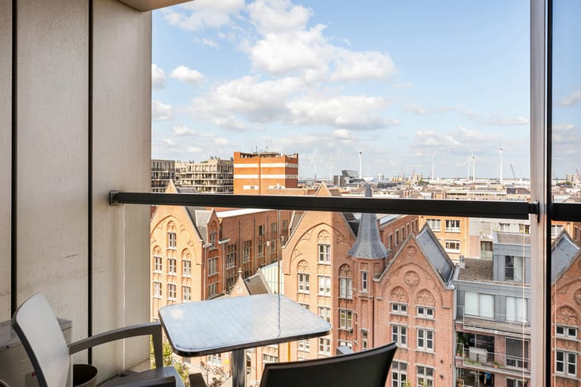
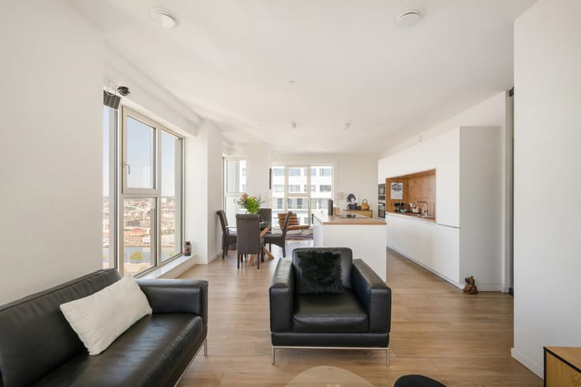
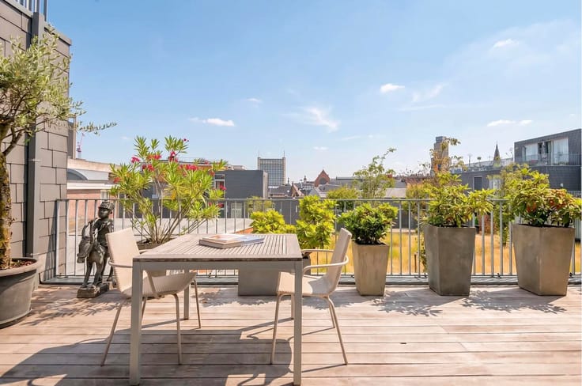
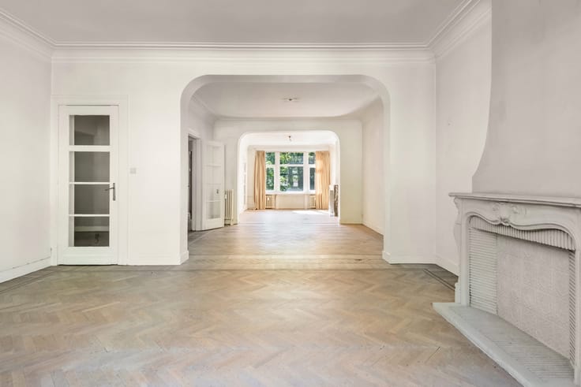
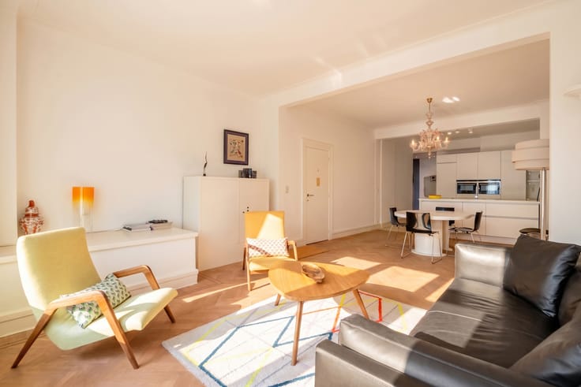
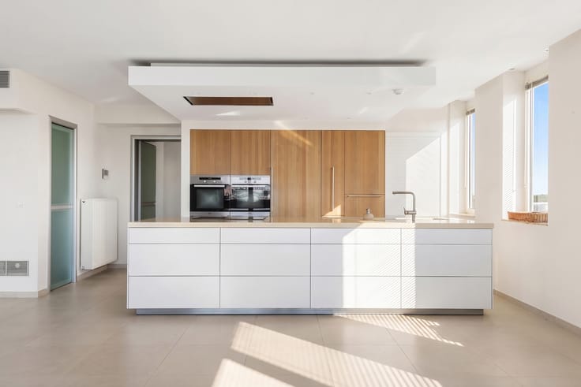
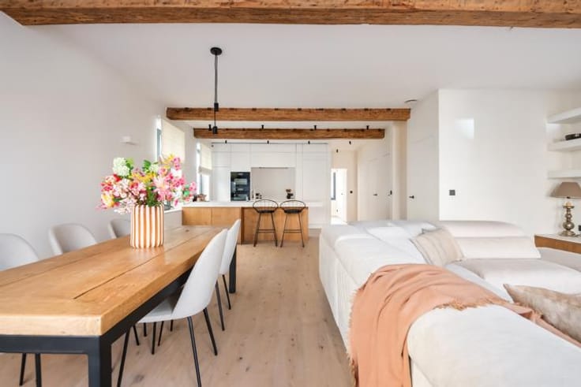
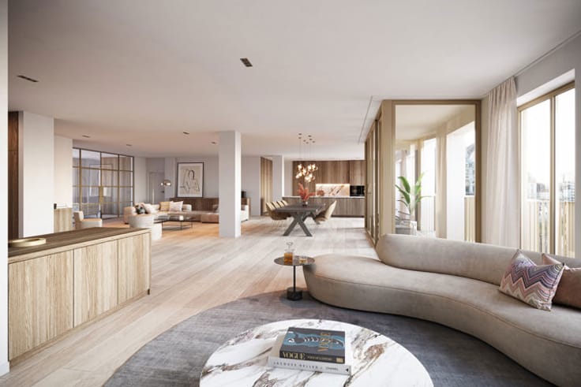
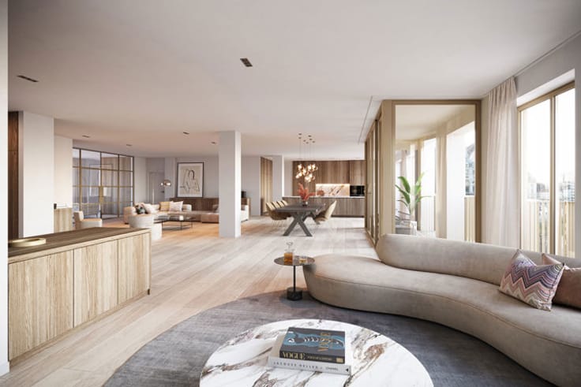
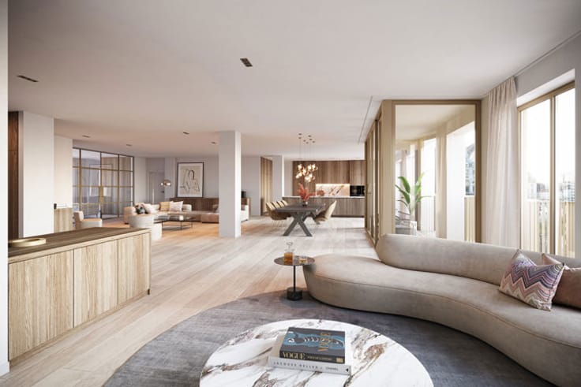
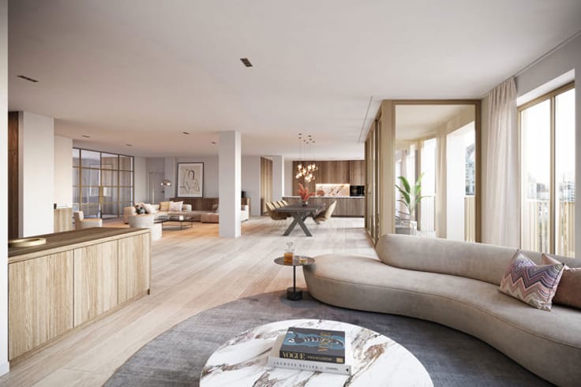
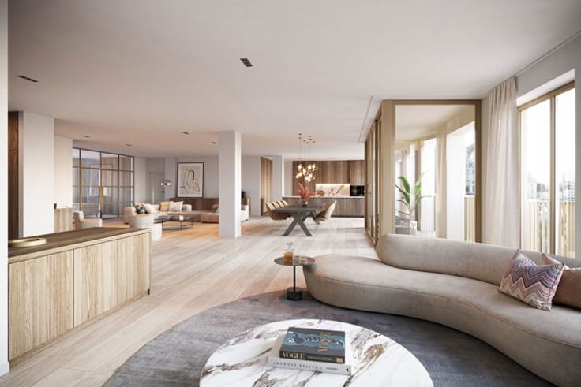
Upon entering, you are welcomed into a stylish entrance hall with an authentic marble floor. The classic kitchen is fully equipped with a dishwasher, refrigerator, gas stove, oven and combination oven, and connects seamlessly to the bright dining room. From the dining room, you enter the impressive curved living area, where large windows provide an abundance of natural light and a magnificent view of Antwerp Central Station.
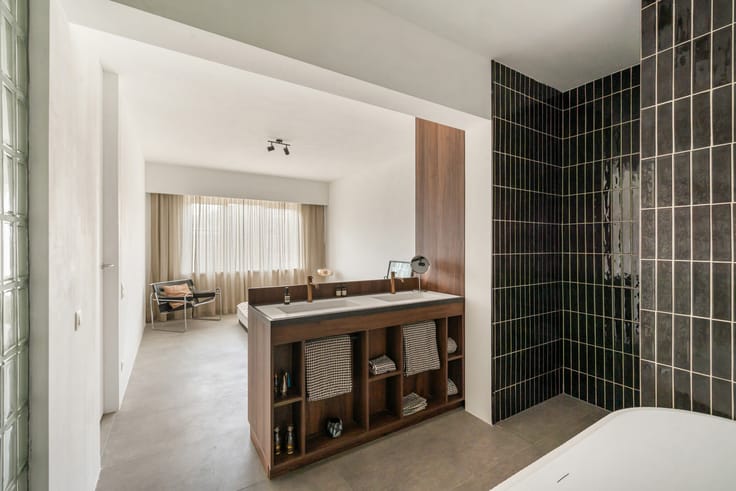
The apartment features four spacious bedrooms and three bathrooms. The generous master bedroom offers an exceptionally comfortable private space with an ensuite bathroom and its own dressing room. There is also a separate laundry room equipped for both a washing machine and tumble dryer.
A unique combination of space, character and a prime location, with Antwerp Central Station literally as its backdrop.
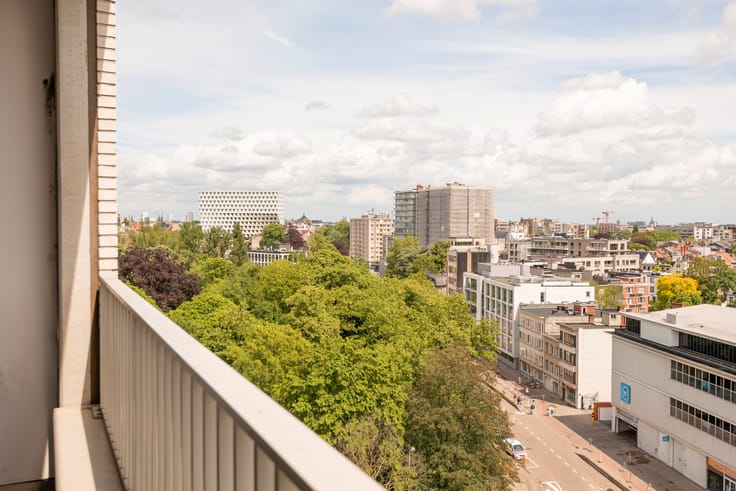
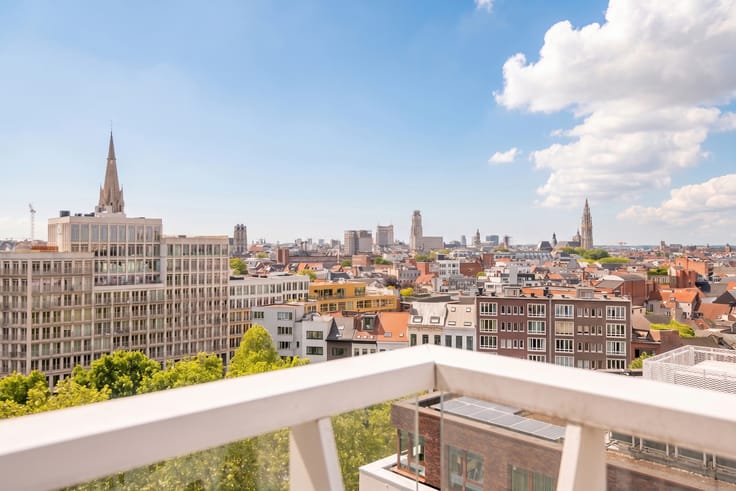
Located in the heart of the city. Close to the shops, the new Opera Square, Central Station and the Diamond District. Excellent public transport links, while parking is also available just around the corner. In short, a prime location!
| Floor | 4 |
|---|---|
| Immovable heritage | Not specified |
| Surroundings type | Urban |
| Asbestos certificate is available | Yes |
| Usable floor area | 256 square meters |
|---|---|
| Kitchen type | Hyper equipped |
| Bedrooms | 4 |
| Bathrooms | 3 |
| Toilets | 3 |
| Laundry room | Yes |
| Furnished | No |
| Armored door | Yes |
| Elevator | Yes |
|---|---|
| Intercom | No |
| Armored door | Yes |
| Visio phone | Yes |
| Swimming pool | No |
| Primary energy consumption | 199 kilowatt hour per square meters |
|---|---|
| EPC/EPC label | B |
| Renovation works mandatory | No |
| Unique code EPB certificate | 3924736 |
| CO₂ emission | Not specified |
| Yearly theoretical total energy consumption | Not specified |
| Valid electricity inspection certificate | No |
| Summons: No judicial remedy or administrative measure imposed | Not specified |
|
Flemish register of measures consulted
|
No |
| Valid flood certificate | Not specified |
| Heating type | Gas |
| Thermic solar panels | No |
| Double glazing | Yes |
| Building permit | Yes |
|---|---|
| Cadastral Plan | Not specified |
| Right of first refusal for the tenant | Not specified |
| Allotment permit | No |
| Preemption right | No |
| Proceedings for breach of planning regulations | No |
| Most recent urban development zoning | Not specified |
| Flood zone type | Non flood zone |
|
P-score
|
A |
|
G-score
|
A |
Asked price excluding notary fees (excluding eventual registration fees)
| Price | 995000 € |
|---|---|
| Cadastral income | 1665 € |
| Tenement building | No |
|
|
|




Engel & Völkers Antwerpen-Centrum (IPI 206387)
| Address |
Leopoldstraat 49
2000 - Antwerpen |
|---|---|
| Website |
|
| External reference | 7791400 |
Get in touch