


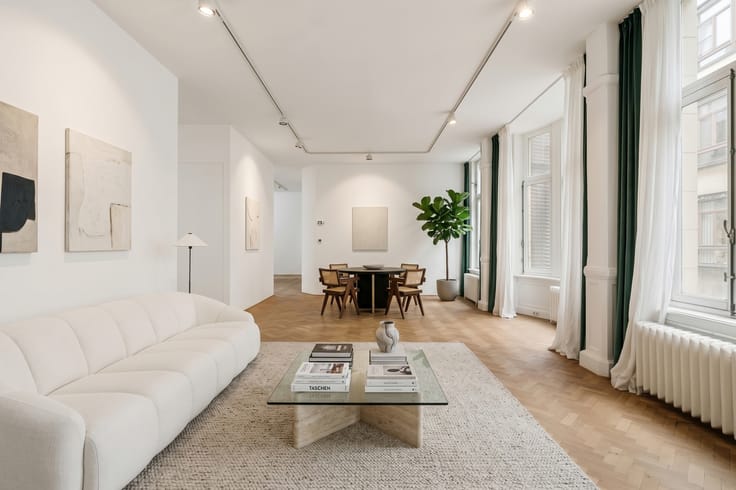
Apartment for sale
495000€
2 bedrooms 110 square meters
Immoweb code : 21819456

Immoweb code : 21819456
Overview
2 bedrooms
1 bathroom
110
square meters
livable space
Floor :
9
Description
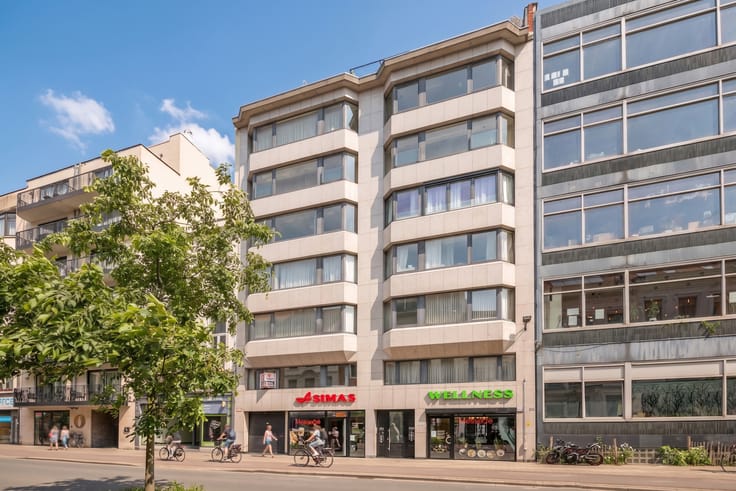
Apartment with panoramic view over Antwerp
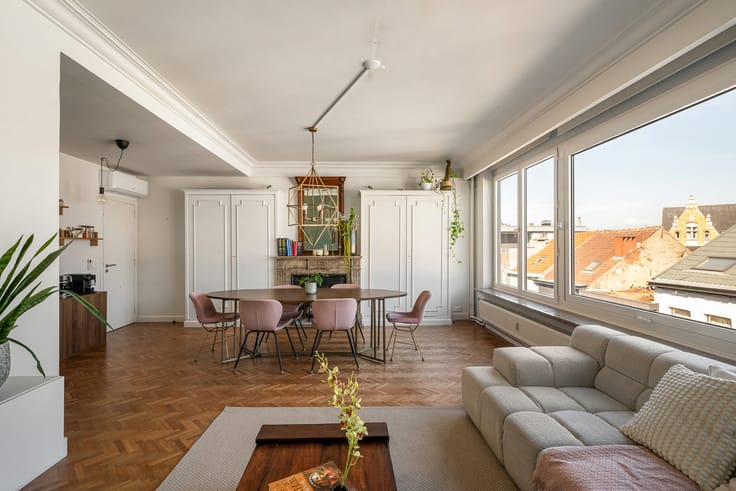
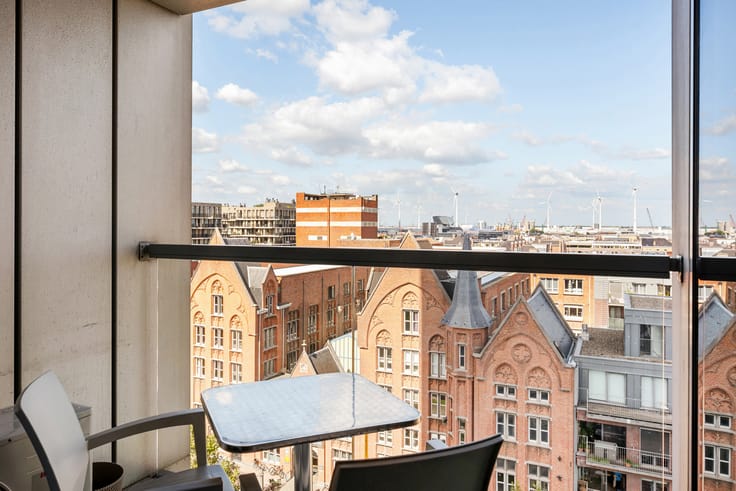
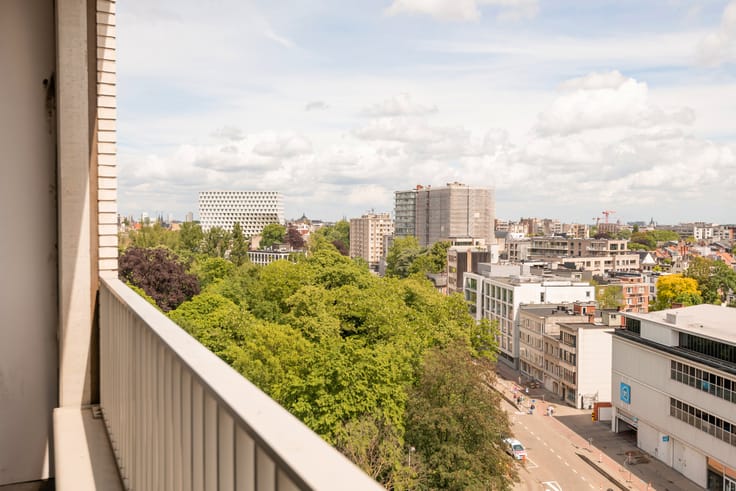
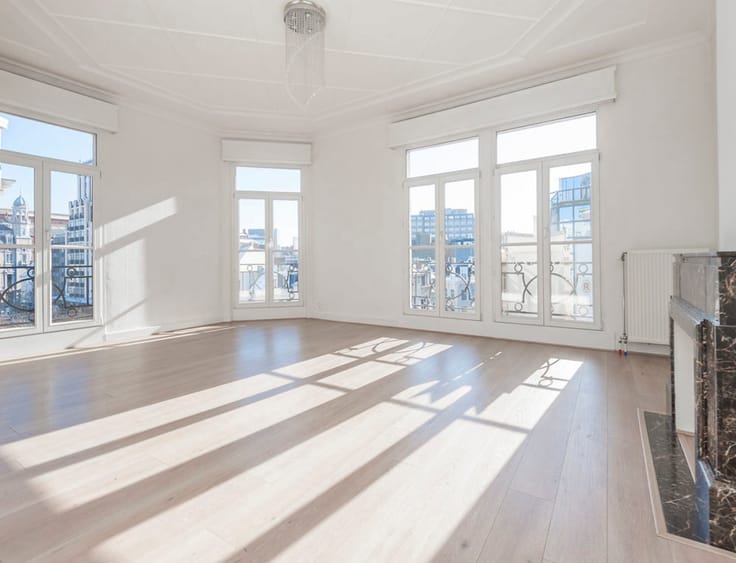
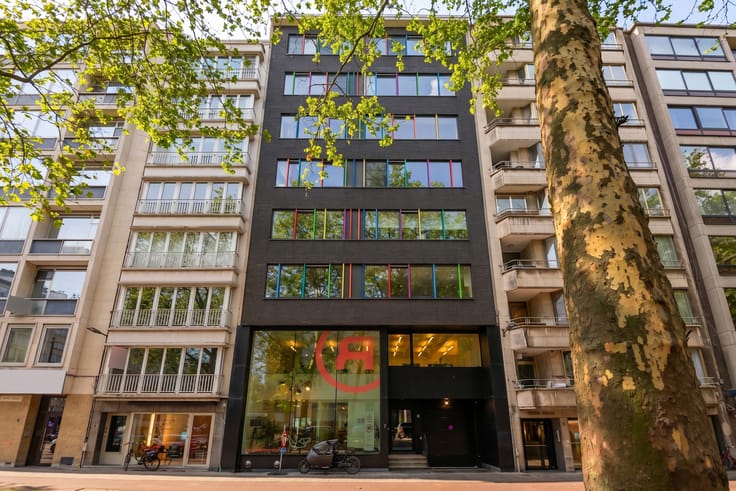
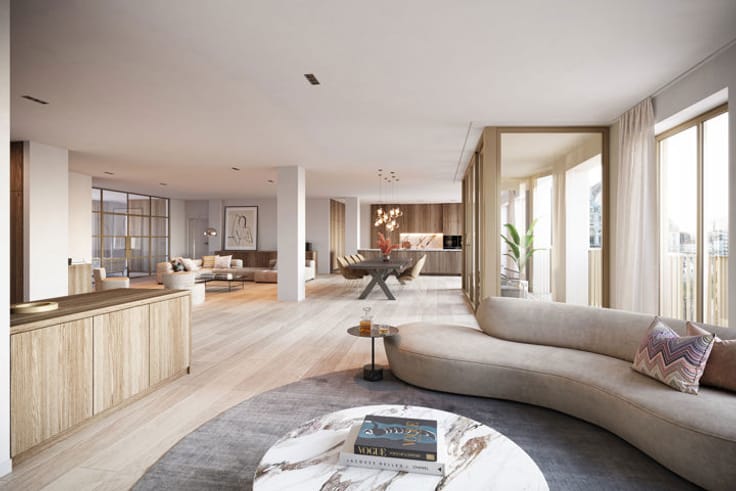
On the impressive ninth floor of a recently built residential building lies this elegant apartment of approximately 110 m², complemented by a pleasant terrace of approximately 11 m². Its exceptional location and elevation guarantee sweeping panoramic views over Antwerp, with landmarks including the MAS museum, the Cathedral of Our Lady and the Boerentoren defining the unique urban setting.
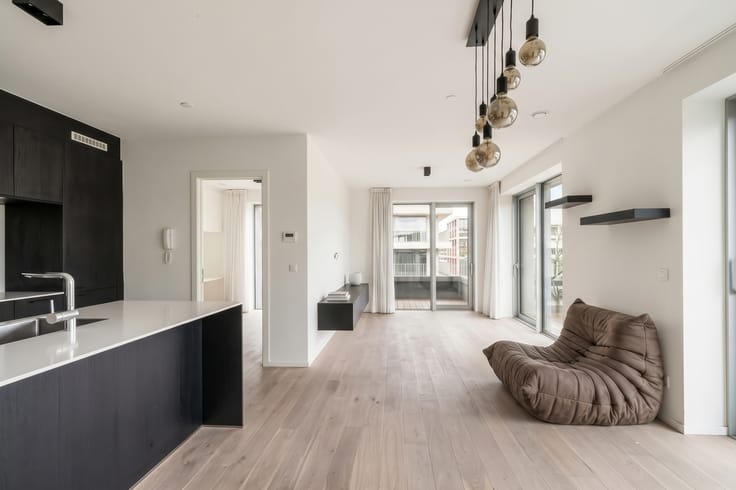
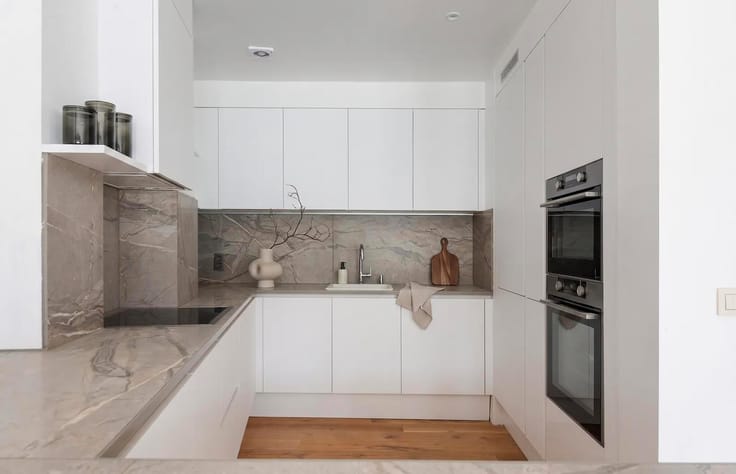
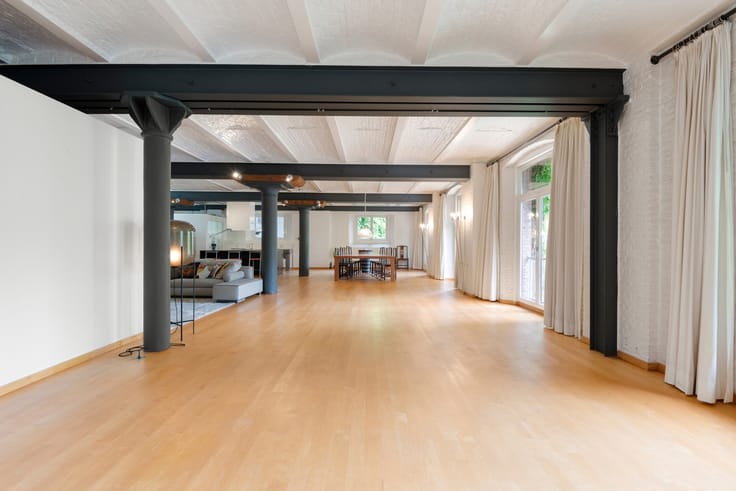
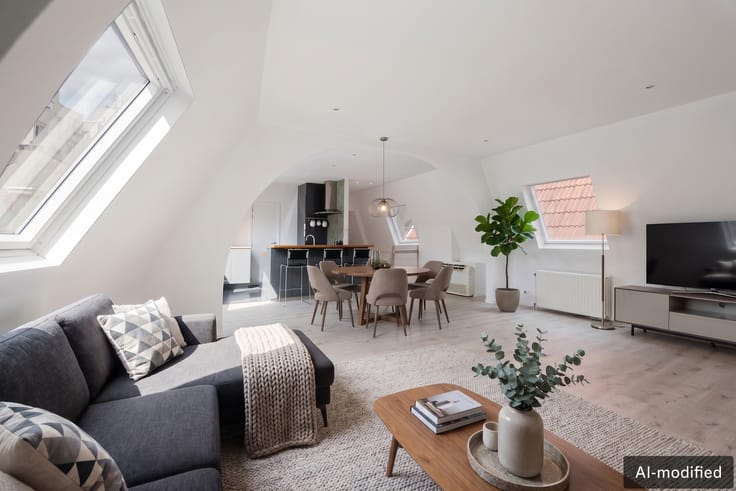
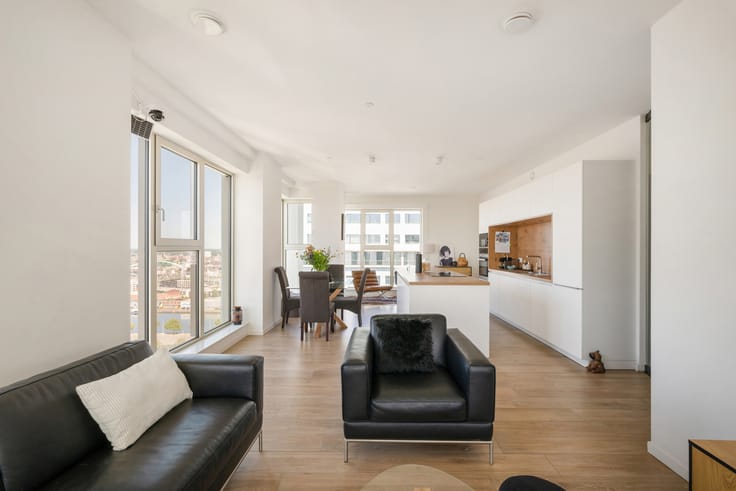
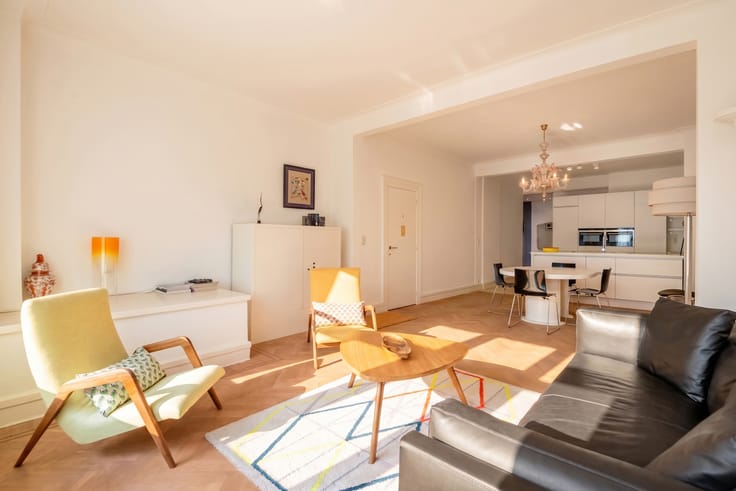
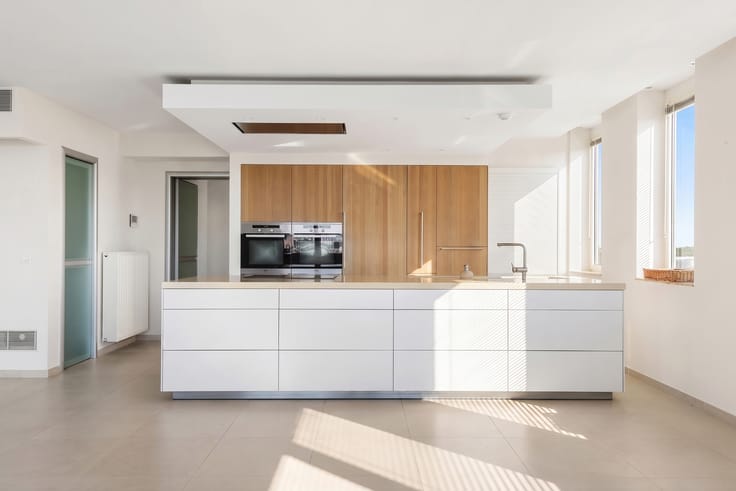
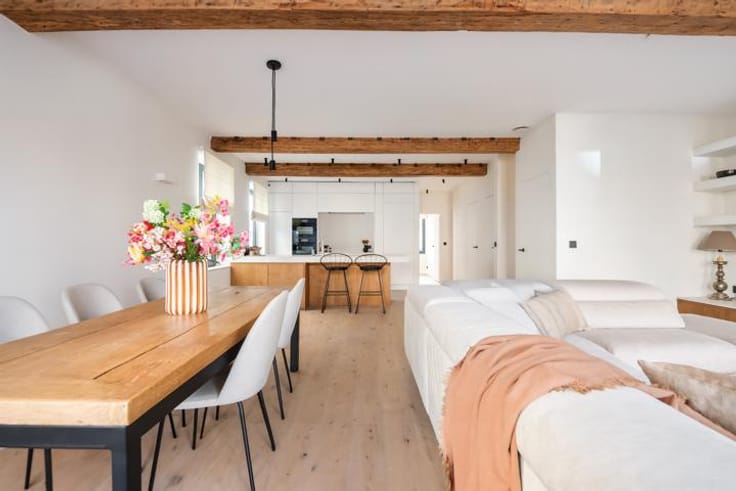
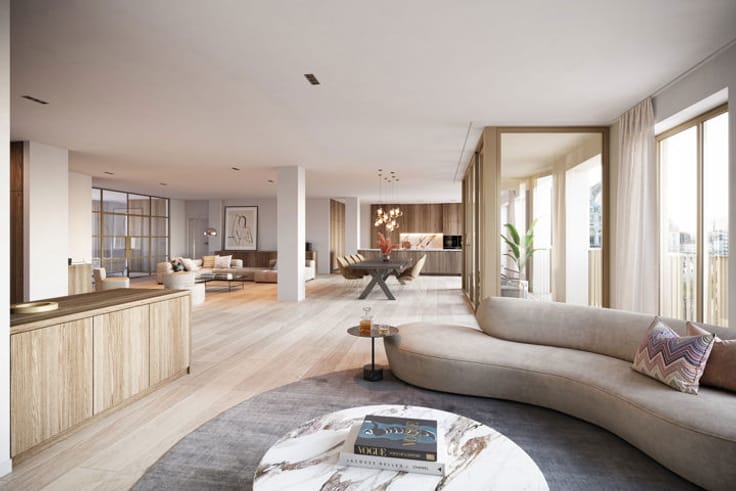
The spacious entrance hall leads to the living area, where large windows provide an abundance of natural light and a continuous connection with the city skyline. The open-plan kitchen adjoins the living area seamlessly and includes a practical adjoining storage room.
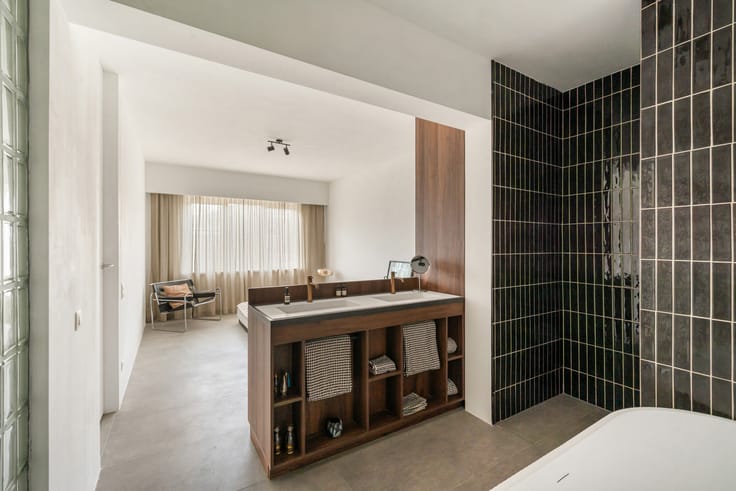
The sleeping area comprises two spacious bedrooms, a stylish bathroom and a night hall with a separate guest toilet and additional storage space.
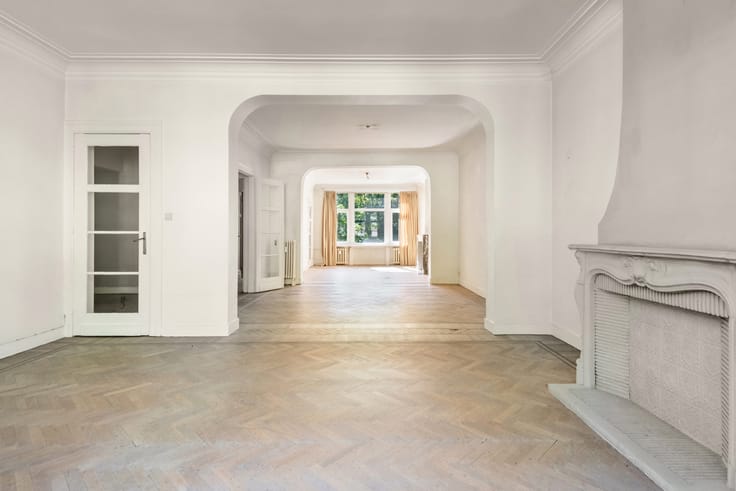
The finish combines warm parquet flooring in the living and sleeping areas with easy-care tiled floors in the kitchen and sanitary facilities, creating a timeless and well-maintained appearance.
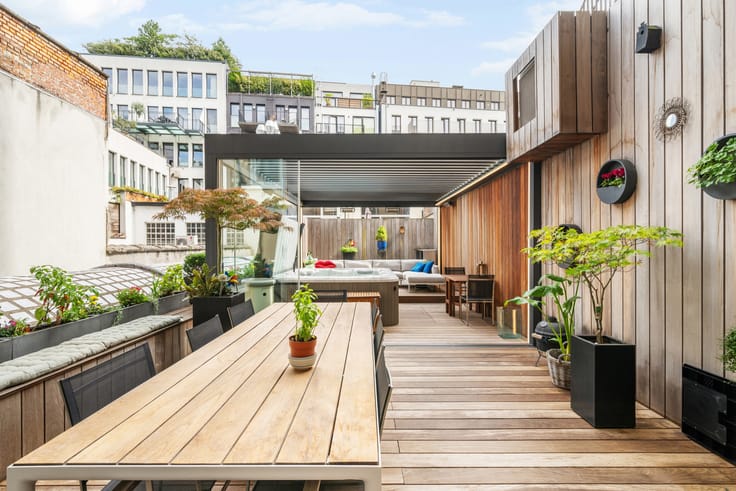
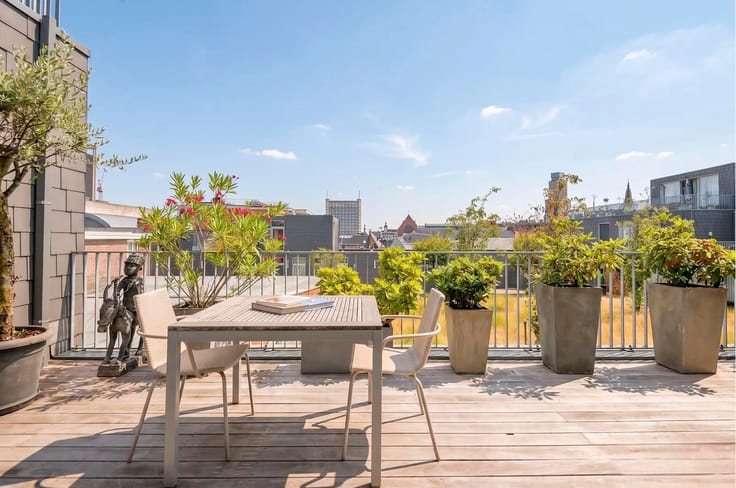
As an extension of the living area, the terrace of approximately 11 m² offers a special outdoor space where one can enjoy panoramic views over the city in complete tranquillity.
| Construction year | 2019 |
|---|---|
| Floor | 9 |
| Immovable heritage | Not specified |
| Surroundings type | Urban |
| Asbestos certificate is available | No |
| Usable floor area | 110 square meters |
|---|---|
| Kitchen type | Hyper equipped |
| Bedrooms | 2 |
| Bathrooms | 1 |
| Toilets | 1 |
| Office | No |
| Furnished | No |
| Terrace surface | 11 square meters |
|---|---|
| Terrace orientation | West |
| Elevator | Yes |
|---|---|
| Intercom | No |
| Secure access / alarm | No |
| Visio phone | No |
| Swimming pool | No |
| Primary energy consumption | 66 kilowatt hour per square meters |
|---|---|
| EPC/EPC label | A |
| Renovation works mandatory | No |
| Unique code EPB certificate | Not specified |
| CO₂ emission | Not specified |
| Yearly theoretical total energy consumption | Not specified |
| Valid electricity inspection certificate | Yes |
| Summons: No judicial remedy or administrative measure imposed | Not specified |
|
Flemish register of measures consulted
|
No |
| Valid flood certificate | Not specified |
| Thermic solar panels | No |
| Double glazing | Yes |
| Building permit | Yes |
|---|---|
| Cadastral Plan | Not specified |
| Right of first refusal for the tenant | Not specified |
| Allotment permit | No |
| Preemption right | No |
| Proceedings for breach of planning regulations | No |
| Most recent urban development zoning | Not specified |
| Flood zone type | Non flood zone |
|
P-score
|
D
|
|
G-score
|
D
|
Asked price excluding notary fees (excluding eventual registration fees)
| Price | 495000 € |
|---|---|
| Cadastral income | 1288 € |
| Tenement building | No |
|
|
|




Engel & Völkers Antwerpen-Centrum (IPI 206387)
| Address |
Leopoldstraat 49
2000 - Antwerpen |
|---|---|
| Website |
|
| External reference | 7852400 |
Get in touch