


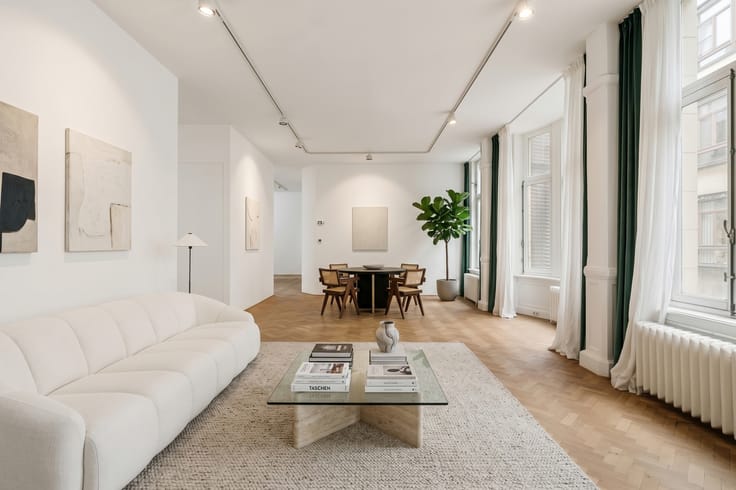
Apartment for sale
995000€
3 bedrooms 183 square meters
Immoweb code : 21857037

Immoweb code : 21857037
Overview
3 bedrooms
3 bathrooms
183
square meters
livable space
Floor :
3
Description
Exclusively renovated apartment with exceptional finishes
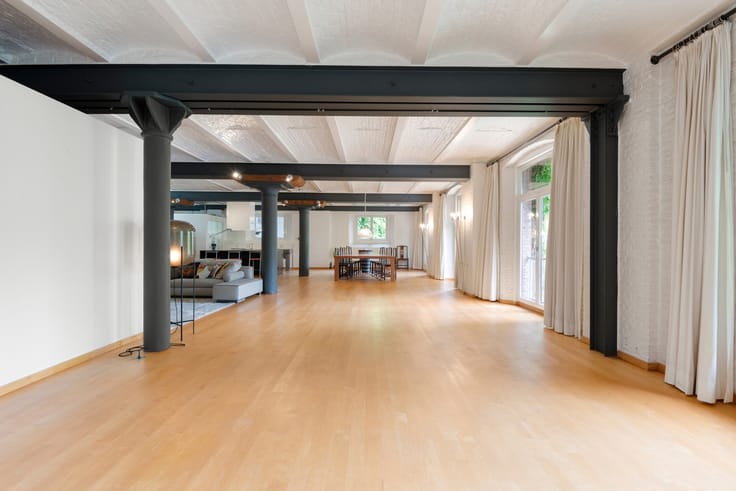
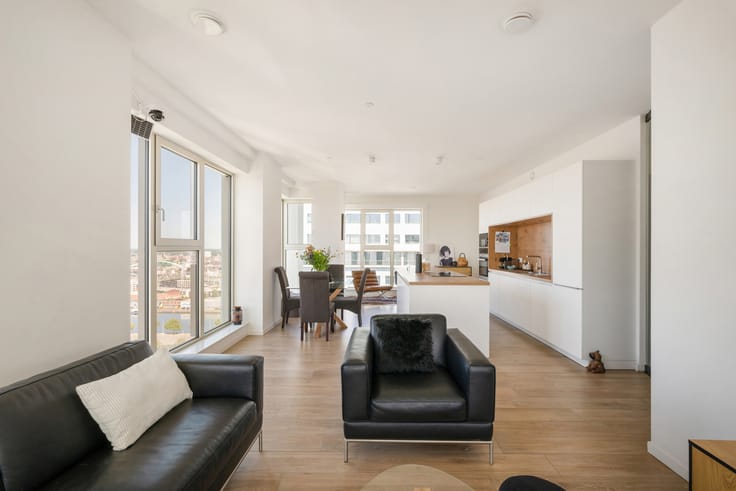
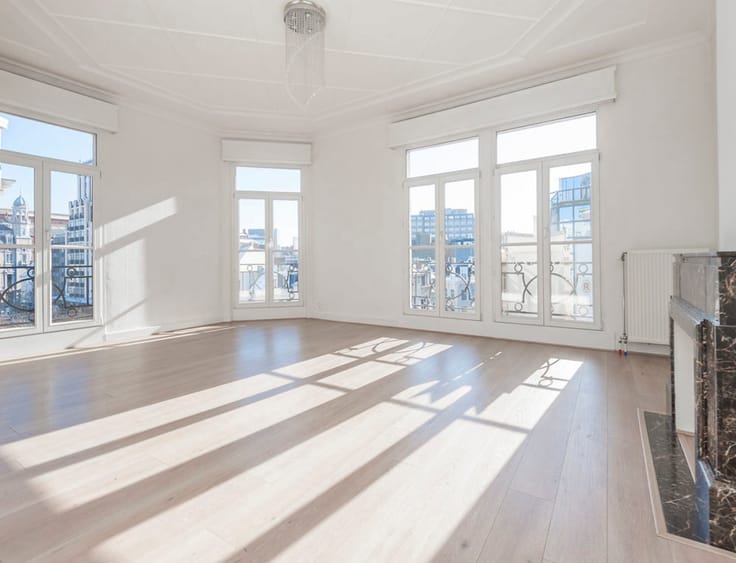
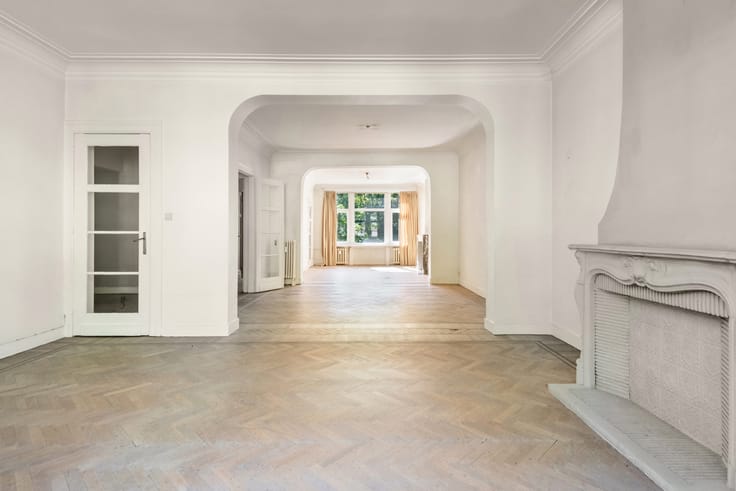
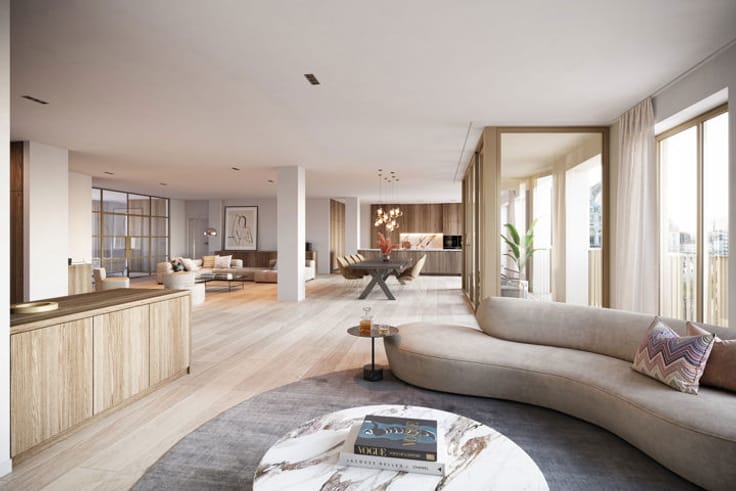
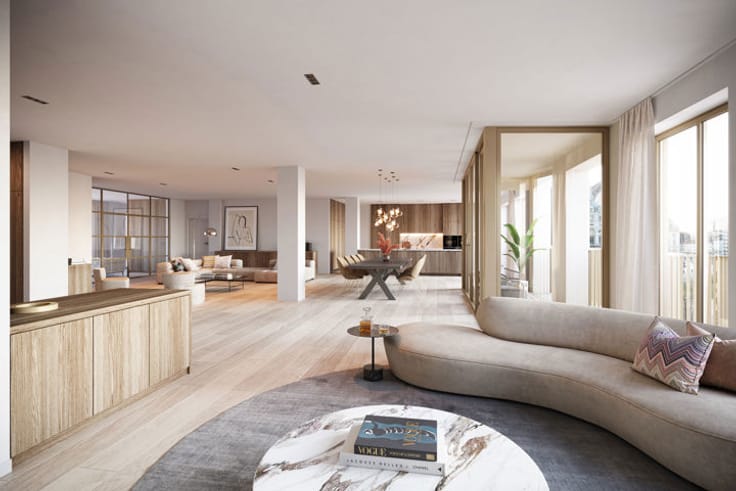
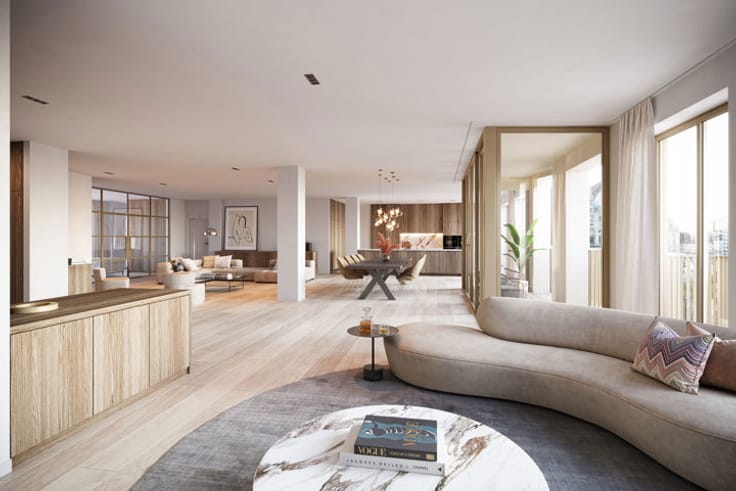
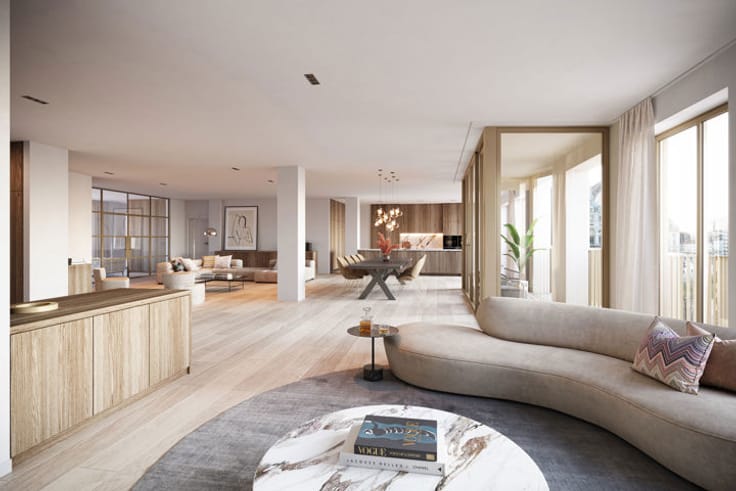
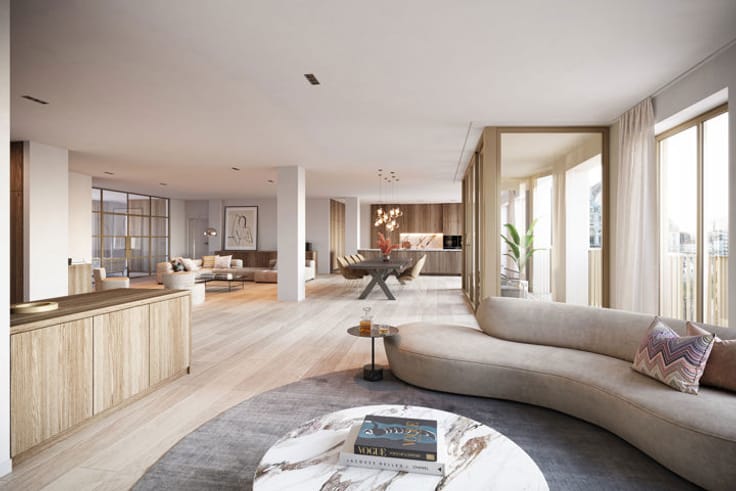
This impressive apartment (~184 m²) combines generous living spaces, contemporary comfort, and high-quality materials. Originally built in 1967, it underwent an extensive total renovation in 2026 with an eye for light, spatial layout, and architectural detail.
All technical systems are fully renewed, featuring underfloor heating, smart LED lighting, and aluminium frames with triple glazing. With an EPC class A rating, the home delivers outstanding energy efficiency. The refined interior is characterized by bespoke cabinetry, vertical glass blocks, and an integrated fireplace.
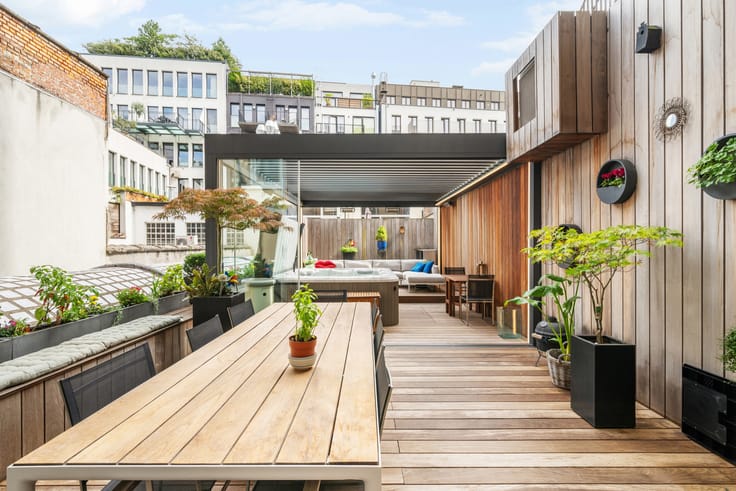
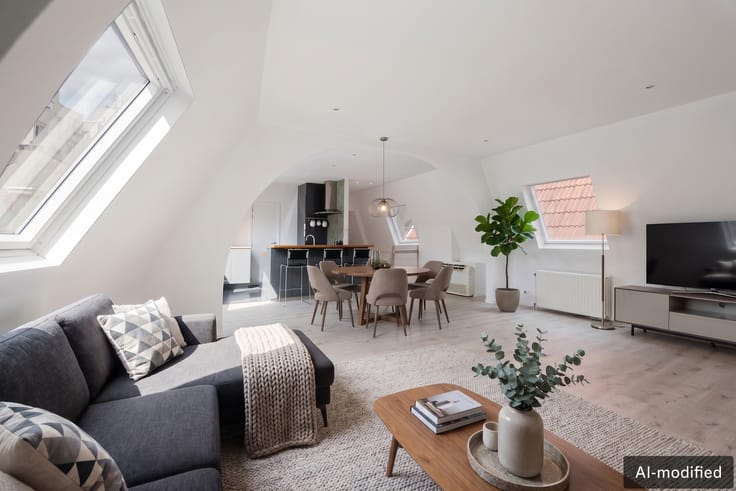
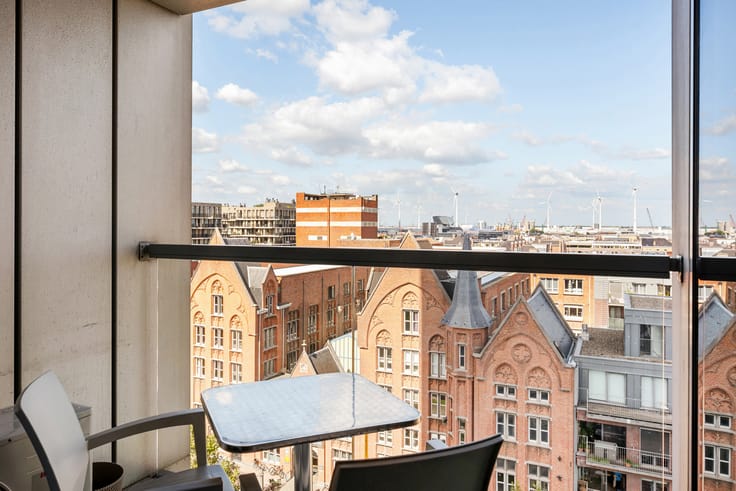
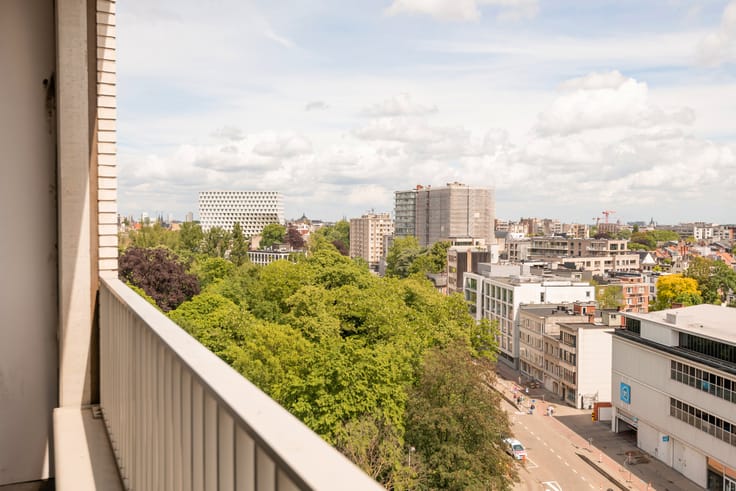
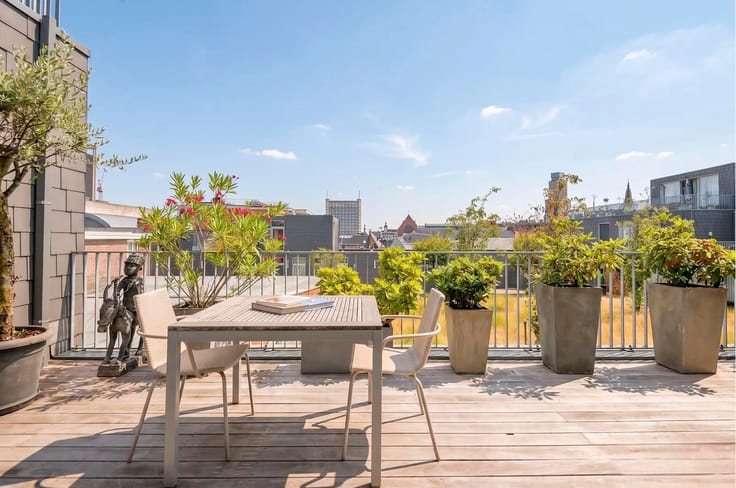
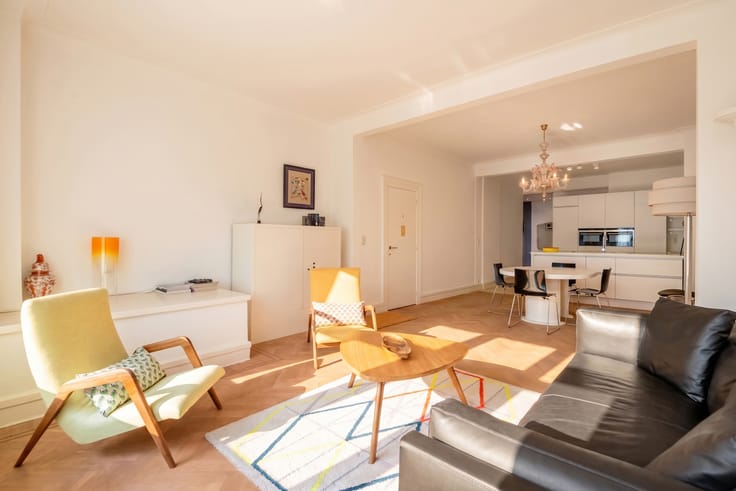
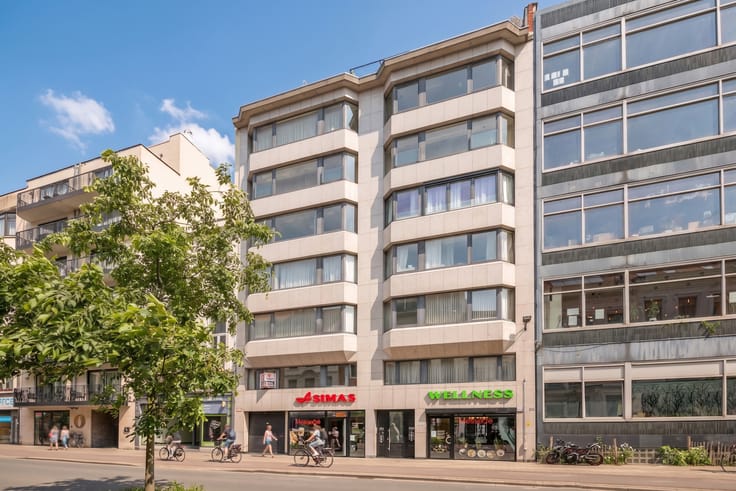
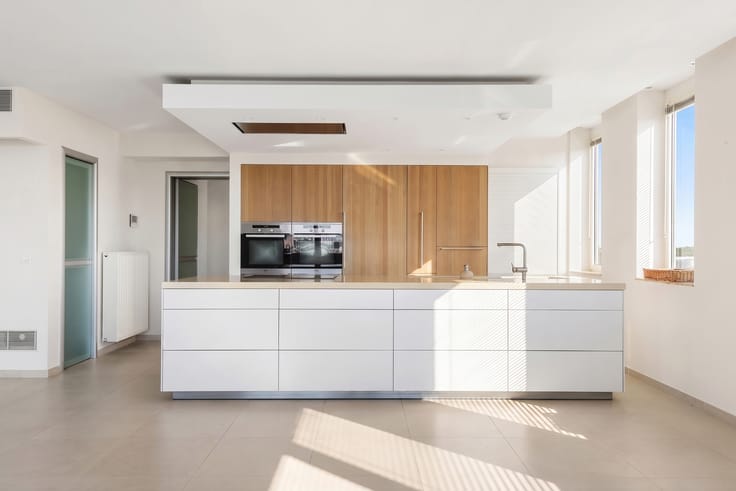
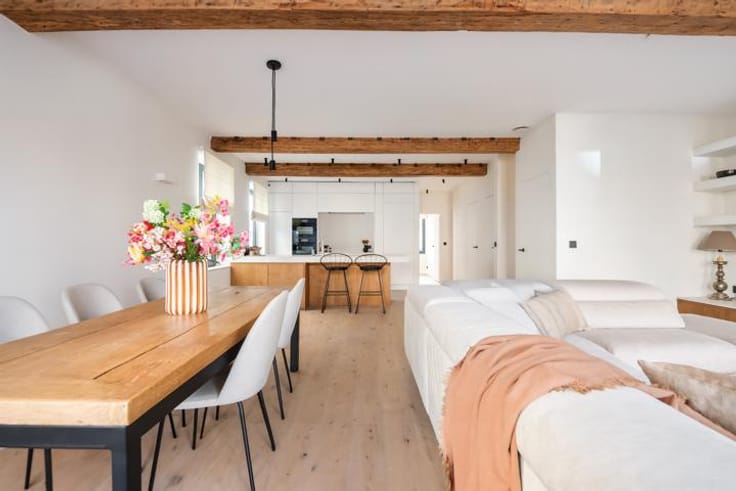
The living area features a smoked oak parquet floor and custom walnut joinery. It opens seamlessly onto a Danish design kitchen in smoked oak, equipped with a stainless-steel worktop, premium Gaggenau appliances, and a Vola tap. Large front windows offer views over the green Amerikalei, while the kitchen opens onto a private terrace.
The quiet night quarters comprise three spacious bedrooms, each with its own private bathroom (including a master suite with a bathtub, walk-in shower, and toilet). A separate, fully fitted laundry room provides additional storage space.
A large private cellar is included, with an optional private parking space available for €55,000. A unique residence combining character, generous proportions, and high-end finishes.
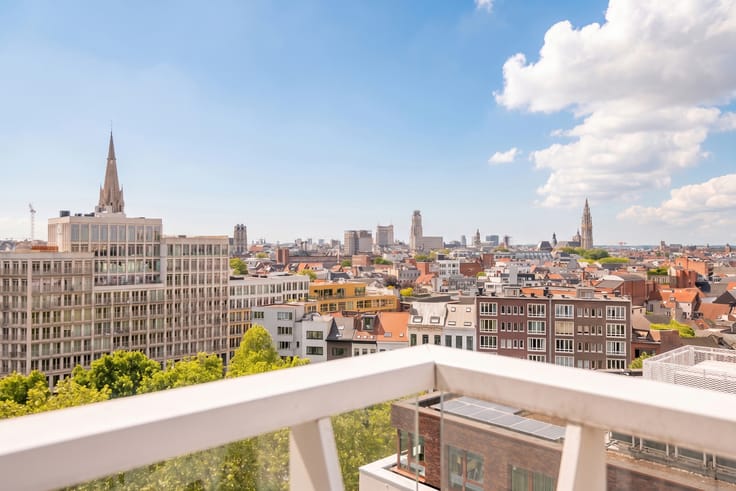
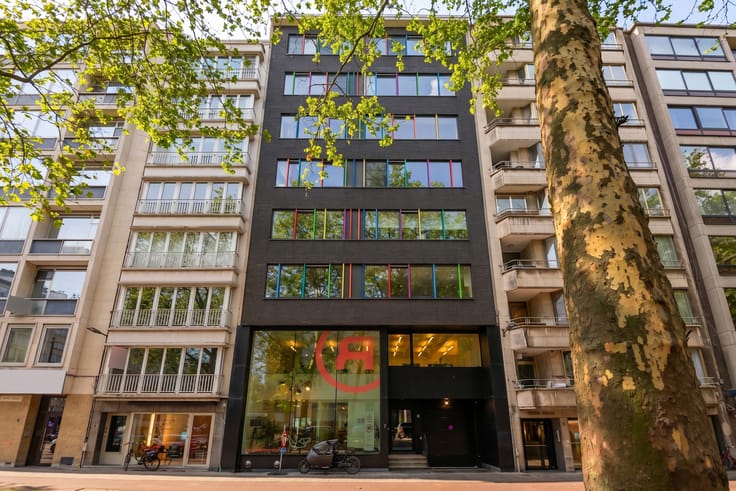
In the heart of vibrant Zuid. Surrounded by stylish architecture, trendy restaurants, cosy cafés and cultural hotspots. Thanks to its central location, the city centre, Scheldt quays and major access roads are easily reachable. A prestigious urban setting that perfectly combines comfort, accessibility and Antwerp charm.
| Construction year | 1967 |
|---|---|
| Floor | 3 |
| Number of floors | 7 |
| Building condition | As new |
| Immovable heritage | Not specified |
| Number of frontages | 2 |
| Surroundings type | Urban |
| Asbestos certificate is available | Yes |
| Usable floor area | 183 square meters |
|---|---|
| Kitchen type | Hyper equipped |
| Bedrooms | 3 |
| Bathrooms | 3 |
| Shower rooms | 3 |
| Toilets | 2 |
| Laundry room | Yes |
| Office | Yes |
| Basement | Yes |
| Furnished | No |
| Armored door | Yes |
| Terrace surface | 2 square meters |
|---|---|
| Terrace orientation | North |
| Caretaker | No |
|---|---|
| Elevator | Yes |
| Accessible for disabled people | Yes |
| Secure access / alarm | No |
| Armored door | Yes |
| Jacuzzi | No |
| Swimming pool | No |
| Primary energy consumption | 100 kilowatt hour per square meters |
|---|---|
| EPC/EPC label | A |
| Renovation works mandatory | No |
| Unique code EPB certificate | 0003939667 |
| CO₂ emission | Not specified |
| Yearly theoretical total energy consumption | Not specified |
| Valid electricity inspection certificate | Yes |
| As built plan | No |
| Conformity certification for fuel tanks | No |
| Summons: No judicial remedy or administrative measure imposed | Not specified |
|
Flemish register of measures consulted
|
No |
| Valid flood certificate | Not specified |
| Heating type | Gas |
| Thermic solar panels | No |
| Double glazing | Yes |
| Building permit | Yes |
|---|---|
| Cadastral Plan | Not specified |
| Right of first refusal for the tenant | Not specified |
| Allotment permit | No |
| Preemption right | No |
| Proceedings for breach of planning regulations | No |
| Most recent urban development zoning | Not specified |
|
P-score
|
D
|
|
G-score
|
D
|
Asked price excluding notary fees (excluding eventual registration fees)
| Price | 995000 € |
|---|---|
| Cadastral income | 1390 € |
| Tenement building | No |
|
|
|
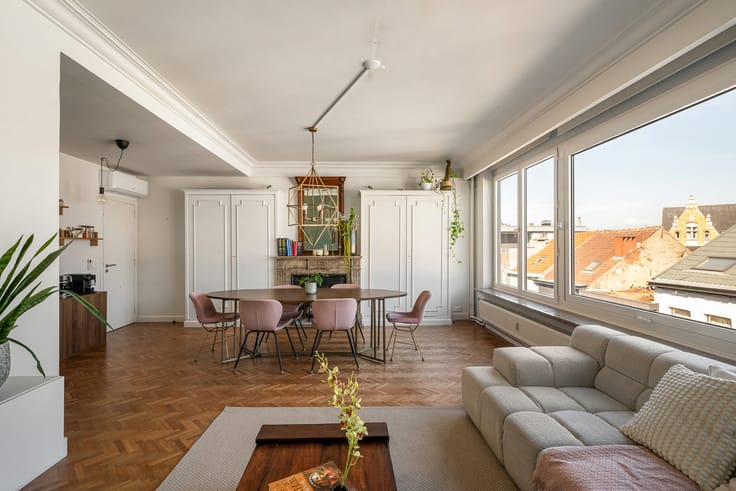

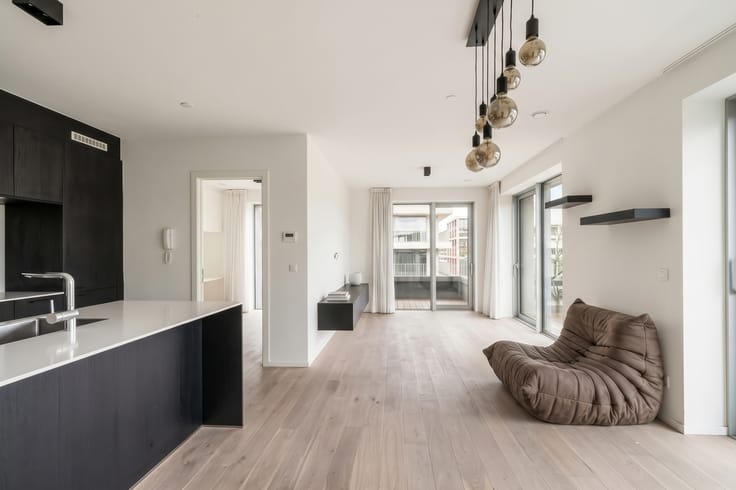

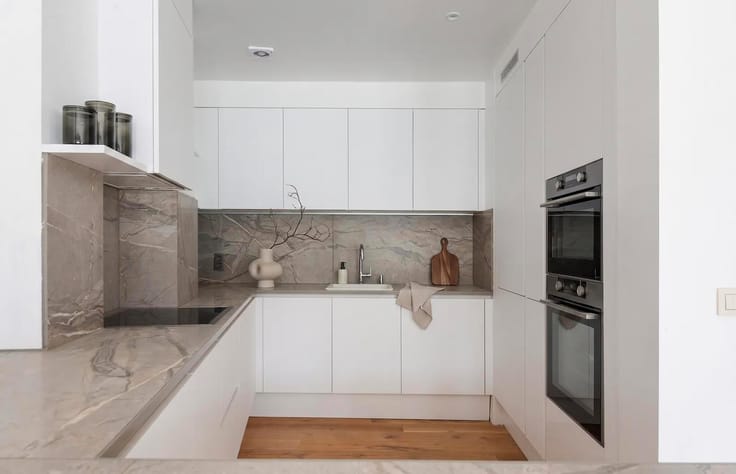


Engel & Völkers Antwerpen-Centrum (IPI 206387)
| Address |
Leopoldstraat 49
2000 - Antwerpen |
|---|---|
| Website |
|
| External reference | 7876514 |
Get in touch