


Apartment for sale
410000€
2 bedrooms 104 square meters
Immoweb code : 21923775

Immoweb code : 21923775
Overview
2 bedrooms
1 bathroom
104
square meters
livable space
Floor :
4
Description
Stylish two-bedroom apartment in a prime location
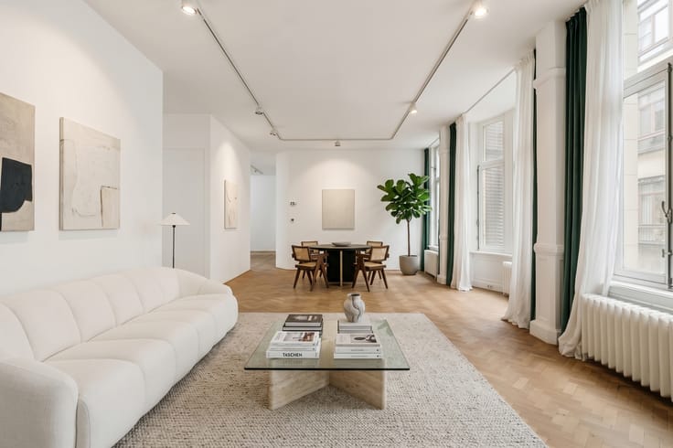
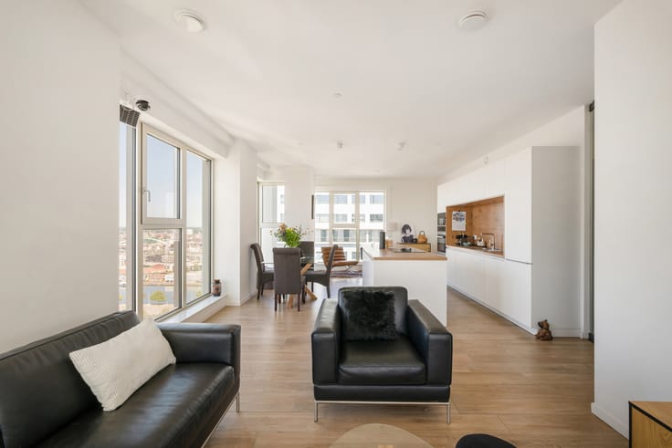
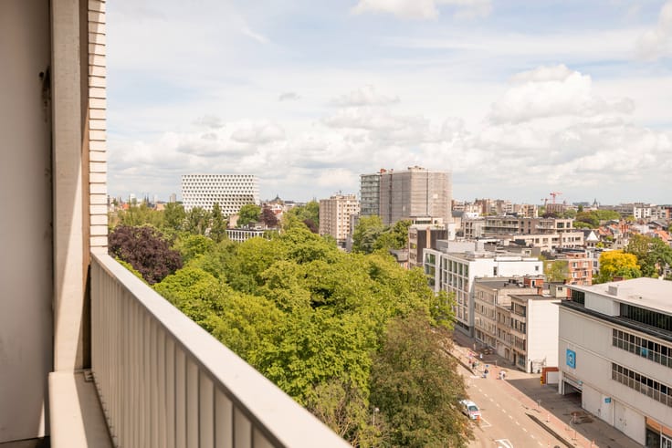
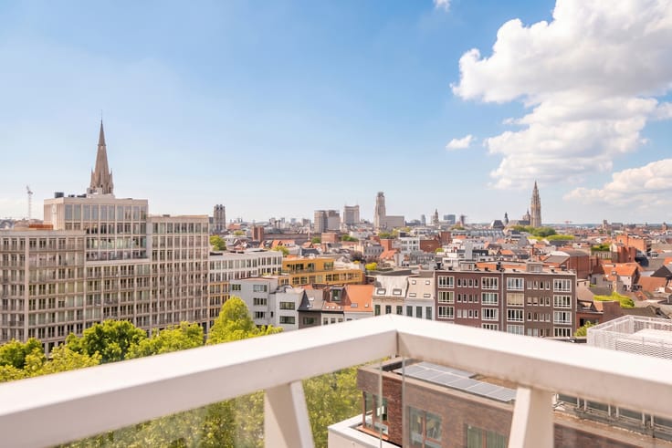
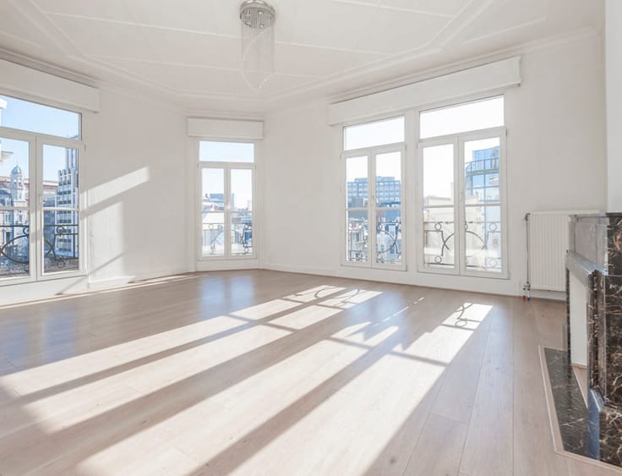
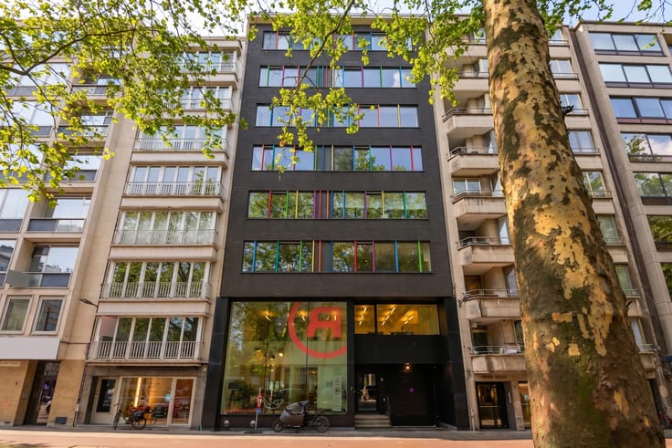
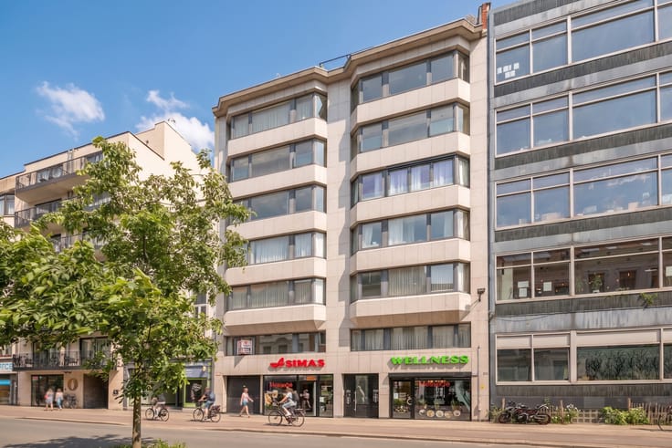
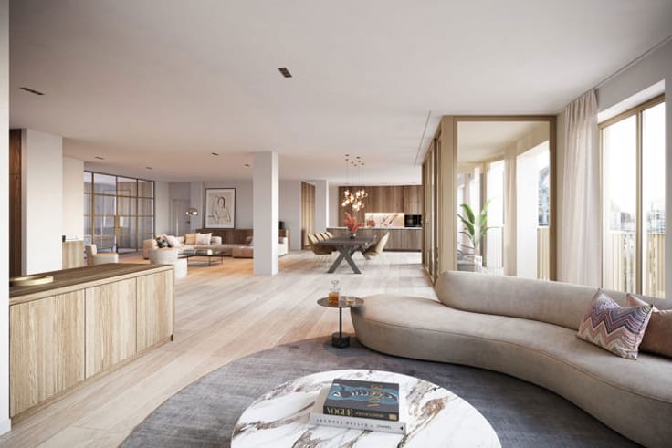
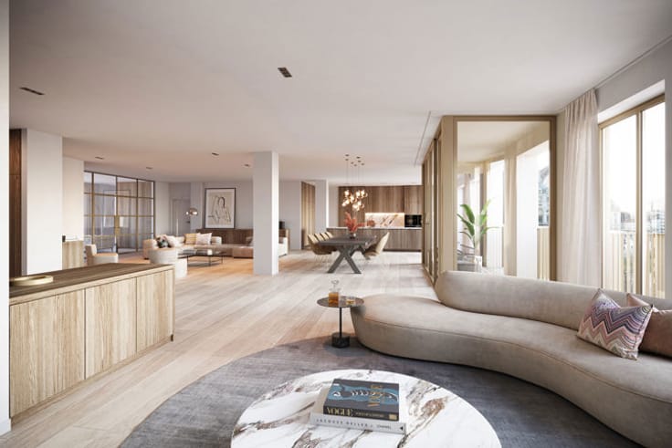
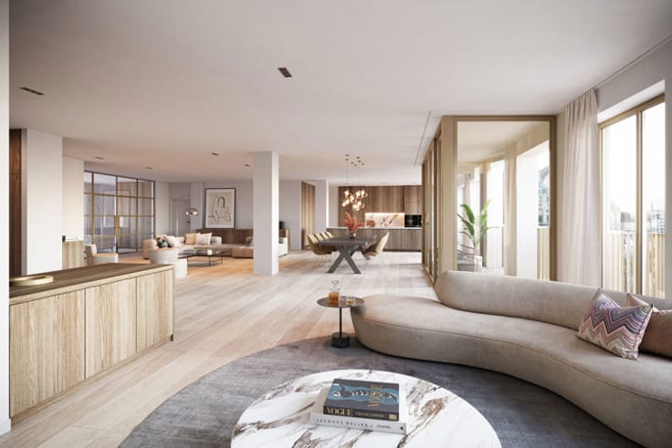
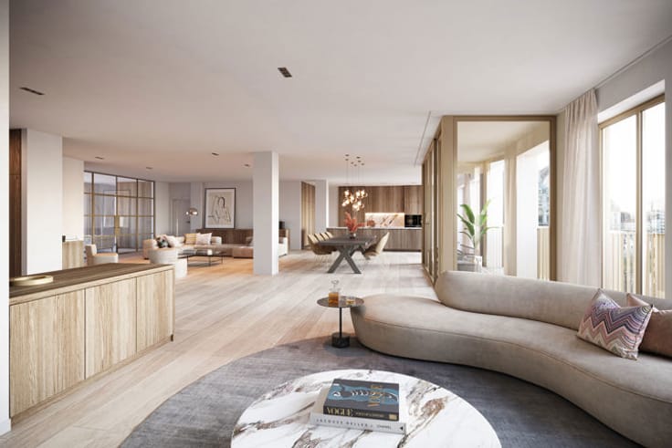
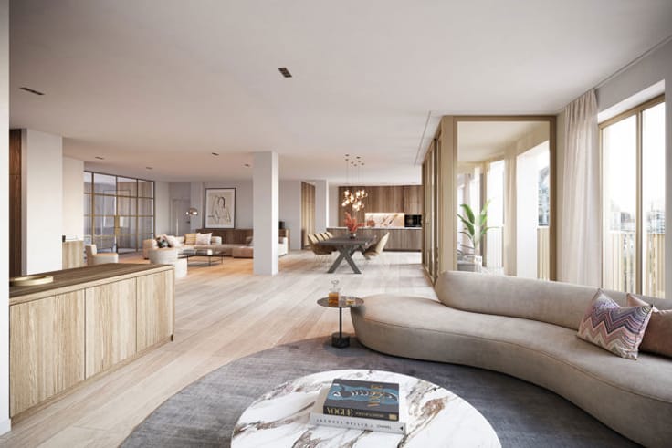
In a fantastic and highly sought-after location on Anselmo Street in Antwerp, this move-in-ready apartment is situated on the fourth floor of a prestigious residence with a lift. Thanks to its location, the apartment enjoys an exceptional amount of natural daylight.
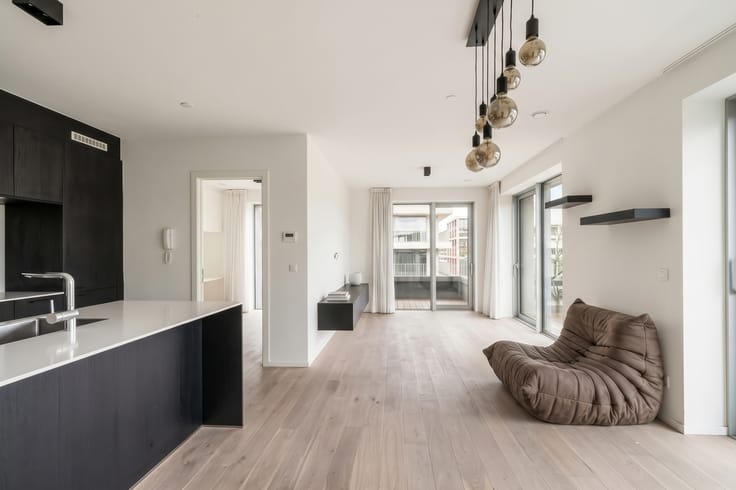
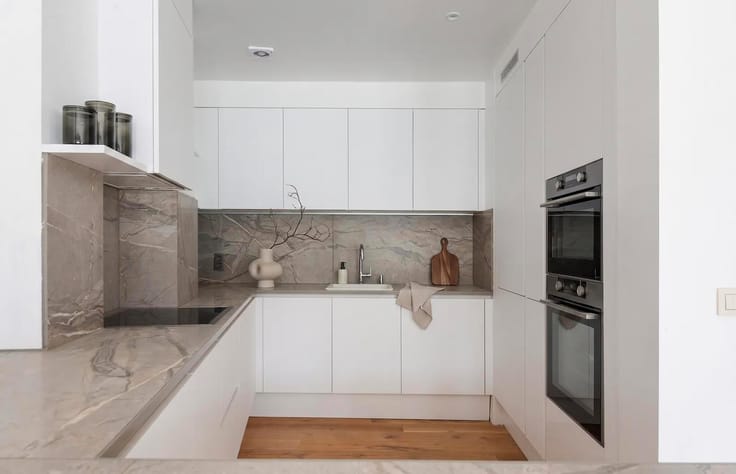
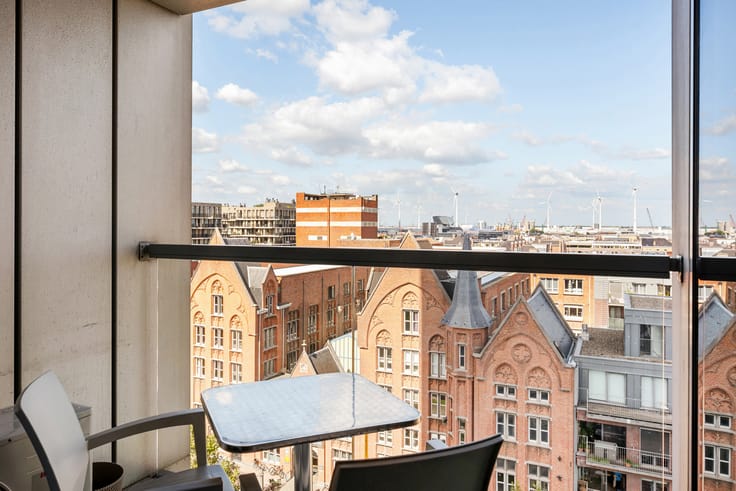
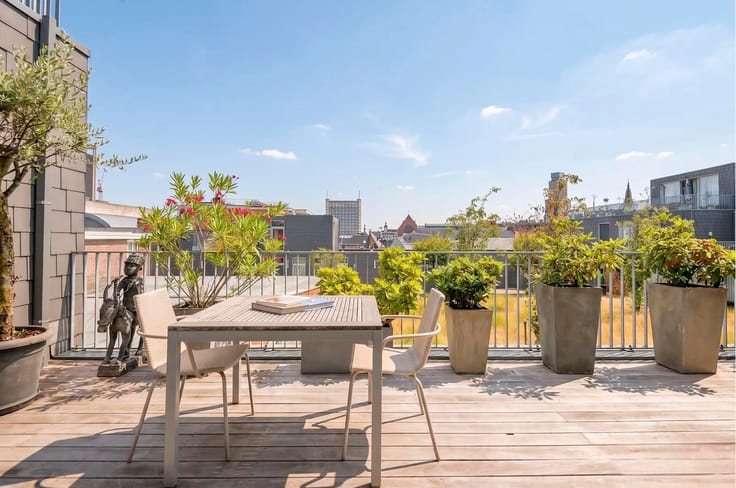
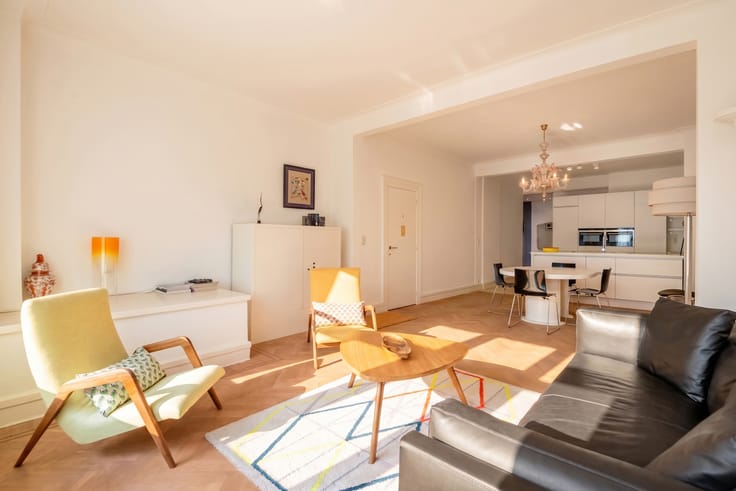
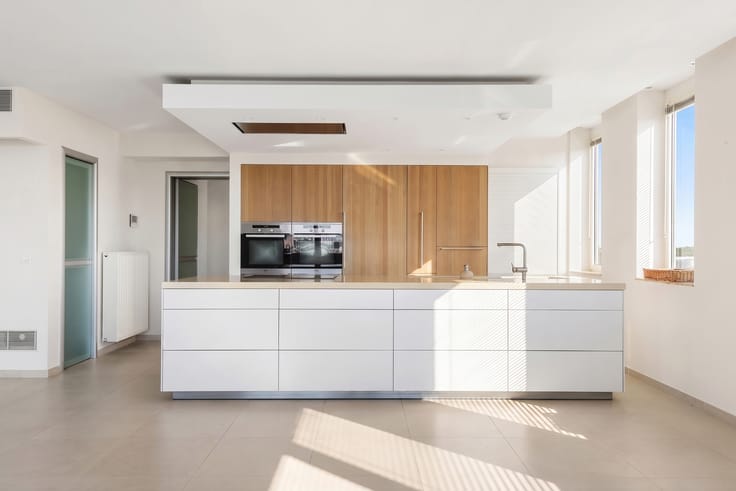
Upon entering the property, you arrive in the entrance hall, which provides access to a separate guest toilet and a storage cupboard concealing the washing-machine connection. From the hall, you reach the fully fitted kitchen, equipped with an induction hob, oven, microwave, dishwasher and sink. Adjacent to the kitchen is a small balcony, ideal for a quiet moment outdoors or taking out the rubbish.
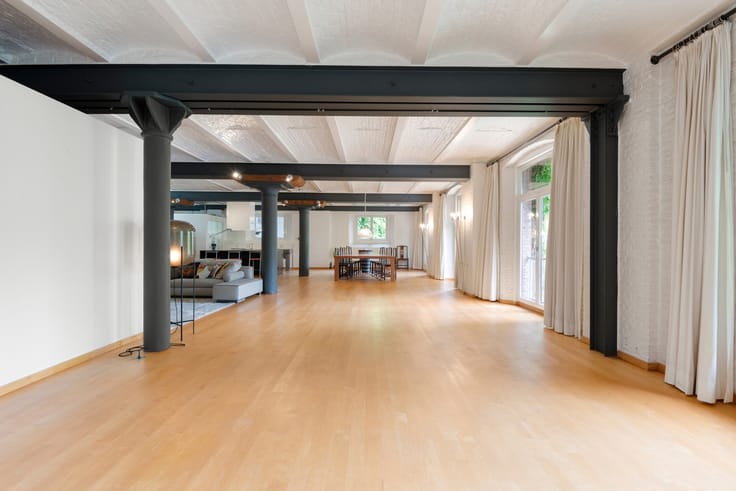
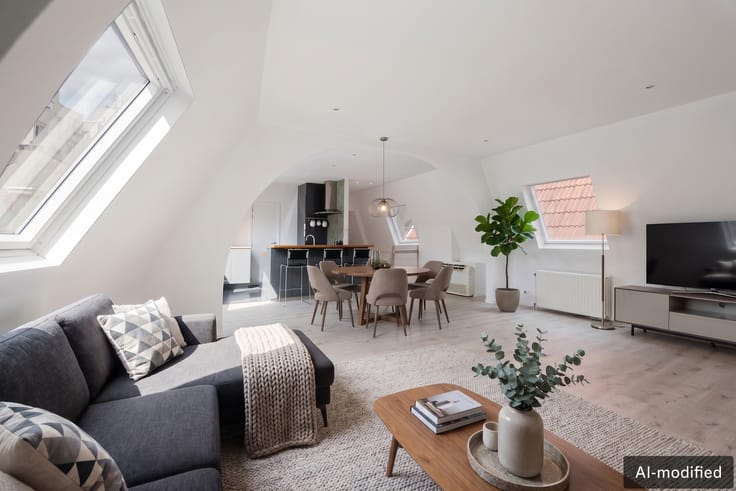
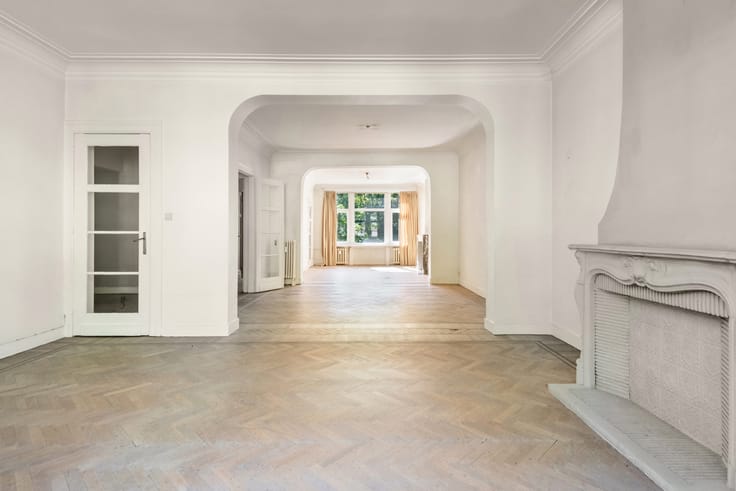
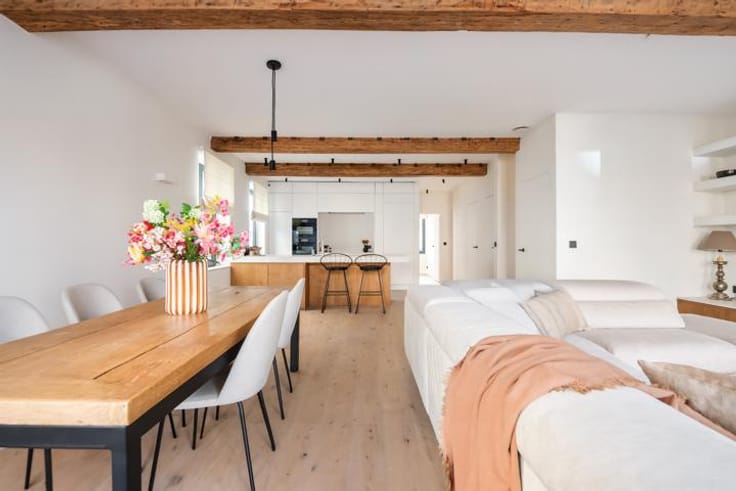
The entrance hall also leads to the spacious living area. Large windows spanning the full width of the façade provide an impressive influx of light. Thanks to its attractive L-shaped layout, the living room offers versatile and elegant furnishing options, accommodating both a comfortable seating area and a spacious dining area. For an optimal indoor climate, the living area is equipped with individual air conditioning.
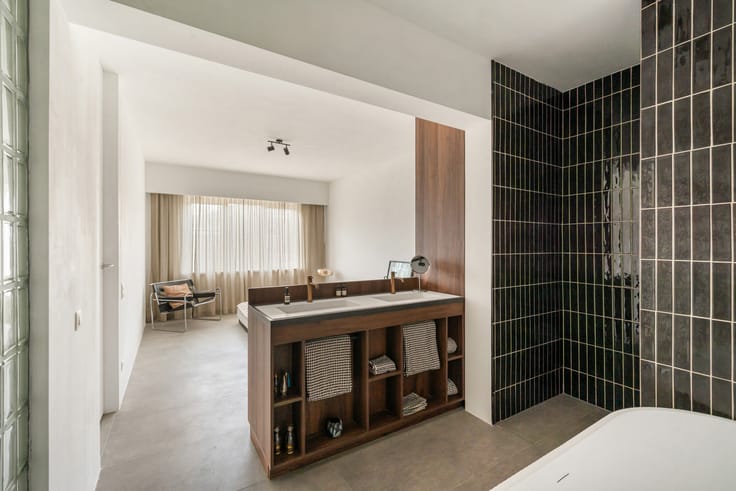
The living area provides access to the hall leading to the bedrooms, which includes a built-in cupboard. The apartment has two full-sized bedrooms, each finished with fitted wardrobes for refined use of the available space. The master bedroom also has its own air conditioning for comfortable sleeping conditions. The bathroom features a walk-in shower, a double washbasin unit and a second toilet.
| Construction year | 1971 |
|---|---|
| Floor | 4 |
| Number of floors | 5 |
| Building condition | Good |
| Immovable heritage | Not specified |
| Surroundings type | Urban |
| Asbestos certificate is available | Yes |
| Usable floor area | 104 square meters |
|---|---|
| Kitchen type | Installed |
| Bedrooms | 2 |
| Bathrooms | 1 |
| Toilets | 2 |
| Laundry room | Yes |
| Office | No |
| Basement | Yes |
| Furnished | No |
| Armored door | No |
| Terrace surface | 2 square meters |
|---|
| Caretaker | No |
|---|---|
| Elevator | Yes |
| Intercom | No |
| Secure access / alarm | No |
| Armored door | No |
| Visio phone | No |
| Jacuzzi | No |
| Swimming pool | No |
| Primary energy consumption | 297 kilowatt hour per square meters |
|---|---|
| EPC/EPC label | C |
| Renovation works mandatory | No |
| Unique code EPB certificate | Not specified |
| CO₂ emission | Not specified |
| Yearly theoretical total energy consumption | Not specified |
| Valid electricity inspection certificate | Yes |
| Conformity certification for fuel tanks | No |
| Summons: No judicial remedy or administrative measure imposed | Not specified |
|
Flemish register of measures consulted
|
No |
| Valid flood certificate | Not specified |
| Heating type | Gas |
| Thermic solar panels | No |
| Double glazing | Yes |
| Building permit | No |
|---|---|
| Cadastral Plan | Not specified |
| Right of first refusal for the tenant | Not specified |
| Allotment permit | No |
| Preemption right | No |
| Proceedings for breach of planning regulations | No |
| Most recent urban development zoning | Not specified |
|
P-score
|
A |
|
G-score
|
A |
Asked price excluding notary fees (excluding eventual registration fees)
| Price | 410000 € |
|---|---|
| Cadastral income | 981 € |
| Tenement building | No |
|
|
|




Engel & Völkers Antwerpen-Centrum (IPI 206387)
| Address |
Leopoldstraat 49
2000 - Antwerpen |
|---|---|
| Website |
|
| External reference | 7907355 |
Get in touch