


290000€
2 bedrooms 72 square meters

Appartement
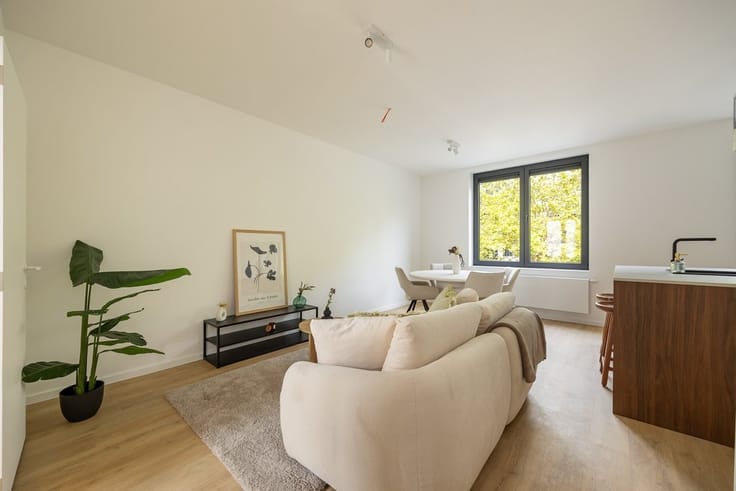
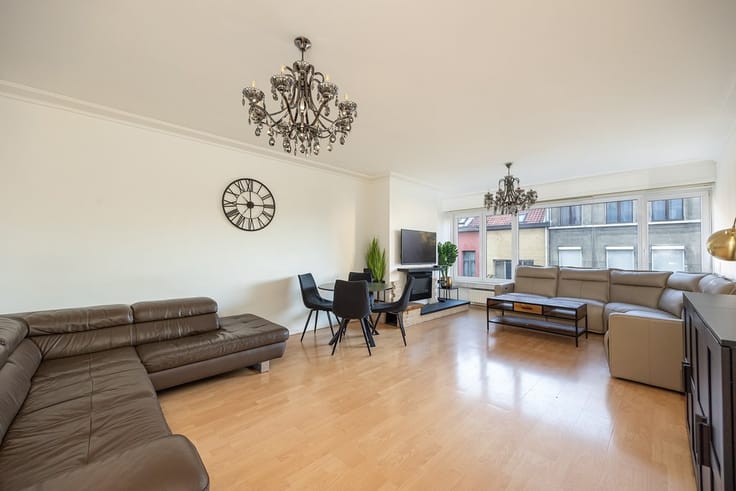
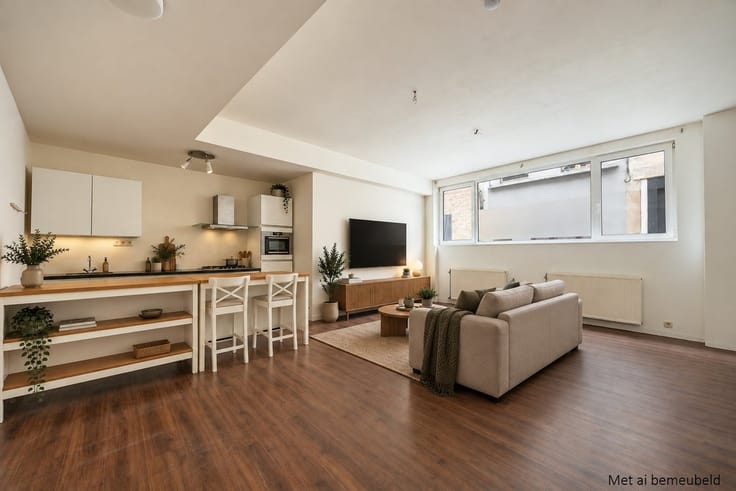
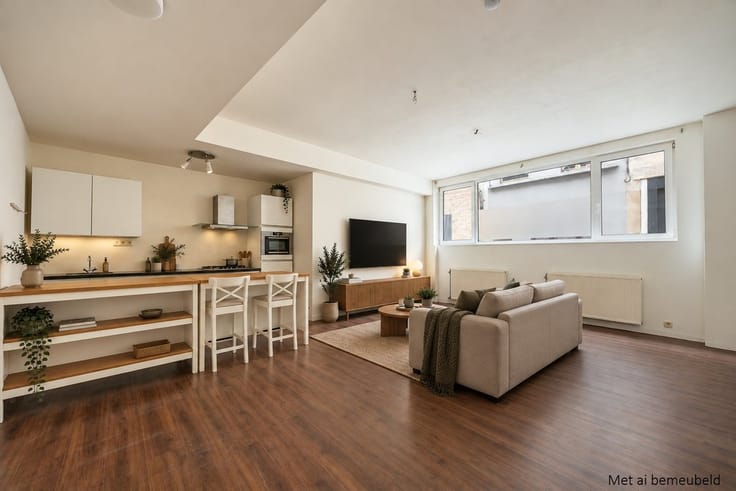
Looking for a bright apartment with warm hardwood floors in a prime location?
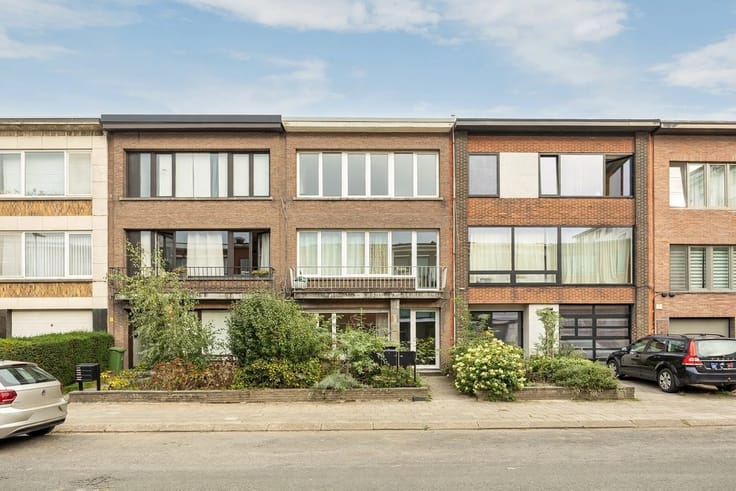
This move-in-ready duplex on the second and third floors of a small-scale building combines a cozy living space, two spacious bedrooms, and extra storage space in vibrant Zurenborg.
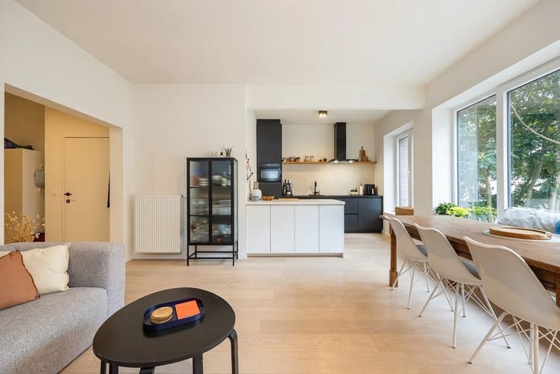
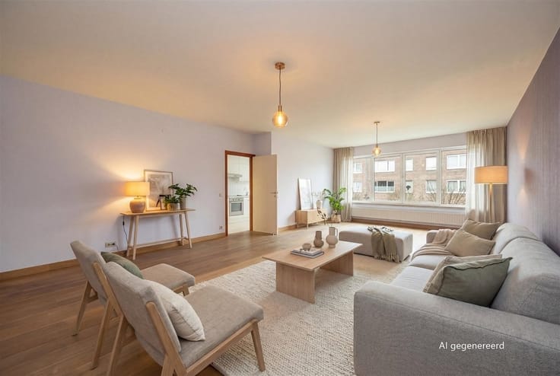
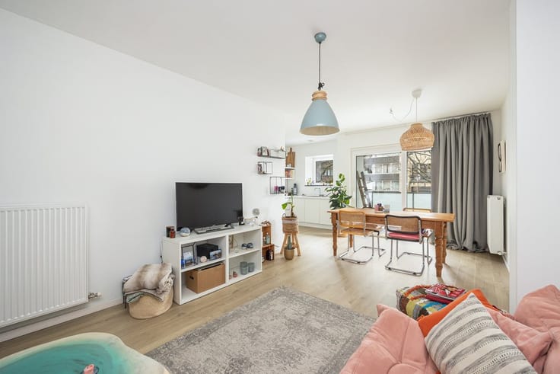
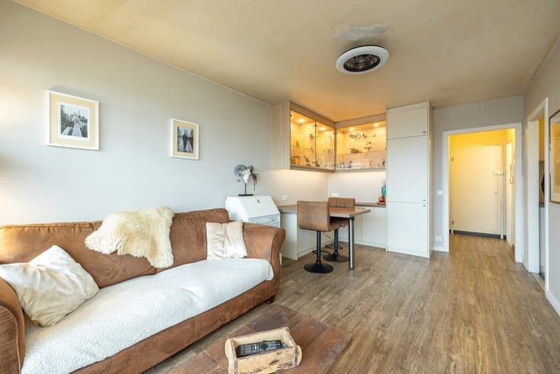
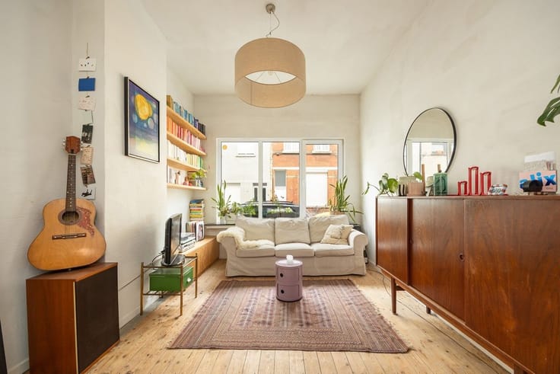
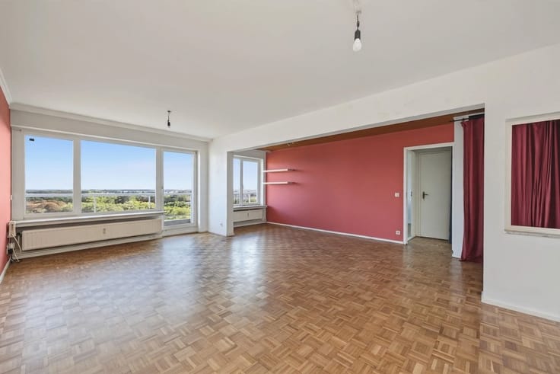
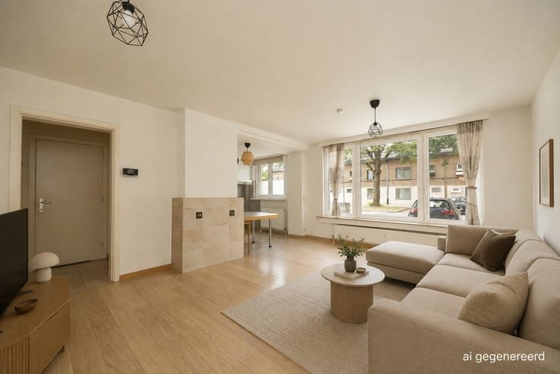
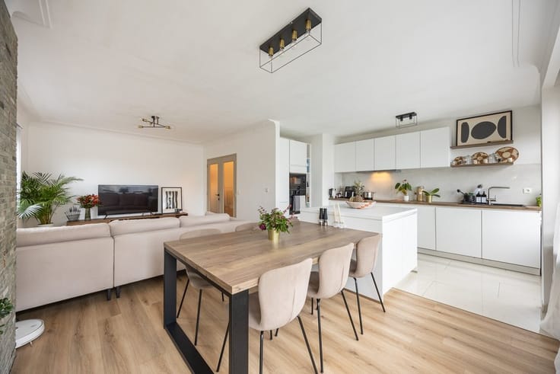
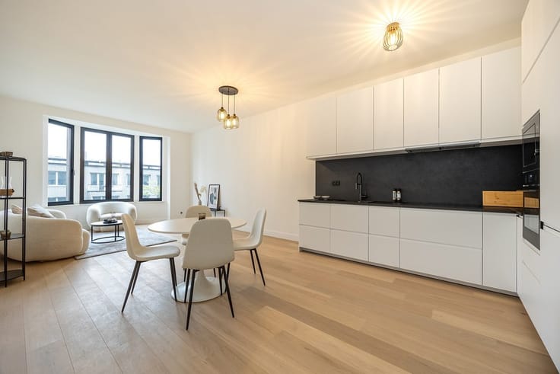
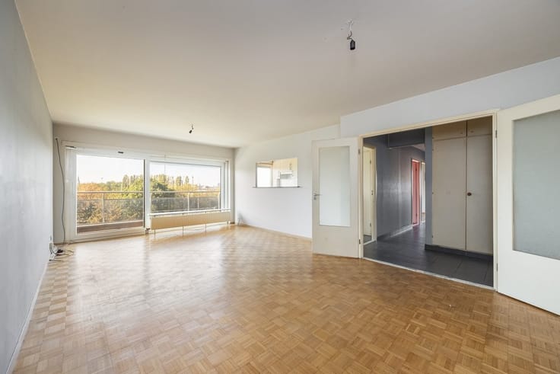
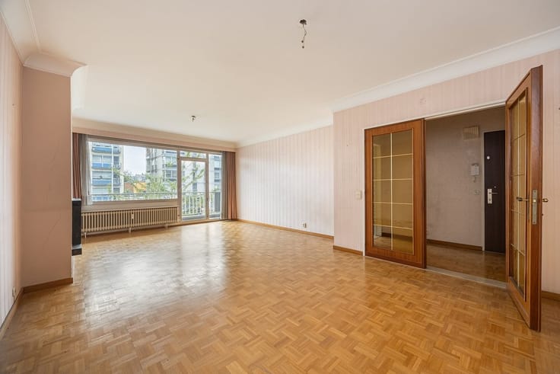
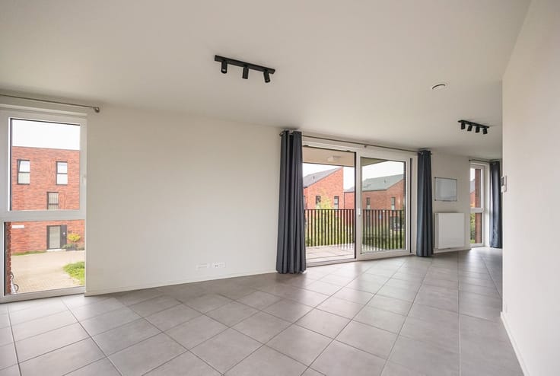
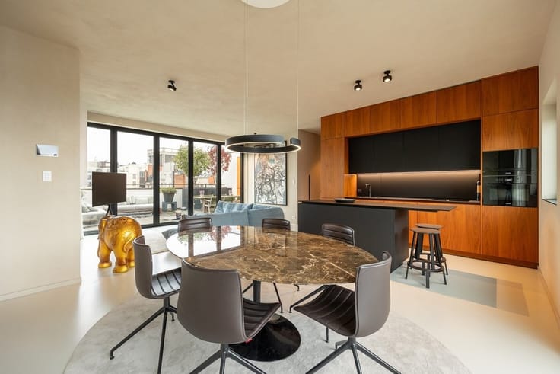
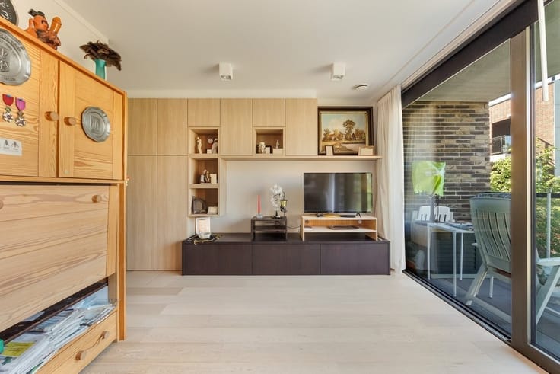
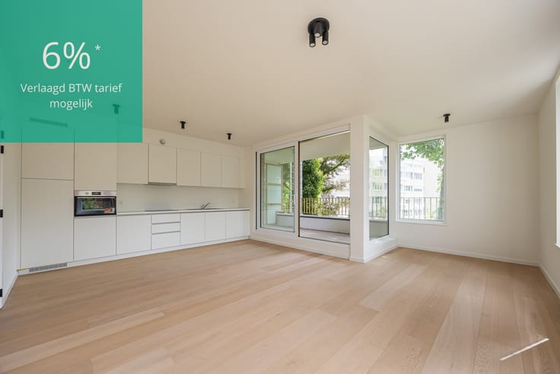
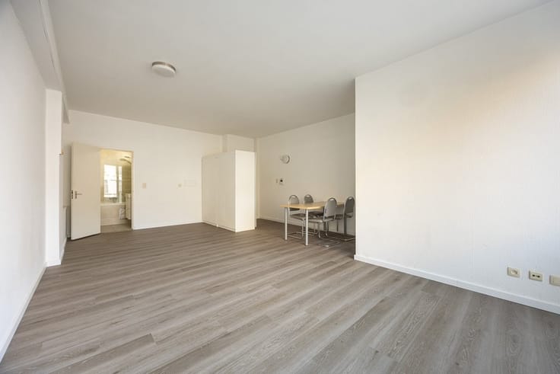
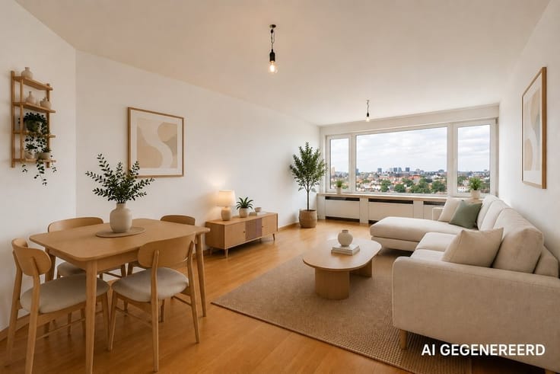
The large windows facing the street flood the open living space with plenty of natural light. The continuous hardwood flooring adds warmth, and there’s plenty of room for a comfortable sitting area and a large dining table. The open kitchen, featuring white cabinets and a gray countertop, is equipped with a gas stove, range hood, oven, refrigerator, freezer, and dishwasher.
The white, open staircase leads to the upper floor, which features two spacious bedrooms. Hardwood floors, sloped ceilings, and blackout skylights create a cozy atmosphere. The tiled bathroom features a spacious walk-in shower, sink, wall-mounted toilet, and connections for a washing machine and dryer. Natural light also streams in here through a skylight.
A spacious attic, accessible via a loft ladder, and a separate basement storage room offer additional storage space.
You’ll be living close to Dageraadplaats, with its lively terraces and restaurants, and the beautiful Cogels-Osylei. Shops, the City Park, and Central Station are also nearby.
For more info:
| Neighbourhood or locality | Zurenborg |
|---|---|
| Construction year | 1898 |
| Floor | 2 |
| Number of floors | 3 |
| Building condition | Good |
| Immovable heritage | Not specified |
| Number of frontages | 2 |
| Asbestos certificate is available | Yes |
| Usable floor area | 72 square meters |
|---|---|
| Living room surface | 22 square meters |
| Kitchen type | Installed |
| Bedrooms | 2 |
| Dressing room | No |
| Bathrooms | 1 |
| Professional space | No |
| Attic | Yes |
| Furnished | No |
| Armored door | No |
| Elevator | No |
|---|---|
| Secure access / alarm | No |
| Armored door | No |
| Air conditioning | No |
| TV cable | Yes |
| Jacuzzi | No |
| Sauna | No |
| Swimming pool | No |
| Internet | No |
| Primary energy consumption | 191 kilowatt hour per square meters |
|---|---|
| EPC/EPC label | B |
| Renovation works mandatory | No |
| Unique code EPB certificate | 20230612-0002902956-RES-1 |
| CO₂ emission | Not specified |
| Yearly theoretical total energy consumption | Not specified |
| Valid electricity inspection certificate | Yes |
| Conformity certification for fuel tanks | Not specified |
| Summons: No judicial remedy or administrative measure imposed | Not specified |
|
Flemish register of measures consulted
|
Yes |
| Separate meter for electricity | Yes |
| Separate meter for gas | Yes |
| Separate meter for water | Yes |
| Valid flood certificate | Yes |
| Heating type | Gas |
| Heat pump | No |
| Double glazing | No |
| Building permit | Yes |
|---|---|
| Cadastral Plan | Not specified |
| Right of first refusal for the tenant | Not specified |
| Allotment permit | Not specified |
| Preemption right | No |
| Most recent urban development zoning | |
| Flood zone type | Non flood zone |
|
P-score
|
B |
|
G-score
|
B |
Asked price excluding notary fees (excluding eventual registration fees)
| Price | 290000 € |
|---|---|
| Cadastral income | 549 € |
| Tenement building | No |
|
|
|








| Address |
Karel de Preterlei 1A
2140 - Borgerhout |
|---|---|
| Website |
|
| External reference | 16372 - 7087 |
Get in touch