


219900€
2 bedrooms 65 square meters

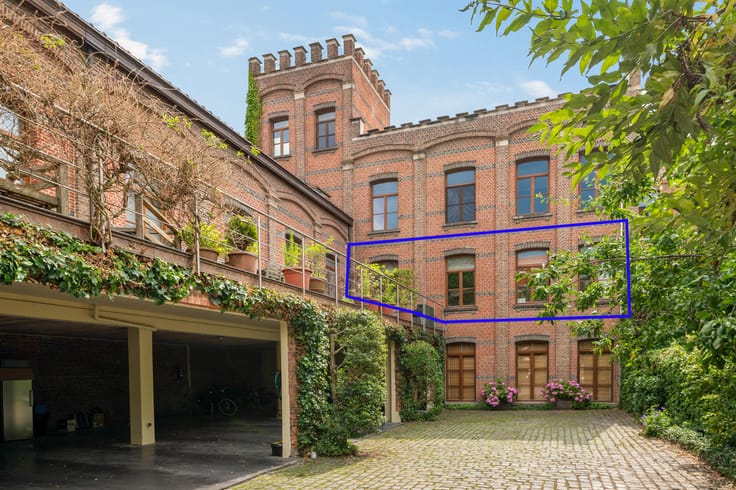
Stylish, move-in ready apartment in the heart of Antwerp
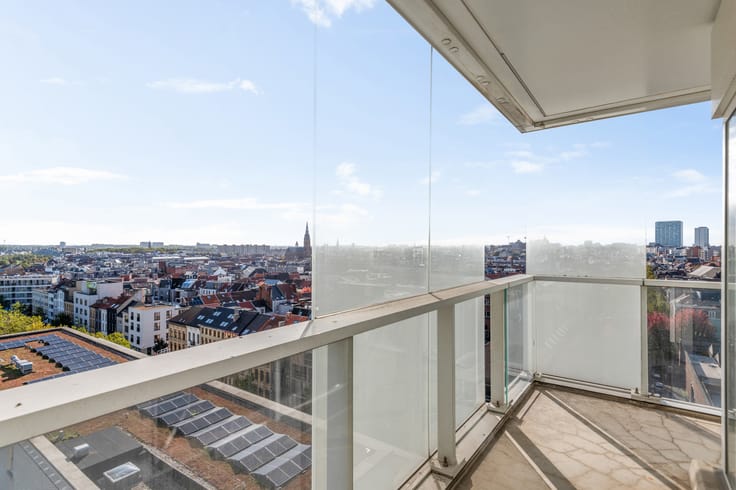
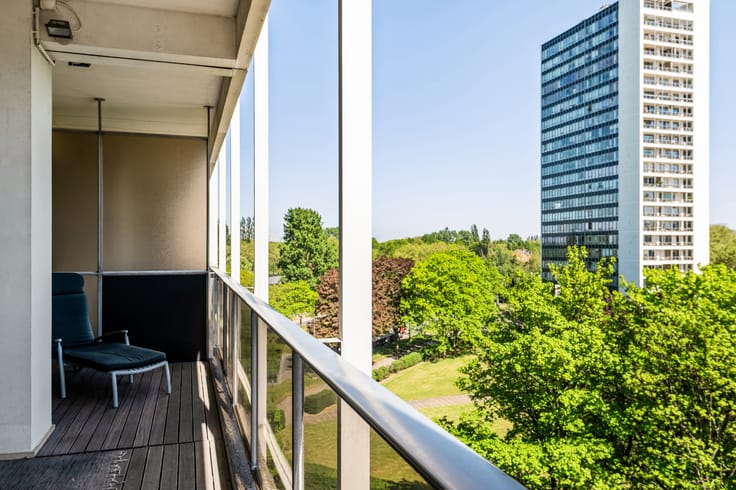
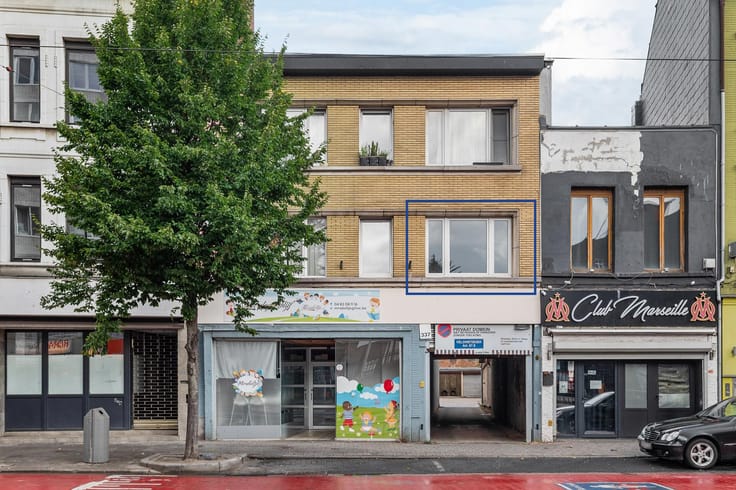
Welcome to your new home! This apartment is located in a vibrant neighbourhood where everyday comfort takes centre stage. With numerous local shops, inviting restaurants and excellent public transport connections, including Antwerp Central Station, just a stone’s throw away, you can enjoy all the advantages of city living. What’s more, the nearby Park Spoor Noord offers a wonderful green retreat for relaxation and recreation.
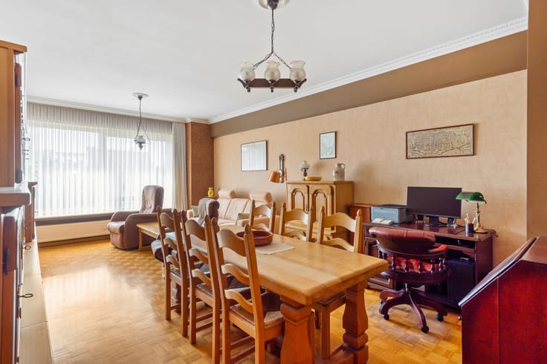
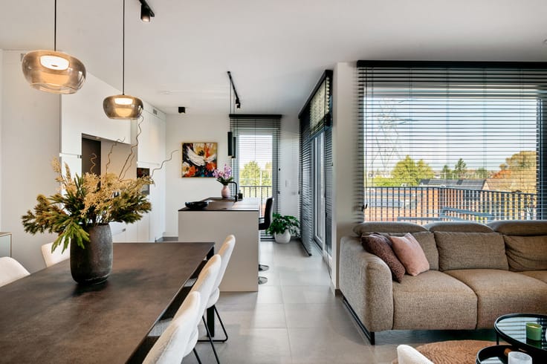
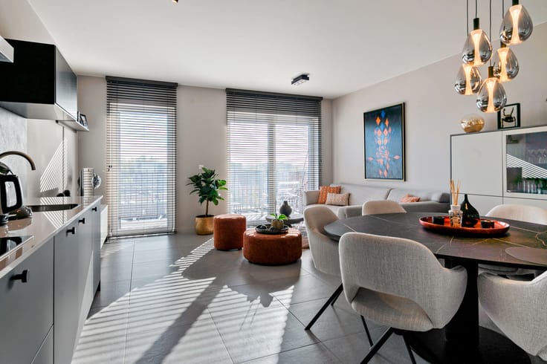
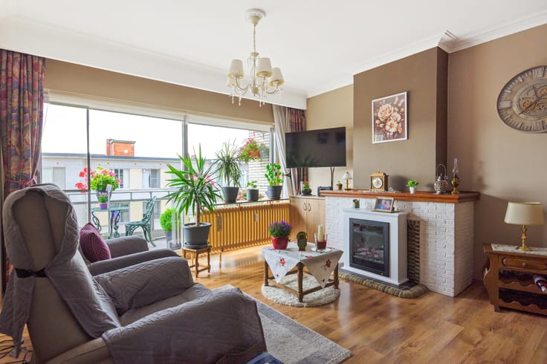
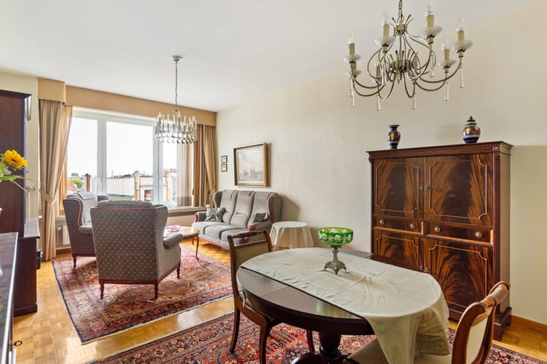
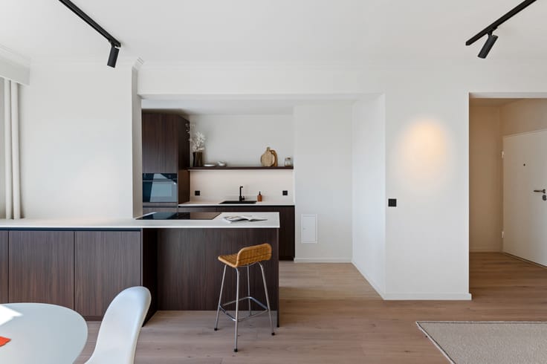
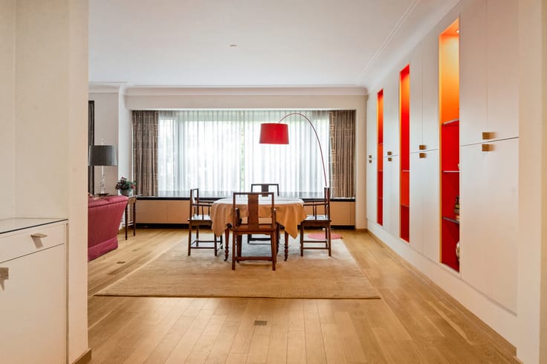
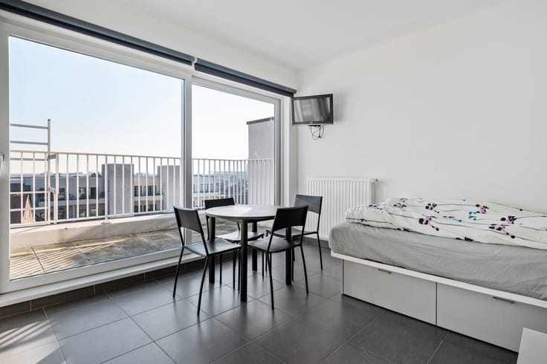
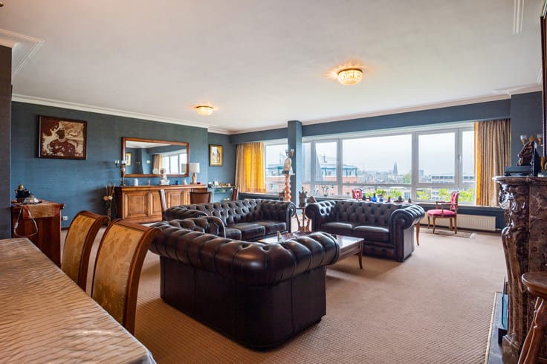
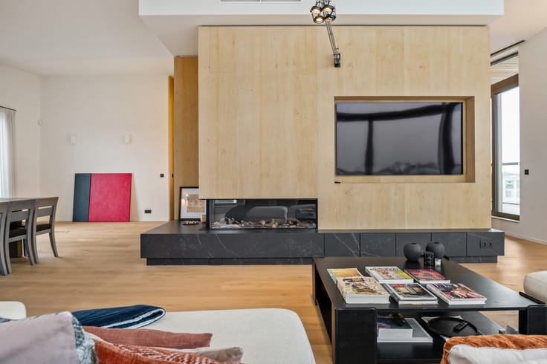
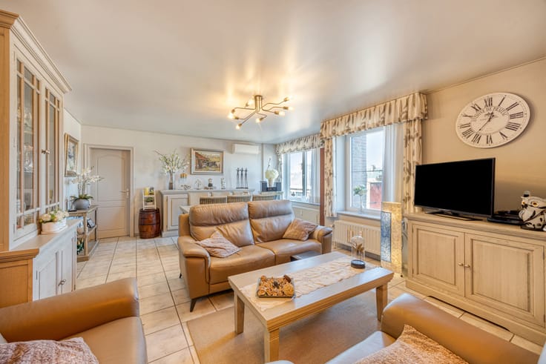
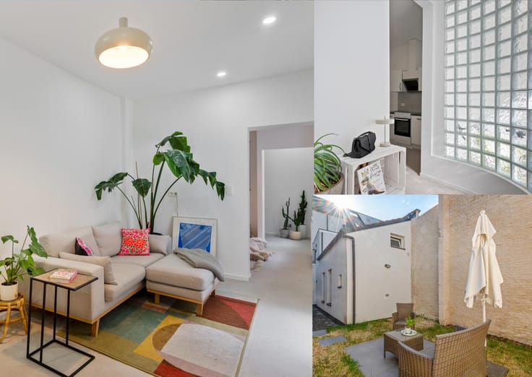
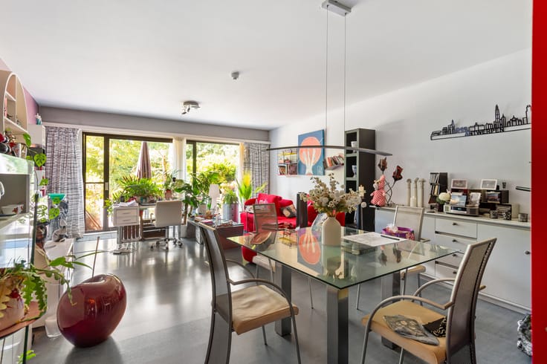
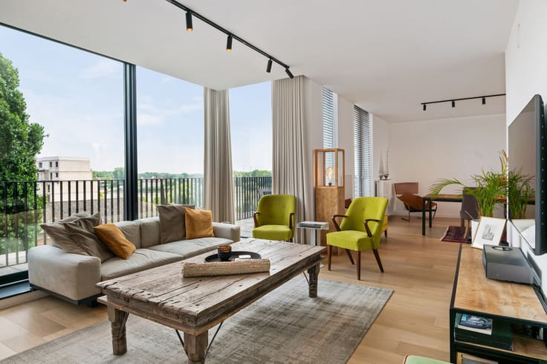
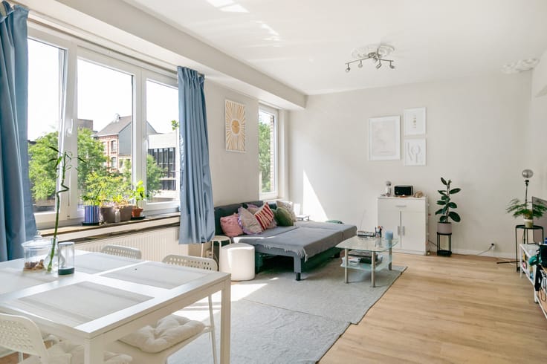
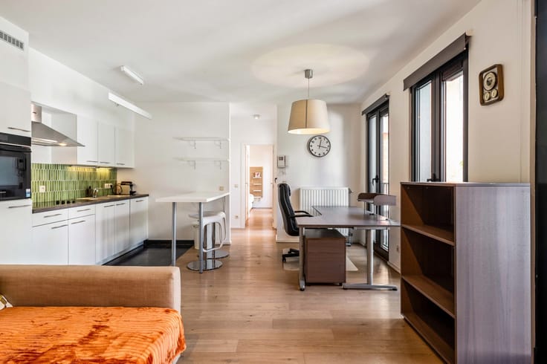
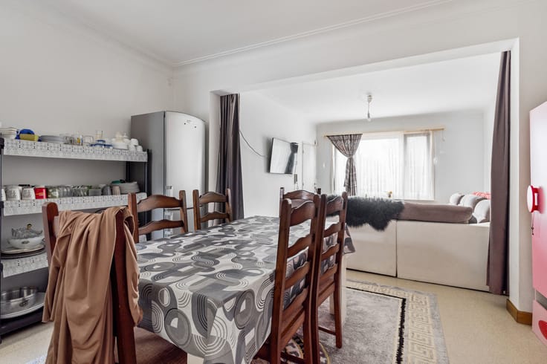
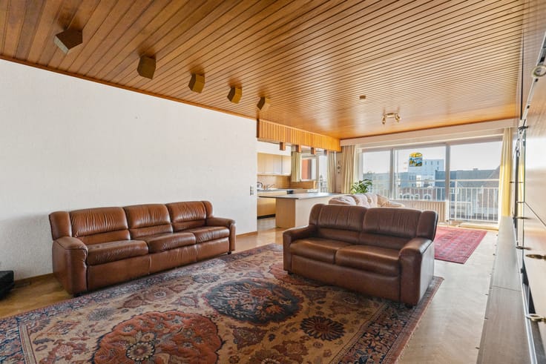
The sun-filled living area, together with the trendy open-plan kitchen, forms the heart of the home. Thanks to the expansive windows, you can enjoy not only an abundance of natural daylight but also a wonderful sense of space.
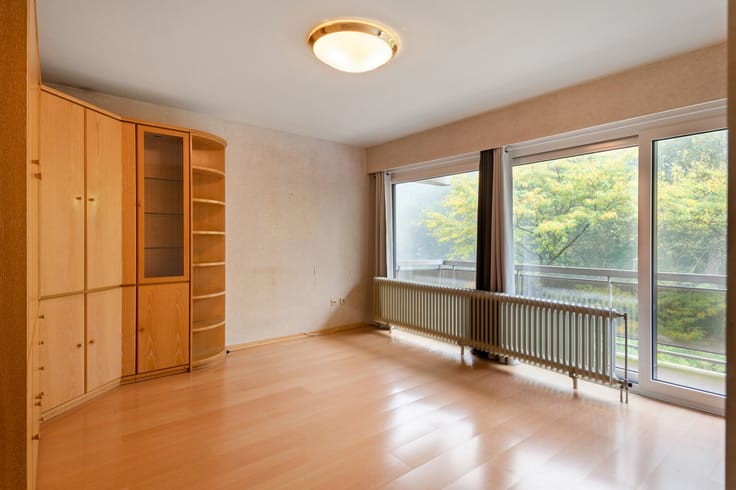
The apartment further comprises 2 spacious bedrooms (10 m² and 8 m²) and a modern bathroom equipped with a generous walk-in shower and washbasin set in a vanity unit. The toilet is separate and also features connections for a washing machine and tumble dryer.
Monthly charges: information pending.
Technical details: Excellent EPC label B! Individual gas-fired central heating via a condensing boiler, double glazing with PVC frames, insulated roof. Electrical installation compliant!
Urban planning information and asbestos certificate pending. Soil certificate available. The property is not located in a flood-risk area (P-score and G-score B). No renovation obligation applies.
| Construction year | 1972 |
|---|---|
| Floor | 3 |
| Building condition | As new |
| Immovable heritage | Not specified |
| Number of frontages | 2 |
| Surroundings type | Urban |
| Asbestos certificate is available | Not specified |
| Usable floor area | 65 square meters |
|---|---|
| Living room surface | 38 square meters |
| Kitchen type | Installed |
| Bedrooms | 2 |
| Bedroom 1 surface | 10 square meters |
| Bedroom 2 surface | 8 square meters |
| Bathrooms | 1 |
| Shower rooms | 1 |
| Toilets | 1 |
| Laundry room | Yes |
| Furnished | No |
| Elevator | No |
|---|---|
| Accessible for disabled people | No |
| Intercom | Yes |
| Visio phone | No |
| Swimming pool | No |
| Primary energy consumption | 198 kilowatt hour per square meters |
|---|---|
| EPC/EPC label | B |
| Renovation works mandatory | No |
| Unique code EPB certificate | Not specified |
| CO₂ emission | Not specified |
| Yearly theoretical total energy consumption | Not specified |
| Valid electricity inspection certificate | Yes |
| Summons: No judicial remedy or administrative measure imposed | Not specified |
|
Flemish register of measures consulted
|
No |
| Valid flood certificate | Not specified |
| Heating type | Gas |
| Double glazing | Yes |
| Building permit | Not specified |
|---|---|
| Cadastral Plan | Not specified |
| Right of first refusal for the tenant | Not specified |
| Allotment permit | No |
| Preemption right | Yes |
| Proceedings for breach of planning regulations | No |
| Most recent urban development zoning | Not specified |
| Flood zone type | Non flood zone |
|
P-score
|
B |
|
G-score
|
B |
Asked price excluding notary fees (excluding eventual registration fees)
| Price | 219900 € |
|---|---|
| Monthly charges | 30 € |
| Cadastral income | 534 € |
| Tenement building | No |
|
|
|




| Address |
Mechelsesteenweg,157
2018 - Antwerpen |
|---|---|
| External reference | 7937244 |
