


219000€
2 bedrooms 90 square meters

GROUND FLOOR APARTMENT OF APPROX. 90 M² WITH A LARGE TERRACE
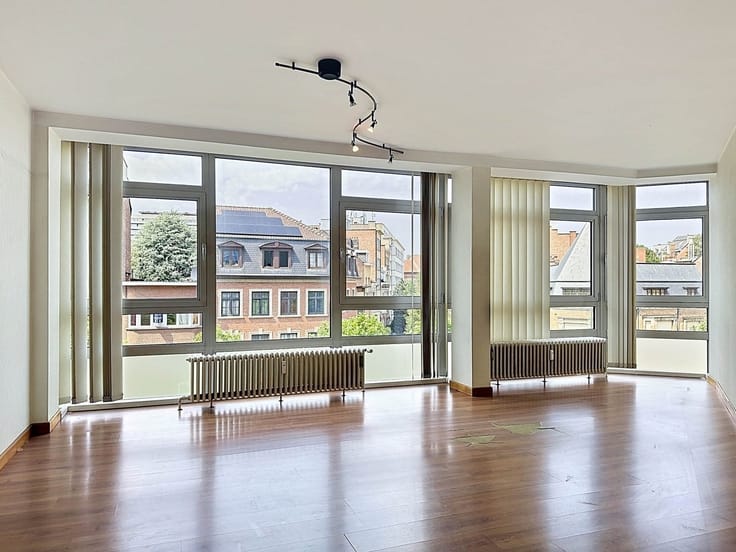
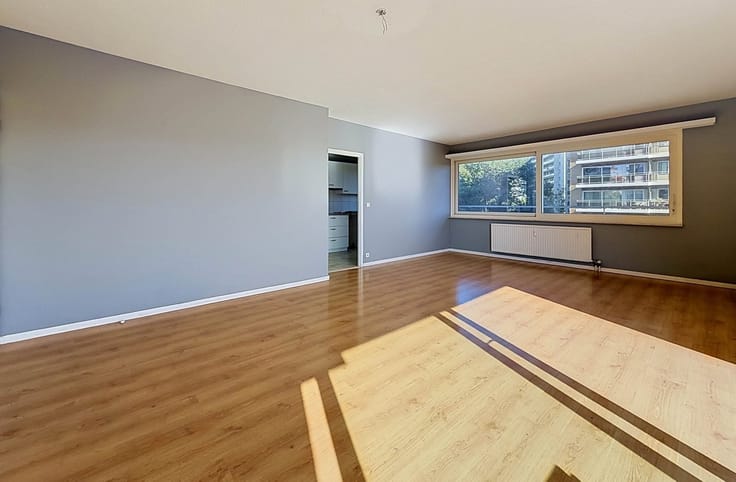
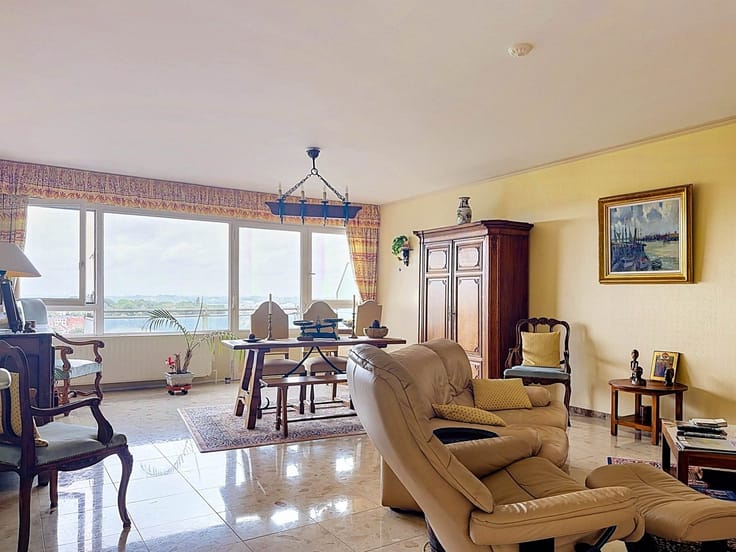
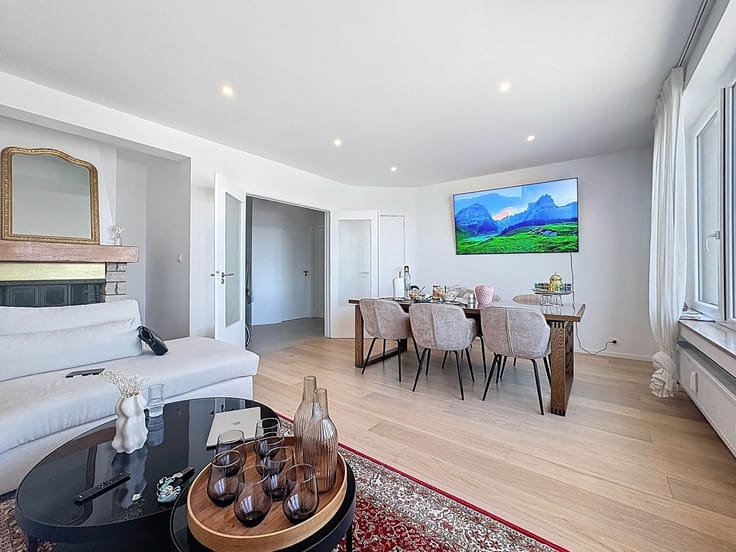
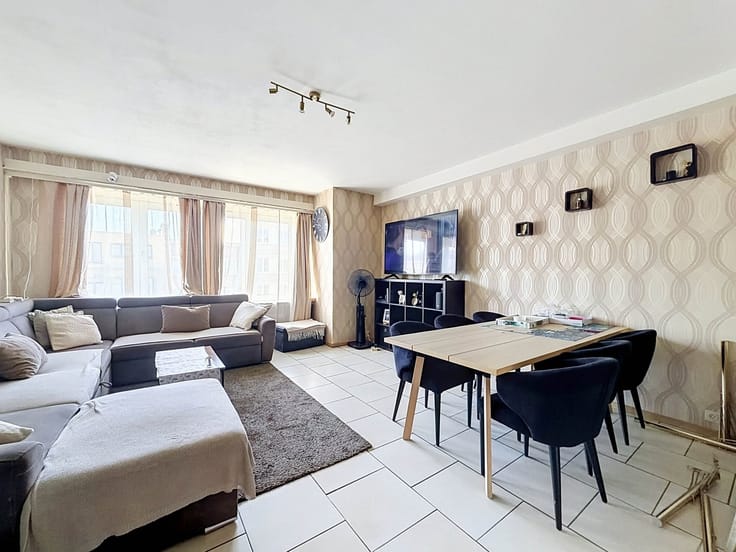
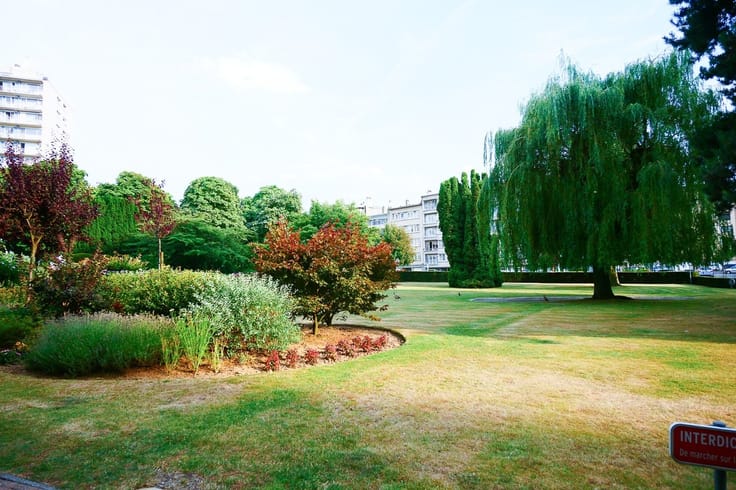
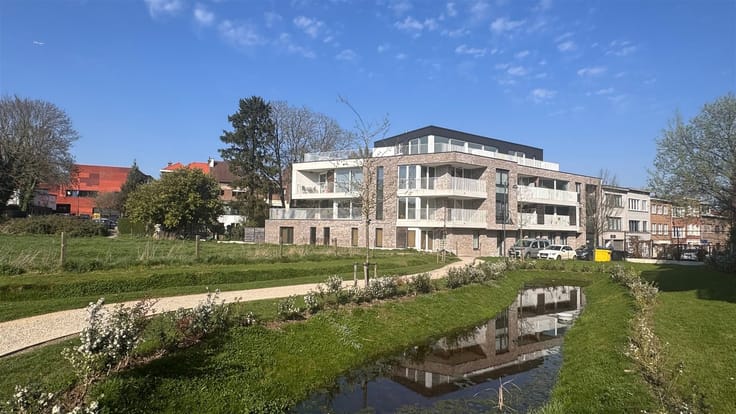
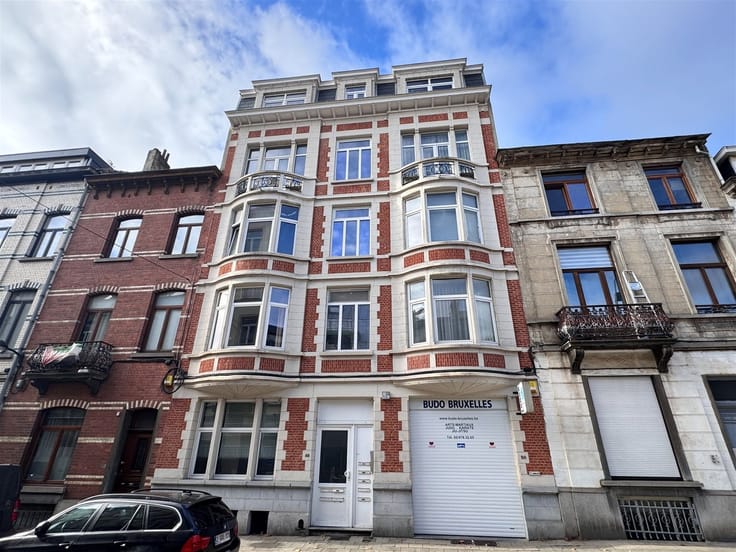
Located on Katteput Street, a particularly quiet one-way street in Berchem-Sainte-Agathe, this ground-floor apartment has a living area of 84.5 m² and offers a pleasant living environment.
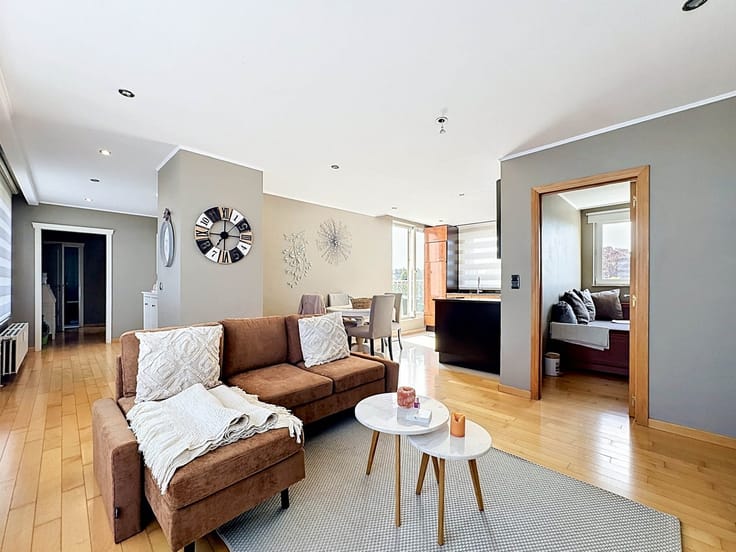
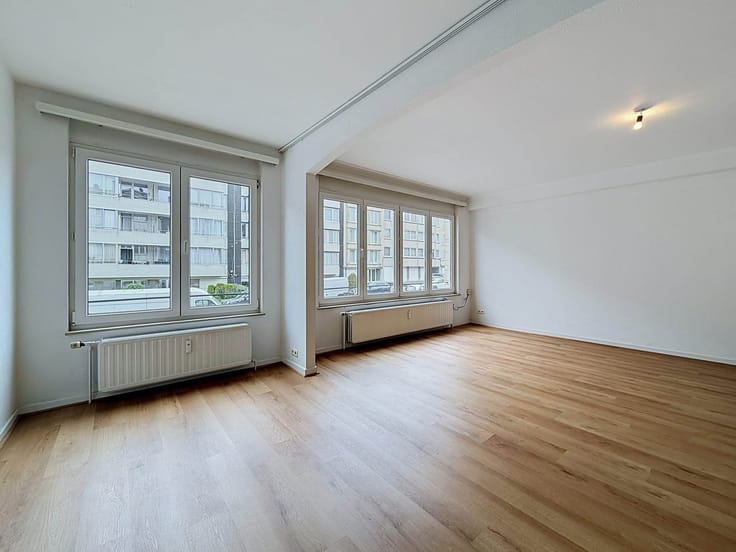
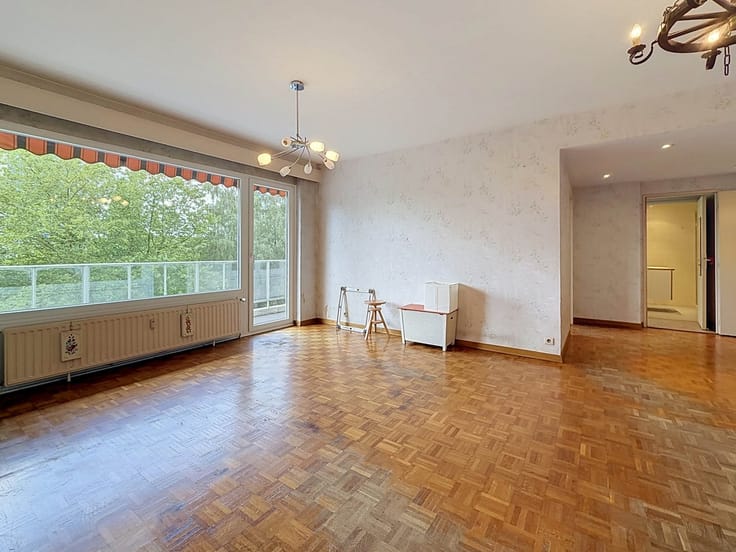
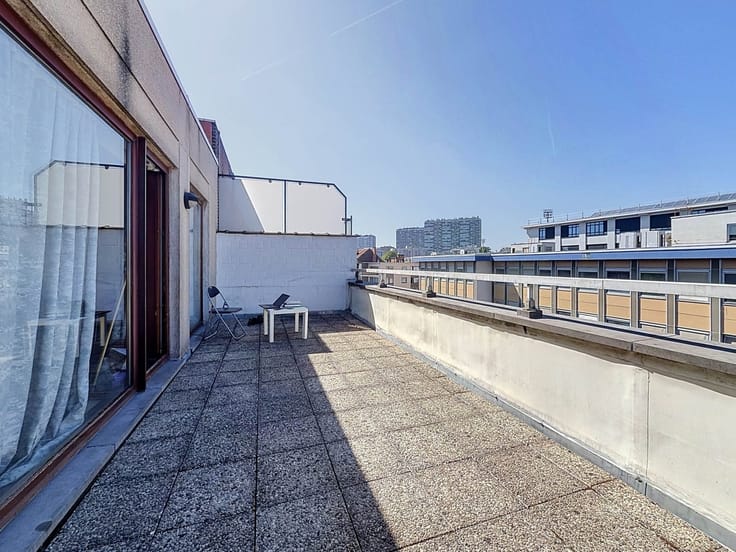
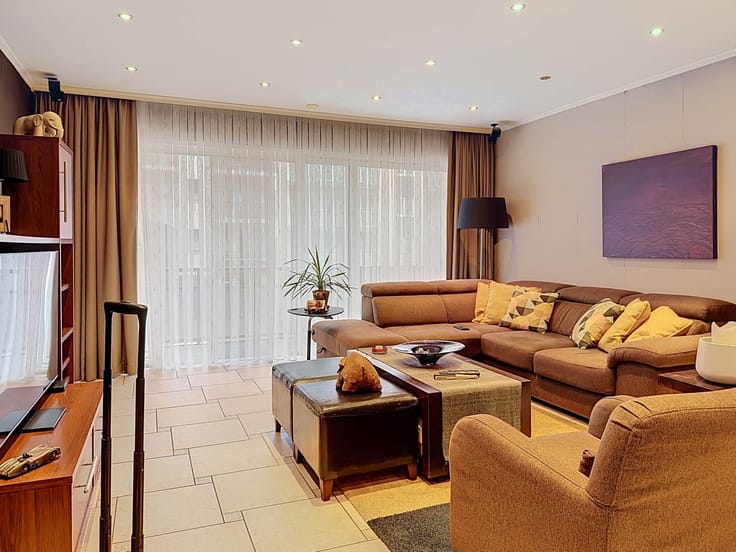
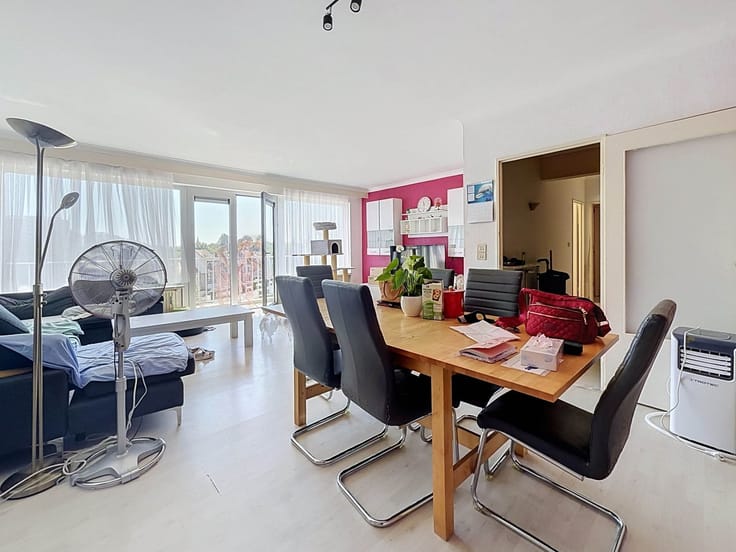
It consists of an entryway of approximately 6 m², a living room of approximately 32 m², a kitchen of approximately 8 m², two bedrooms of approximately 14 m² and 12 m², a shower room of approximately 8 m², and a hallway leading to the bedrooms of approximately 5 m². The property also features a pleasant 26 m² terrace, ideal for enjoying sunny days, as well as a private 6 m² storage room.
The apartment is equipped with gas-fired central heating. While in good overall condition, it could use some updating, allowing future residents to bring it up to modern standards and customize it to their liking.
Thanks to its spacious layout, terrace, and location on a quiet street, this property represents a great opportunity for a first-time buyer or anyone looking for an apartment to personalize in a peaceful residential neighborhood.
Don’t wait—come see it today!
| Construction year | 1978 |
|---|---|
| Number of floors | 7 |
| Building condition | To be done up |
| Immovable heritage | Not specified |
| Number of frontages | 2 |
| Virtual visit |
|
| Asbestos certificate is available | Not specified |
| Usable floor area | 90 square meters |
|---|---|
| Living room surface | 32 square meters |
| Kitchen type | Not installed |
| Kitchen surface | 8 square meters |
| Bedrooms | 2 |
| Bedroom 1 surface | 14 square meters |
| Bedroom 2 surface | 12 square meters |
| Dressing room | No |
| Shower rooms | 1 |
| Toilets | 1 |
| Professional space | No |
| Basement surface | 6 square meters |
| Furnished | No |
| Armored door | No |
| Terrace surface | 26 square meters |
|---|
| Elevator | Yes |
|---|---|
| Secure access / alarm | No |
| Armored door | No |
| Air conditioning | No |
| TV cable | No |
| Jacuzzi | No |
| Sauna | No |
| Swimming pool | No |
| Internet | No |
| Primary energy consumption | 461 kilowatt hour per square meters |
|---|---|
| EPC/EPC label | G |
| Renovation works mandatory | Not specified |
| Unique code EPB certificate | - |
| CO₂ emission | Not specified |
| Yearly theoretical total energy consumption | Not specified |
| Valid electricity inspection certificate | No |
| Conformity certification for fuel tanks | Not specified |
| Summons: No judicial remedy or administrative measure imposed | Not specified |
| Valid flood certificate | Not specified |
| Heating type | Gas |
| Heat pump | No |
| Double glazing | Yes |
| Building permit | Not specified |
|---|---|
| Cadastral Plan | Not specified |
| Right of first refusal for the tenant | Not specified |
| Allotment permit | Not specified |
| Preemption right | Not specified |
| Most recent urban development zoning | Not specified |
| Flood zone type | Non flood zone |
|
P-score
|
Not specified |
|
G-score
|
Not specified |
Asked price excluding notary fees (excluding eventual registration fees)
| Price | 219000 € |
|---|---|
| Monthly charges | 270 € |
| Tenement building | No |
|
|
|








| Address |
Avenues Charles Quint 114
1083 - Ganshoren |
|---|---|
| Website |
|
| External reference | 3739 - BPC 4501 |
Get in touch
