


Make an offer starting from 194000€
1 bedroom 65 square meters

1-bedroom apartment ±63 m² with terrace & cellar
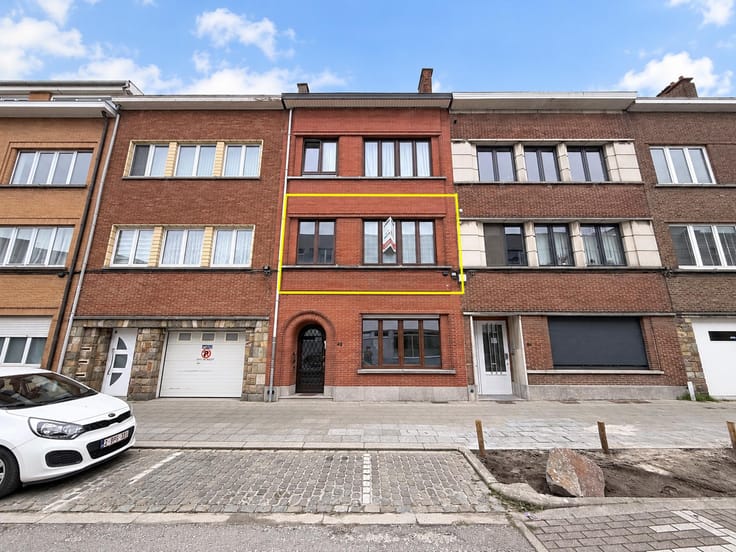
Immo To Be presents, on Avenue de Koekelberg, a top-floor apartment ideally located in Berchem-Sainte-Agathe, just steps from the tram.
AT A GLANCE:
Surface area: ±63 m²
1 bedroom
2nd and top floor
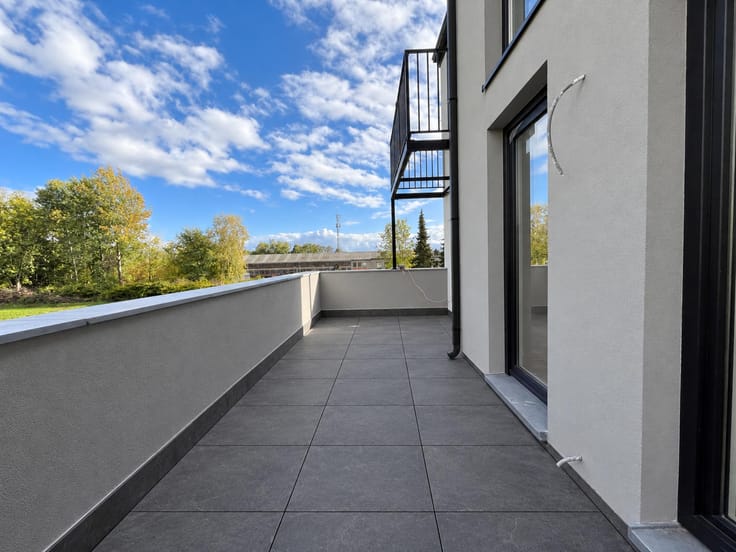
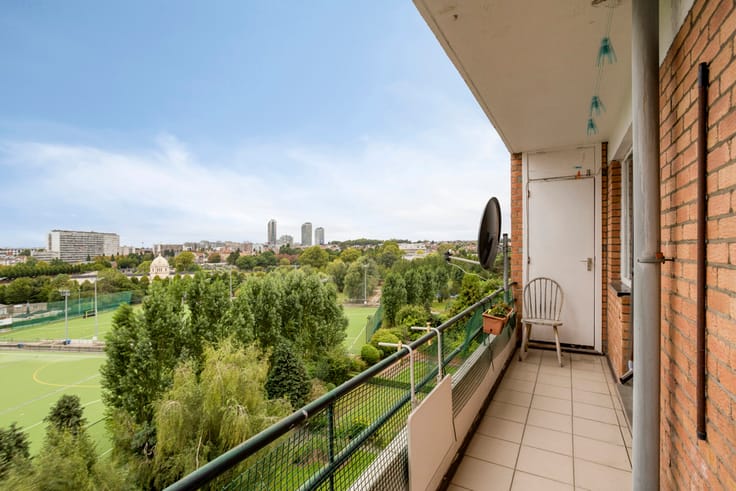
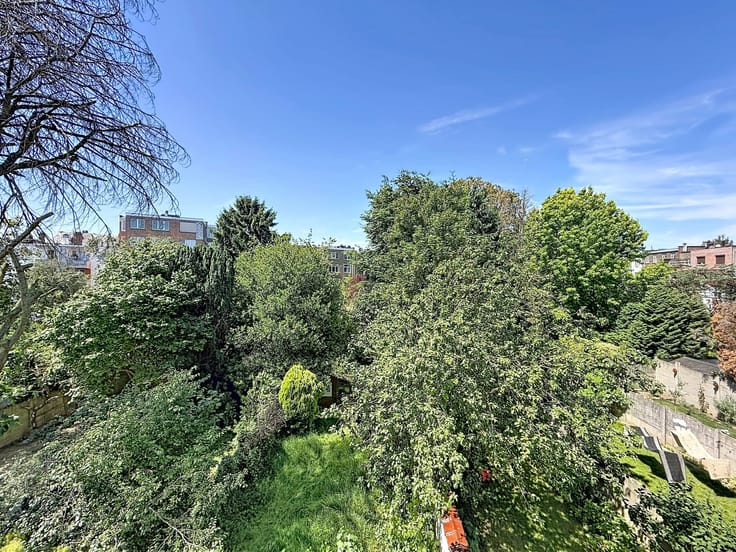
Rear terrace (±4 m²)
Private cellar
Double and triple glazing
Electrical installation compliant
Cadastral income: €702 (non-indexed)
Tram and bus less than 100 m away
THE APARTMENT
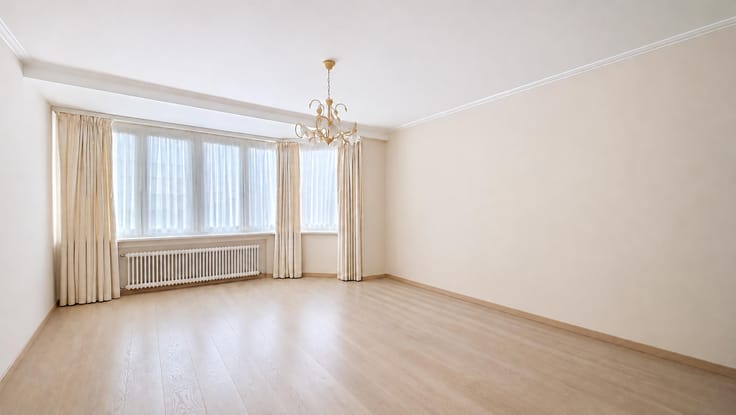
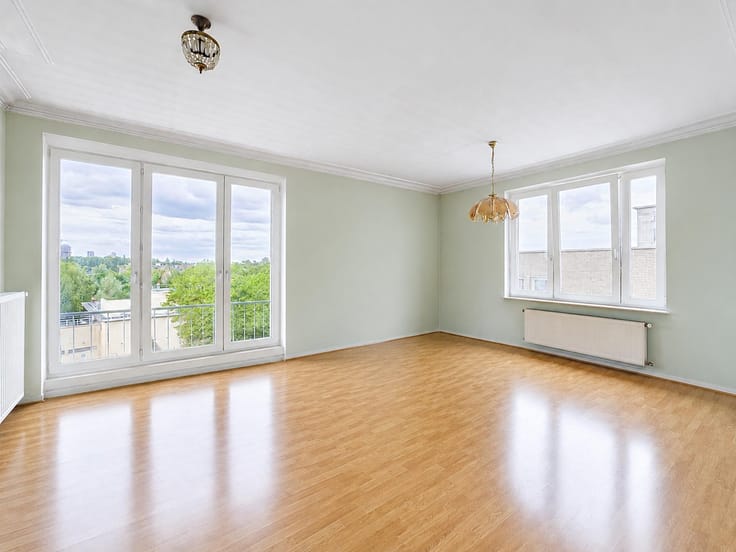
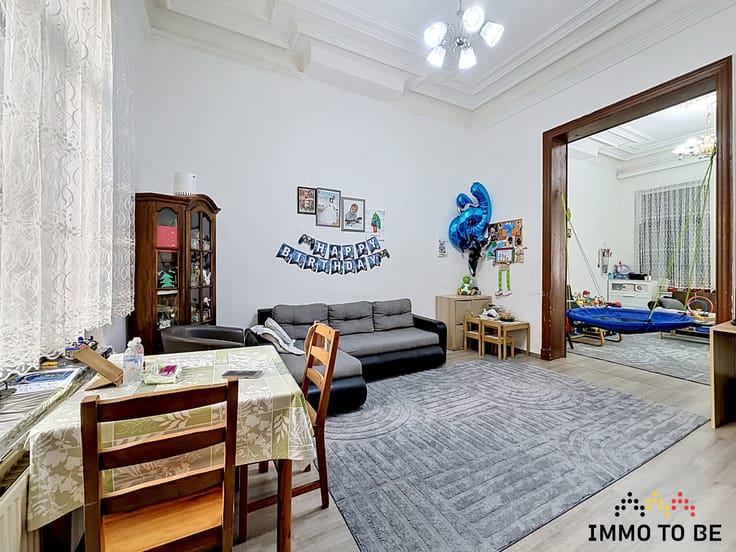
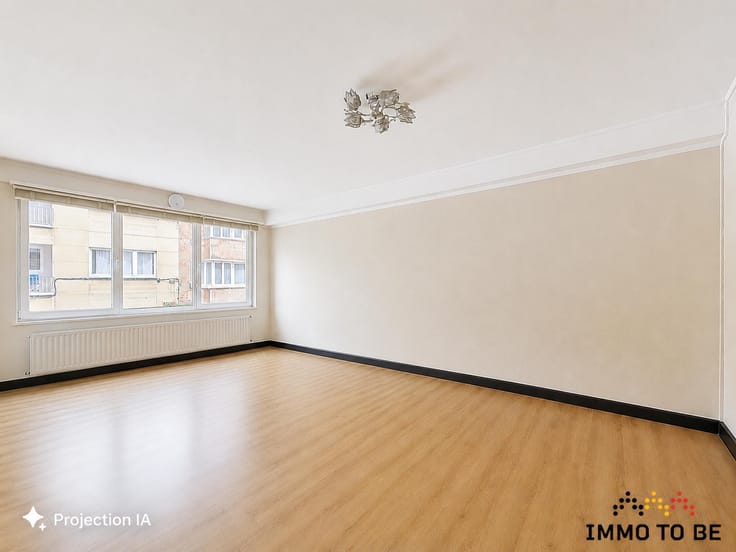
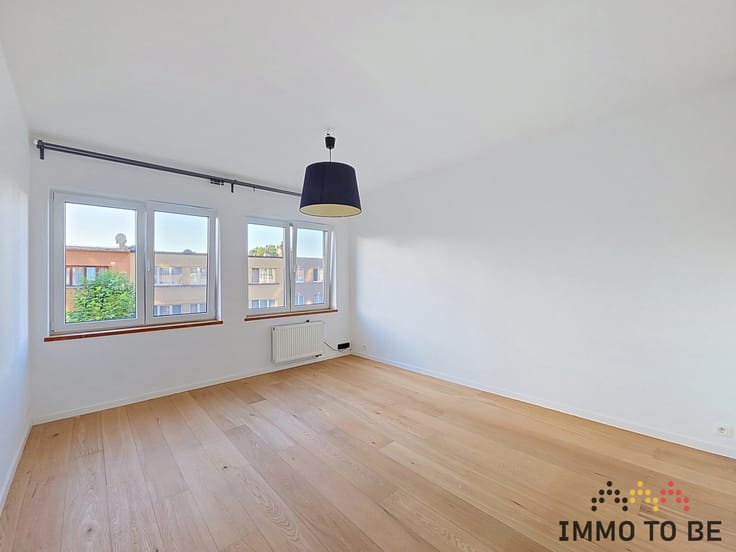
Located on the 2nd and top floor of a small co-ownership, the apartment is quiet and bright.
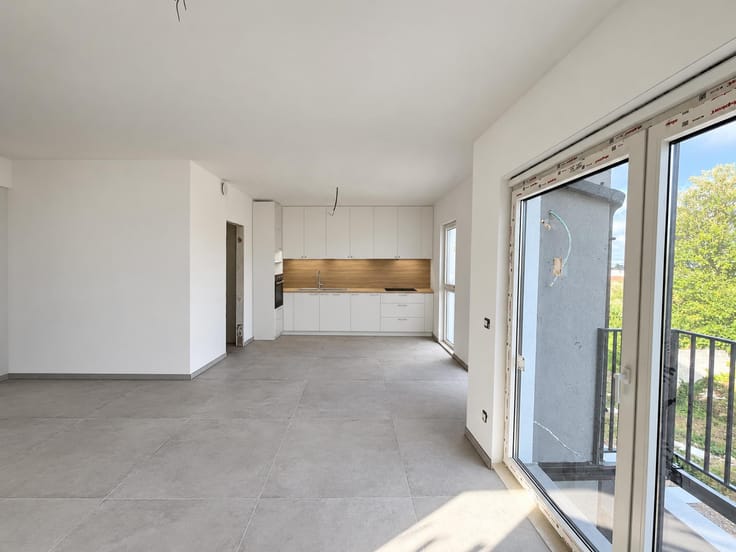
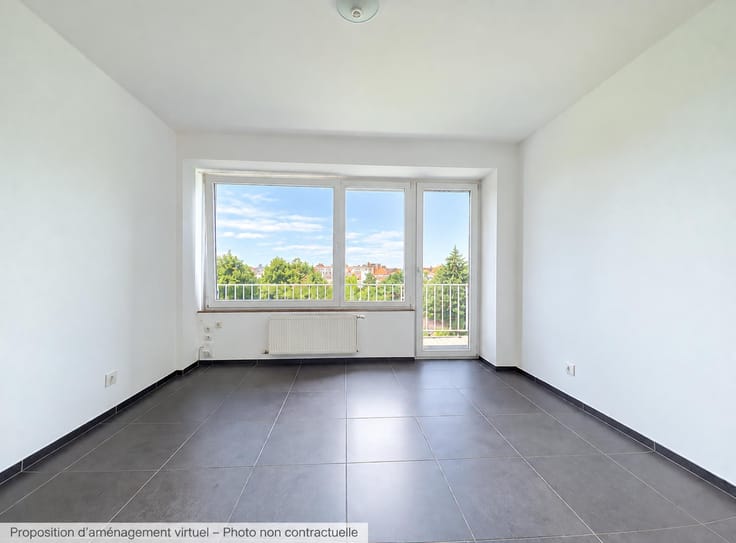
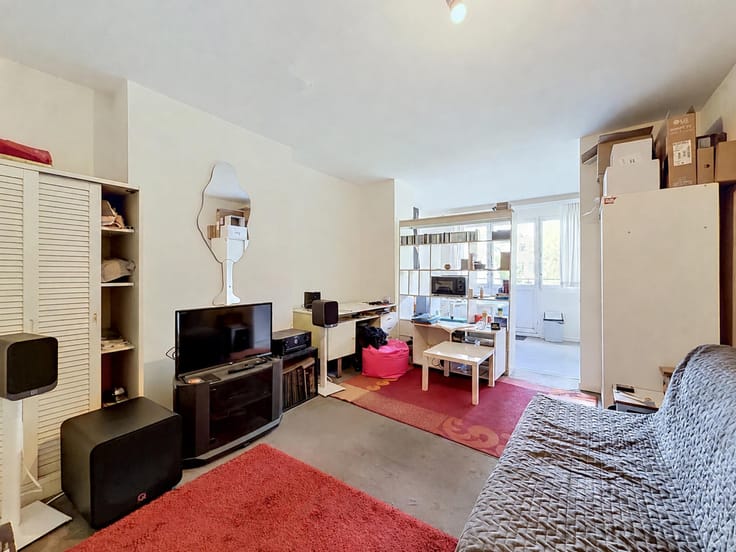
An entrance hall leads to the living room, kitchen, bedroom, bathroom and a separate toilet. At the rear, a terrace of around 4 m², away from the street, offers a pleasant outdoor space.
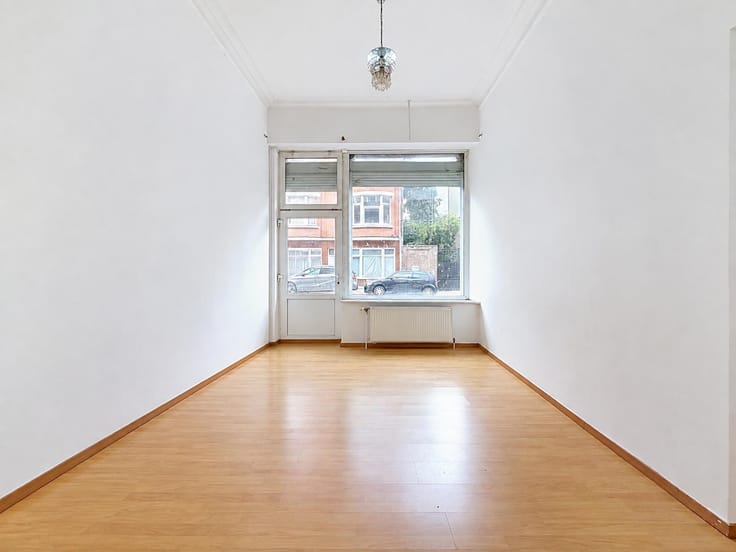
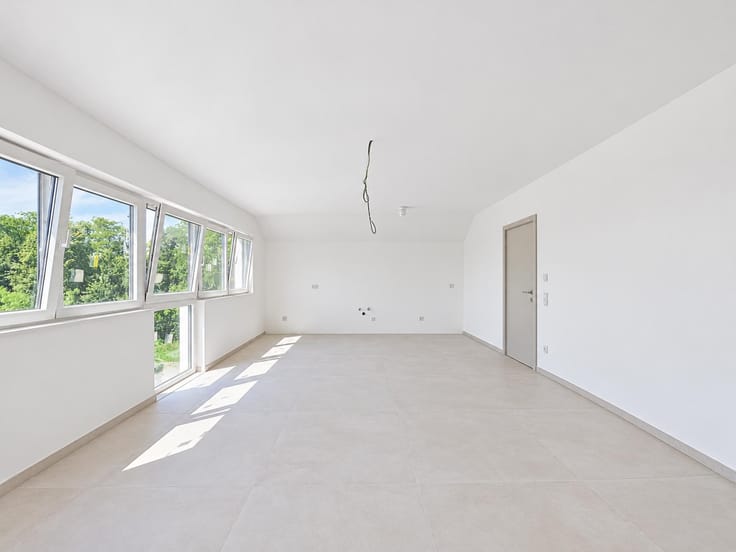
The kitchen, bathroom and floors need refreshing: a great opportunity to make the apartment your own. The windows, with double and triple glazing, are already in good condition.
A private cellar in the basement provides additional storage.
LOCATION:
Tram and bus at the Genot stop, less than 100 m away. Shops, schools and amenities nearby. Berchem station is 1.4 km away and motorway access 1.5 km.
ENERGY PERFORMANCE:
EPC rating G, 568 kWh/m²/year
Certificate no. 20201208-0000579425-01-2
IDEAL FOR:
A first purchase: a quiet top-floor apartment with a terrace, ready to be personalised to your taste.
A rental investment: a 1-bedroom apartment with excellent public transport links, a type of property always in demand on the rental market.
The information in this listing is provided for information purposes only and is not contractually binding.
CONTACT: Ovidiu Tomsa 0472/64.28.92 – [email protected]
| Construction year | 1932 |
|---|---|
| Floor | 3 |
| Number of floors | 3 |
| Building condition | Good |
| Immovable heritage | Not specified |
| Number of frontages | 3 |
| Surroundings type | Living area (residential, urban or rural) |
| Asbestos certificate is available | Not specified |
| Usable floor area | 65 square meters |
|---|---|
| Kitchen type | Installed |
| Bedrooms | 1 |
| Bedroom 1 surface | 15 square meters |
| Bathrooms | 1 |
| Shower rooms | 1 |
| Toilets | 1 |
| Furnished | No |
| Terrace surface | 4 square meters |
|---|
| Elevator | No |
|---|---|
| Accessible for disabled people | No |
| Intercom | Yes |
| Visio phone | No |
| Swimming pool | No |
| Primary energy consumption | 568 kilowatt hour per square meters |
|---|---|
| EPC/EPC label | G |
| Renovation works mandatory | Not specified |
| Unique code EPB certificate | 20201208-0000579425-01-2 |
| CO₂ emission | 128 kg CO₂/m² |
| Yearly theoretical total energy consumption | 35799 kWh/year |
| Valid electricity inspection certificate | Yes |
| Summons: No judicial remedy or administrative measure imposed | Not specified |
| Valid flood certificate | Not specified |
| Double glazing | Yes |
| Building permit | Yes |
|---|---|
| Cadastral Plan | Not specified |
| Right of first refusal for the tenant | Not specified |
| Allotment permit | Yes |
| Preemption right | Not specified |
| Most recent urban development zoning | Not specified |
| Flood zone type | Non flood zone |
|
P-score
|
Not specified |
|
G-score
|
Not specified |
Asked price excluding notary fees (excluding eventual registration fees)
| Price | Make an offer starting from 194000 € |
|---|---|
| Tenement building | No |
|
|
|










| Address |
231 Avenue Louise
1000 - Bruxelles |
|---|---|
| External reference | 7933992 |
Get in touch