


1595000€
3 bedrooms 537 square meters

Apartment
A world of tranquil luxury, nestled amongst the greenery.
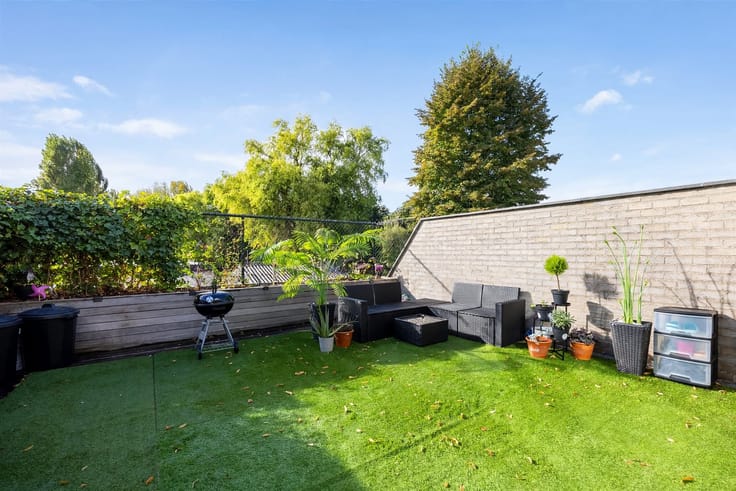
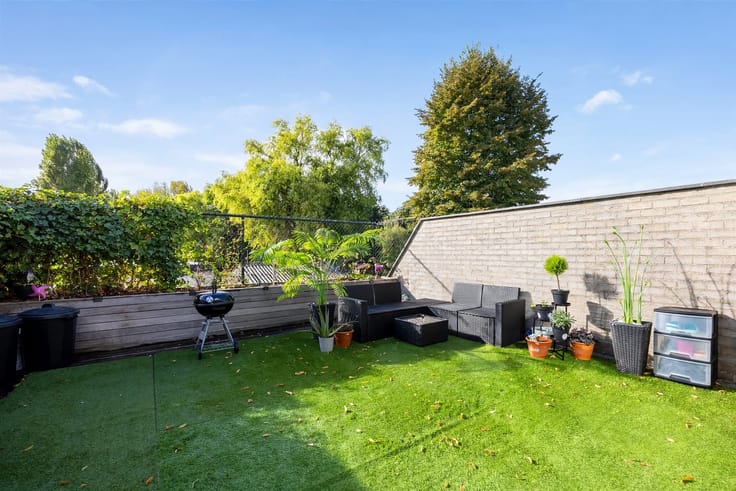
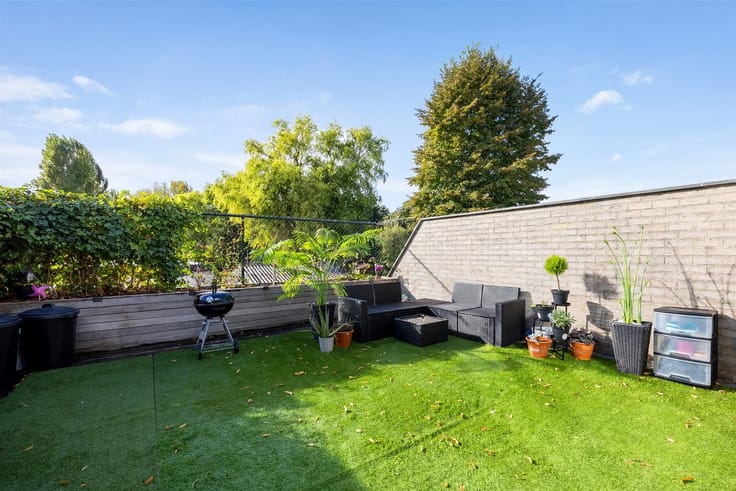
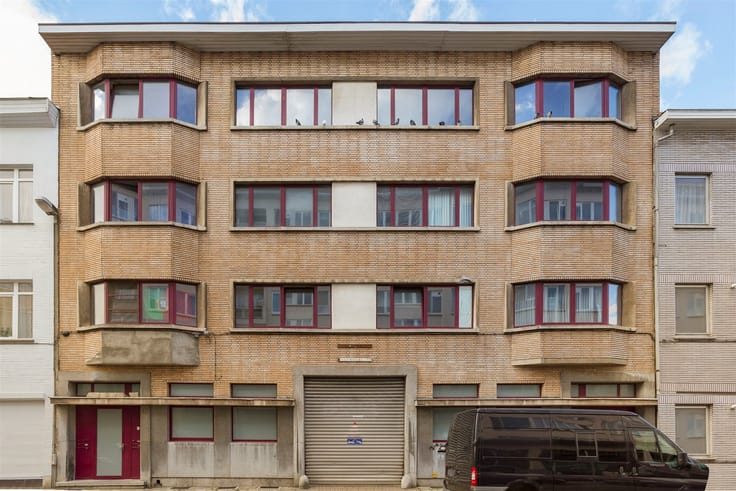
In the Harmonie neighbourhood lies an exceptional duplex spanning over 500 m². Passing through the spacious in-house garage you leave the city behind. What follows is the allure of a city villa, with an almost park-like private garden and an entire floor dedicated to wellness.
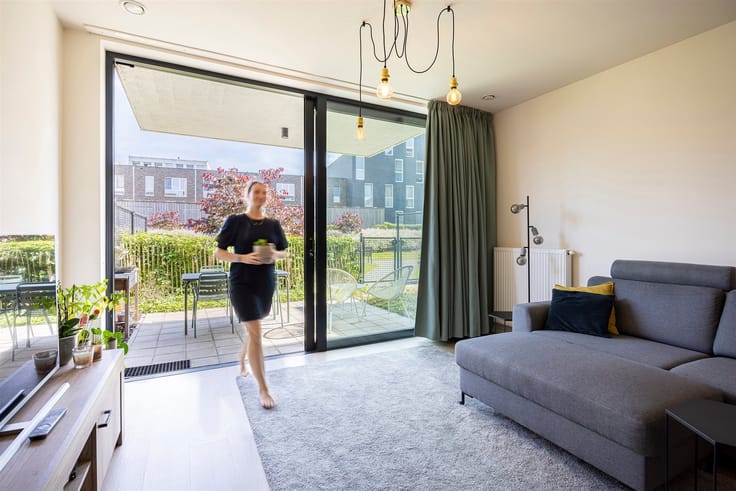
The warm entrance hall, with steel interior doors, leads to spacious living areas featuring parquet flooring, a fireplace and various seating and dining areas. Floor-to-ceiling windows overlook mature trees and a decades-old magnolia. The fully equipped kitchen opens onto a light, family-friendly dining area surrounded by greenery and a covered terrace with steps leading down to the garden. Also included: a home office, pantry, utility room and ample cupboard space.
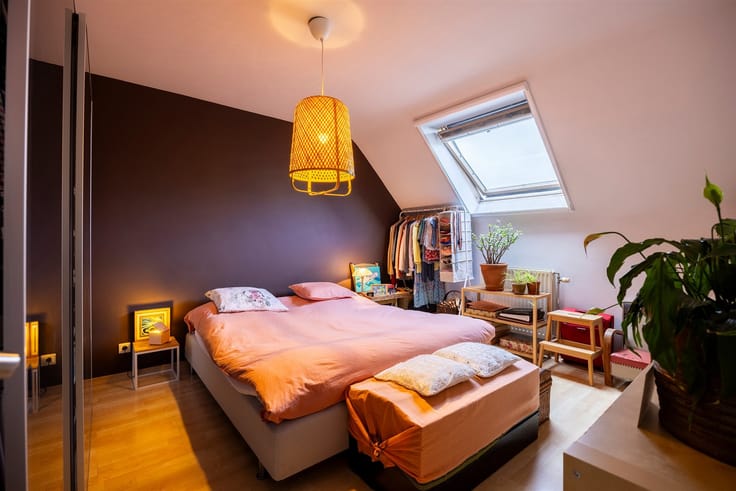
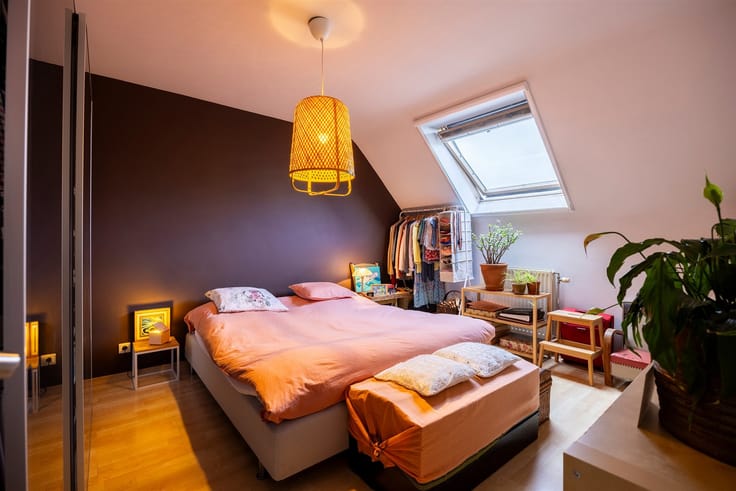
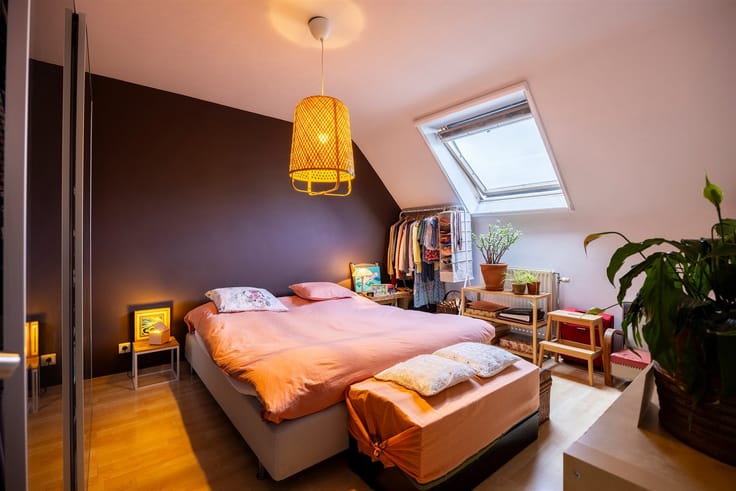
The three spacious bedrooms are situated in two separate wings: an owners’ suite with a dressing room and en-suite bathroom, and two bedrooms sharing a bathroom. A guest toilet and a separate room with a safe are also provided.
The private lift takes you to the wellness floor, featuring an 11 x 5 m indoor swimming pool, sauna, hammam, showers and a gym. Large windows provide direct access to the garden.
With a garage for at least three cars and a second entrance via the communal entrance hall. Also suitable for a combination of residential use and a wellness business, subject to approval.
The luxury of a private resort with the city within easy reach.
| Property name | << Residentie De Merodelei>> |
|---|---|
| Construction year | 1977 |
| Number of floors | 5 |
| Immovable heritage | No |
| Number of frontages | 2 |
| Covered parking spaces | 4 |
| Outdoor parking spaces | 1 |
| Asbestos certificate is available | Yes |
| Usable floor area | 537 square meters |
|---|---|
| Living room surface | 96 square meters |
| How many fireplaces? | 1 |
| Kitchen type | Hyper equipped |
| Bedrooms | 3 |
| Dressing room | No |
| Bathrooms | 2 |
| Toilets | 3 |
| Office | Yes |
| Professional space | No |
| Basement | Yes |
| Furnished | No |
| Armored door | Yes |
| Terrace | Yes |
|---|
| Elevator | Yes |
|---|---|
| Accessible for disabled people | Yes |
| Intercom | No |
| Secure access / alarm | No |
| Armored door | Yes |
| Air conditioning | No |
| TV cable | Yes |
| Visio phone | Yes |
| Jacuzzi | No |
| Sauna | Yes |
| Swimming pool | Yes |
| Internet | Yes |
| Primary energy consumption | 166 kilowatt hour per square meters |
|---|---|
| EPC/EPC label | B |
| Renovation works mandatory | No |
| Unique code EPB certificate | 202402210003150224RES1 |
| CO₂ emission | Not specified |
| Yearly theoretical total energy consumption | Not specified |
| Valid electricity inspection certificate | Yes |
| Conformity certification for fuel tanks | No |
| Summons: No judicial remedy or administrative measure imposed | Not specified |
|
Flemish register of measures consulted
|
Yes |
| Separate meter for electricity | Yes |
| Separate meter for gas | Yes |
| Separate meter for water | Yes |
| Valid flood certificate | No |
| Heating type | Gas |
| Heat pump | No |
| Double glazing | Yes |
| Building permit | Yes |
|---|---|
| Cadastral Plan | Not specified |
| Right of first refusal for the tenant | Not specified |
| Allotment permit | No |
| Preemption right | No |
| Proceedings for breach of planning regulations | No |
| Most recent urban development zoning | |
| Flood zone type | Non flood zone |
|
P-score
|
C |
|
G-score
|
C |
Asked price excluding notary fees (excluding eventual registration fees)
| Price | 1595000 € |
|---|---|
| Cadastral income | 2542 € |
| Tenement building | No |
|
|
|



| Address |
109 Mechelsesteenweg
2640 - Mortsel |
|---|---|
| External reference | 684 - 93364116 |
Get in touch