


345000€
2 bedrooms 84 square meters

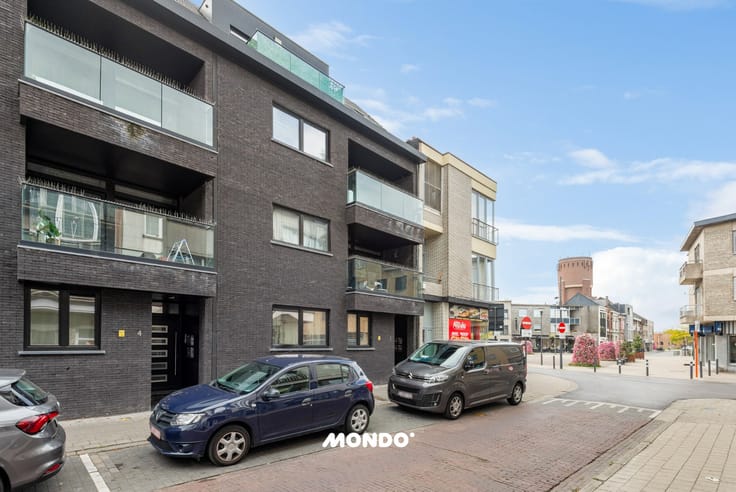
Modern and energy-efficient apartment in Boom!
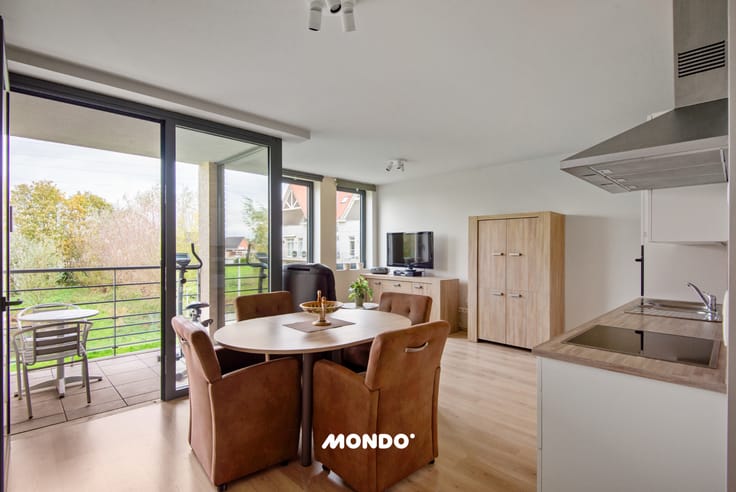
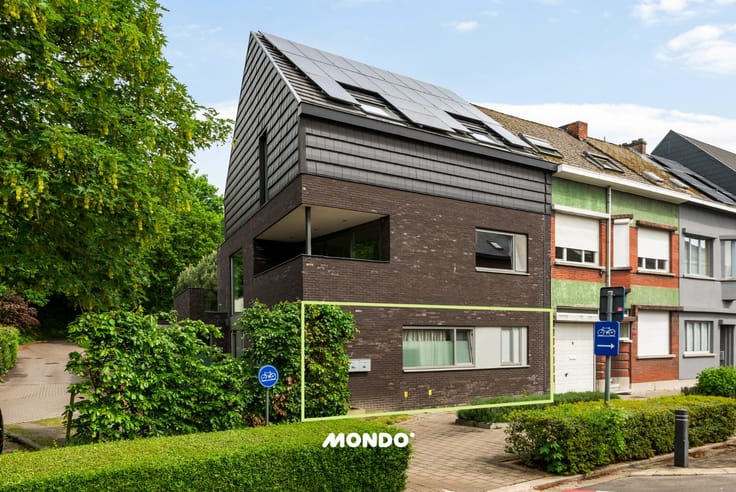
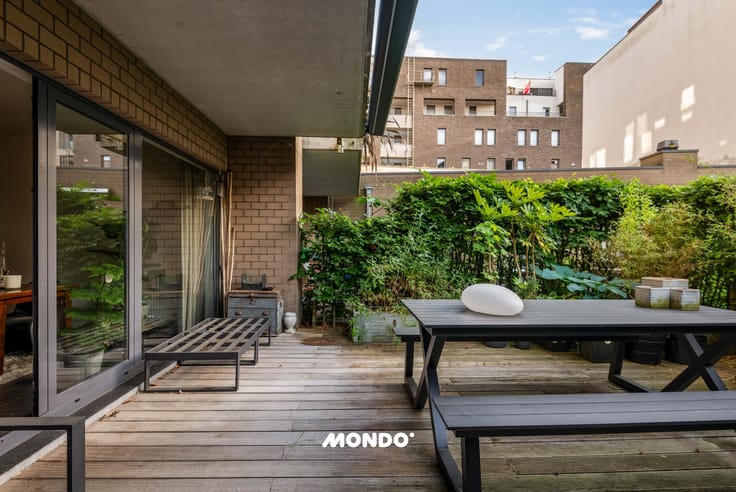
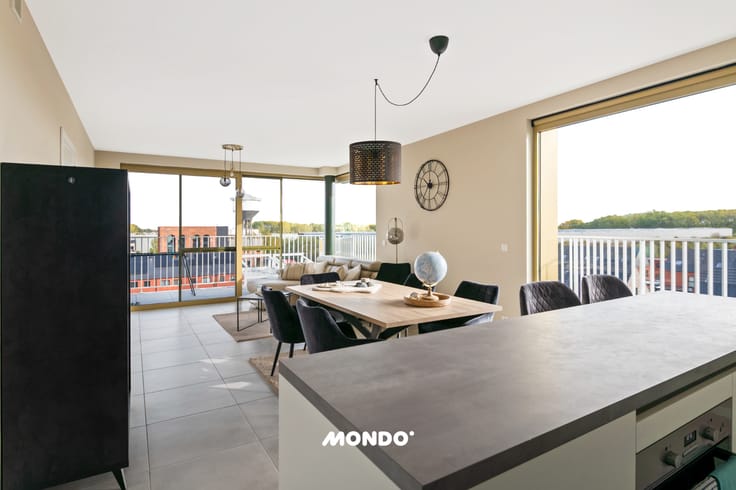
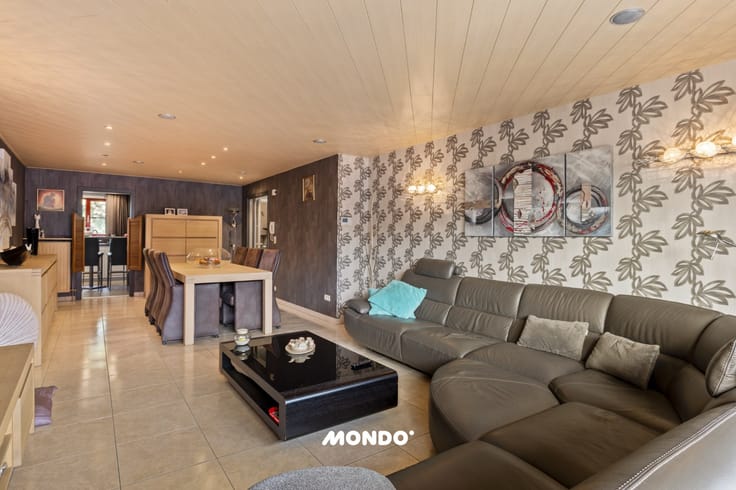
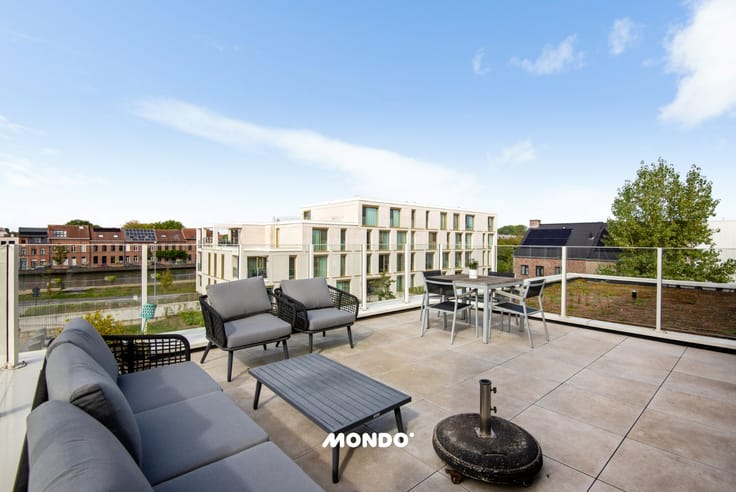
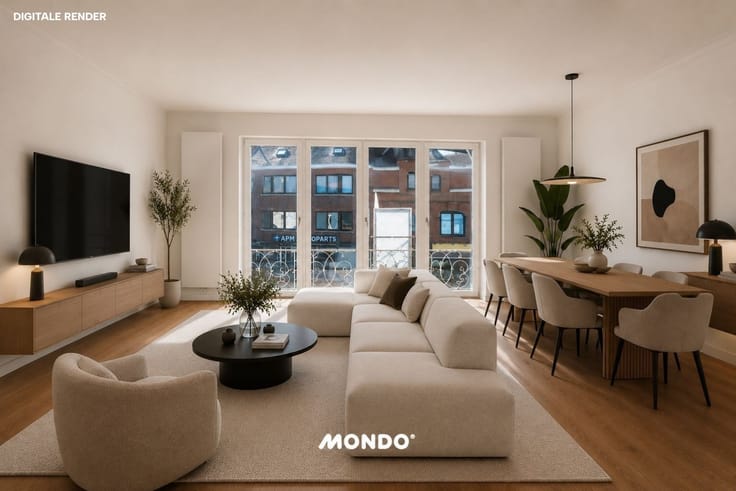
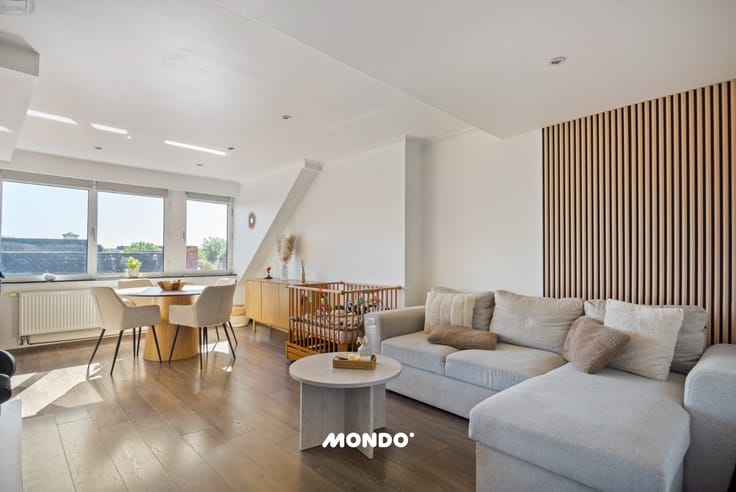
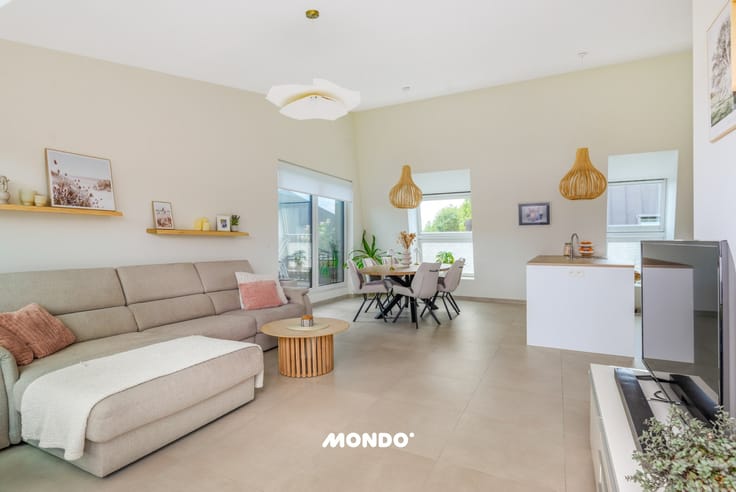
In the recent residence, completed in 2020, you will find this stylishly finished apartment with a living area of approximately 84 m² and a pleasant terrace of 10 m². Thanks to the large windows, the apartment enjoys beautiful natural light and an open, tranquil view of the green surroundings.
The location combines peace and comfort with easy accessibility. Shops, public transport, and other daily amenities are located within a short distance. Additionally, you benefit from excellent connections to Antwerp, Mechelen, and Brussels.
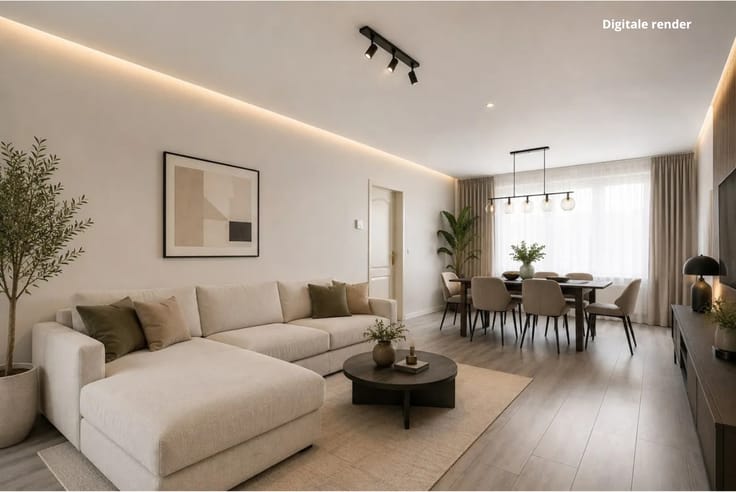
The apartment welcomes you through an entrance hall with a wardrobe and leads into a spacious and light-filled living area with a fully equipped open kitchen. Adjacent to this is the terrace, where you can enjoy the outdoor life in complete tranquility. Furthermore, the apartment includes a practical storage room, two full-sized bedrooms, a bathroom, and a separate guest toilet.
An absolute added value is that the sale also includes an individual underground parking space and a private cellar storage. This means you not only have comfortable living but also the necessary parking space and extra storage.
On a technical and energy level, this apartment performs exceptionally well. The combination of underfloor heating via a heat pump, high-efficiency glazing, and the excellent energy label E25 (energy label A) ensures an energy-efficient and future-oriented living environment. The building also meets the Nearly Zero Energy Building (NZEB) standards, and the apartment is technically fully compliant.
Are you looking for a move-in ready, energy-efficient apartment with two bedrooms, a spacious terrace, and private parking? Then this apartment is definitely worth a visit!
| Neighbourhood or locality | Gunstige ligging nabij het centrum en in een groen |
|---|---|
| Construction year | 2020 |
| Floor | 1 |
| Number of floors | 5 |
| Building condition | As new |
| Immovable heritage | No |
| Outdoor parking spaces | 1 |
| Surroundings type | Living area (residential, urban or rural) |
| Asbestos certificate is available | No |
| Usable floor area | 84 square meters |
|---|---|
| Living room | Yes |
| Dining room | Yes |
| Bedrooms | 2 |
| Dressing room | No |
| Bathrooms | 1 |
| Toilets | 1 |
| Armored door | Yes |
| Terrace surface | 10 square meters |
|---|
| Caretaker | No |
|---|---|
| Elevator | Yes |
| Accessible for disabled people | Yes |
| Intercom | No |
| Secure access / alarm | No |
| Armored door | Yes |
| Air conditioning | No |
| TV cable | Yes |
| Visio phone | Yes |
| Internet | Yes |
| Primary energy consumption | 26 kilowatt hour per square meters |
|---|---|
| EPC/EPC label | A |
| Renovation works mandatory | No |
| Unique code EPB certificate | 11002-G-2016/0139/EP16735/A003/D01/SD008 |
| CO₂ emission | Not specified |
| Yearly theoretical total energy consumption | 26 kWh/year |
| Valid electricity inspection certificate | Not specified |
| As built plan | No |
| Summons: No judicial remedy or administrative measure imposed | Not specified |
|
Flemish register of measures consulted
|
No |
| Valid flood certificate | Not specified |
| Heat pump | Yes |
| Photovoltaic solar panels | Yes |
| Thermic solar panels | No |
| Common water heater | No |
| Double glazing | Yes |
| Building permit | Yes |
|---|---|
| Type of building | All kind |
| Cadastral Plan | No |
| Right of first refusal for the tenant | Not specified |
| Obligation to build | No |
| Allotment permit | No |
| Preemption right | Yes |
| Proceedings for breach of planning regulations | No |
| Most recent urban development zoning | Not specified |
| Flood zone type | Non flood zone |
|
P-score
|
A |
|
G-score
|
A |
Asked price excluding notary fees (excluding eventual registration fees)
| Price | 345000 € |
|---|---|
| Cadastral income | 954 € |
| Tenement building | No |
|
|
|



| Address |
Emile Vanderveldelaan 55
2845 - Niel |
|---|---|
| External reference | 0527TK |
Get in touch