



529000€
3 bedrooms 130 square meters

Luxury living with panoramic views of the Augustijnenrei
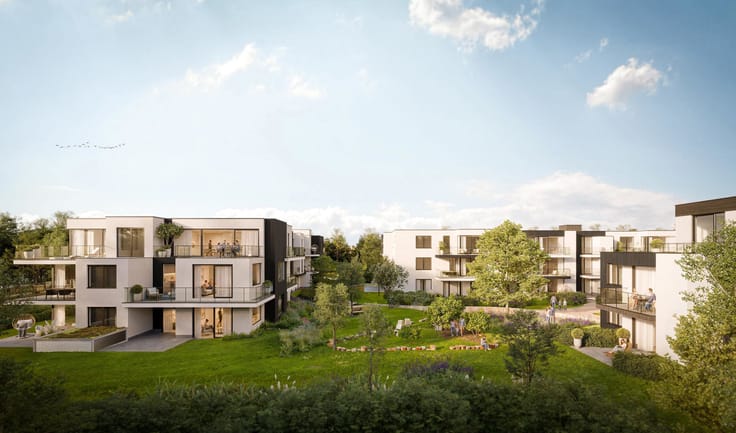
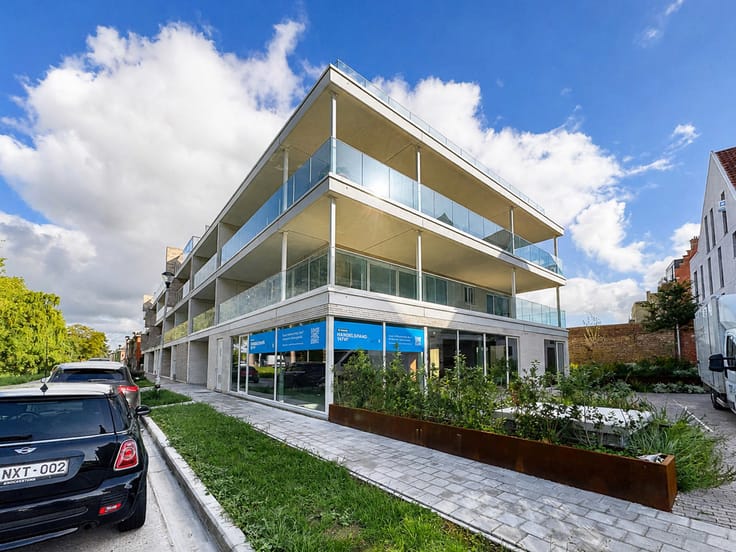
Exclusive living with a view of the Augustijnenrei | A high-quality, renovated city flat where modern comfort meets the charm of historic Bruges.
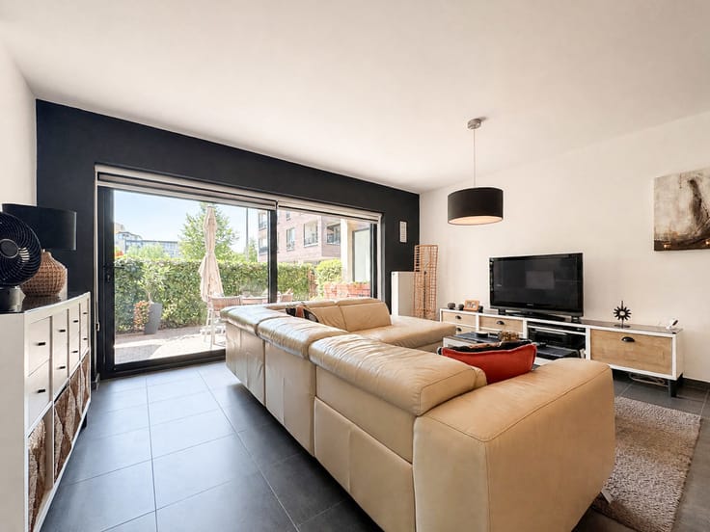
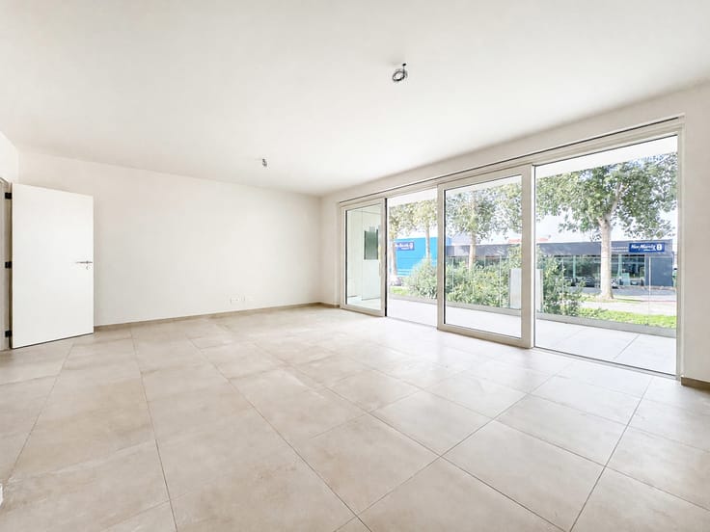
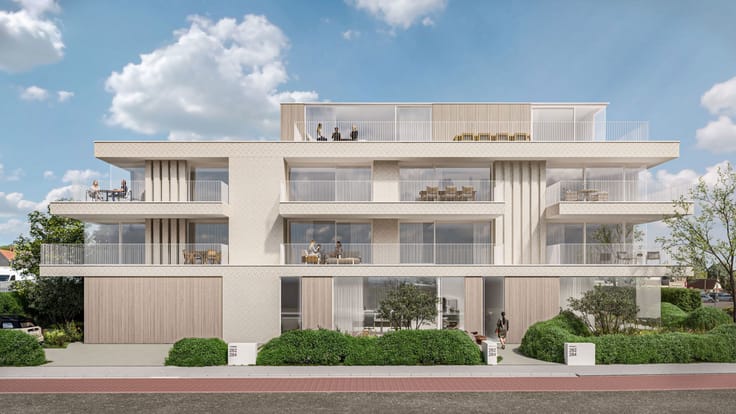
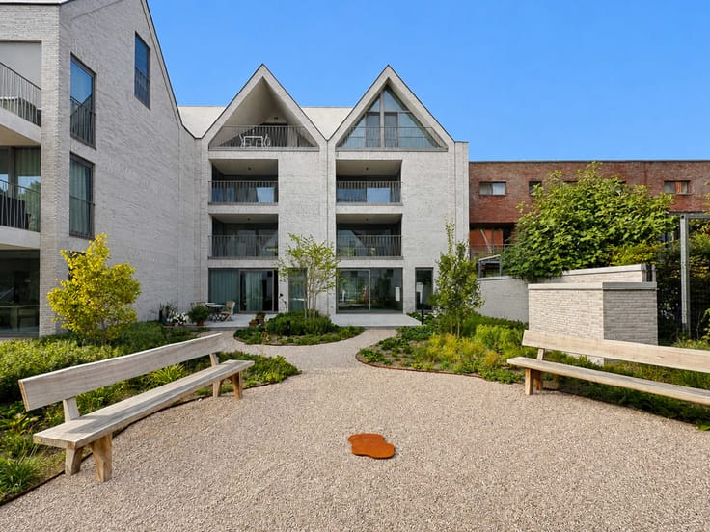
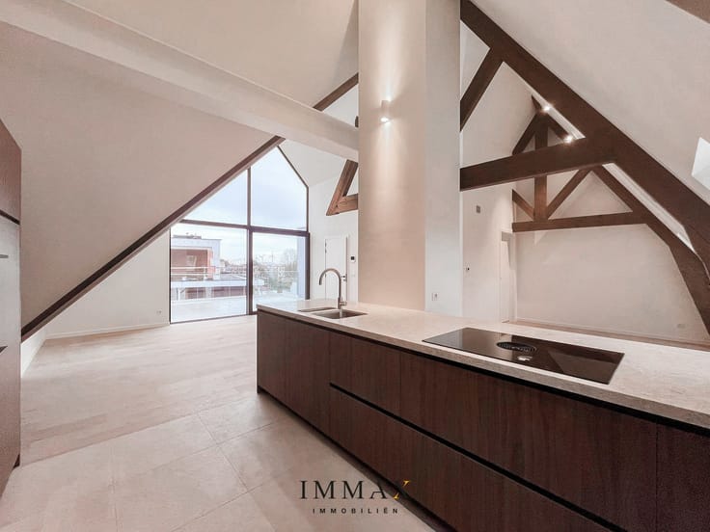
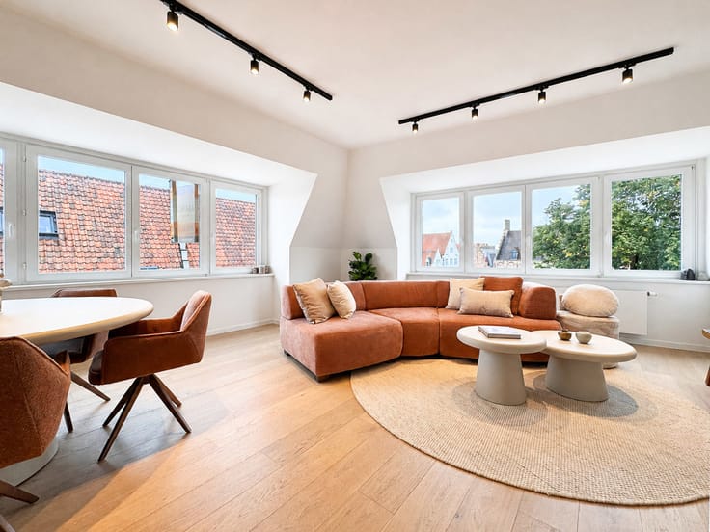
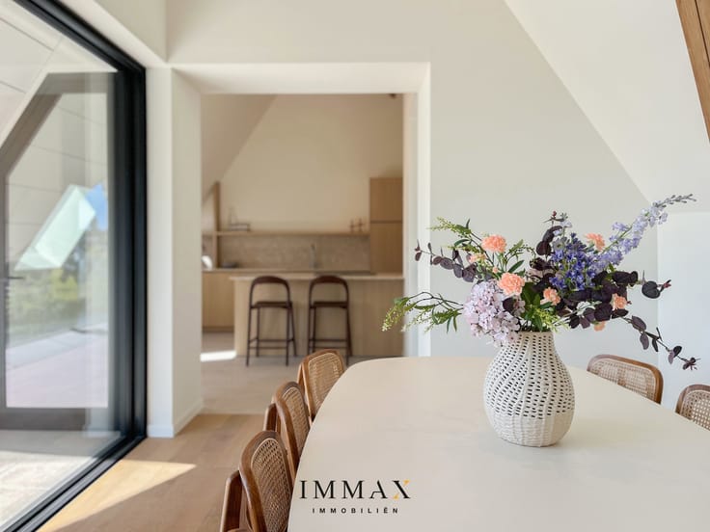
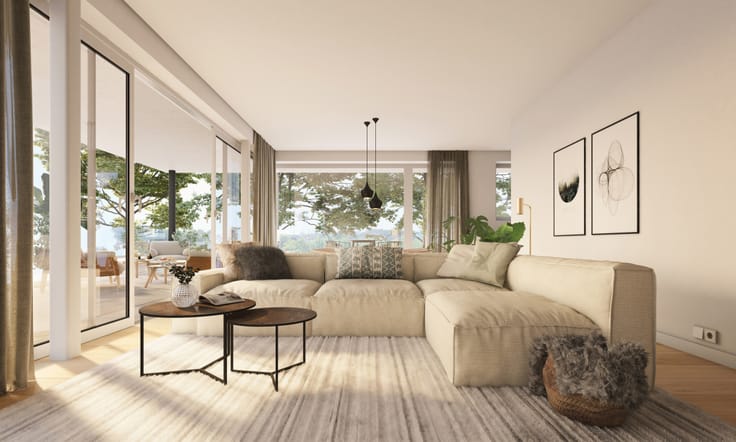
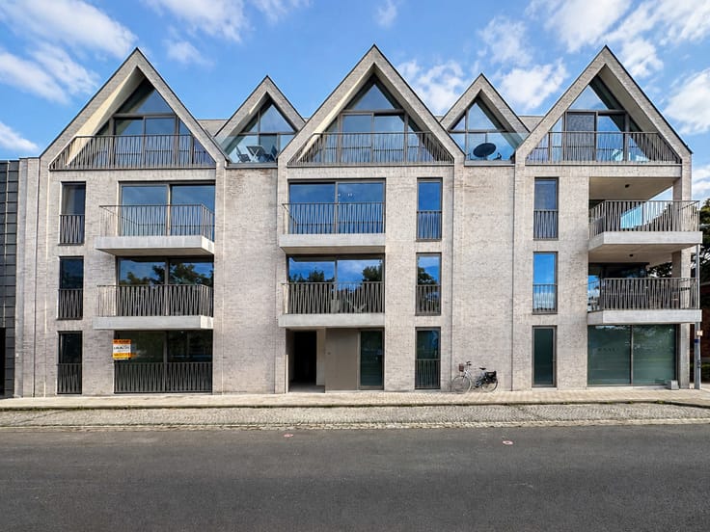
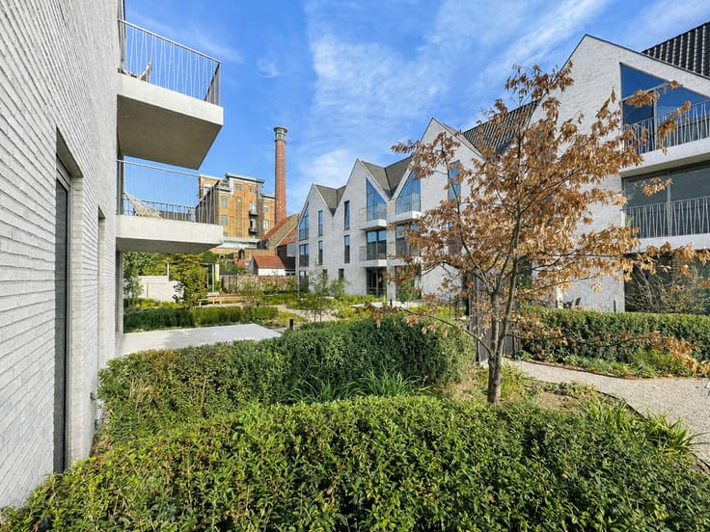
Located in the Augustijnenhof Residence, in a prime location in the heart of Bruges, this exceptionally renovated flat of approx. 130 m² is situated on the fourth floor, accessible by lift or stairs. The generous windows and the characteristic view over the Augustijnenrei create a particularly pleasant atmosphere and provide an abundance of natural light.
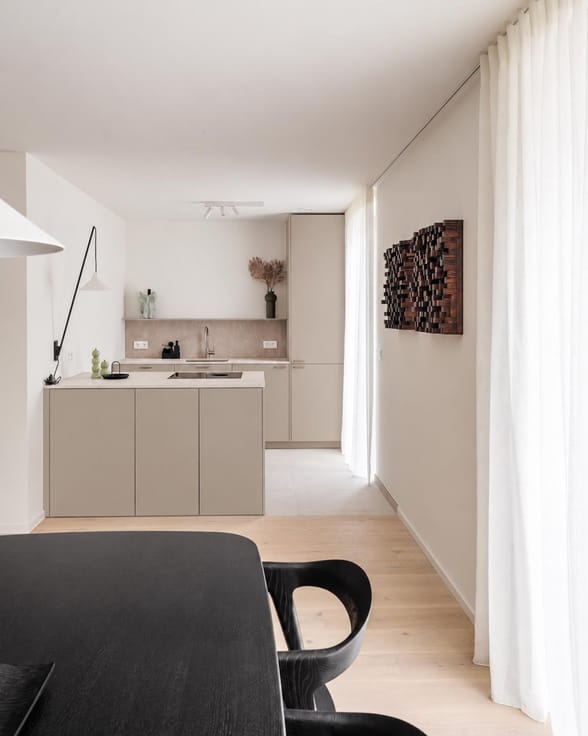
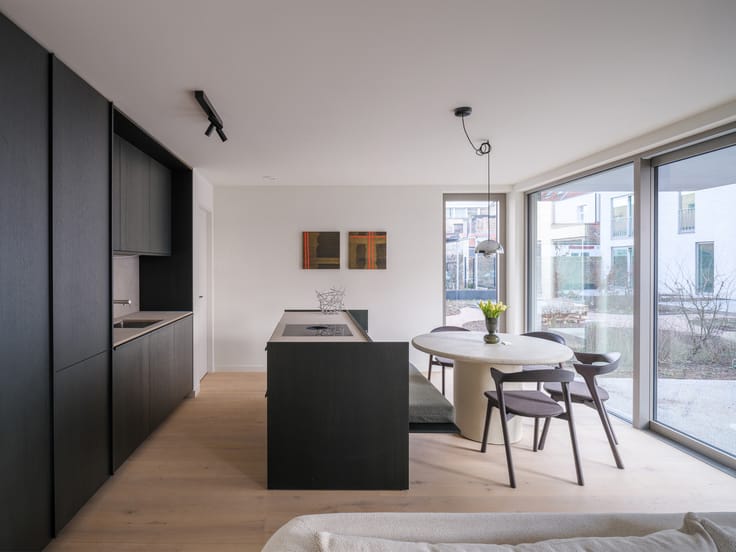
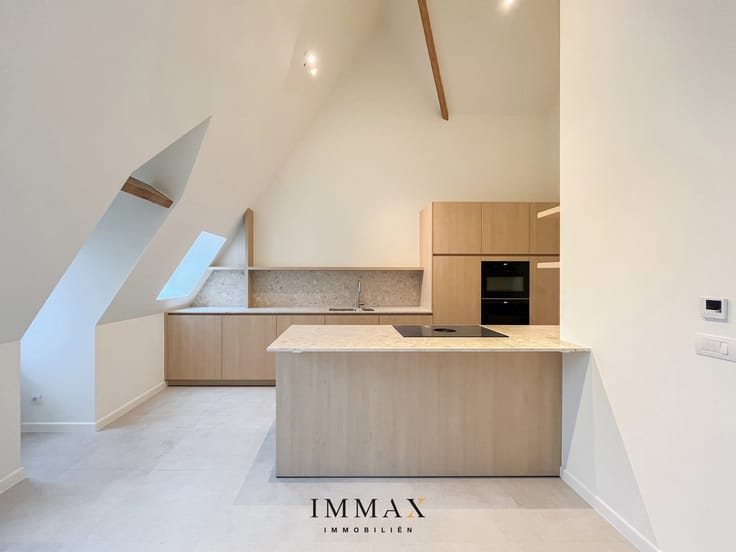
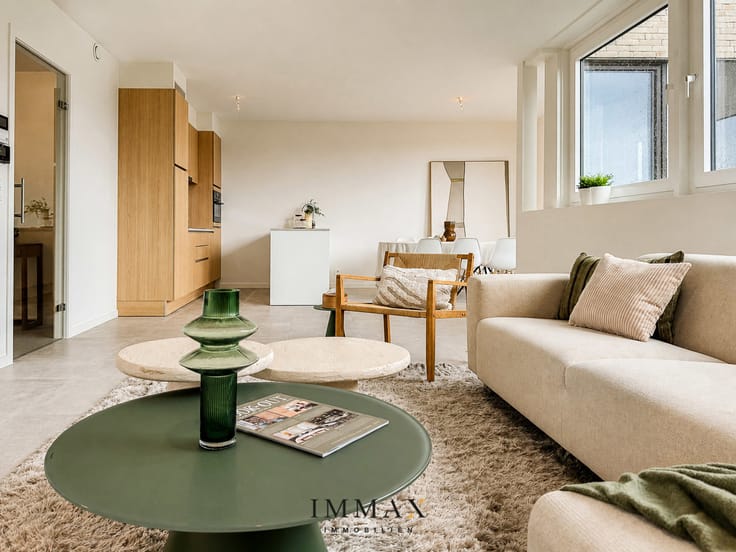
The flat comprises the following layout: a spacious entrance hall with a guest toilet – through the pivoting steel door, you enter the living area with a dining area offering a unique view of the Bruges cityscape and the Augustijnenrei – a fully equipped kitchen with Miele appliances and a cooking island featuring high-quality finishes – a night hall with a separate laundry room - 3 spacious and fully-fledged bedrooms, one of which has a terrace and outdoor storage – a high-quality bathroom fitted with a walk-in shower and double washbasin unit.
The property stands out for its high standard of finish, with the lighting also having been carefully integrated. The entire property has been fully repainted and is therefore perfectly ready to move into. Thanks to its well-thought-out layout and central location, this flat is ideally suited as a comfortable main residence, a luxurious city home or a stylish second home.
~ the option to purchase a garage, a particularly valuable asset in this central location in Bruges.
For further information or a no-obligation viewing, please contact Céline on 0476/60 60 23 or email [email protected]
| Available as of | Immediately |
|---|---|
| Construction year | 1967 |
| Floor | 4 |
| Number of floors | 4 |
| Building condition | As new |
| Immovable heritage | Not specified |
| Number of frontages | 3 |
| Surroundings type | Urban |
| Asbestos certificate is available | Yes |
| Usable floor area | 130 square meters |
|---|---|
| Kitchen type | Hyper equipped |
| Bedrooms | 3 |
| Bathrooms | 1 |
| Shower rooms | 1 |
| Toilets | 1 |
| Laundry room | Yes |
| Furnished | No |
| Armored door | No |
| Terrace surface | 5 square meters |
|---|
| Caretaker | No |
|---|---|
| Elevator | Yes |
| Intercom | Yes |
| Secure access / alarm | No |
| Armored door | No |
| Visio phone | Yes |
| Swimming pool | No |
| Primary energy consumption | 233 kilowatt hour per square meters |
|---|---|
| EPC/EPC label | C |
| Renovation works mandatory | No |
| Unique code EPB certificate | 20260401-0003833993-RES-2 |
| CO₂ emission | 1 kg CO₂/m² |
| Yearly theoretical total energy consumption | Not specified |
| Valid electricity inspection certificate | Yes |
| Summons: No judicial remedy or administrative measure imposed | Not specified |
|
Flemish register of measures consulted
|
No |
| Valid flood certificate | Not specified |
| Heating type | Fuel oil |
| Thermic solar panels | No |
| Double glazing | Yes |
| Building permit | Not specified |
|---|---|
| Cadastral Plan | Not specified |
| Right of first refusal for the tenant | Not specified |
| Allotment permit | No |
| Preemption right | No |
| Proceedings for breach of planning regulations | No |
| Most recent urban development zoning | Not specified |
| Flood zone type | Non flood zone |
|
P-score
|
A |
|
G-score
|
A |
Asked price excluding notary fees (excluding eventual registration fees)
| Price | 529000 € |
|---|---|
| Tenement building | No |
|
|
|






| Address |
Moerkerkse Steenweg 1
8000 - Brugge |
|---|---|
| Website |
|
| External reference | 7866785 |
Get in touch
