

1600000€
5 bedrooms 235 square meters

Avenue Molière – An Exceptional Address, an Exceptional Life
Some addresses are timeless. Some properties are simply one of a kind.
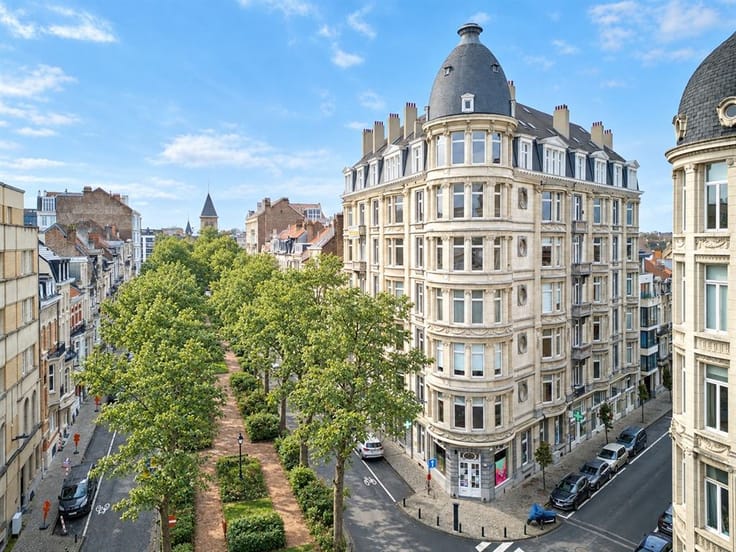
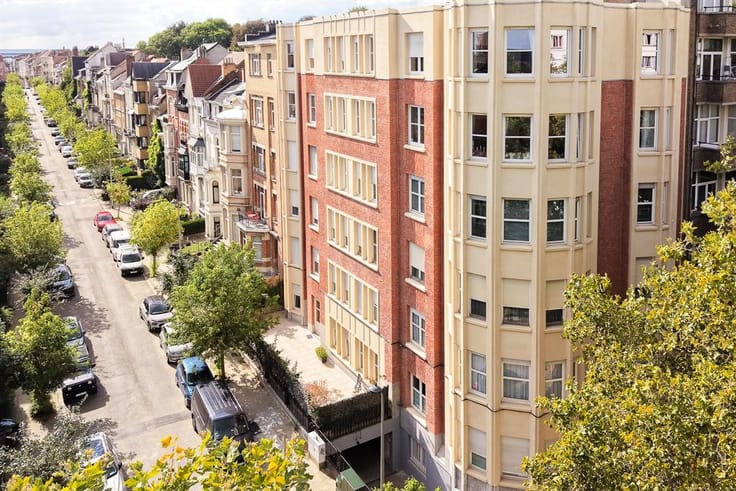
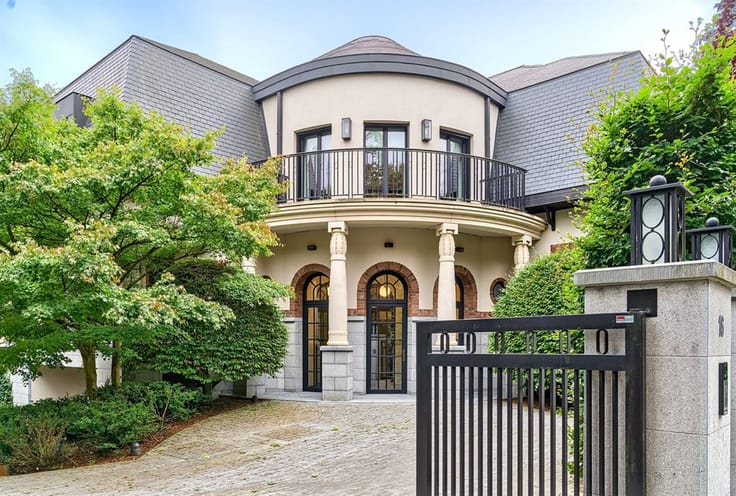
On the prestigious Avenue Molière, in one of Brussels' most sought-after neighbourhoods, lies a truly rare property combining elegance, generous living spaces and premium finishes.
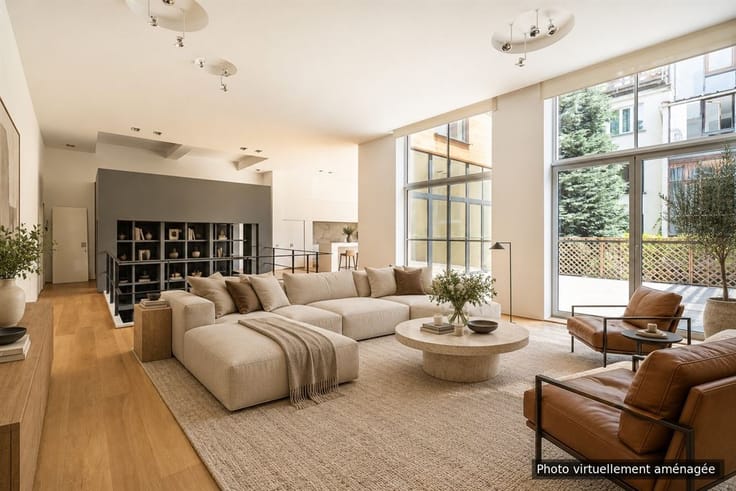
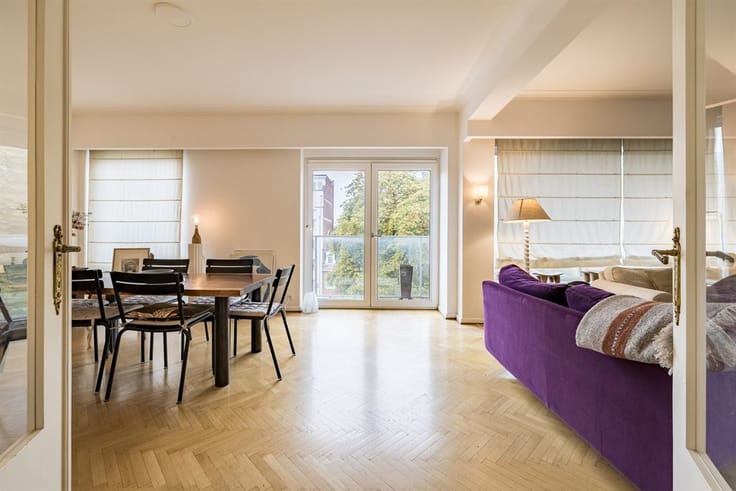
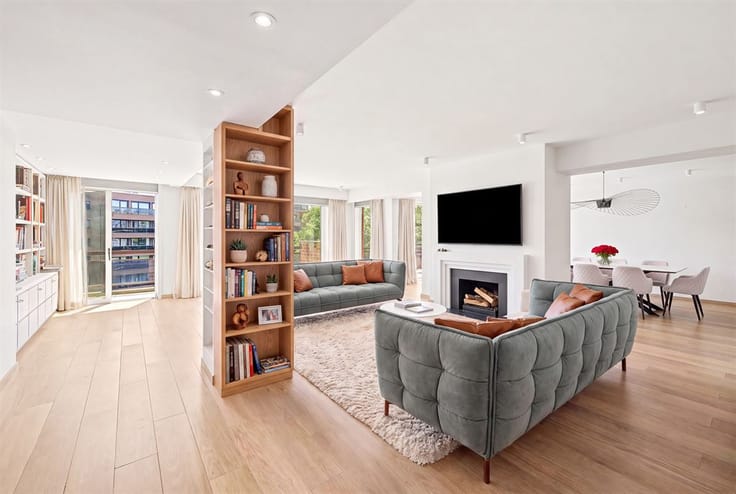
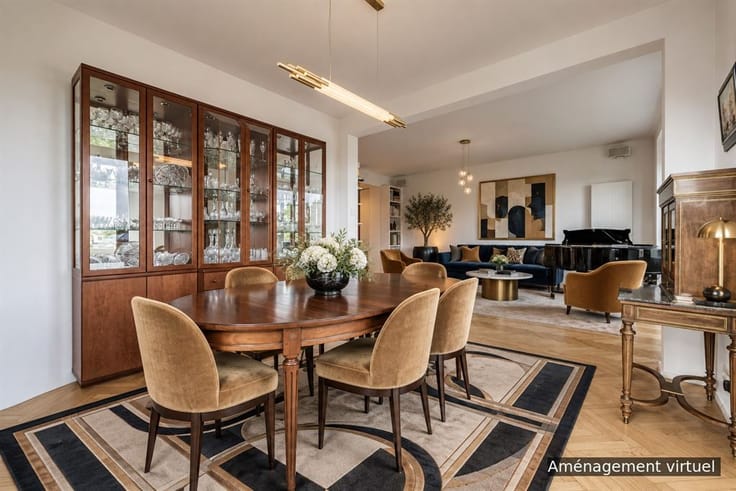
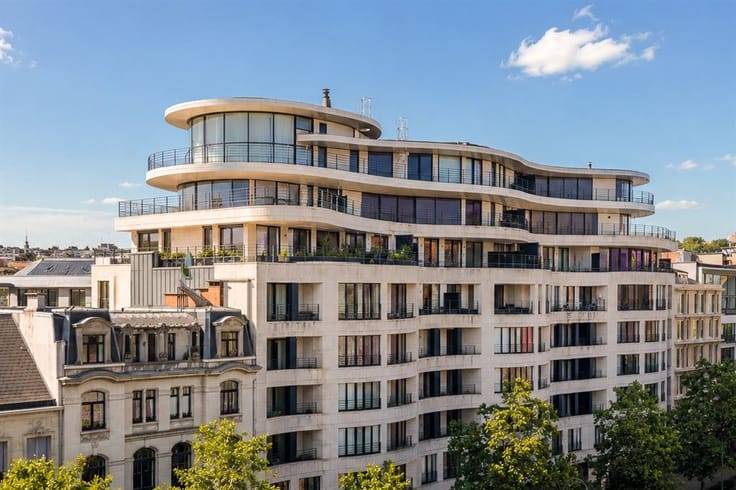
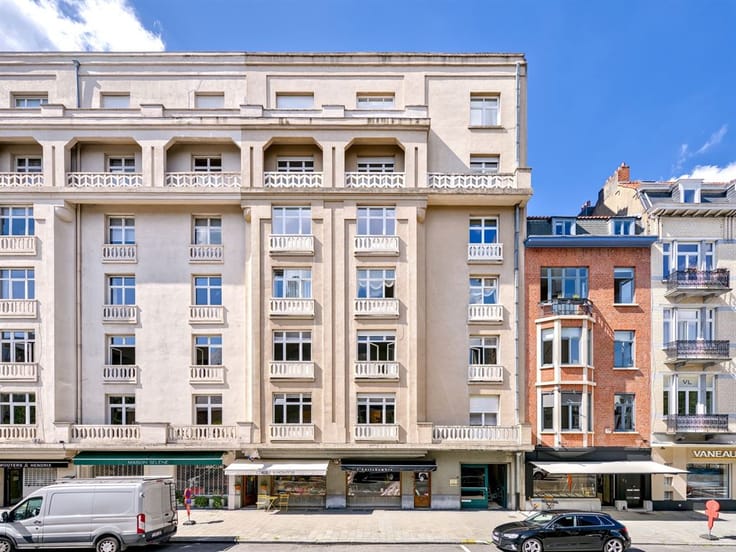
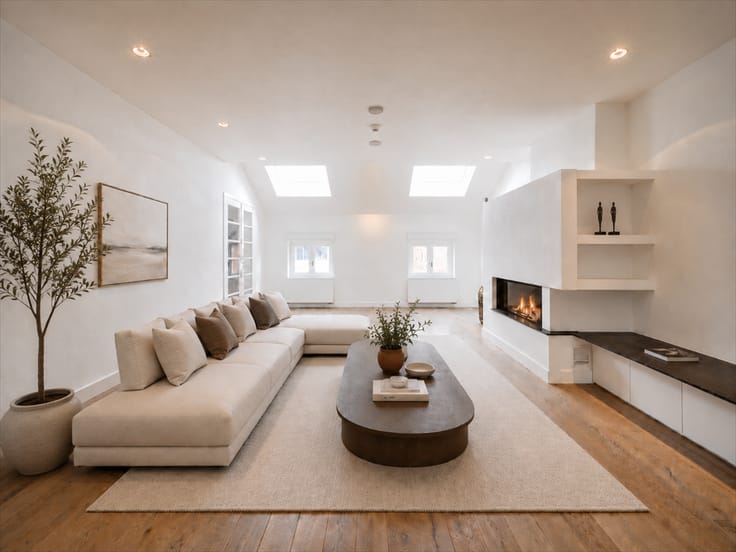
Located on the fifth floor of a beautifully maintained Art Deco building comprising only 14 apartments, the main residence offers 161 m² of refined living space. Flooded with natural light thanks to its elevated position, it features magnificent reception rooms, three bedrooms, three bathrooms and an atmosphere where comfort and elegance blend seamlessly.
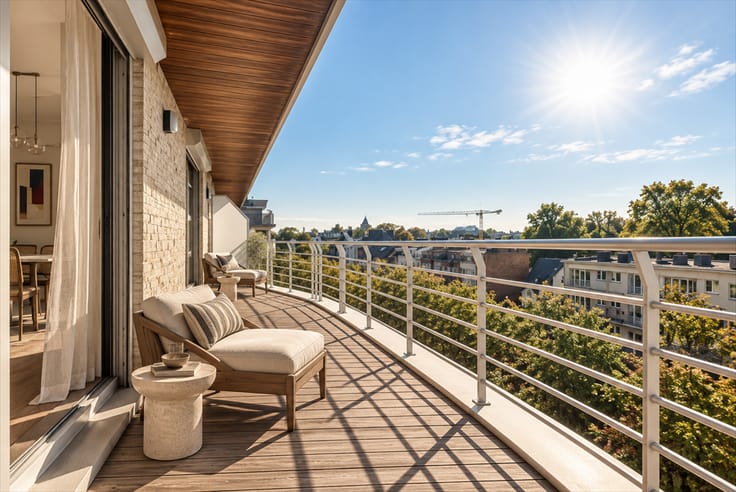
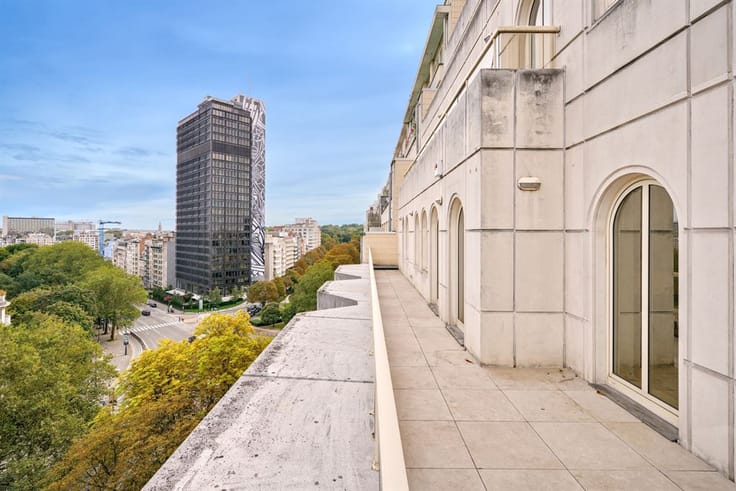
Its greatest privilege is the breathtaking panoramic view over Brussels, a spectacular backdrop to enjoy both day and night.
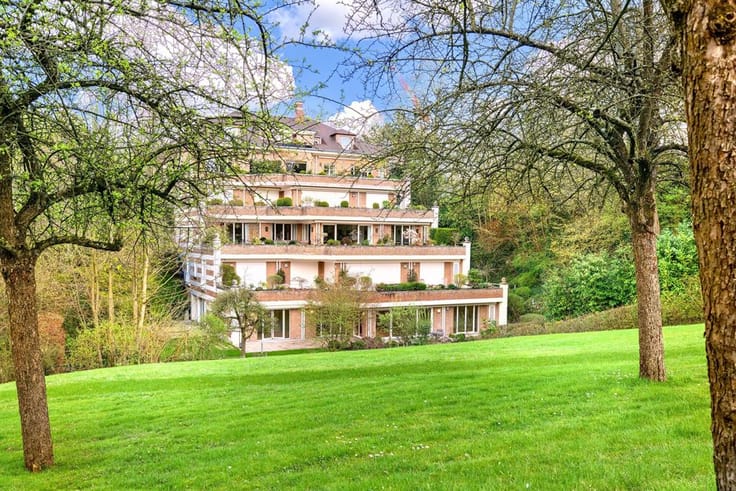
Completing this exceptional offering is an elegant 62 m² ground-floor apartment, providing the feel of an independent home. It benefits from a private 48 m² garden, a true green oasis in the heart of the city, ideal for welcoming family and friends, creating a home office, or offering complete independence to a guest or relative.
Luxurious finishes, high-quality materials and the impeccable condition of both apartments reflect exceptional attention to detail throughout.
The property also includes a private enclosed garage equipped with a car lift allowing parking for two vehicles, as well as a cellar.
Just moments from gourmet shops, renowned schools, public transport and beautiful green spaces, this remarkable property perfectly combines the prestige of an iconic address with the comfort of an exclusive lifestyle.
A truly exceptional property designed for discerning buyers seeking a unique residence where every detail reflects refinement and every window frames one of Brussels' most spectacular views.
| Construction year | 1936 |
|---|---|
| Floor | 5 |
| Number of floors | 6 |
| Building condition | Just renovated |
| Immovable heritage | Not specified |
| Covered parking spaces | 2 |
| Asbestos certificate is available | Not specified |
| Usable floor area | 235 square meters |
|---|---|
| Living room | Yes |
| Dining room surface | 40 square meters |
| Kitchen type | USA hyper equipped |
| Kitchen surface | 18 square meters |
| Bedrooms | 5 |
| Bedroom 1 surface | 14 square meters |
| Bedroom 2 surface | 12 square meters |
| Bedroom 3 surface | 12 square meters |
| Bedroom 4 surface | 10 square meters |
| Bedroom 5 surface | 22 square meters |
| Bathrooms | 4 |
| Toilets | 4 |
| Laundry room | Yes |
| Basement | Yes |
| Furnished | No |
| Armored door | Yes |
| Garden surface | 48 square meters |
|---|---|
| Terrace surface | 5 square meters |
| Elevator | Yes |
|---|---|
| Accessible for disabled people | Yes |
| Intercom | No |
| Secure access / alarm | Yes |
| Armored door | Yes |
| Air conditioning | Yes |
| TV cable | Yes |
| Visio phone | Yes |
| Internet | Yes |
| Primary energy consumption | 208 kilowatt hour per square meters |
|---|---|
| EPC/EPC label | D |
| Renovation works mandatory | Not specified |
| Unique code EPB certificate | 20260716-0000760356-01-8 |
| CO₂ emission | 41 kg CO₂/m² |
| Yearly theoretical total energy consumption | Not specified |
| Valid electricity inspection certificate | Not specified |
| Summons: No judicial remedy or administrative measure imposed | Not specified |
| Valid flood certificate | Not specified |
| Heating type | Gas |
| Double glazing | Yes |
| Building permit | Not specified |
|---|---|
| Cadastral Plan | Not specified |
| Right of first refusal for the tenant | Not specified |
| Allotment permit | Not specified |
| Preemption right | Not specified |
| Most recent urban development zoning | Not specified |
|
P-score
|
Not specified |
|
G-score
|
Not specified |
Asked price excluding notary fees (excluding eventual registration fees)
| Price | 1600000 € |
|---|---|
| Tenement building | No |
|
|
|





| Address |
Place Brugmann 11
1050 - Ixelles |
|---|---|
| Website |
|
| External reference | KP4-1200 |
Get in touch