

575000€
3 bedrooms 144 square meters

A luminous gem at the heart of an architect-designed buildin
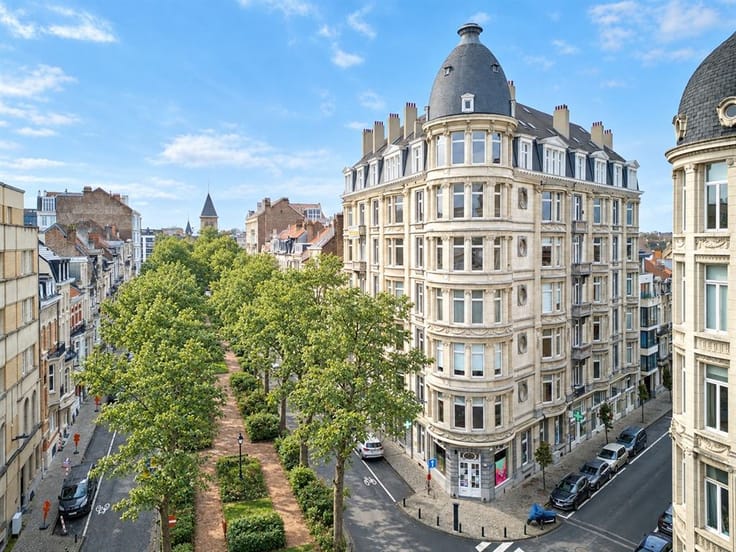
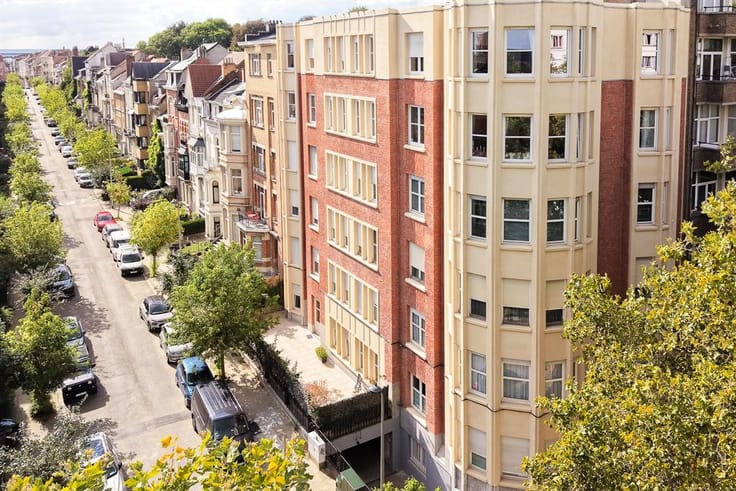
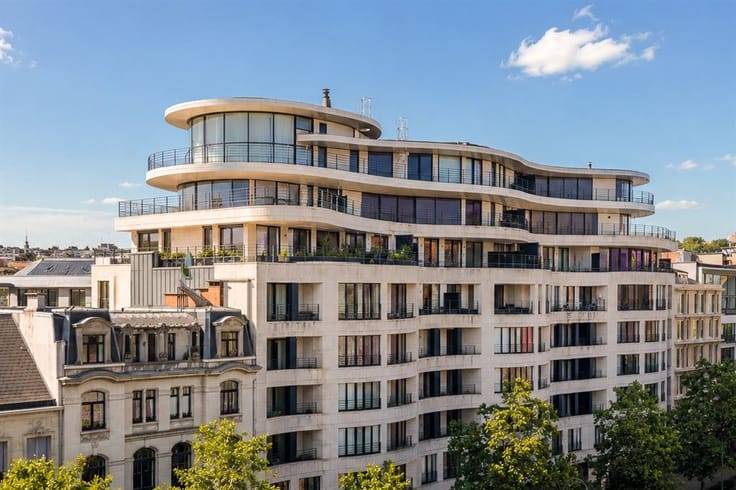
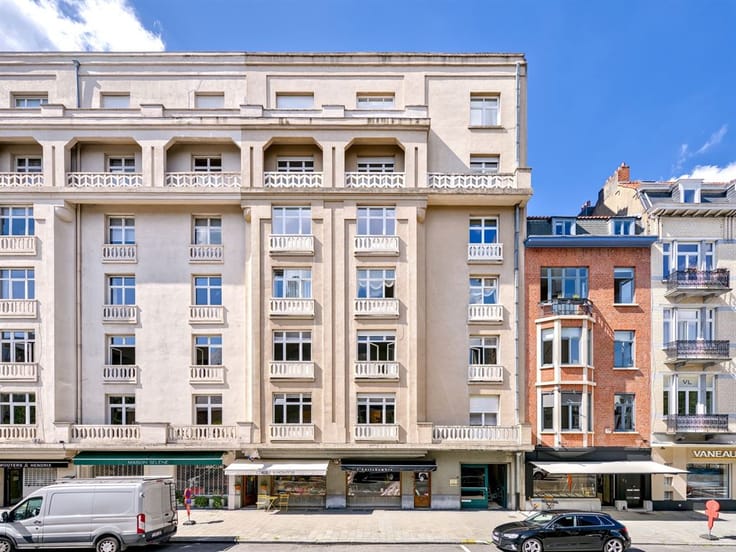
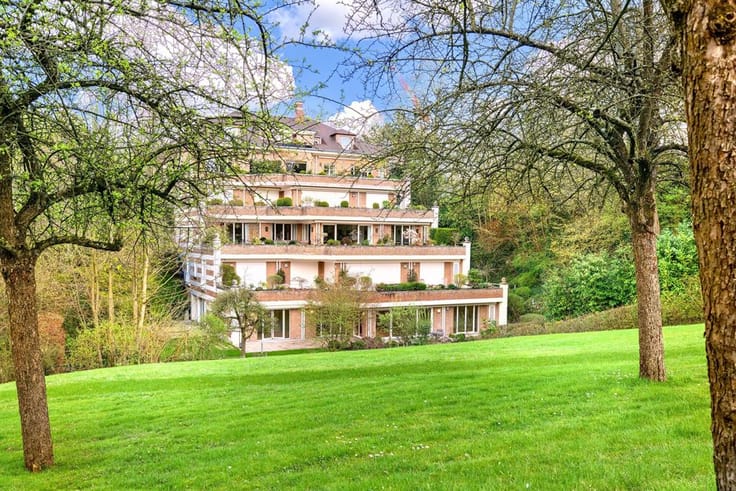
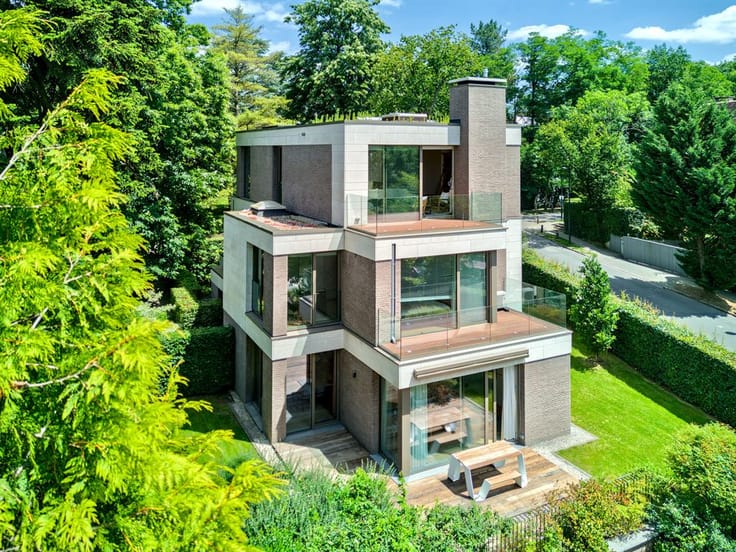
Set within an iconic building representing post-war modernism, prized for the quality of its spacious rooms and natural light, this flat of approximately 144sqm (PEB) occupies the fourth floor of a residence that has retained its original character.
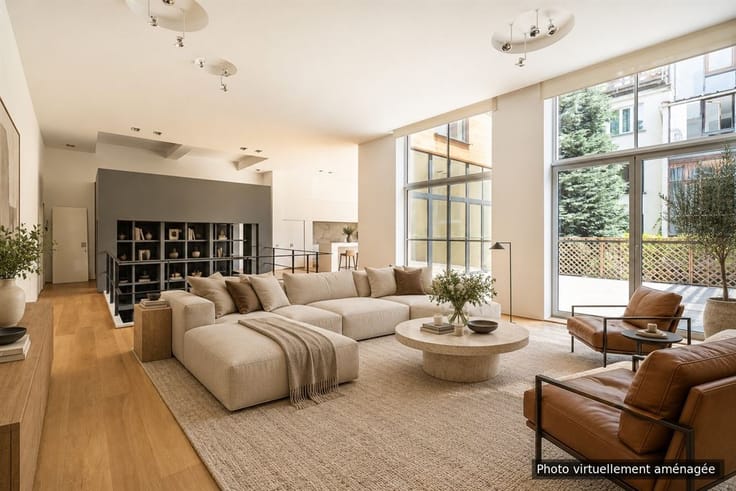
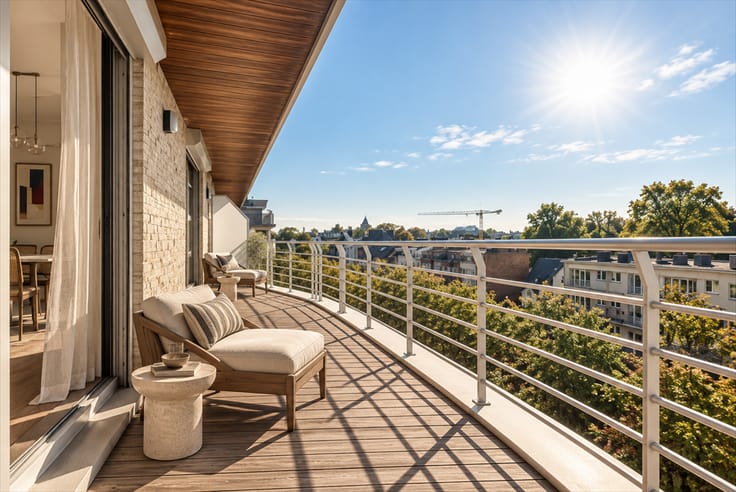
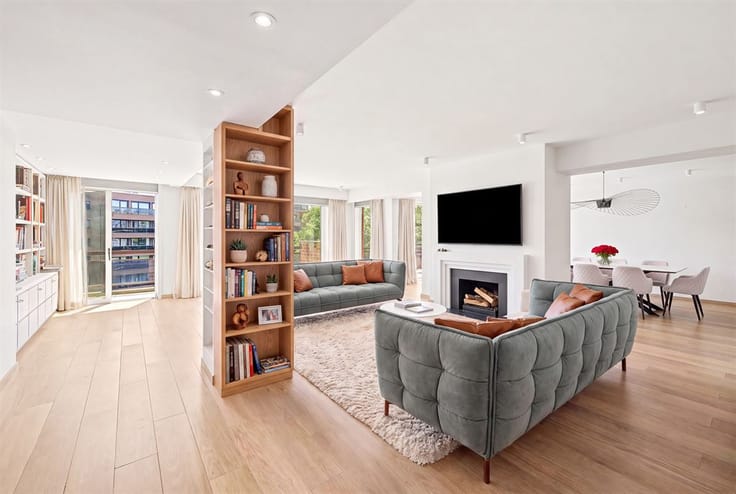
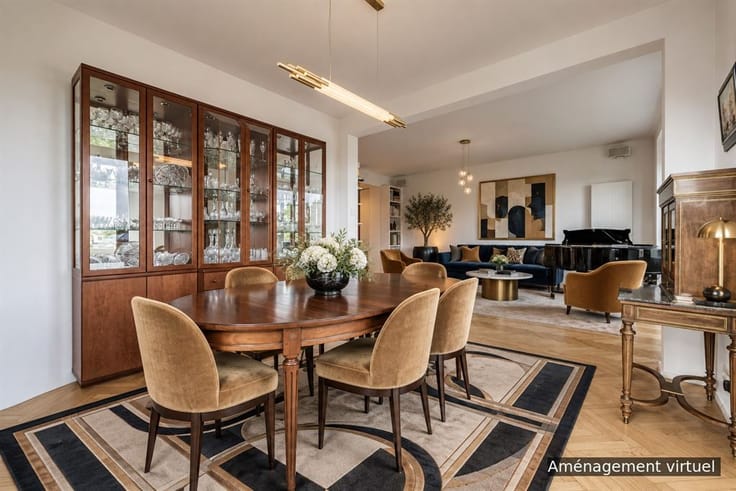
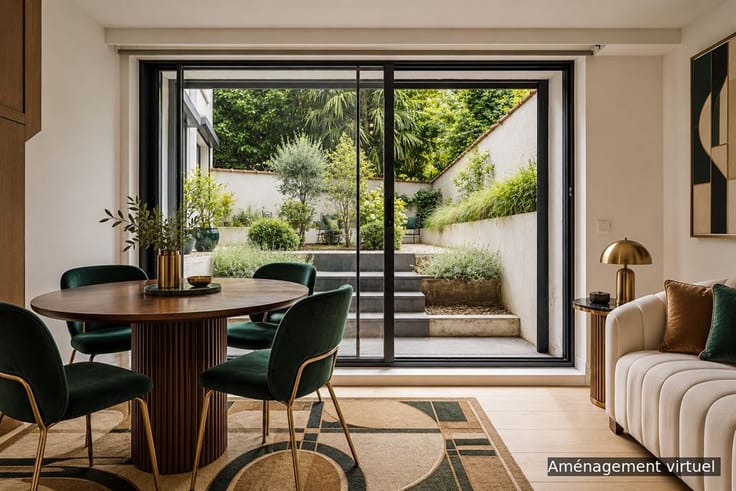
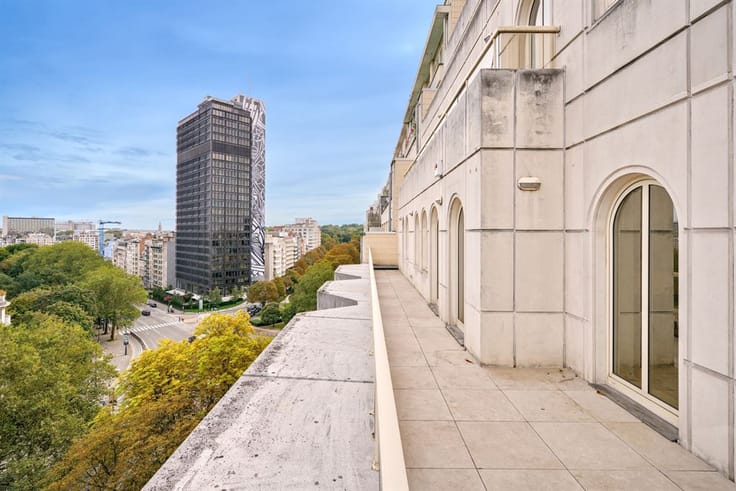
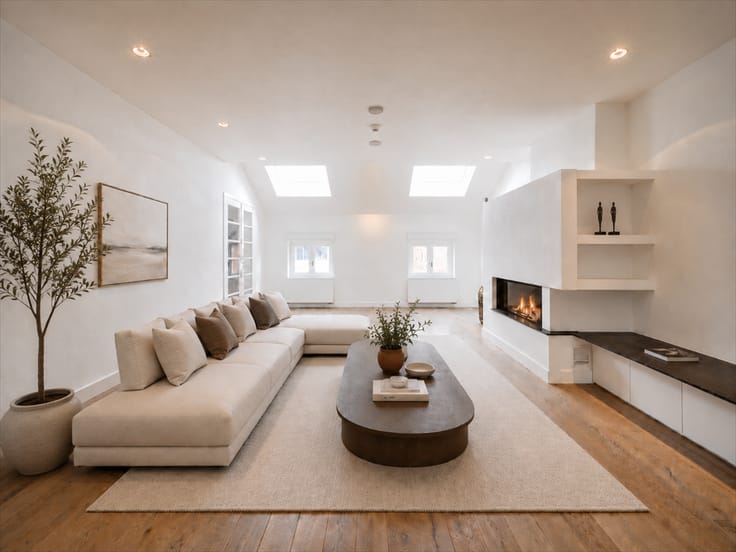
The living area is elegantly organised around a light-filled living room, opening onto a 17sqm terrace, fully South oriented, ideal for both relaxation and entertaining. The functional kitchen completes this layout, designed with everyday comfort in mind.
Three spacious bedrooms facing the quiet rear of the property and a maid’s room offer rare flexibility — serving as an office, accommodation for domestic staff, or an extra room, depending on individual needs. The maid’s room is currently used as a laundry room. A bathroom with two sinks completes the property.
The property has been maintained in good overall condition and benefits from double glazing, ensuring thermal and acoustic comfort. Energy Performance Certificate: D. The electrical installation has been brought up to standard.
A cellar (10sqm) completes this property. A lock-up garage, available at an additional cost (€45,000), offers secure parking — a valuable asset in this sought-after neighbourhood.
A property full of character, for those seeking a balance between architectural heritage and a contemporary lifestyle.
| Construction year | 1958 |
|---|---|
| Floor | 4 |
| Number of floors | 9 |
| Building condition | Good |
| Immovable heritage | Not specified |
| Covered parking spaces | 1 |
| Asbestos certificate is available | Not specified |
| Usable floor area | 144 square meters |
|---|---|
| Living room surface | 40 square meters |
| How many fireplaces? | 1 |
| Bedrooms | 3 |
| Bedroom 1 surface | 16 square meters |
| Bedroom 2 surface | 15 square meters |
| Bedroom 3 surface | 8 square meters |
| Bathrooms | 1 |
| Toilets | 2 |
| Basement surface | 10 square meters |
| Furnished | No |
| Armored door | Yes |
| Terrace surface | 17 square meters |
|---|---|
| Terrace orientation | South |
| Elevator | Yes |
|---|---|
| Intercom | Yes |
| Armored door | Yes |
| Visio phone | No |
| Primary energy consumption | 198 kilowatt hour per square meters |
|---|---|
| EPC/EPC label | D |
| Renovation works mandatory | Not specified |
| Unique code EPB certificate | 20260527-0000754380-01-7 |
| CO₂ emission | 51 kg CO₂/m² |
| Yearly theoretical total energy consumption | 28412 kWh/year |
| Valid electricity inspection certificate | Not specified |
| Summons: No judicial remedy or administrative measure imposed | Not specified |
| Valid flood certificate | Not specified |
| Heating type | Fuel oil |
| Double glazing | Yes |
| Building permit | Not specified |
|---|---|
| Cadastral Plan | Not specified |
| Right of first refusal for the tenant | Not specified |
| Allotment permit | Not specified |
| Preemption right | Not specified |
| Most recent urban development zoning | Not specified |
|
P-score
|
Not specified |
|
G-score
|
Not specified |
Asked price excluding notary fees (excluding eventual registration fees)
| Price | 575000 € |
|---|---|
| Monthly charges | 420 € |
| Tenement building | No |
|
|
|





| Address |
Place Brugmann 11
1050 - Ixelles |
|---|---|
| Website |
|
| Agent's name | Audrey Carter |
| [email protected] | |
| Phone number |
|
| External reference | KP4-1193 |
Get in touch