


299000€
2 bedrooms 91 square meters

***UNDER OPTION***
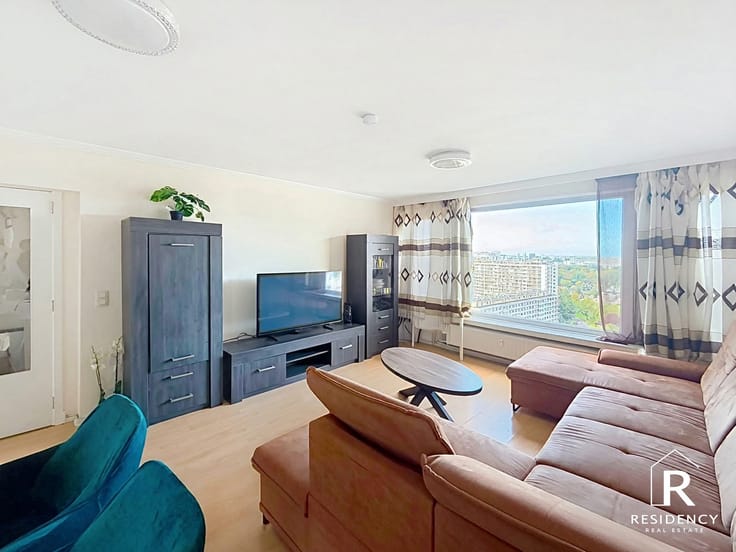
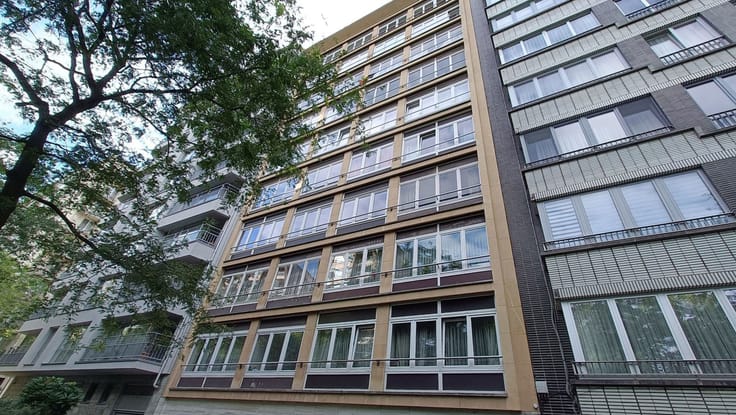
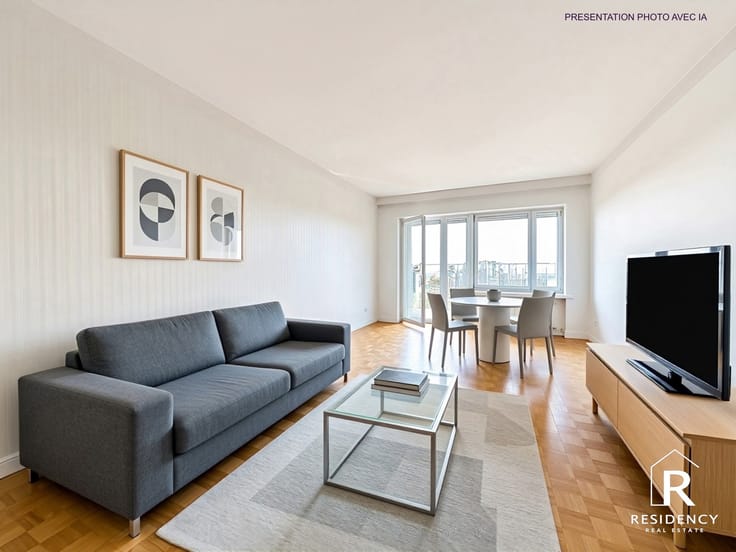
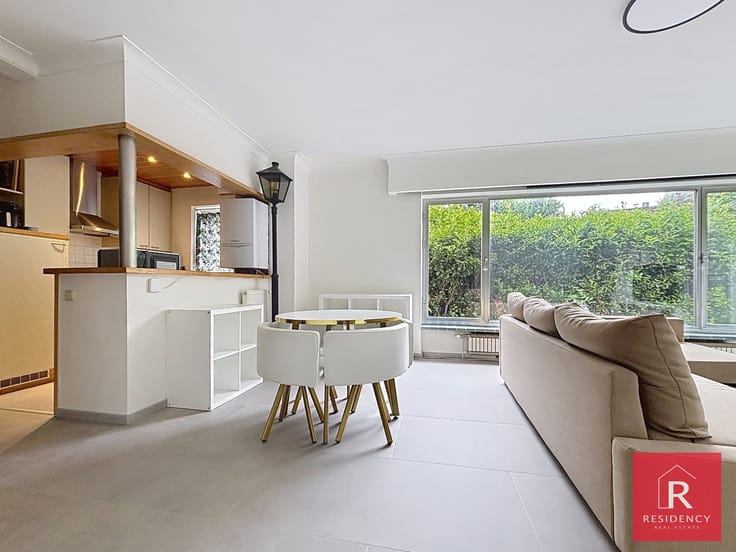
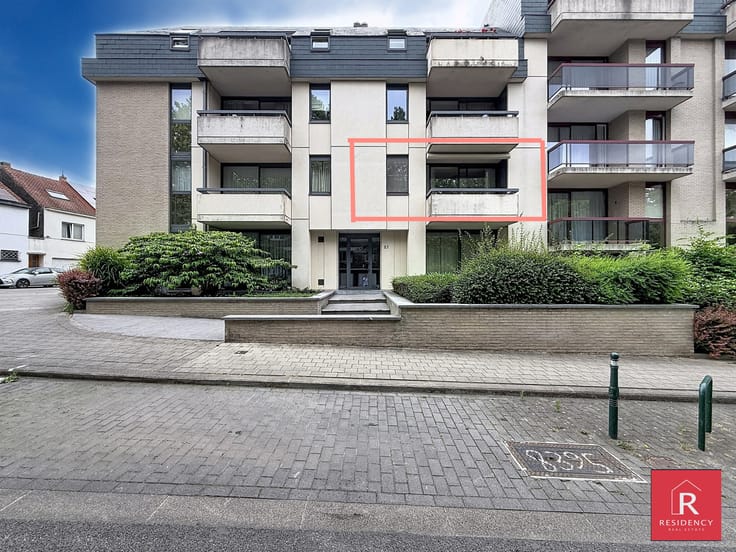
Nestled in a beautiful green setting, discover this lovely 2-bedroom apartment enjoying an exceptionally quiet and leafy environment, within a small and well-maintained co-ownership.
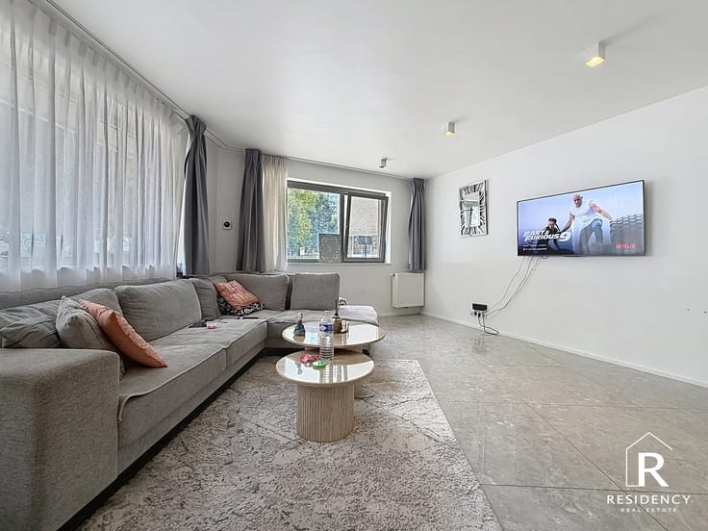
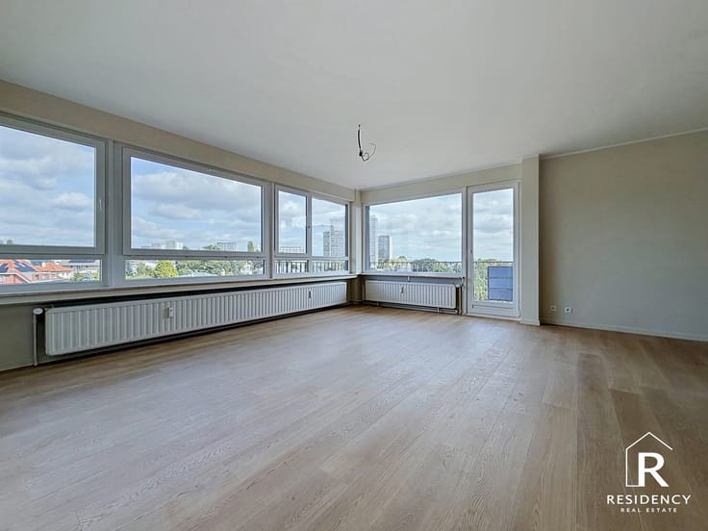
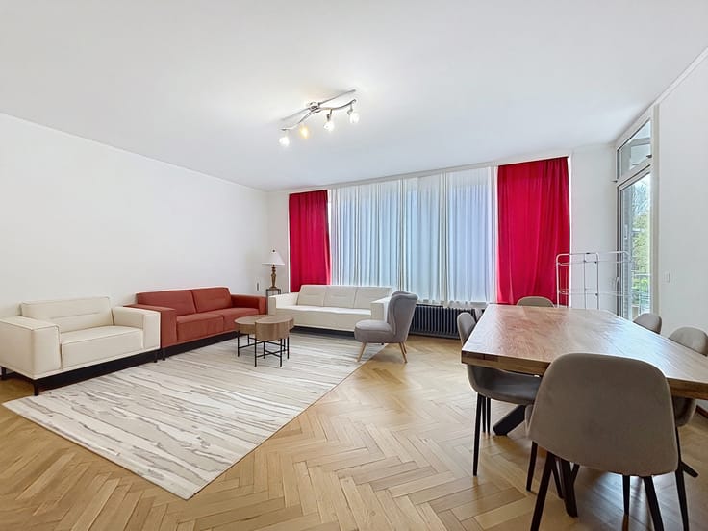
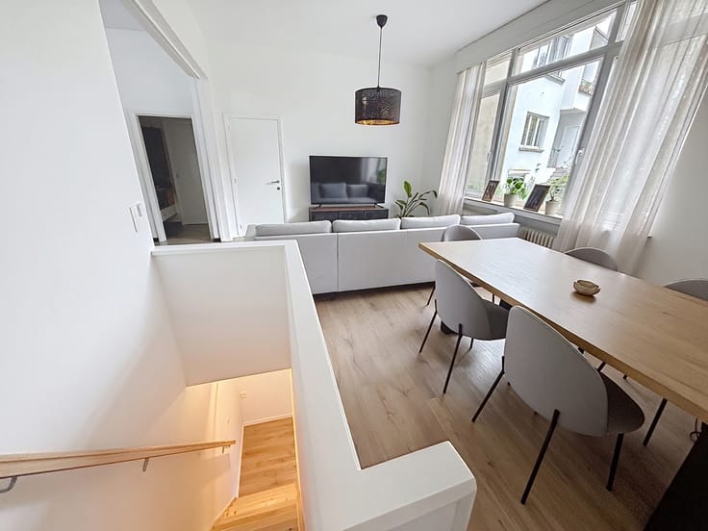
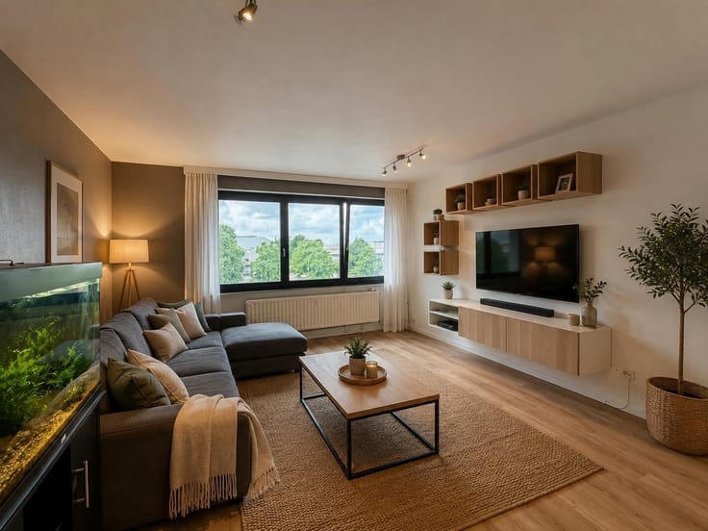
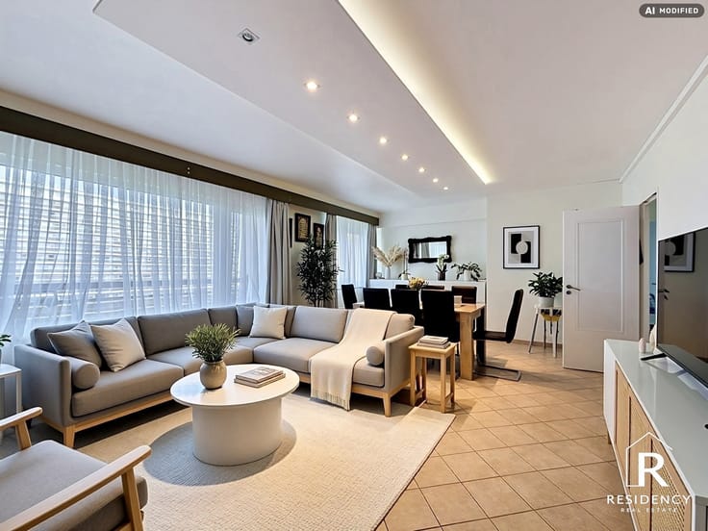
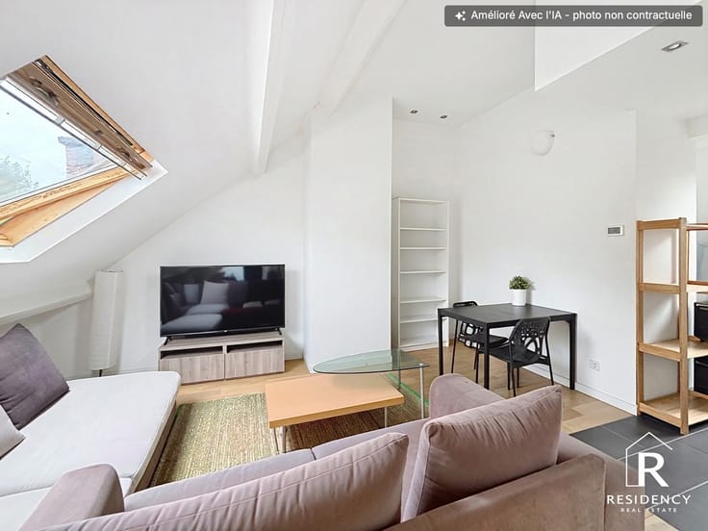
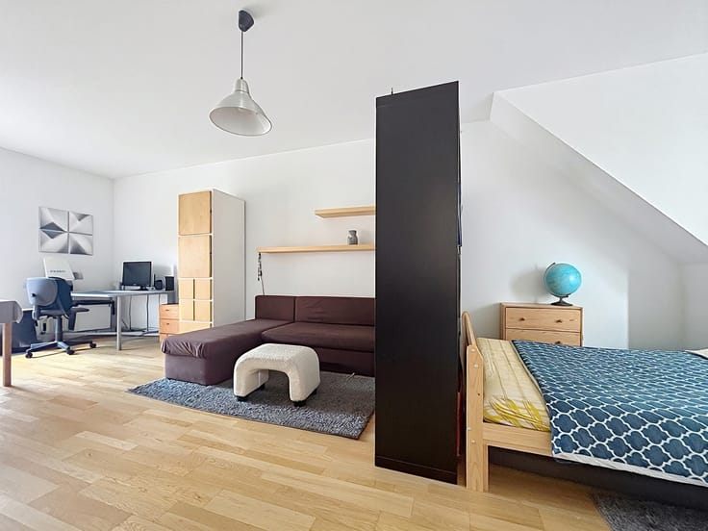
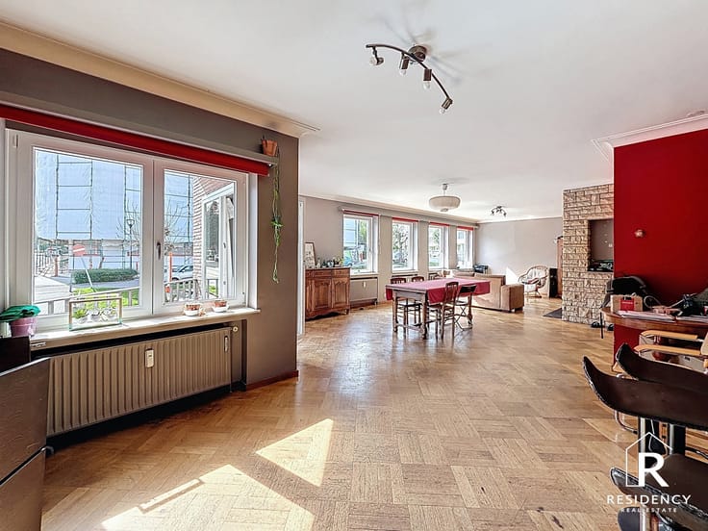
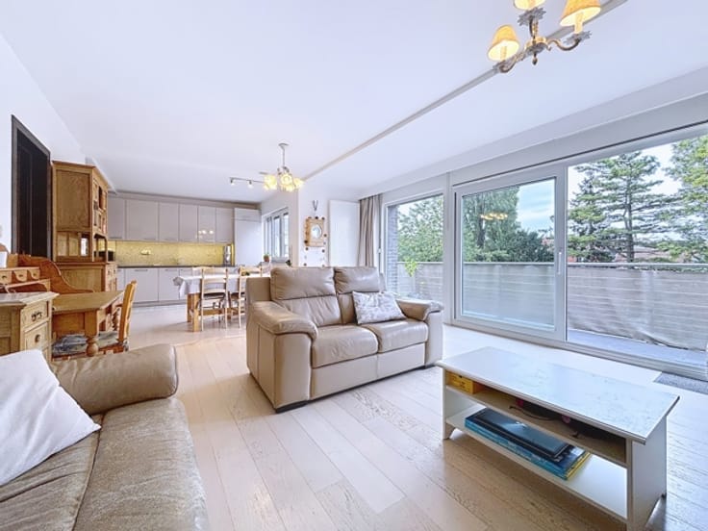

The apartment offers generous living spaces and comprises an entrance hall with built-in cupboards, a spacious living room overlooking the greenery, a fully equipped kitchen, two bedrooms, a bathroom, a separate toilet and a laundry room.
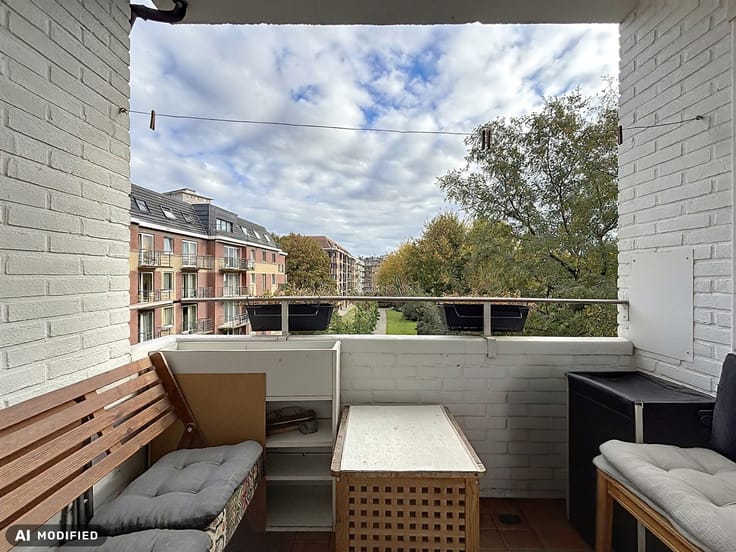
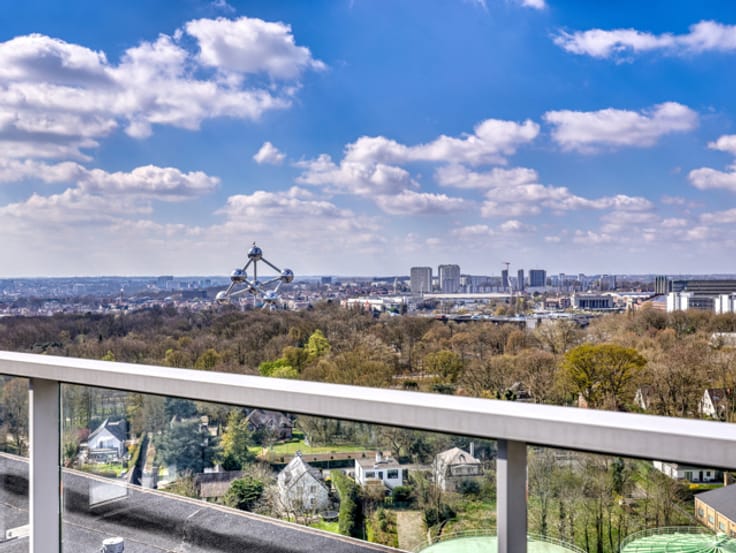
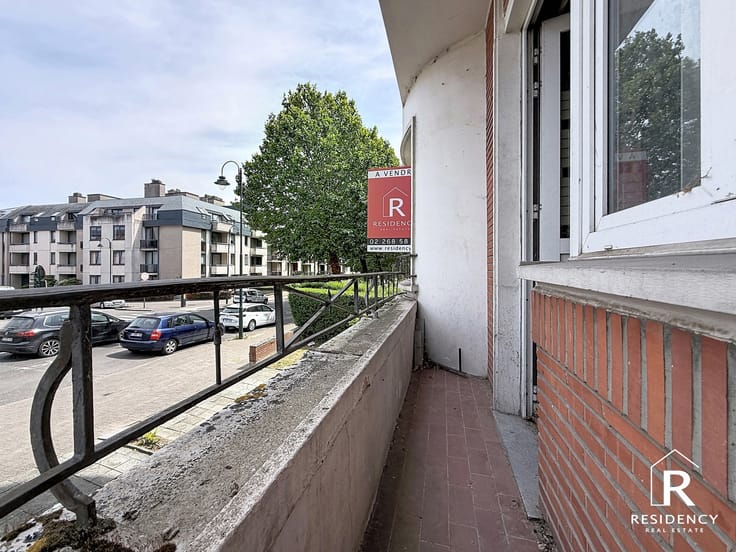
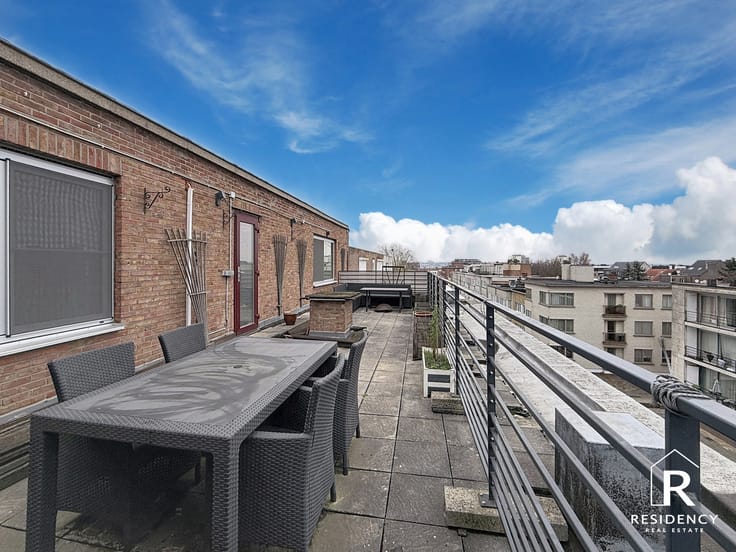
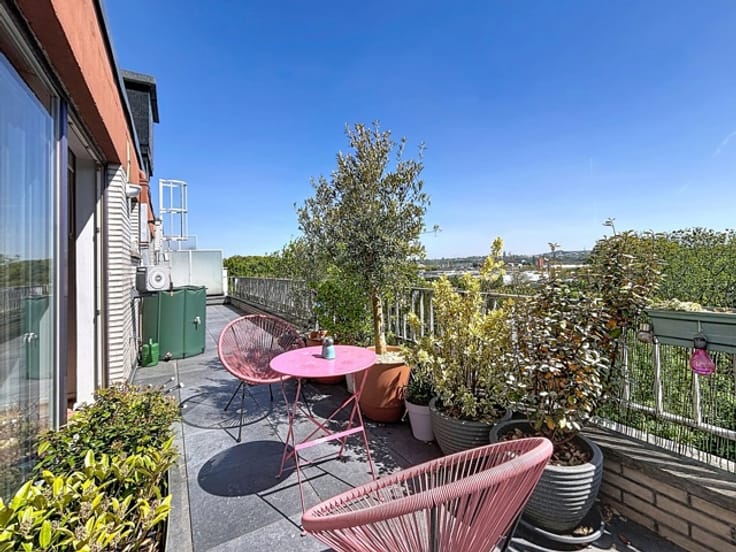
A real highlight of the property, two large terraces extend the living spaces and offer pleasant views over the surrounding greenery, giving the apartment a peaceful atmosphere.
Ideally located close to all amenities, shops, public transport and main roads, the property combines a particularly green environment with excellent connections to the city.
A garage completes the property and is included in the asking price of €299,000.
A bright and pleasant apartment that stands out for its privileged setting, generous proportions and two large terraces.
Info and viewings: Residency, 02 268 58 00.
| Neighbourhood or locality | Brussels |
|---|---|
| Construction year | 1991 |
| Floor | 2 |
| Number of floors | 3 |
| Building condition | Good |
| Immovable heritage | Not specified |
| Number of frontages | 2 |
| Covered parking spaces | 1 |
| Surroundings type | Isolated |
| Asbestos certificate is available | Not specified |
| Usable floor area | 91 square meters |
|---|---|
| Living room surface | 33 square meters |
| Kitchen type | Installed |
| Kitchen surface | 8 square meters |
| Bedrooms | 2 |
| Bedroom 1 surface | 14 square meters |
| Bedroom 2 surface | 9 square meters |
| Bathrooms | 1 |
| Shower rooms | 1 |
| Toilets | 1 |
| Laundry room | Yes |
| Basement | Yes |
| Furnished | No |
| Armored door | Yes |
| Terrace surface | 20 square meters |
|---|---|
| Terrace orientation | South West |
| Elevator | Yes |
|---|---|
| Accessible for disabled people | Yes |
| Secure access / alarm | Yes |
| Armored door | Yes |
| Swimming pool | No |
| Primary energy consumption | 301 kilowatt hour per square meters |
|---|---|
| EPC/EPC label | F |
| Renovation works mandatory | Not specified |
| Unique code EPB certificate | Not specified |
| CO₂ emission | 48 kg CO₂/m² |
| Yearly theoretical total energy consumption | Not specified |
| Valid electricity inspection certificate | Yes |
| Summons: No judicial remedy or administrative measure imposed | Not specified |
| Valid flood certificate | Not specified |
| Heating type | Electric |
| Double glazing | Yes |
| Building permit | Not specified |
|---|---|
| Cadastral Plan | Not specified |
| Right of first refusal for the tenant | Not specified |
| Allotment permit | Not specified |
| Preemption right | Not specified |
| Most recent urban development zoning | Not specified |
| Flood zone type | Non flood zone |
|
P-score
|
Not specified |
|
G-score
|
Not specified |
Asked price excluding notary fees (excluding eventual registration fees)
| Price | 299000 € |
|---|---|
| Tenement building | No |
|
|
|









| Address |
Avenue de L'amarante 39
1020 - Bruxelles |
|---|---|
| Website |
|
| External reference | 7799582 |
Get in touch