


225000€
54 square meters

Bright studio with terrace Forest / Albert
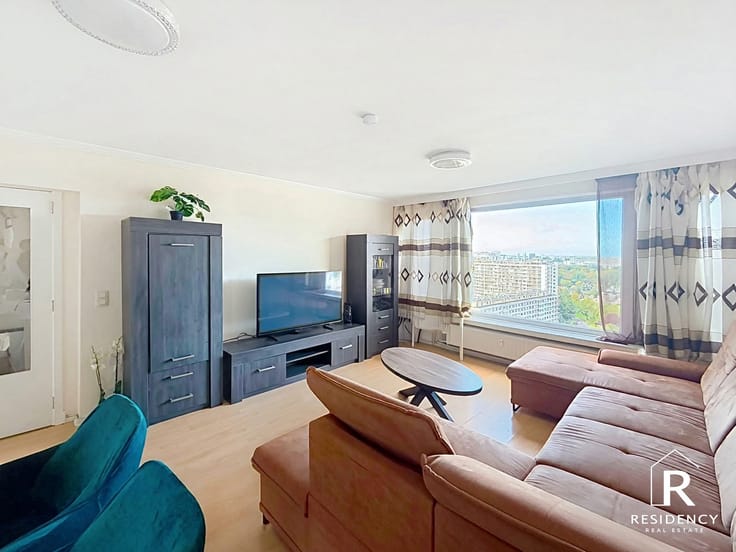
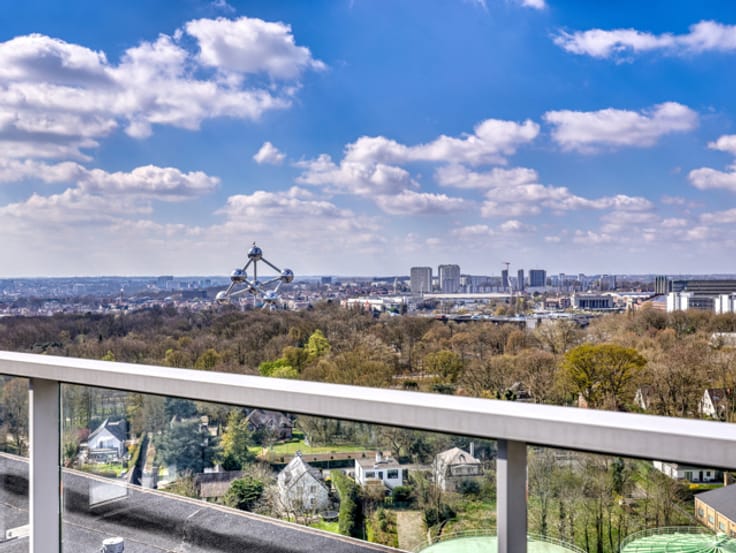
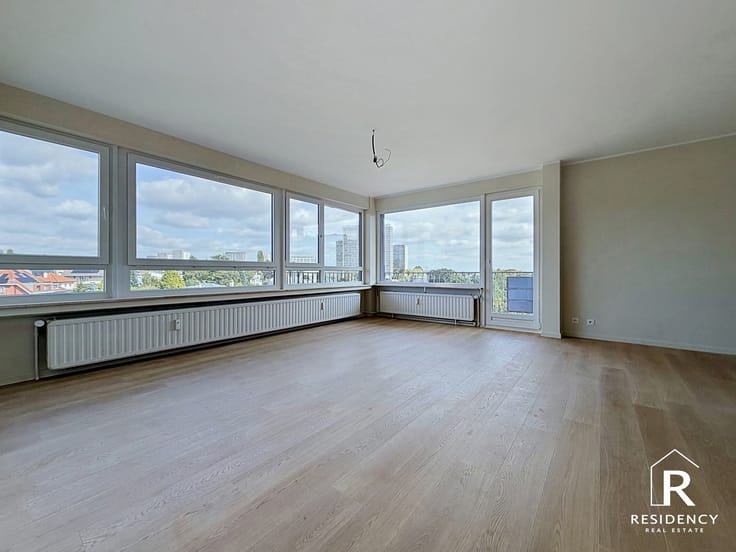
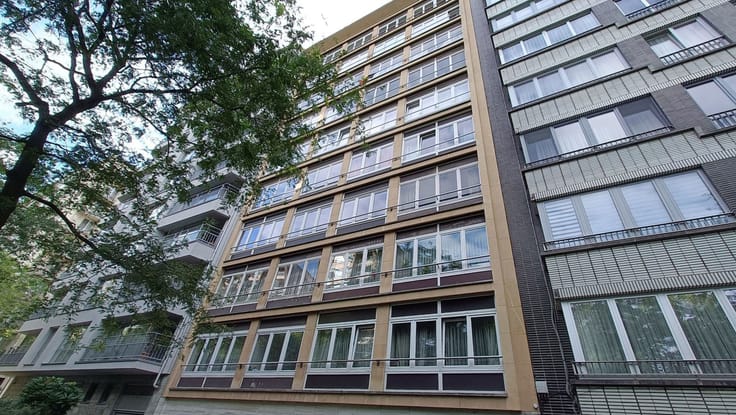
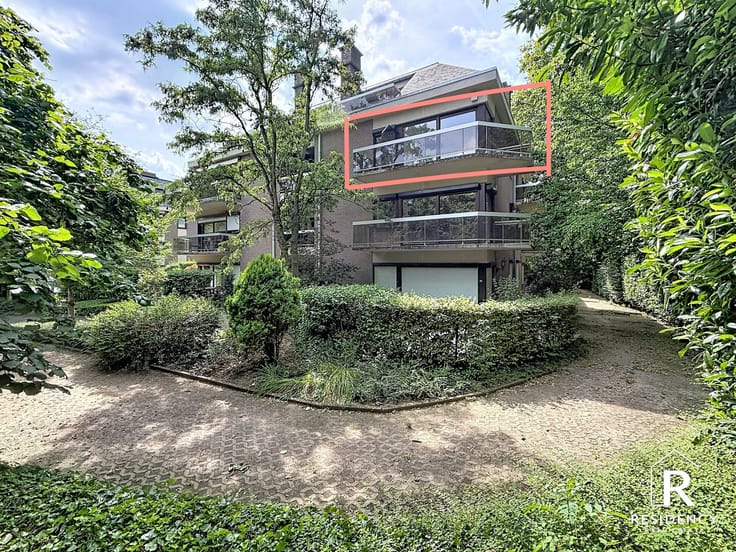
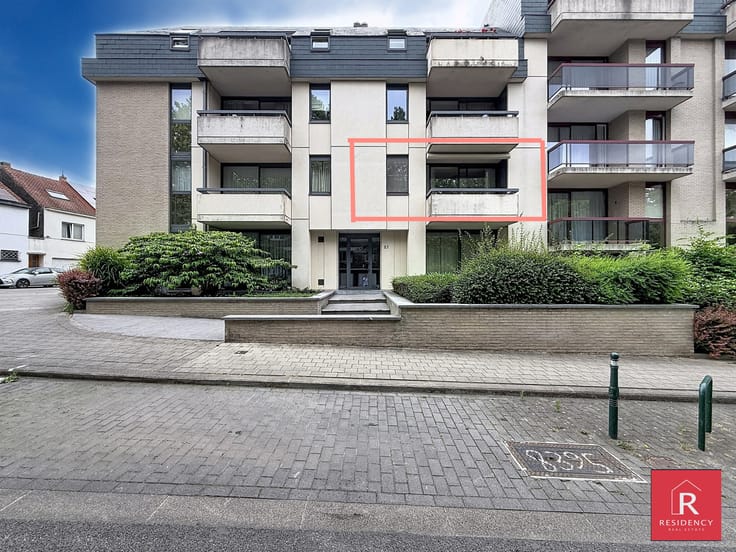
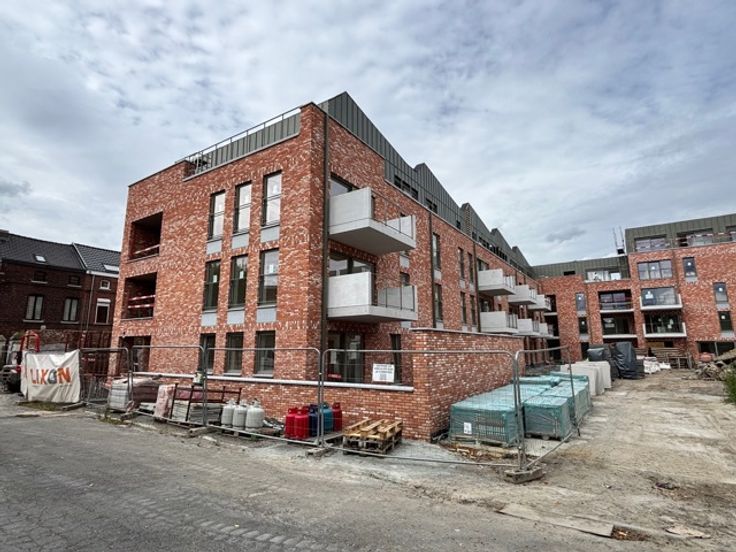
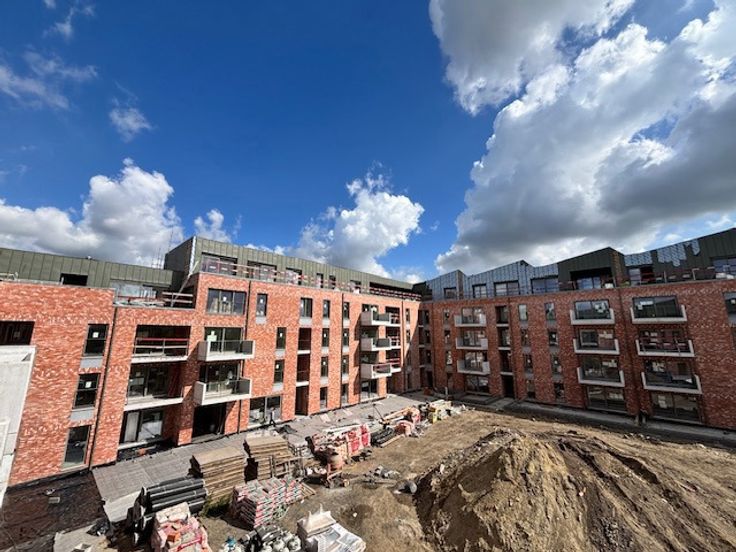
Ideally located at 2 Rue Marconi, 1190 Forest, close to the Albert – Altitude 100 neighbourhood, this studio is situated on the 6th and top floor of the building, offering plenty of natural light and a pleasant open outlook.
Upon entering, the entrance hall provides access to the various areas of the studio: the large living space, the bathroom with bathtub, and a separate toilet.
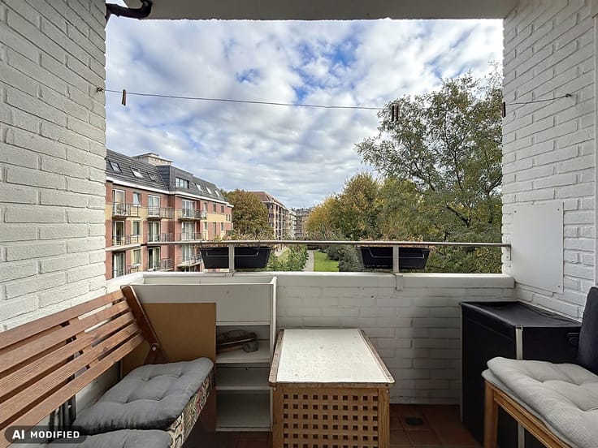
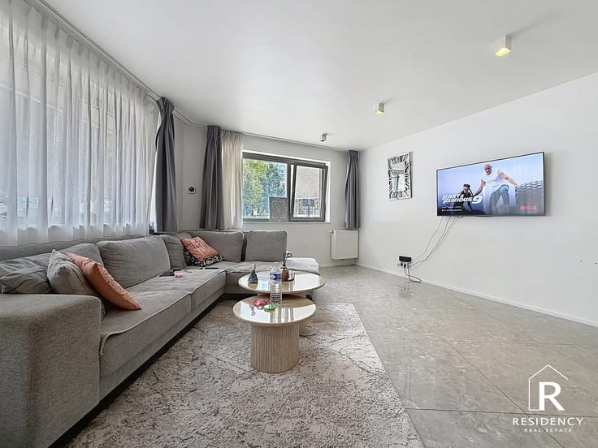
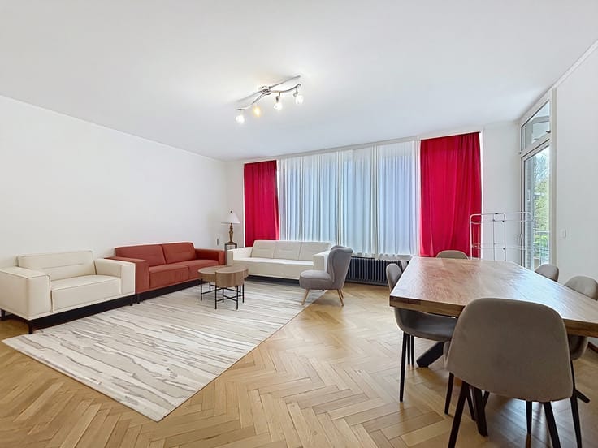
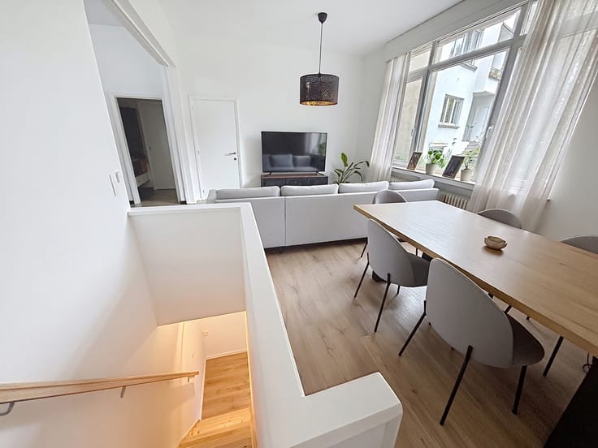
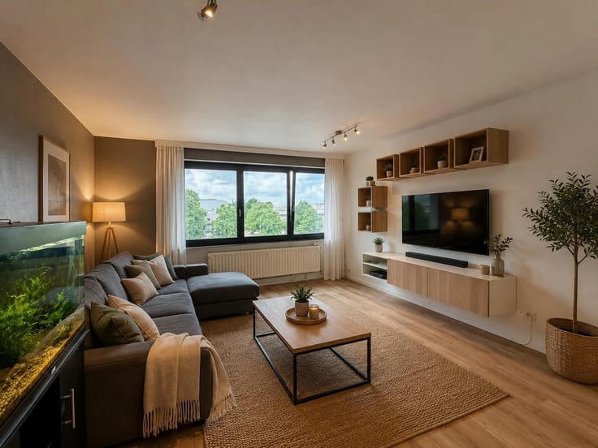
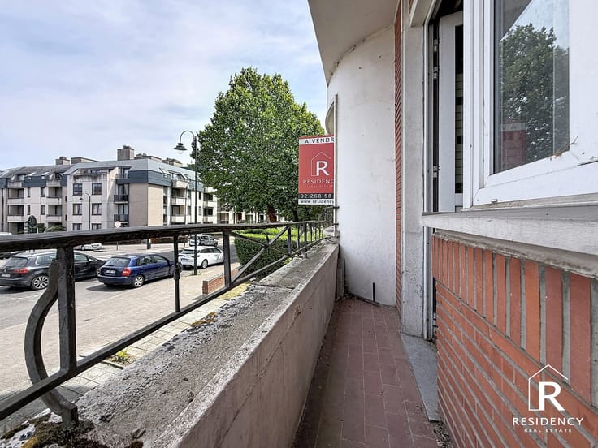
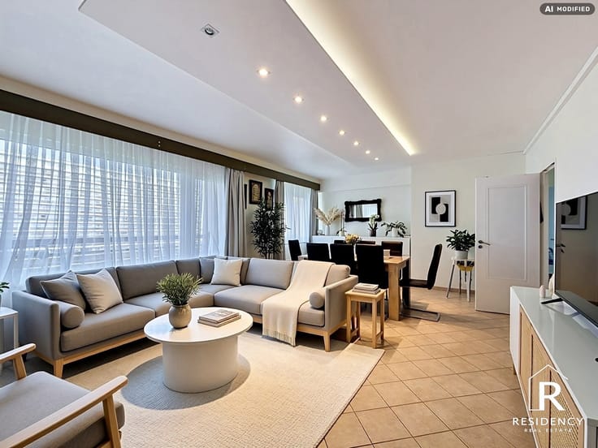
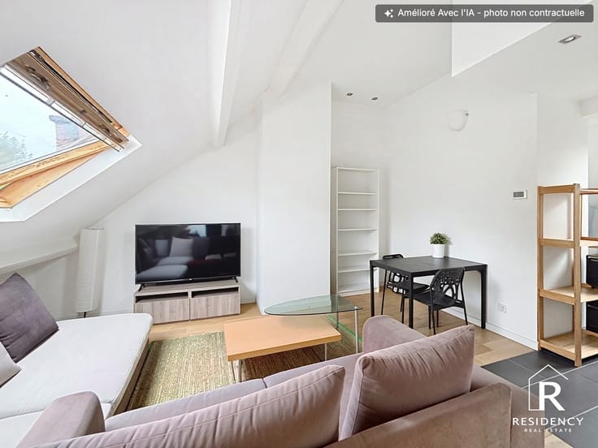
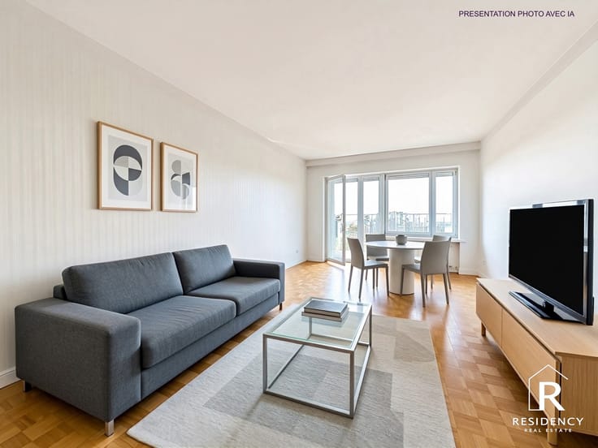
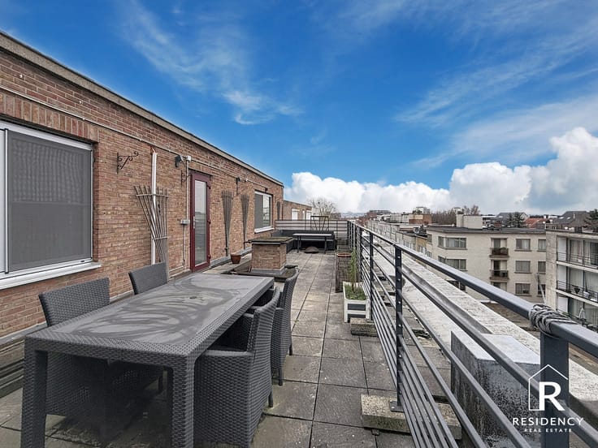
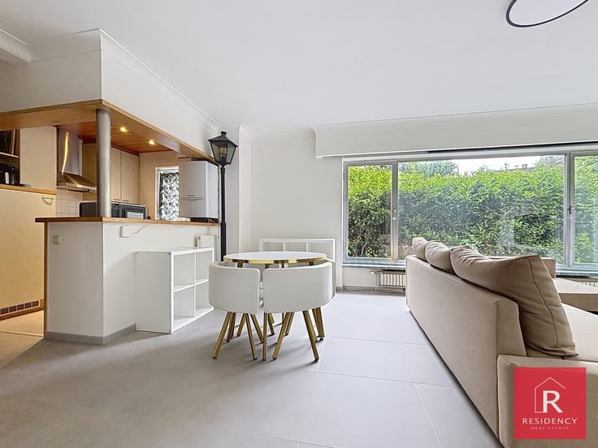
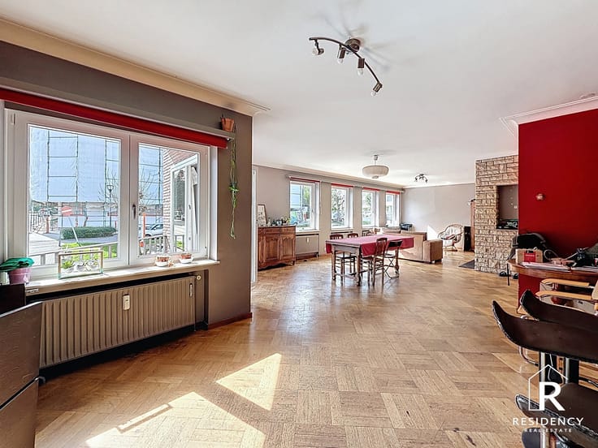
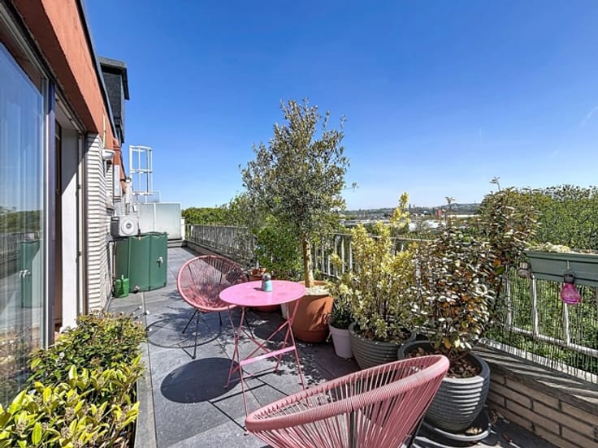
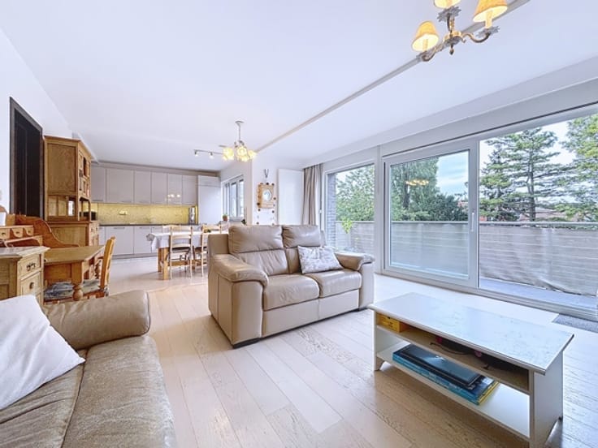

The spacious and bright living area offers plenty of flexibility to create several distinct zones, including a dedicated sleeping area, while still retaining a comfortable lounge and dining space. The living room also provides access to a small terrace, ideal for enjoying a private outdoor area.
The separate kitchen is an additional advantage, allowing the main living area to remain entirely dedicated to relaxing and entertaining.
The studio also benefits from a pleasant location in Forest, in a sought-after residential neighbourhood close to Albert and Altitude 100. The surrounding area offers a wide range of local shops, supermarkets, cafés, restaurants and everyday services, making daily life particularly convenient. The neighbourhood combines a residential atmosphere with easy access to the livelier parts of Brussels.
In terms of mobility, the property is very well served by public transport. The Albert stop, just a few minutes’ walk away, provides access to tram lines 4 and 10, offering convenient connections to Brussels city centre and the wider public transport network.
A pleasant and well-designed studio whose main assets include its top-floor position, spacious and flexible living area, separate kitchen, terrace and excellent location. An ideal property for personal use or as an investment. Infos : Residency 02 268 58 00
| Construction year | 1999 |
|---|---|
| Floor | 6 |
| Number of floors | 6 |
| Building condition | Good |
| Immovable heritage | Not specified |
| Surroundings type | Urban |
| Asbestos certificate is available | Not specified |
| Usable floor area | 54 square meters |
|---|---|
| Kitchen type | Not installed |
| Bathrooms | 1 |
| Toilets | 1 |
| Furnished | No |
| Terrace surface | 4 square meters |
|---|
| Elevator | Yes |
|---|---|
| Intercom | No |
| Visio phone | No |
| Swimming pool | No |
| Primary energy consumption | 227 kilowatt hour per square meters |
|---|---|
| EPC/EPC label | E |
| Renovation works mandatory | Not specified |
| Unique code EPB certificate | 202608240000763606015 |
| CO₂ emission | 45 kg CO₂/m² |
| Yearly theoretical total energy consumption | Not specified |
| Valid electricity inspection certificate | Not specified |
| Summons: No judicial remedy or administrative measure imposed | Not specified |
| Valid flood certificate | Not specified |
| Heating type | Gas |
| Building permit | Not specified |
|---|---|
| Cadastral Plan | Not specified |
| Right of first refusal for the tenant | Not specified |
| Allotment permit | Not specified |
| Preemption right | Not specified |
| Most recent urban development zoning | Not specified |
| Flood zone type | Non flood zone |
|
P-score
|
Not specified |
|
G-score
|
Not specified |
Asked price excluding notary fees (excluding eventual registration fees)
| Price | 225000 € |
|---|---|
| Monthly charges | 252 € |
| Tenement building | No |
|
|
|









| Address |
Avenue de L'amarante 39
1020 - Bruxelles |
|---|---|
| Website |
|
| External reference | 7815824 |
Get in touch