


600000€
6 bedrooms 192 square meters

***UNDER OPTION***
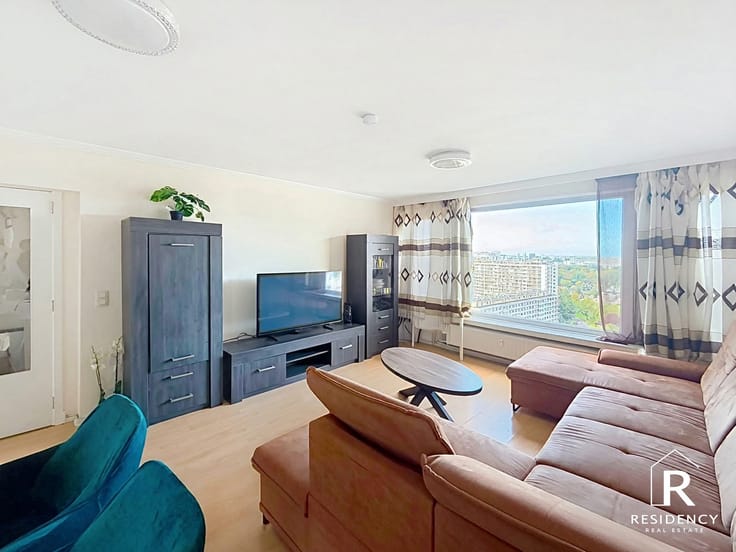
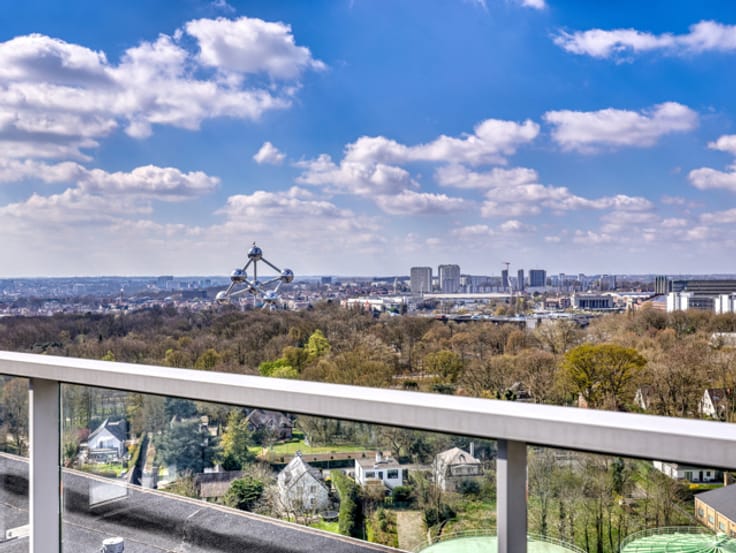
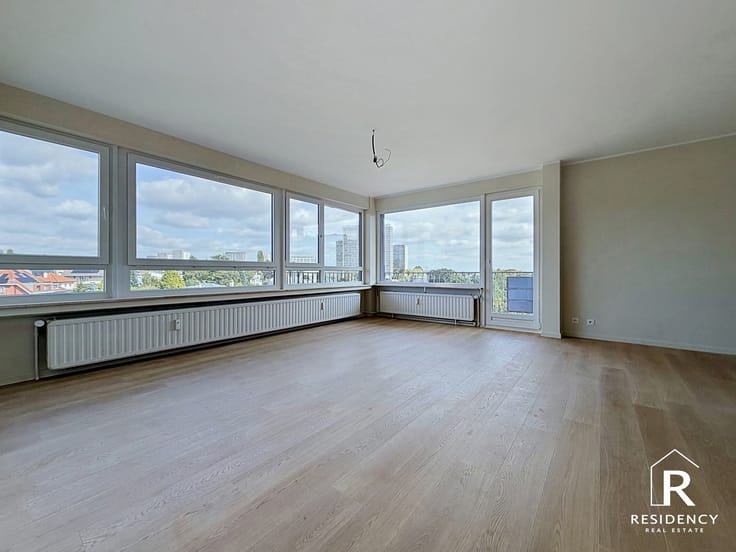
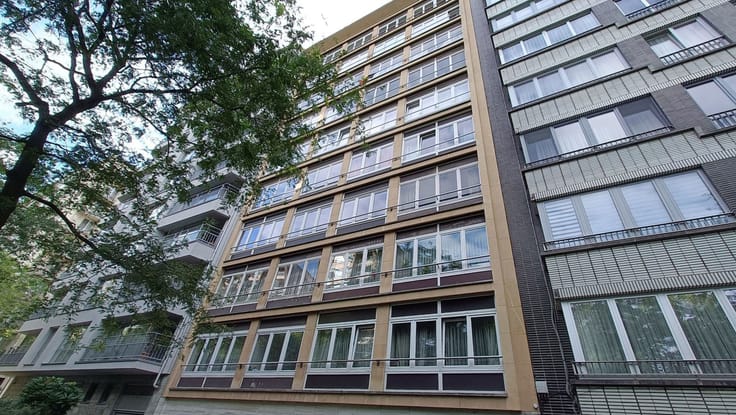
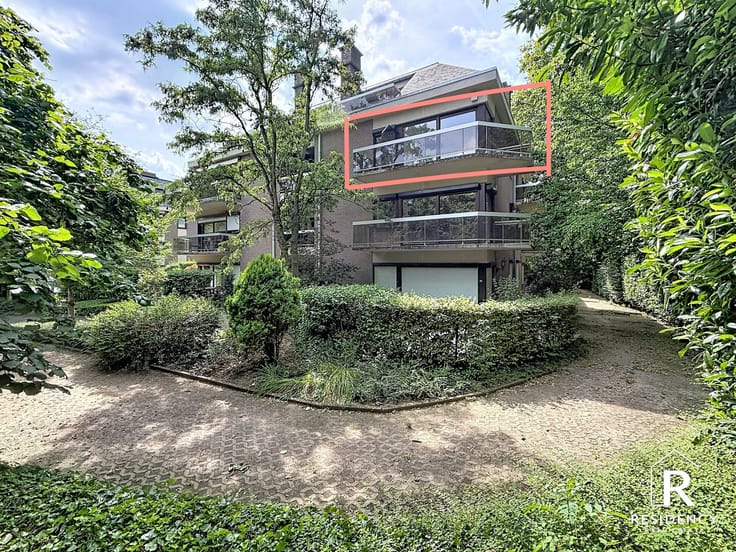
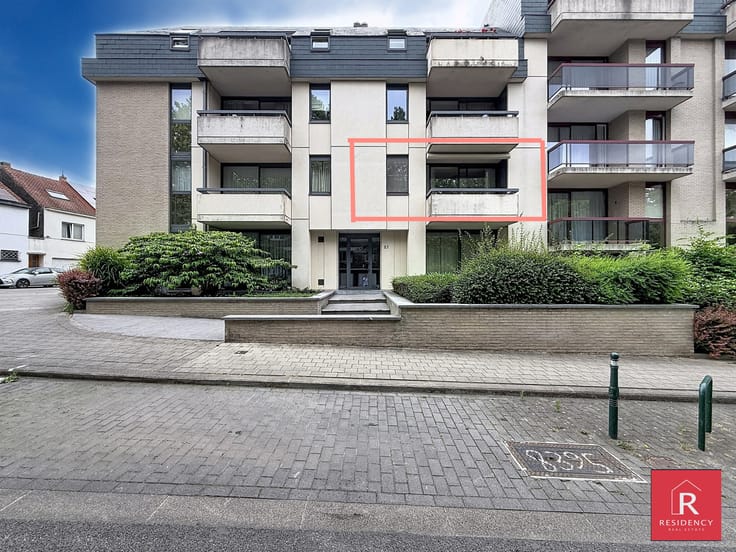
Located in a quiet street in Woluwe-Saint-Lambert, within a well-maintained small condominium, this spacious apartment offers a gross surface area of approximately 192 sqm and represents a rare opportunity on the market.
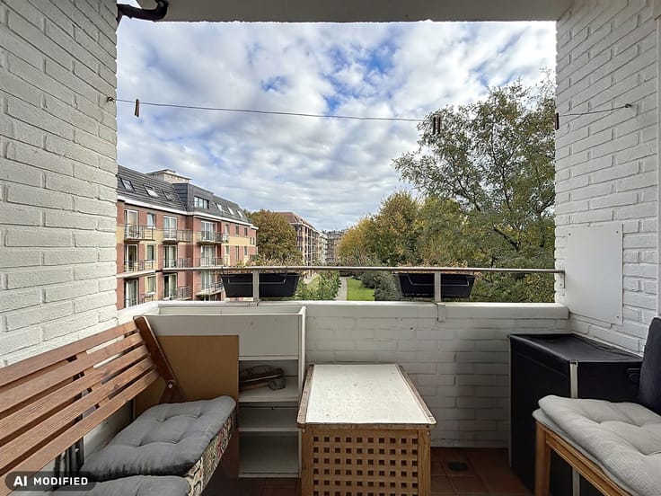
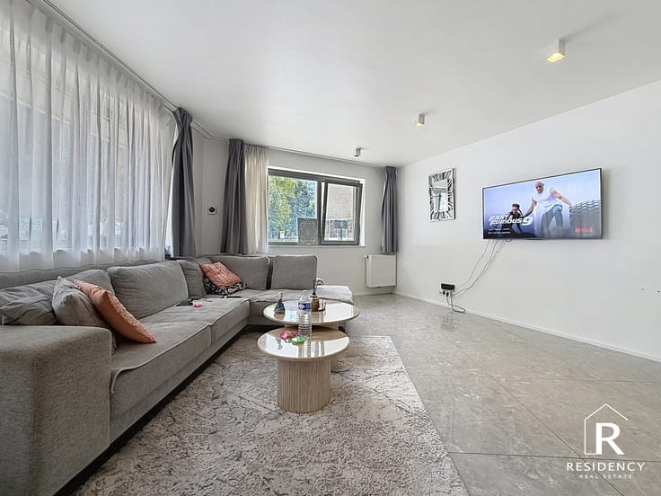
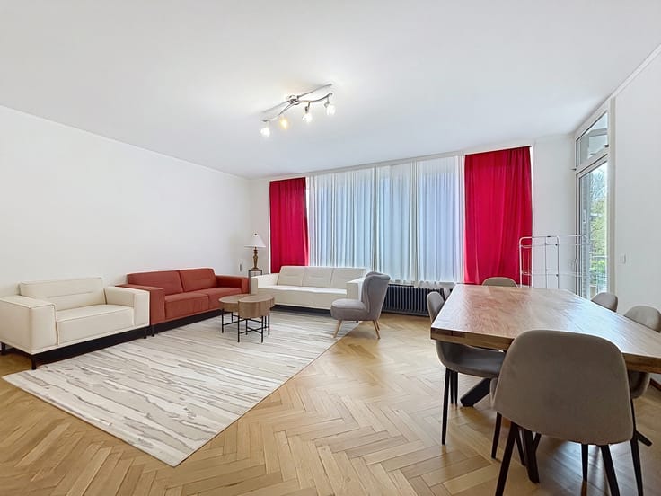
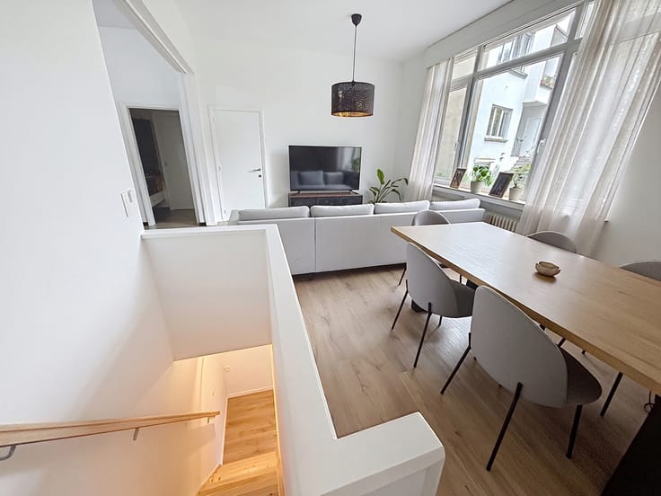
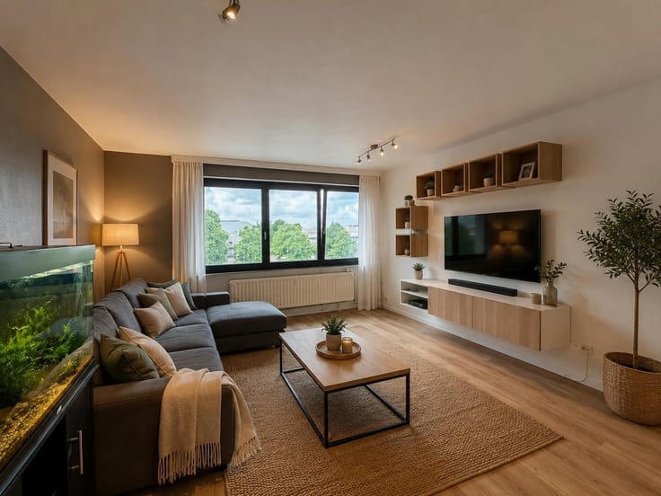
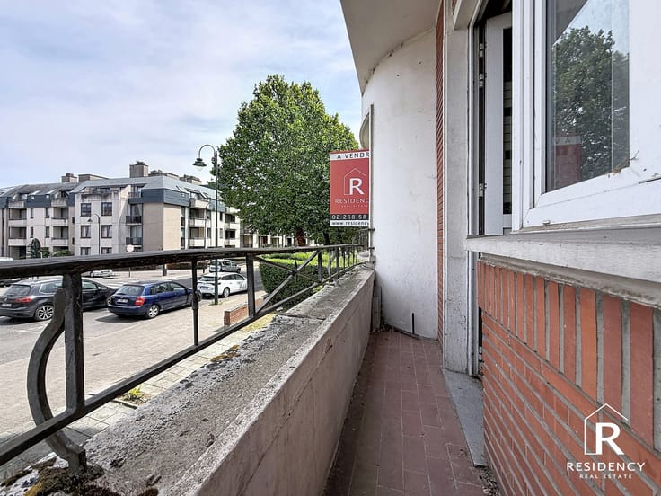
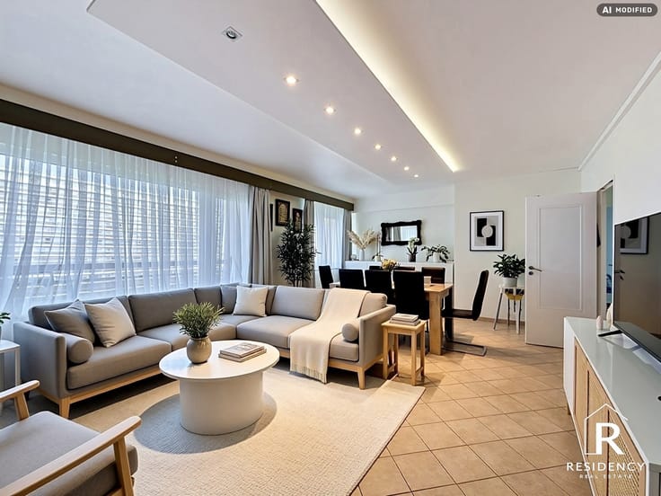
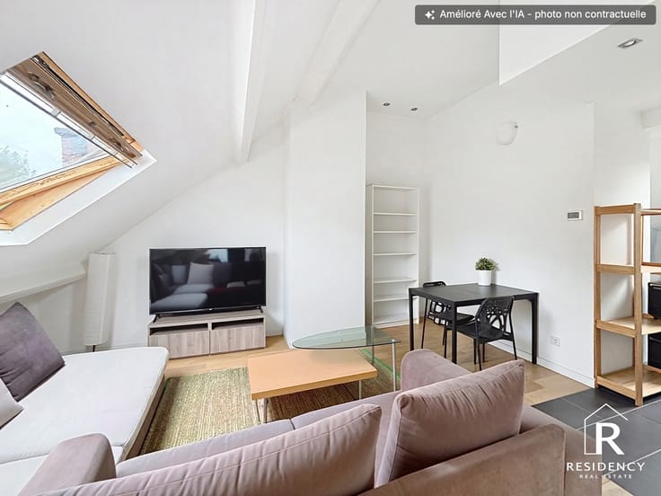
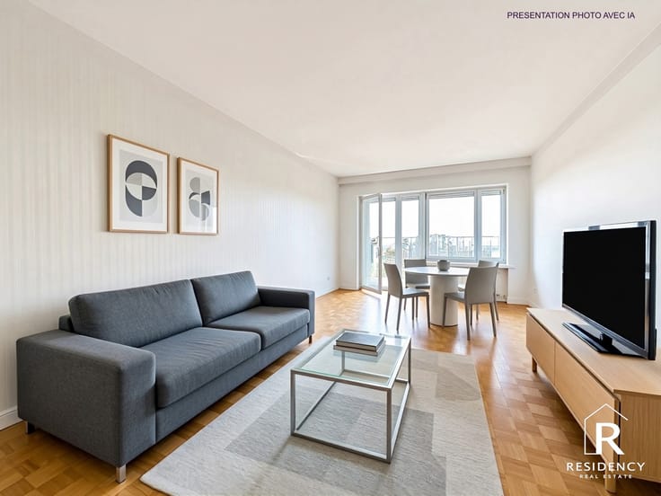
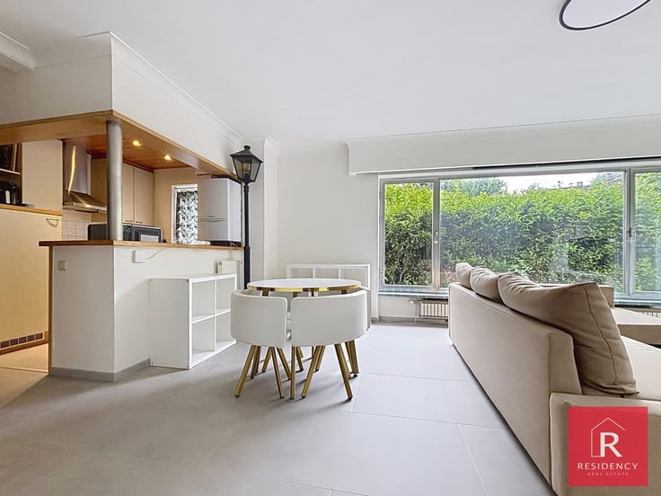
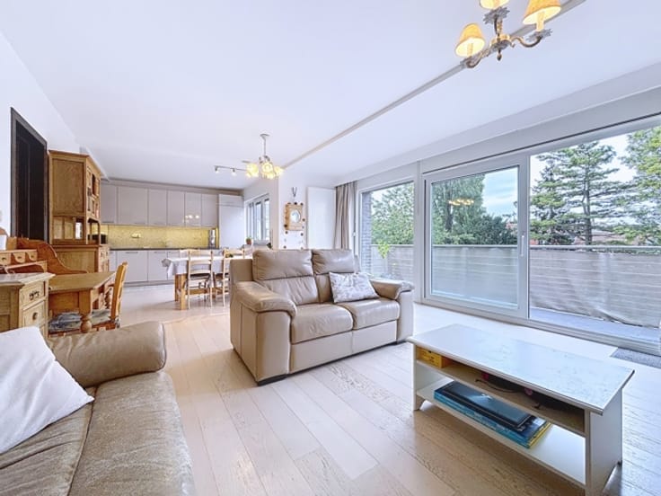

It features a large, bright living area with parquet flooring, offering generous volumes and access to a pleasant front terrace. The fully equipped kitchen is both practical and inviting, perfectly complementing the living space.
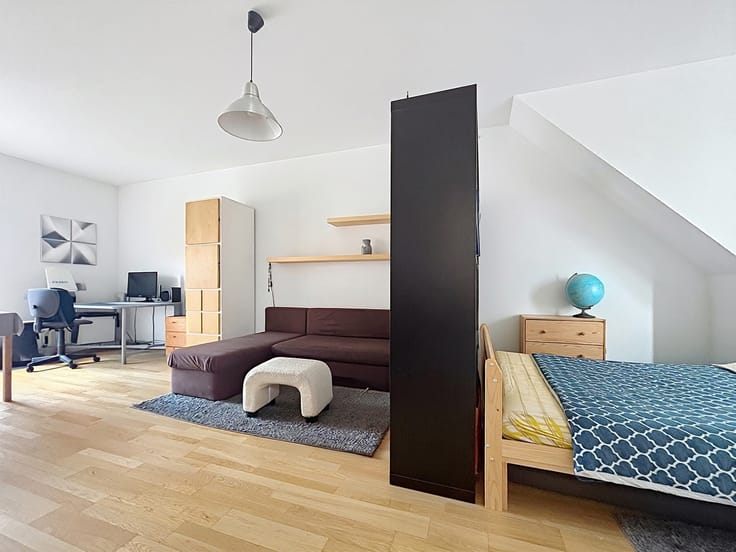
The property comprises six generously sized bedrooms, allowing for multiple configurations: large family home, shared housing or home office setup. Two bathrooms as well as two separate toilets complete the layout.
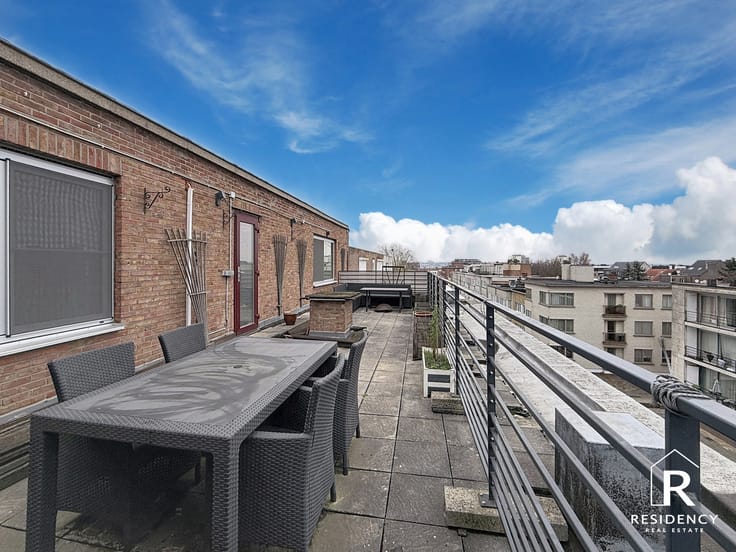
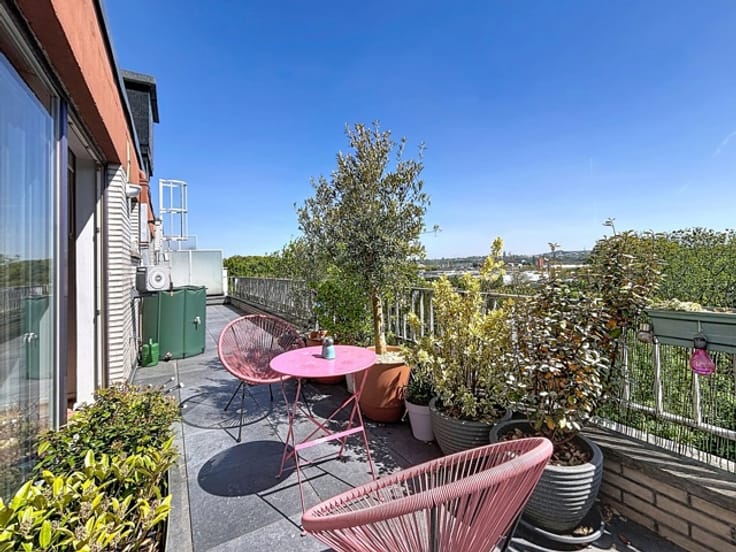
At the rear, a second terrace provides an additional outdoor space in a quiet setting.
The apartment is in good overall condition, benefiting from excellent natural light and an efficient layout. A cellar is included.
Two garage boxes are available as an option for €30,000. per unit.
A rare opportunity for a property of this size in a sought-after area.
RESIDENCY: 02/268.58.00
| Available date | September 1 2026 |
|---|---|
| Neighbourhood or locality | Brussels |
| Construction year | 1965 |
| Floor | 1 |
| Number of floors | 3 |
| Building condition | Good |
| Immovable heritage | Not specified |
| Number of frontages | 2 |
| Covered parking spaces | 2 |
| Surroundings type | Isolated |
| Asbestos certificate is available | Not specified |
| Usable floor area | 192 square meters |
|---|---|
| Living room surface | 50 square meters |
| Kitchen type | Installed |
| Kitchen surface | 14 square meters |
| Bedrooms | 6 |
| Bedroom 1 surface | 18 square meters |
| Bedroom 2 surface | 18 square meters |
| Bedroom 3 surface | 16 square meters |
| Bedroom 4 surface | 16 square meters |
| Bedroom 5 surface | 16 square meters |
| Bathrooms | 2 |
| Shower rooms | 2 |
| Toilets | 3 |
| Basement | Yes |
| Furnished | No |
| Terrace surface | 14 square meters |
|---|
| Elevator | Yes |
|---|---|
| Accessible for disabled people | Yes |
| Intercom | Yes |
| Visio phone | Yes |
| Swimming pool | No |
| Primary energy consumption | 248 kilowatt hour per square meters |
|---|---|
| EPC/EPC label | E |
| Renovation works mandatory | Not specified |
| Unique code EPB certificate | 202506260000719547017 |
| CO₂ emission | 65 kg CO₂/m² |
| Yearly theoretical total energy consumption | Not specified |
| Valid electricity inspection certificate | No |
| Summons: No judicial remedy or administrative measure imposed | Not specified |
| Valid flood certificate | Not specified |
| Heating type | Fuel oil |
| Double glazing | Yes |
| Building permit | Not specified |
|---|---|
| Cadastral Plan | Not specified |
| Right of first refusal for the tenant | Not specified |
| Allotment permit | Not specified |
| Preemption right | Not specified |
| Most recent urban development zoning | Not specified |
| Flood zone type | Non flood zone |
|
P-score
|
Not specified |
|
G-score
|
Not specified |
Asked price excluding notary fees (excluding eventual registration fees)
| Price | 600000 € |
|---|---|
| Tenement building | No |
|
|
|









| Address |
Avenue de L'amarante 39
1020 - Bruxelles |
|---|---|
| Website |
|
| External reference | 7777323 |
Get in touch