


790000€
3 bedrooms 190 square meters

Bourgeois apartment opposite Wolvendael Park
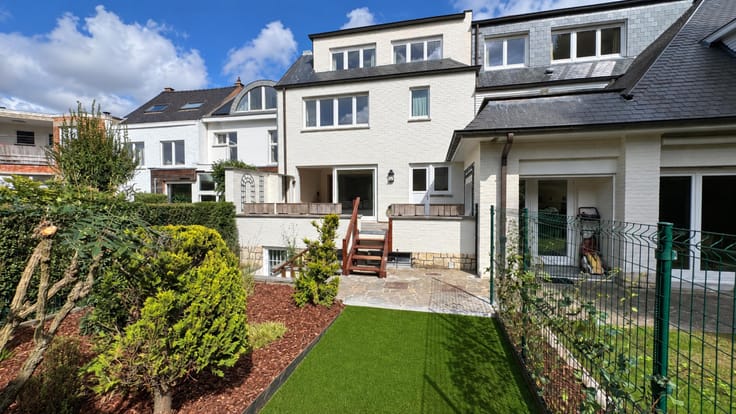
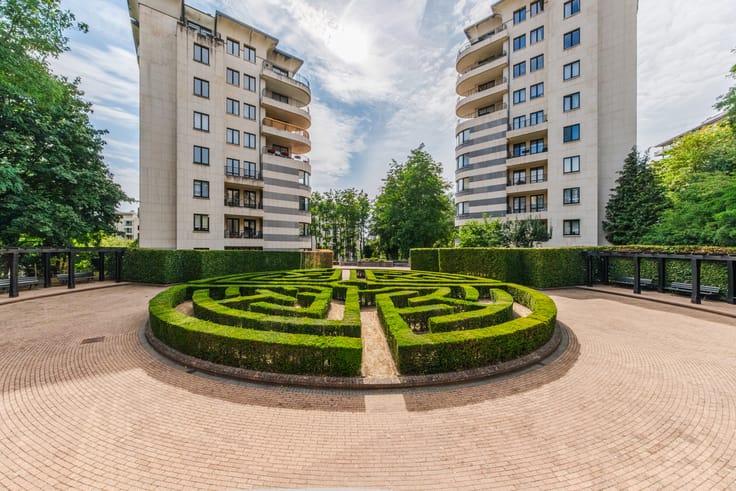
Facing the entrance of the magnificent Wolvendael Park, within an elegant boutique building, this remarkable ± 215 m² bourgeois apartment tastefully combines period charm, exceptional volumes, and a prime location.
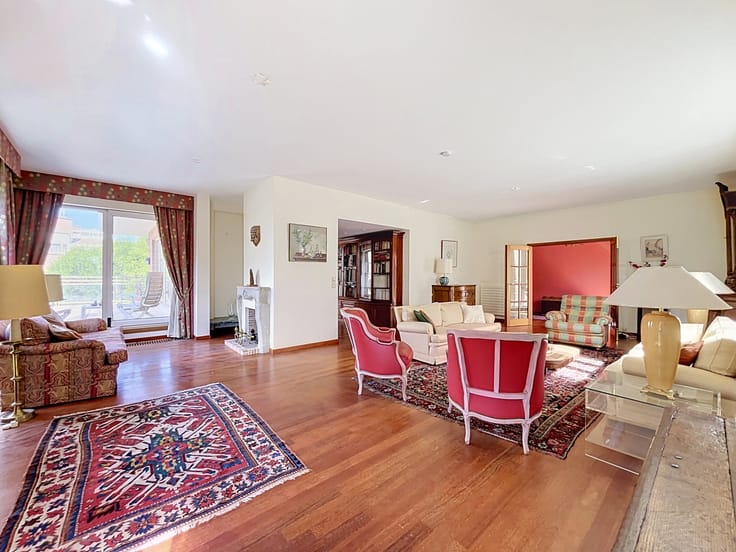
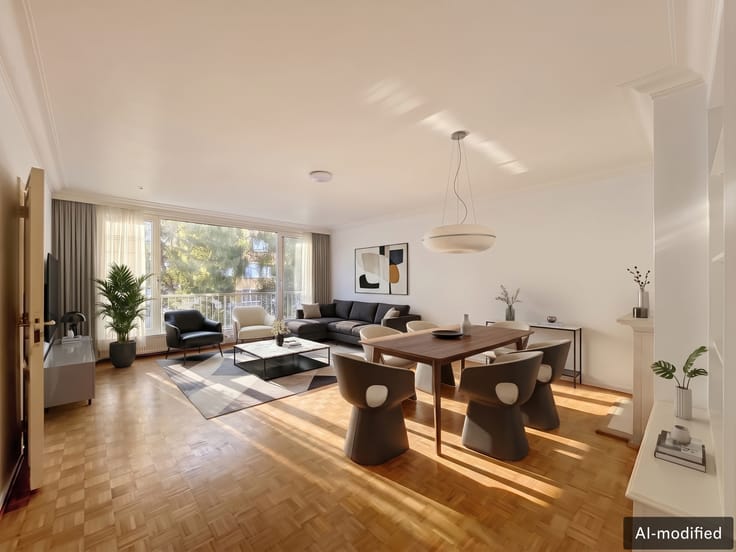
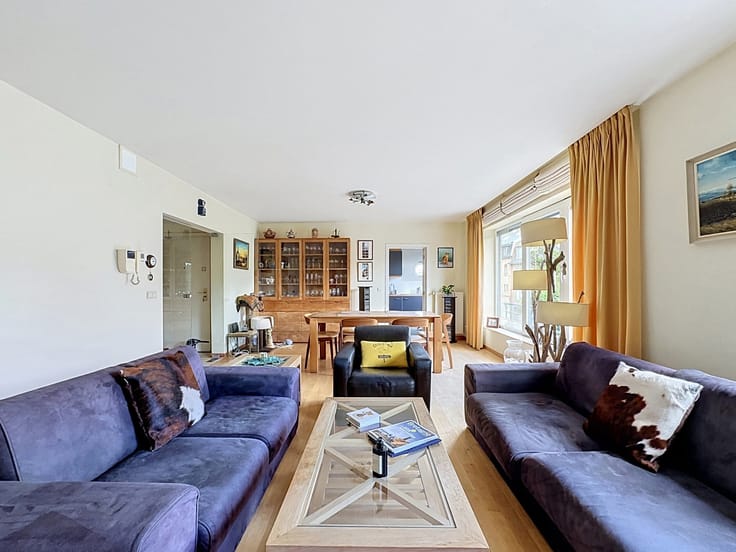
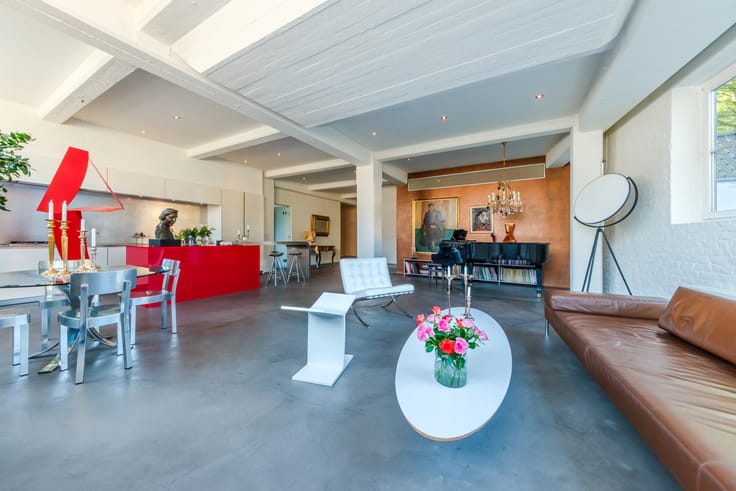
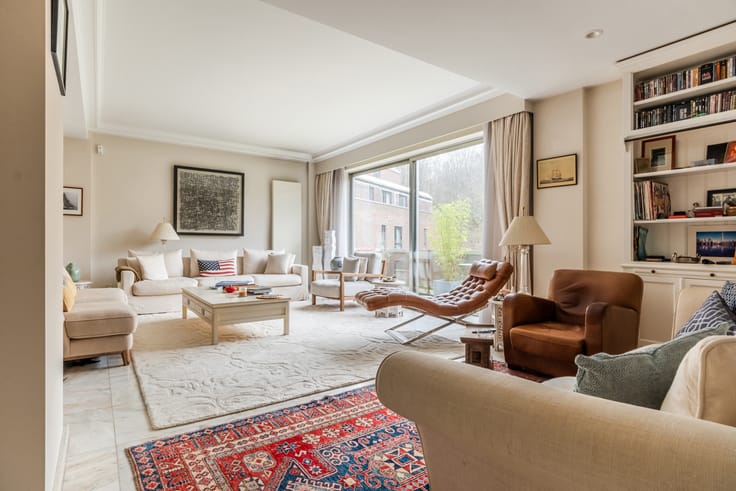
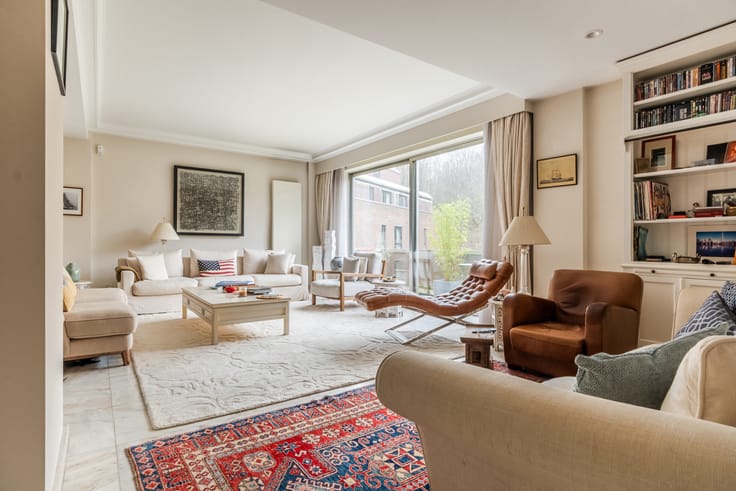
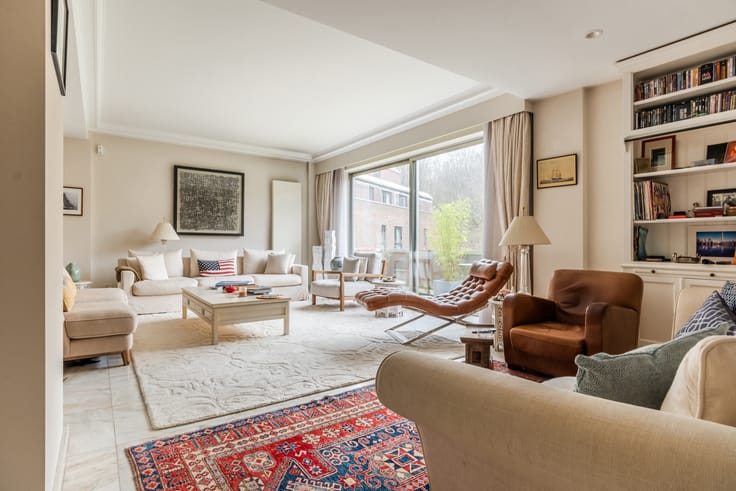
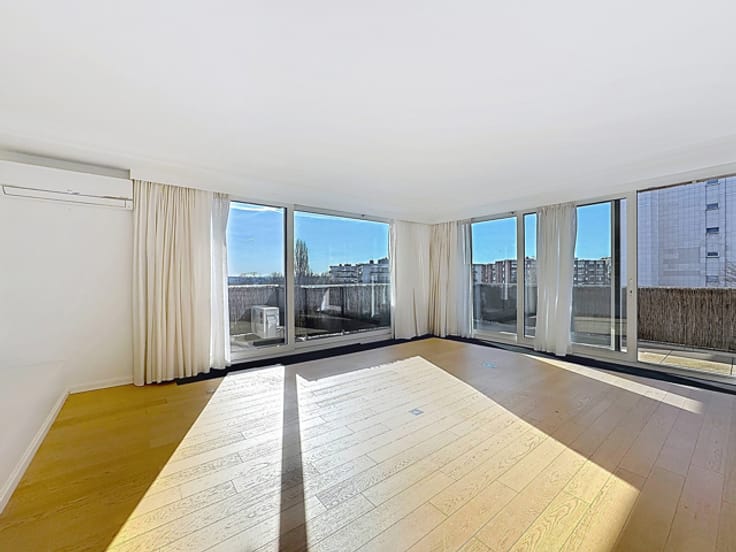
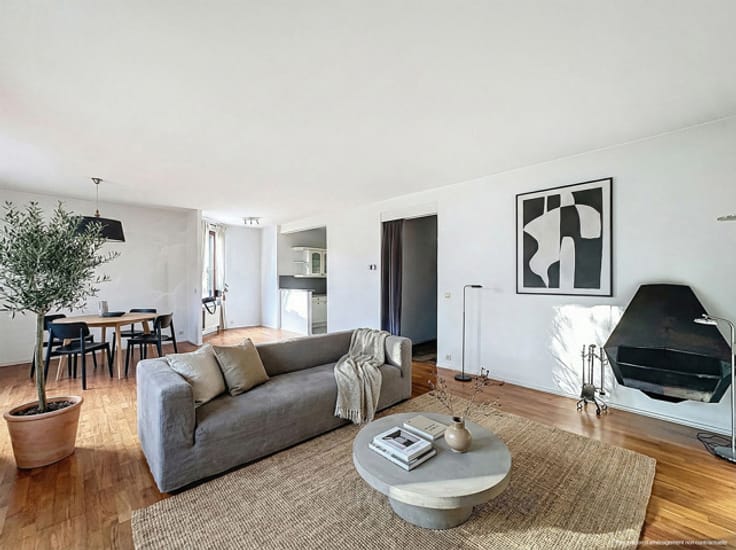
Located on the first floor, it opens onto a vast entrance hall that immediately sets the noble tone of the property. Bathed in natural light, the generous reception rooms enjoy an unobstructed view of the park. High ceilings, superb original parquet floors, and numerous authentic features give the overall space a warm atmosphere and rare character. The independent kitchen, both spacious and inviting, offers versatile layout possibilities.
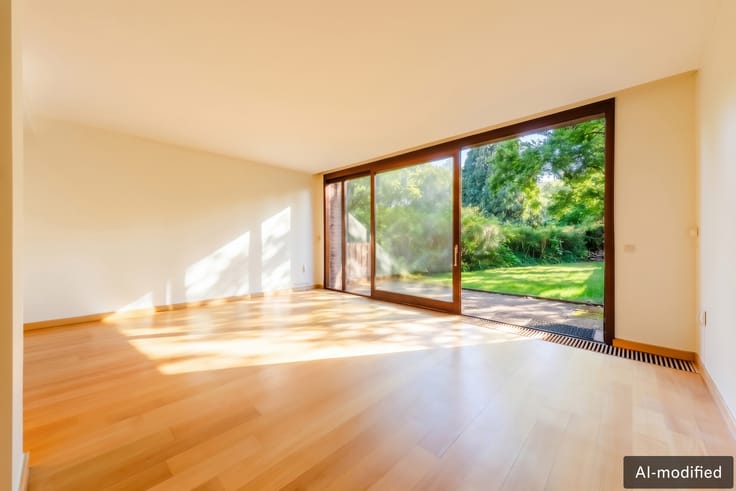
At the rear, a pleasant, well-oriented terrace invites you to enjoy peaceful moments of relaxation overlooking the surrounding gardens. The night area, completely separate from the reception rooms, ensures comfort and privacy. The modular layout of its rooms allows for various configurations to ideally suit family living or a professional practice. A cellar and an attic complete this property.
A rare opportunity for lovers of classic architecture seeking elegance, brightness, and authenticity. An exceptional address, steps away from shops, renowned schools, public transport, and main roads.
| Available date | December 1 2026 |
|---|---|
| Construction year | 1930 |
| Number of floors | 4 |
| Building condition | To renovate |
| Immovable heritage | Not specified |
| Number of frontages | 3 |
| Asbestos certificate is available | Not specified |
| Usable floor area | 190 square meters |
|---|---|
| Kitchen type | Installed |
| Bedrooms | 3 |
| Bedroom 1 surface | 18 square meters |
| Bedroom 2 surface | 15 square meters |
| Bedroom 3 surface | 10 square meters |
| Bathrooms | 1 |
| Shower rooms | 1 |
| Toilets | 2 |
| Basement | Yes |
| Furnished | No |
| Terrace surface | 14 square meters |
|---|
| Elevator | Yes |
|---|---|
| Intercom | No |
| Visio phone | No |
| Swimming pool | No |
| Primary energy consumption | 368 kilowatt hour per square meters |
|---|---|
| EPC/EPC label | G |
| Renovation works mandatory | Not specified |
| Unique code EPB certificate | 20260617‐0000757109‐01‐6 |
| CO₂ emission | 72 kg CO₂/m² |
| Yearly theoretical total energy consumption | Not specified |
| Valid electricity inspection certificate | No |
| Summons: No judicial remedy or administrative measure imposed | Not specified |
| Valid flood certificate | Not specified |
| Heating type | Gas |
| Double glazing | Yes |
| Building permit | Not specified |
|---|---|
| Cadastral Plan | Not specified |
| Right of first refusal for the tenant | Not specified |
| Allotment permit | Not specified |
| Preemption right | Not specified |
| Most recent urban development zoning | Not specified |
| Flood zone type | Non flood zone |
|
P-score
|
Not specified |
|
G-score
|
Not specified |
Asked price excluding notary fees (excluding eventual registration fees)
| Price | 790000 € |
|---|---|
| Monthly charges | 300 € |
| Tenement building | No |
|
|
|



| Address |
Chausée de Waterloo 1173
1180 - Uccle |
|---|---|
| Website |
|
| External reference | 7885996 |
Get in touch