


750000€
3 bedrooms 219 square meters

Exceptional duplex with garden in Domaine du Chéridreux
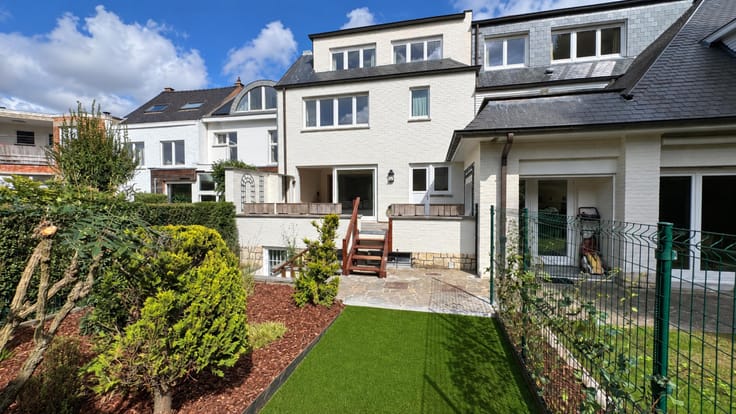
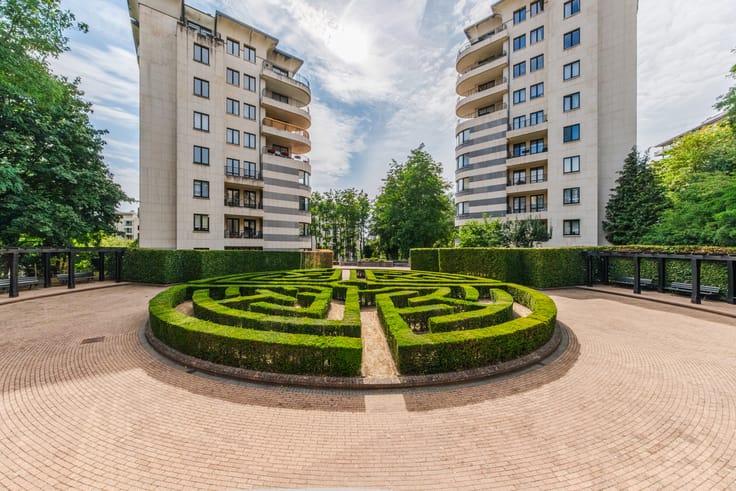
Located in one of Uccle's most sought-after neighborhoods, near the Observatory and the Lycée Français, this exceptional ±219 m² (PEB) ground-floor duplex offers the privacy and volumes of a house within a private 8-hectare estate featuring mature trees and a peaceful pond.
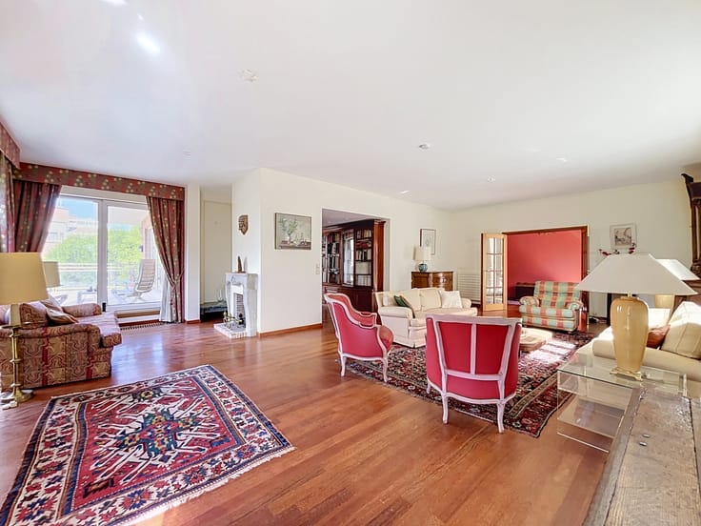
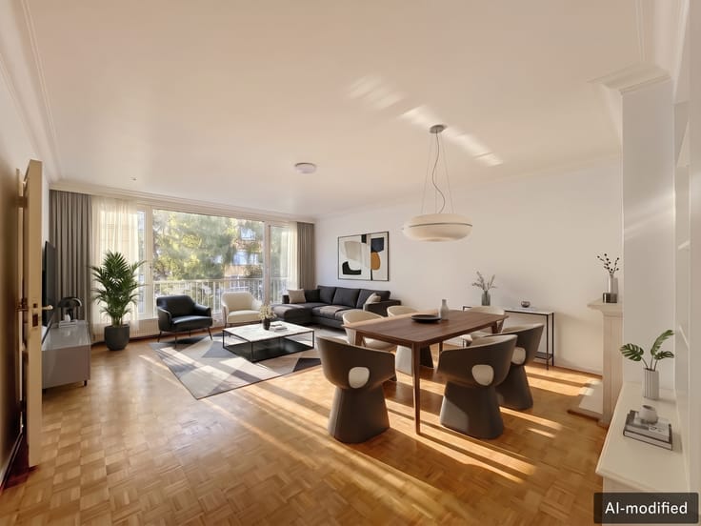
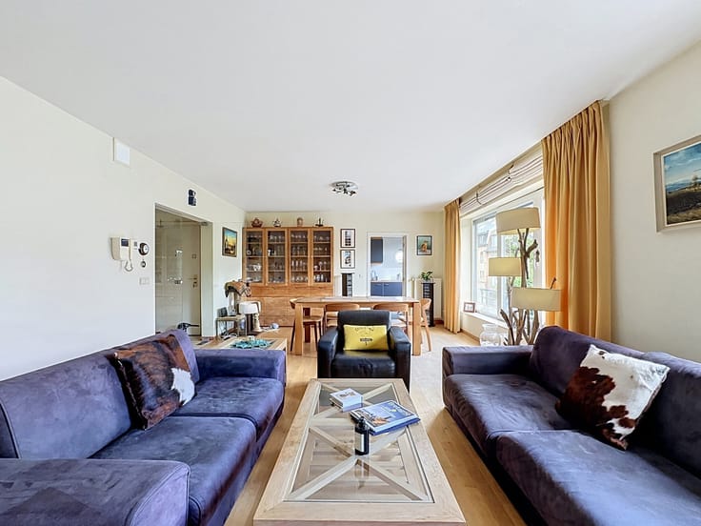
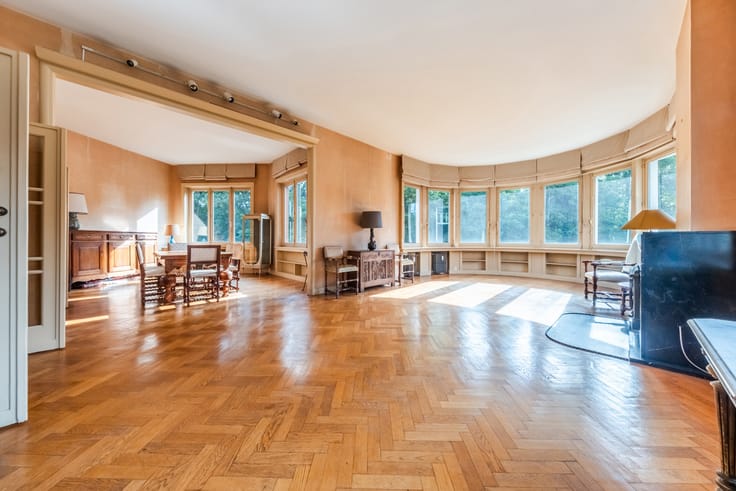
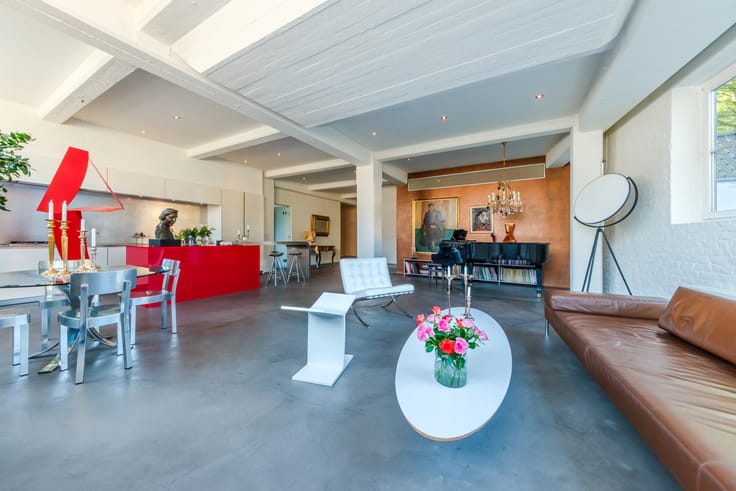
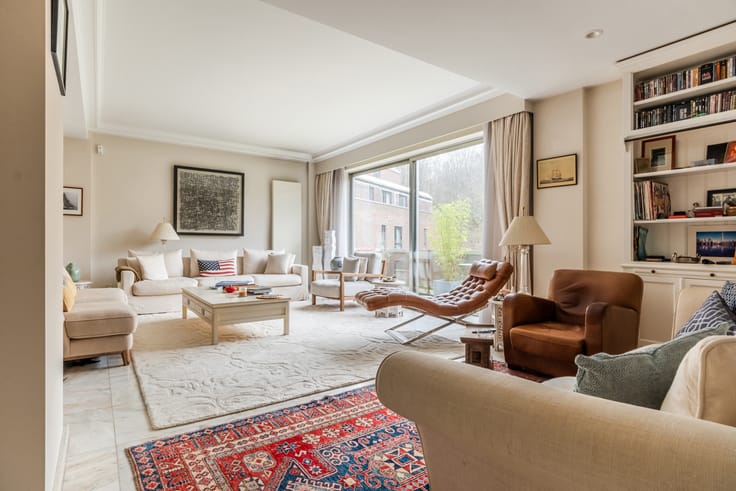
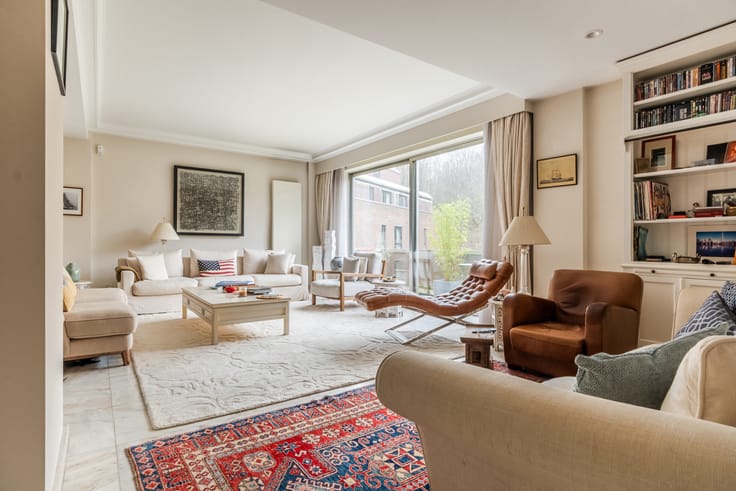
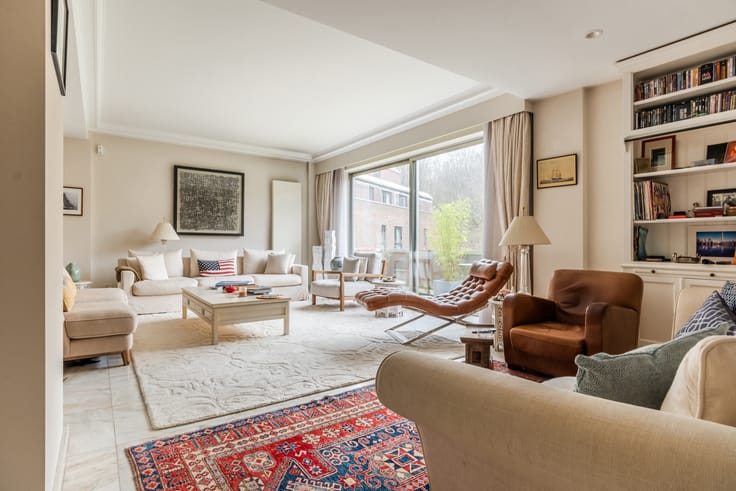
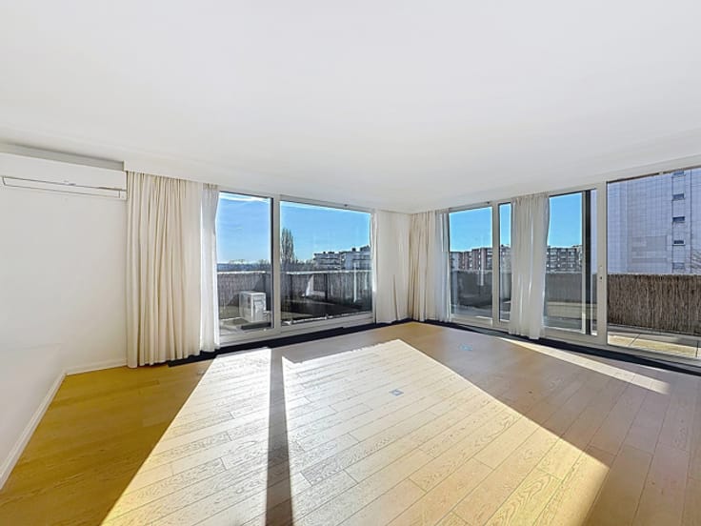
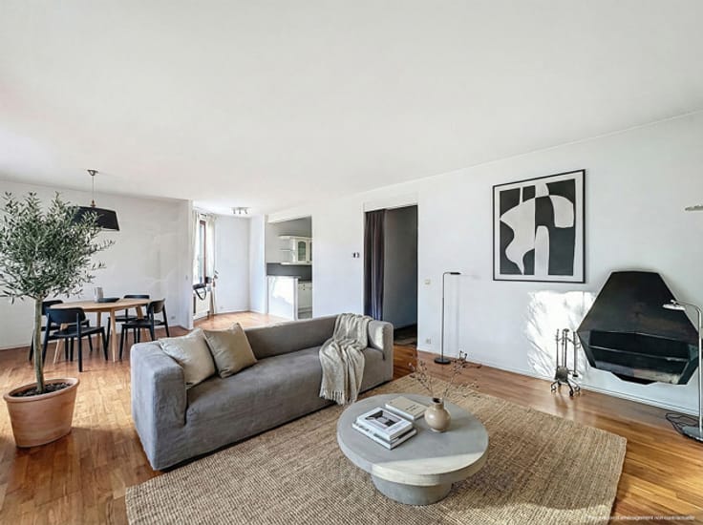
The ground floor opens onto an entrance hall with a cloakroom and guest toilet, leading to bright reception rooms with parquet flooring and a fully equipped open kitchen with granite countertops. Large bay windows open onto a southwest-facing terrace and private garden with direct park access.
Upstairs, the night hall leads to 3 spacious bedrooms (±22 m², ±22 m², and ±15 m²), including a primary suite with a dressing room and en-suite bathroom. A second bathroom features a private wellness area with a sauna and hammam. This level also boasts two large terraces (±26 m² and ±41 m²) with views over the park and the Observatory.
A laundry room, 2 cellars, and a parking space complete this rare property (option to purchase a second underground parking space for €25,000).
Monthly charges: €1,128 (including reserve fund contributions, provisions for heating and water, concierge services, as well as access to and maintenance of Chérridreux park).
| Available date | January 29 2027 |
|---|---|
| Construction year | 1971 |
| Number of floors | 9 |
| Building condition | As new |
| Immovable heritage | Not specified |
| Number of frontages | 2 |
| Asbestos certificate is available | Not specified |
| Usable floor area | 219 square meters |
|---|---|
| Living room surface | 51 square meters |
| Kitchen type | Installed |
| Bedrooms | 3 |
| Bedroom 1 surface | 22 square meters |
| Bedroom 2 surface | 22 square meters |
| Bedroom 3 surface | 15 square meters |
| Bathrooms | 2 |
| Shower rooms | 2 |
| Toilets | 2 |
| Laundry room | Yes |
| Basement | Yes |
| Furnished | No |
| Garden surface | 100 square meters |
|---|---|
| Terrace surface | 41 square meters |
| Caretaker | Yes |
|---|---|
| Elevator | Yes |
| Intercom | No |
| Visio phone | No |
| Swimming pool | No |
| Primary energy consumption | 130 kilowatt hour per square meters |
|---|---|
| EPC/EPC label | C |
| Renovation works mandatory | Not specified |
| Unique code EPB certificate | 20230706-0000649818-01-2 |
| CO₂ emission | 34 kg CO₂/m² |
| Yearly theoretical total energy consumption | Not specified |
| Valid electricity inspection certificate | No |
| Summons: No judicial remedy or administrative measure imposed | Not specified |
| Valid flood certificate | Not specified |
| Heating type | Gas |
| Double glazing | Yes |
| Building permit | Not specified |
|---|---|
| Cadastral Plan | Not specified |
| Right of first refusal for the tenant | Not specified |
| Allotment permit | Not specified |
| Preemption right | Not specified |
| Most recent urban development zoning | Not specified |
| Flood zone type | Non flood zone |
|
P-score
|
Not specified |
|
G-score
|
Not specified |
Asked price excluding notary fees (excluding eventual registration fees)
| Price | 750000 € |
|---|---|
| Tenement building | No |
|
|
|




| Address |
Chausée de Waterloo 1173
1180 - Uccle |
|---|---|
| Website |
|
| External reference | 7881956 |
Get in touch