
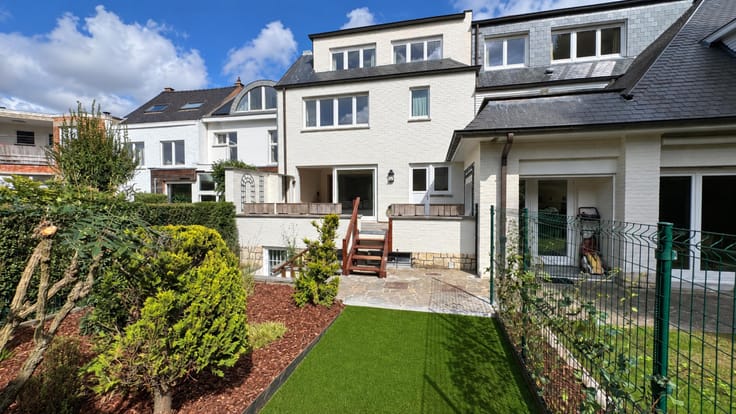


575000€
3 bedrooms 121 square meters

Bright 3-bedroom apartment with terrace and double garage
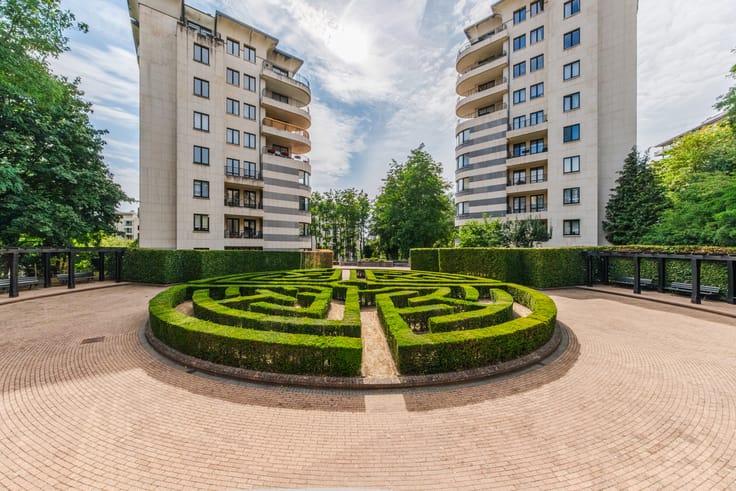
Ideally located in the heart of the highly sought-after Cavell / de Fré district, just steps from public transport and in the immediate vicinity of the Bois de la Cambre, this apartment offers approximately 121 m² of living space. Situated on the 2nd floor of a recent, impeccably maintained small condominium (built in 2000), this functional property is appealing for its brightness, spaciousness and excellent layout.
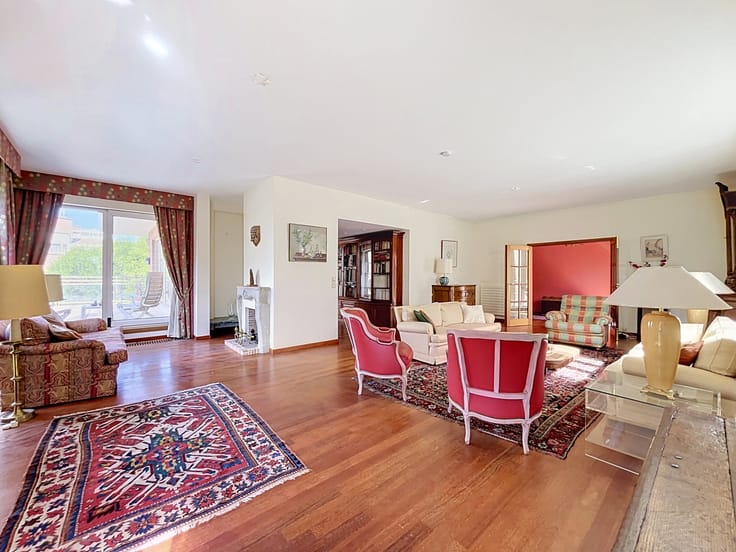
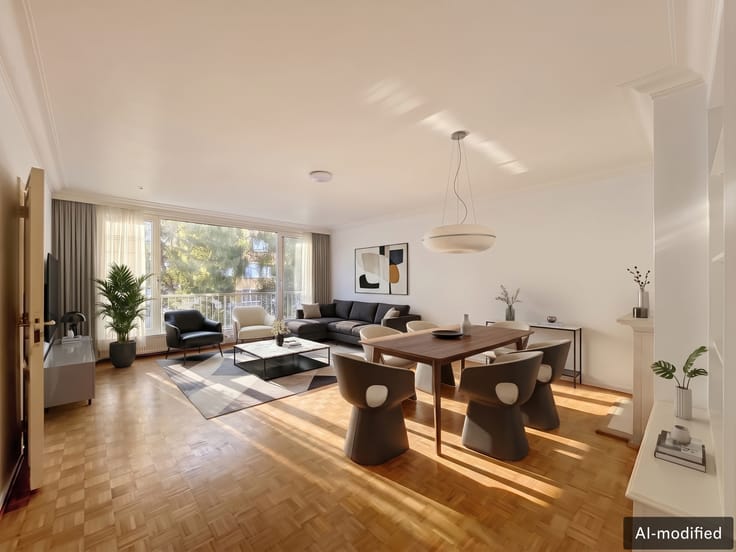
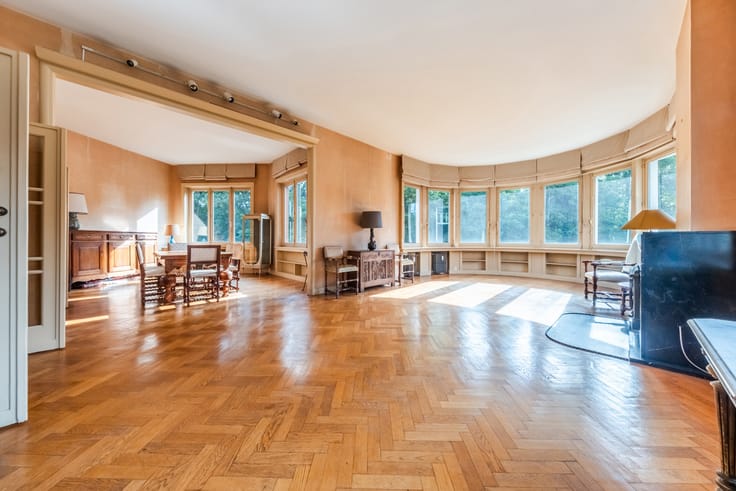
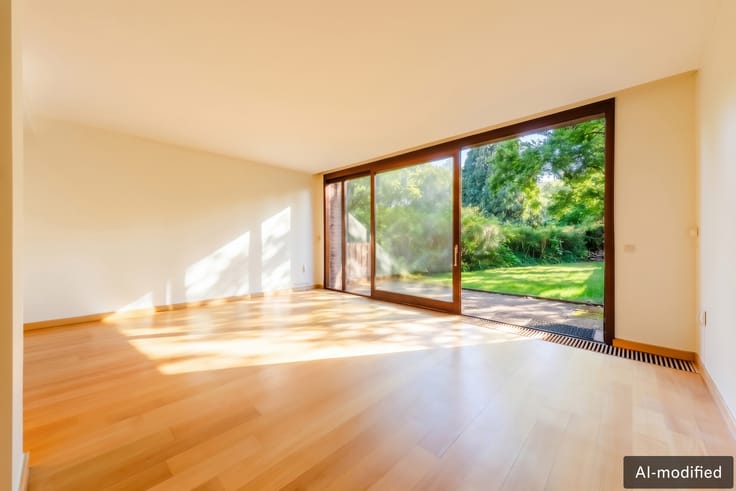
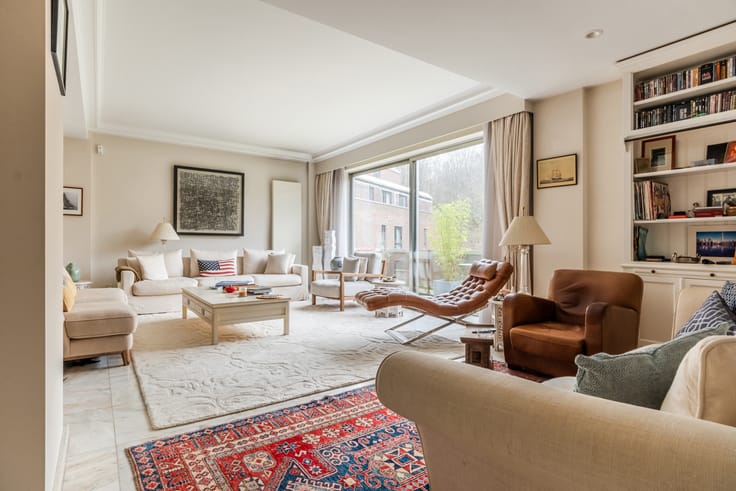
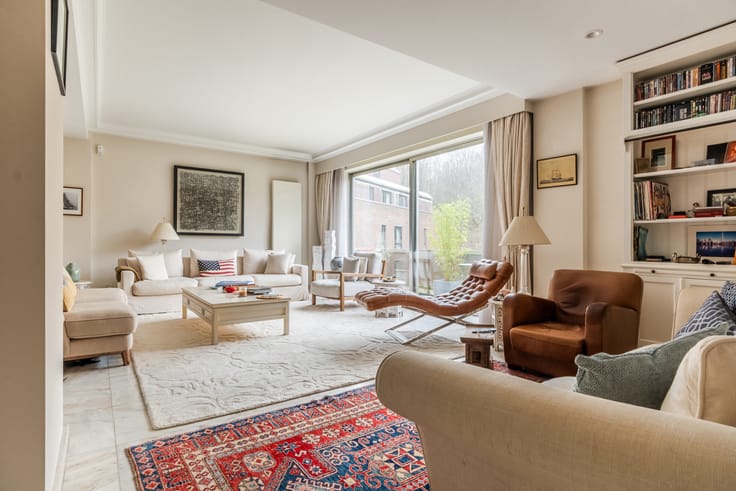
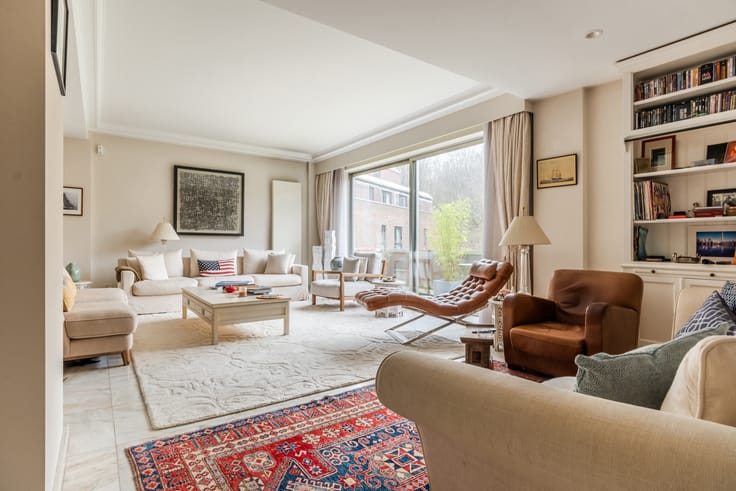
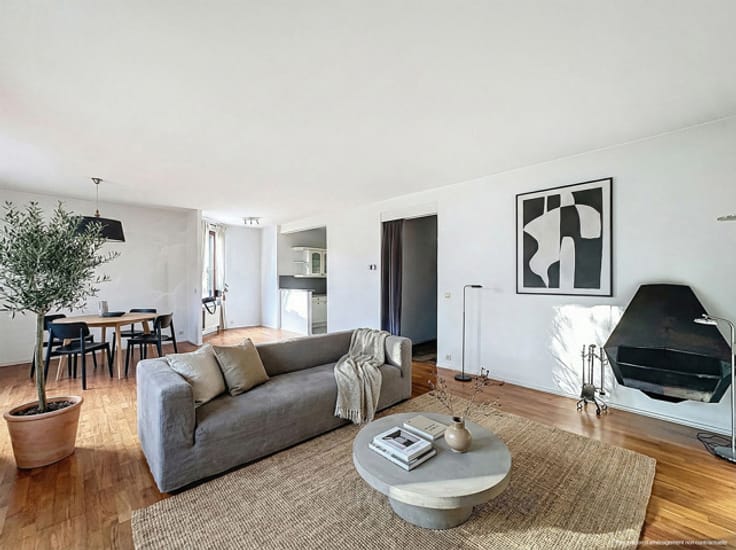
The welcoming entrance hall, with cloakroom and guest WC, leads to a spacious living/dining room bathed in natural light, offering unobstructed views over a green and peaceful setting. The separate, fully equipped kitchen features a pleasant breakfast area.
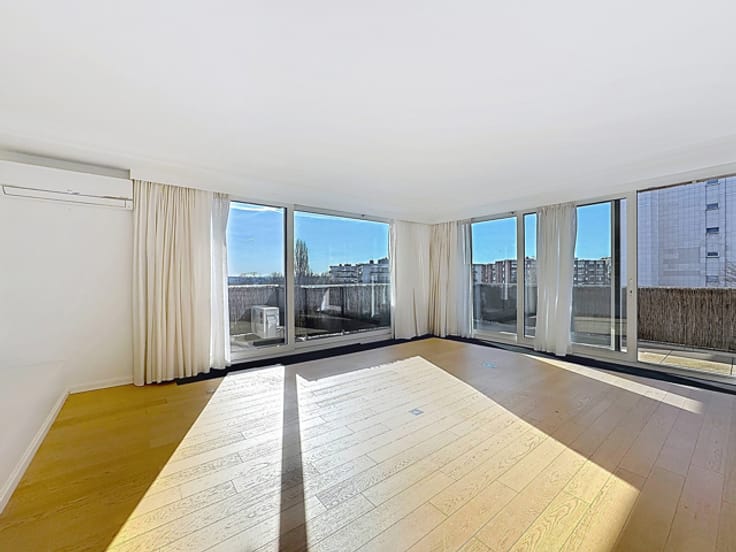
The night hall leads to 3 beautiful, comfortable bedrooms, two of which open onto a lovely terrace facing due west. One bedroom has its own adjoining bathroom, while a second shower room (with laundry area) serves the other two bedrooms. Separate WC. A private cellar and a double enclosed garage complete the property.
Secure bicycle storage, lift compliant with current standards, double glazing throughout.
Monthly service charge provisions of approximately €345, including communal gas heating, hot water, building insurance, and management and maintenance of the common areas.
In a well-maintained condominium, this property is ideal as a primary residence, a prestigious pied-à-terre or a sound long-term rental investment.
The apartment will be available from April 1st, 2027.
| Available date | April 1 2027 |
|---|---|
| Construction year | 2000 |
| Floor | 2 |
| Number of floors | 5 |
| Building condition | Good |
| Immovable heritage | Not specified |
| Number of frontages | 2 |
| Covered parking spaces | 1 |
| Asbestos certificate is available | Not specified |
| Usable floor area | 121 square meters |
|---|---|
| Living room surface | 35 square meters |
| Kitchen type | Installed |
| Kitchen surface | 12 square meters |
| Bedrooms | 3 |
| Bedroom 1 surface | 13 square meters |
| Bedroom 2 surface | 11 square meters |
| Bedroom 3 surface | 9 square meters |
| Bathrooms | 2 |
| Shower rooms | 1 |
| Toilets | 2 |
| Laundry room | Yes |
| Basement | Yes |
| Furnished | No |
| Terrace | Yes |
|---|---|
| Terrace orientation | West |
| Caretaker | No |
|---|---|
| Elevator | Yes |
| Intercom | No |
| Secure access / alarm | No |
| Visio phone | No |
| Jacuzzi | No |
| Swimming pool | No |
| Primary energy consumption | 168 kilowatt hour per square meters |
|---|---|
| EPC/EPC label | D |
| Renovation works mandatory | Not specified |
| Unique code EPB certificate | 20260127‐0000741771‐01‐2 |
| CO₂ emission | 33 kg CO₂/m² |
| Yearly theoretical total energy consumption | Not specified |
| Valid electricity inspection certificate | No |
| Summons: No judicial remedy or administrative measure imposed | Not specified |
| Valid flood certificate | Not specified |
| Heating type | Gas |
| Double glazing | Yes |
| Building permit | Not specified |
|---|---|
| Cadastral Plan | Not specified |
| Right of first refusal for the tenant | Not specified |
| Allotment permit | Not specified |
| Preemption right | Not specified |
| Most recent urban development zoning | Not specified |
| Flood zone type | Non flood zone |
|
P-score
|
Not specified |
|
G-score
|
Not specified |
Asked price excluding notary fees (excluding eventual registration fees)
| Price | 575000 € |
|---|---|
| Monthly charges | 345 € |
| Cadastral income | 2401 € |
| Tenement building | No |
|
|
|




| Address |
Chausée de Waterloo 1173
1180 - Uccle |
|---|---|
| Website |
|
| External reference | 7886020 |
Get in touch