
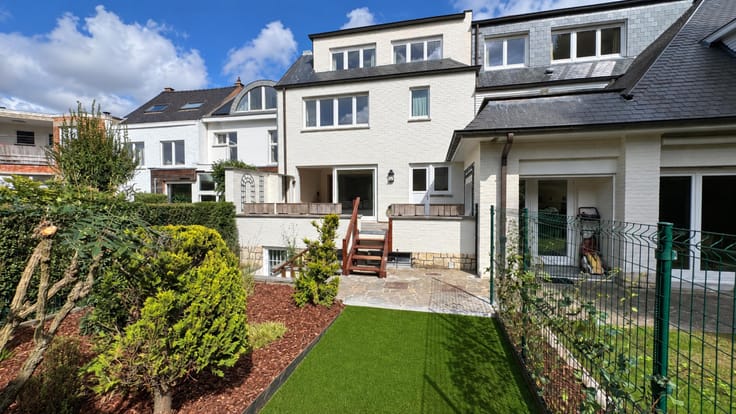


550000€
3 bedrooms 125 square meters

UNDER OFFER – No further visits
UNDER OFFER – No further visits
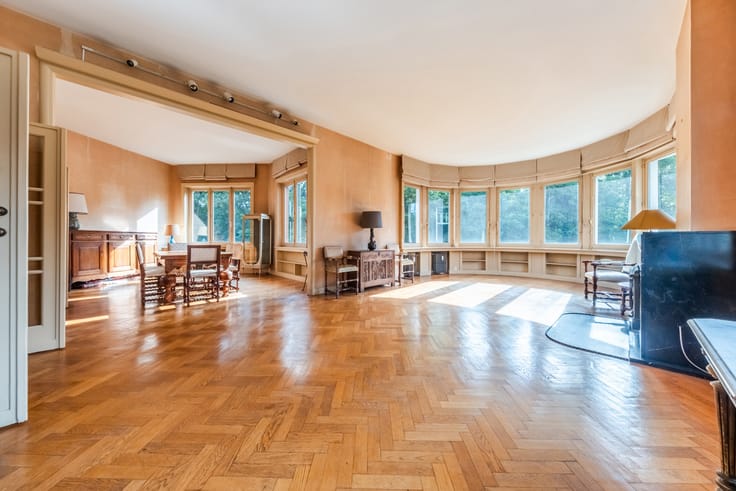
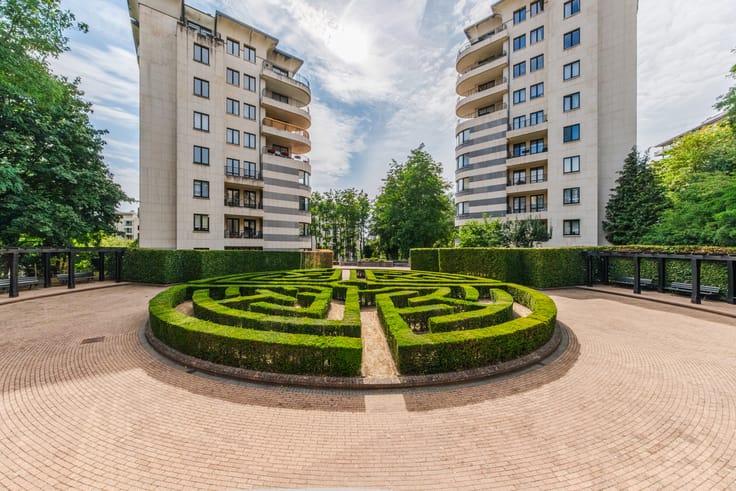
In Uccle, near Brugmann Park, discover a magnificent luxury apartment of ±125 m², fully renovated in 2024, located on the 3rd floor in a sought-after residential area.
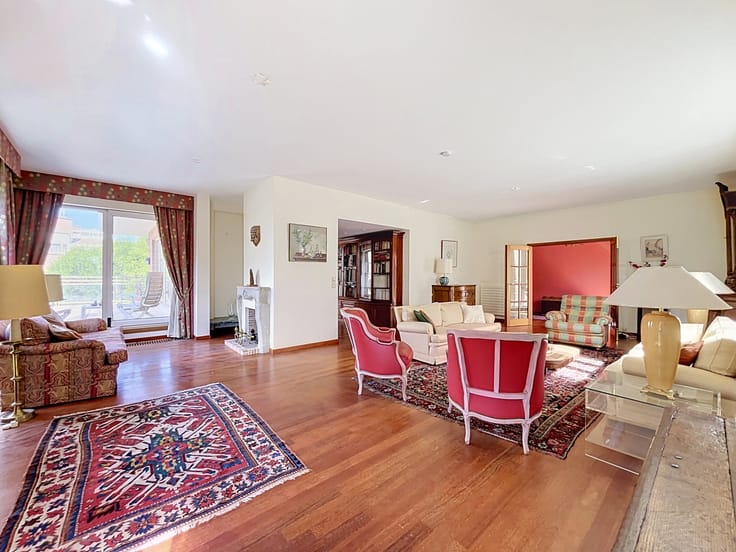
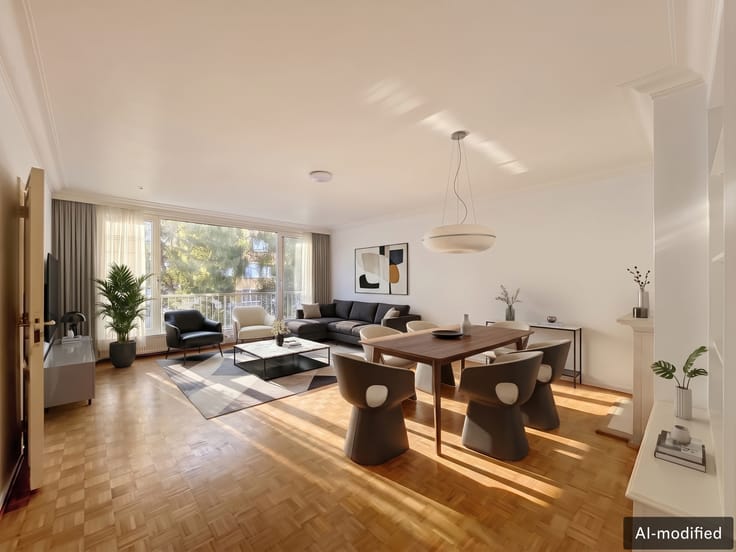
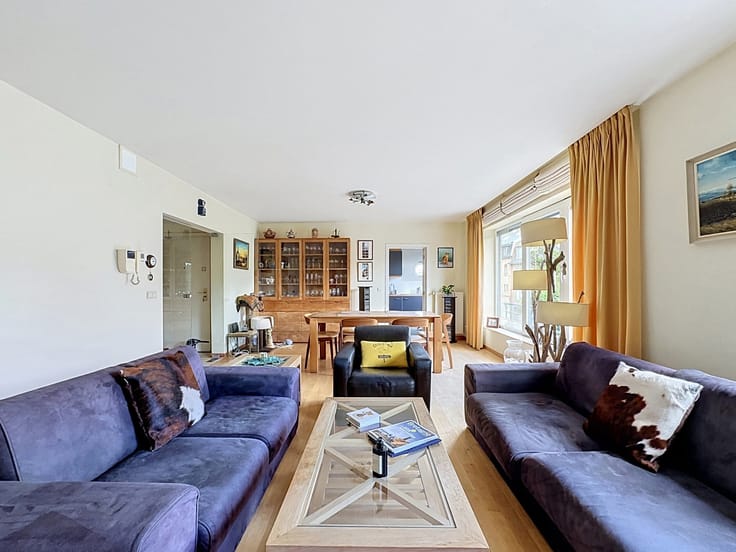
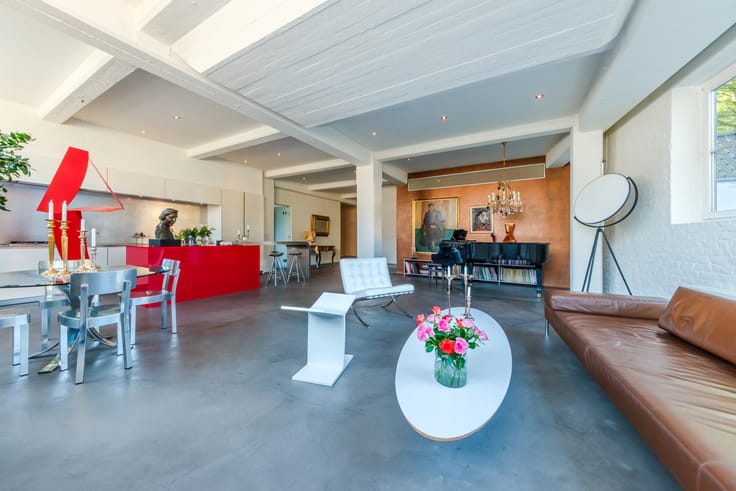
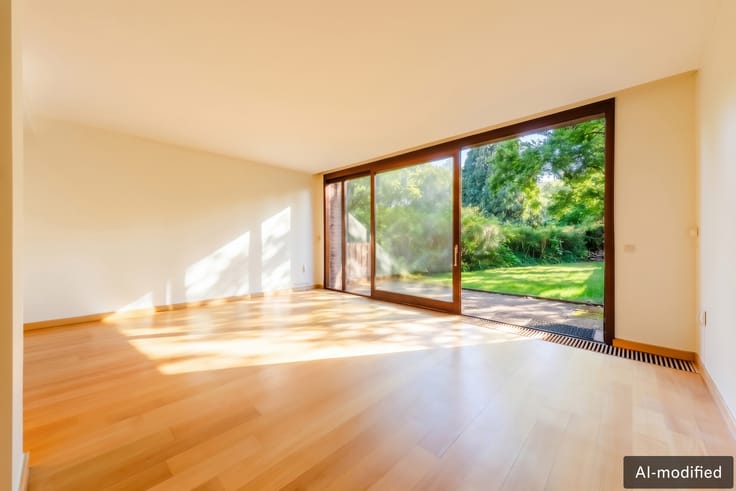
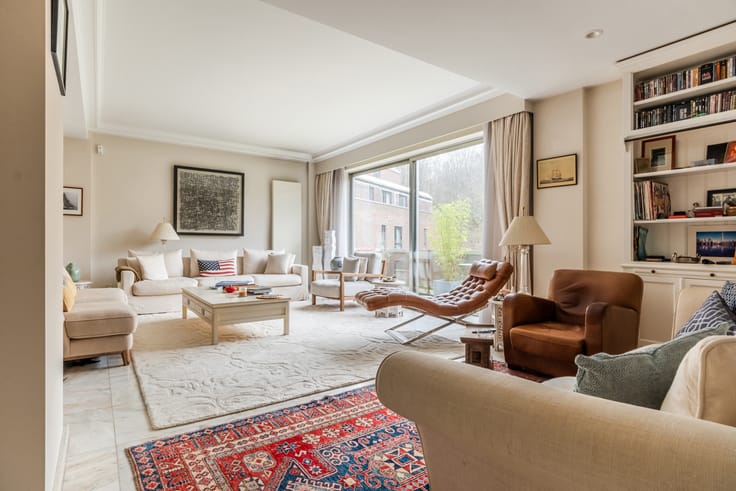
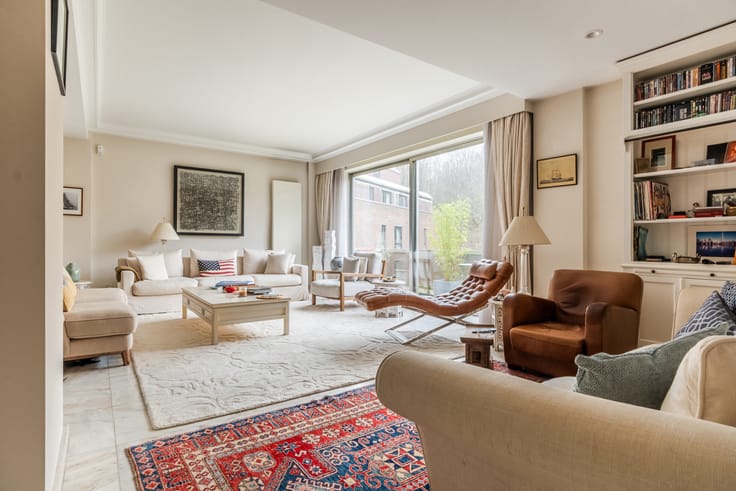
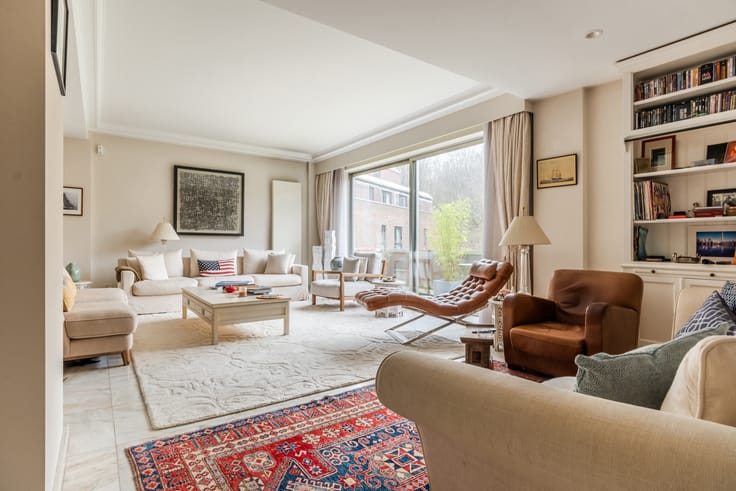
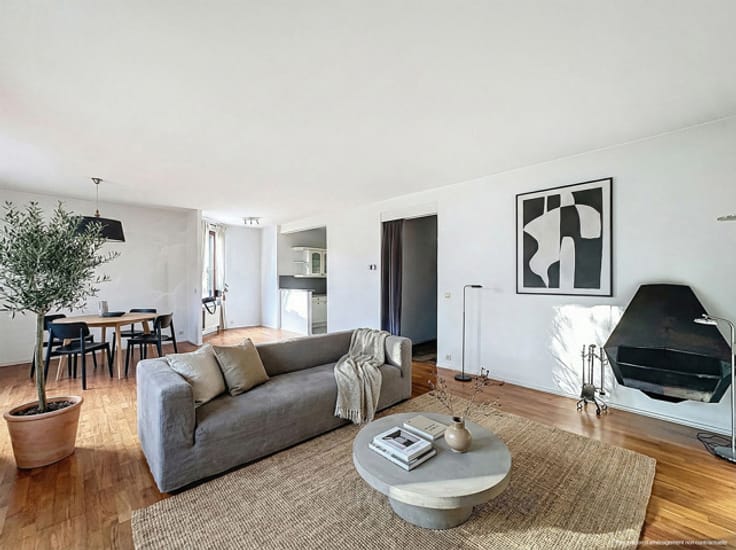
This property offers an exceptional living environment, enhanced by two southwest-facing terraces. The entrance opens onto a secure hall with an armoured door, cloakroom and guest toilet. The vast living room, bathed in natural light and equipped with a gas fireplace and air conditioning, provides access to the main terrace. The separate, fully equipped kitchen also has access to a second terrace.
The night hall leads to a master suite with dressing room (14m²), office area (or 3rd bedroom, of 11m²) and en-suite bathroom, as well as another bedroom (11m²) with built-in cupboards and an adjoining shower room. All bedrooms have direct access to the terrace. A cellar in the basement completes this property.
In terms of comfort and energy performance, the apartment has an EPC rating of B thanks to its collective heating with combined heat and power (2023), integrated air conditioning and new thermally lacquered window frames (2014). The advances on charges include private heating consumption, maintenance of common areas and the services of a concierge.
Common charges: €565
| Construction year | 1972 |
|---|---|
| Floor | 3 |
| Number of floors | 6 |
| Building condition | As new |
| Immovable heritage | Not specified |
| Number of frontages | 3 |
| Asbestos certificate is available | Not specified |
| Usable floor area | 125 square meters |
|---|---|
| Living room surface | 36 square meters |
| Kitchen type | Hyper equipped |
| Kitchen surface | 9 square meters |
| Bedrooms | 3 |
| Bedroom 1 surface | 14 square meters |
| Bedroom 2 surface | 11 square meters |
| Bedroom 3 surface | 11 square meters |
| Bathrooms | 2 |
| Shower rooms | 2 |
| Toilets | 2 |
| Basement | Yes |
| Furnished | No |
| Terrace surface | 35 square meters |
|---|---|
| Terrace orientation | South East |
| Caretaker | Yes |
|---|---|
| Elevator | Yes |
| Intercom | Yes |
| Secure access / alarm | No |
| Visio phone | Yes |
| Swimming pool | No |
| Primary energy consumption | 76 kilowatt hour per square meters |
|---|---|
| EPC/EPC label | B |
| Renovation works mandatory | Not specified |
| Unique code EPB certificate | 20250801-0000723281-01-6 |
| CO₂ emission | 19 kg CO₂/m² |
| Yearly theoretical total energy consumption | Not specified |
| Valid electricity inspection certificate | Yes |
| Summons: No judicial remedy or administrative measure imposed | Not specified |
| Valid flood certificate | Not specified |
| Heating type | Gas |
| Double glazing | Yes |
| Building permit | Not specified |
|---|---|
| Cadastral Plan | Not specified |
| Right of first refusal for the tenant | Not specified |
| Allotment permit | Not specified |
| Preemption right | Not specified |
| Most recent urban development zoning | Not specified |
| Flood zone type | Non flood zone |
|
P-score
|
Not specified |
|
G-score
|
Not specified |
Asked price excluding notary fees (excluding eventual registration fees)
| Price | 550000 € |
|---|---|
| Tenement building | No |
|
|
|



| Address |
Chausée de Waterloo 1173
1180 - Uccle |
|---|---|
| Website |
|
| External reference | 7684479 |
Get in touch