


285000€
1 bedroom 70 square meters

70m², 1 bedroom, parking and PEB D, in a quiet location
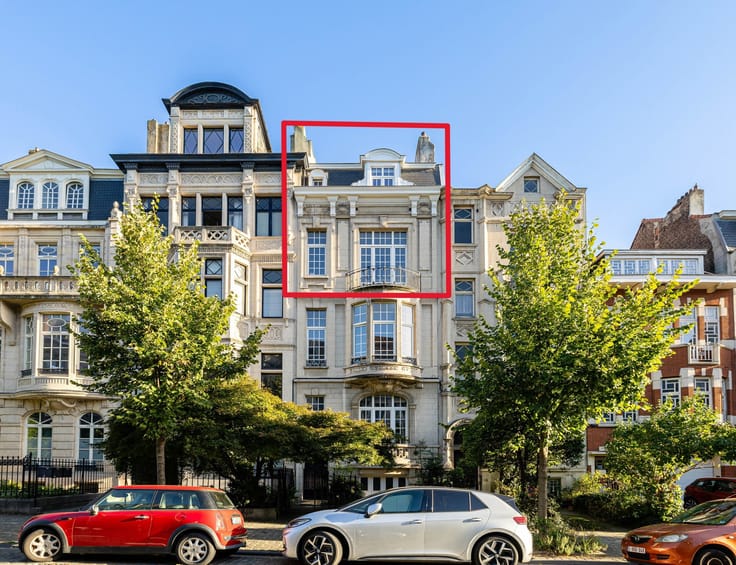
Located in a quiet residential neighbourhood of Woluwe-Saint-Lambert, close to Roodebeek Park, the former Cora shopping centre, shops, amenities and major roads, this spacious one-bedroom flat has a floor area of ±70 m².
On the ground floor of a block of flats built in 1998, it opens onto a 6 m² entrance hall leading to a separate toilet and a 3.5 m² shower room, fitted with a washing machine connection.
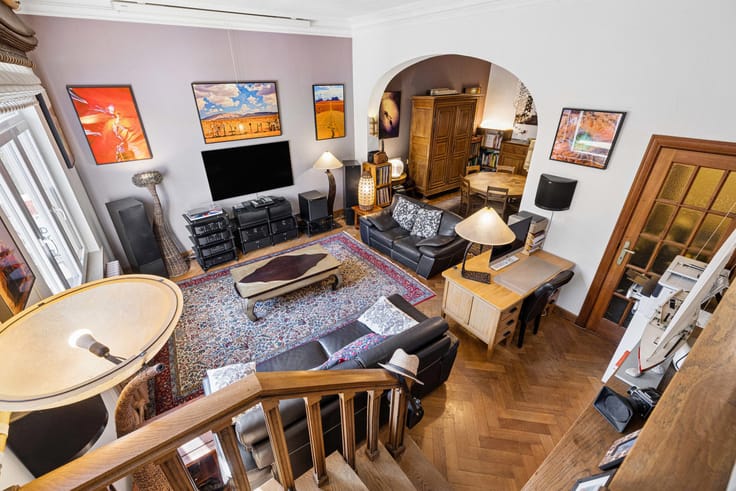
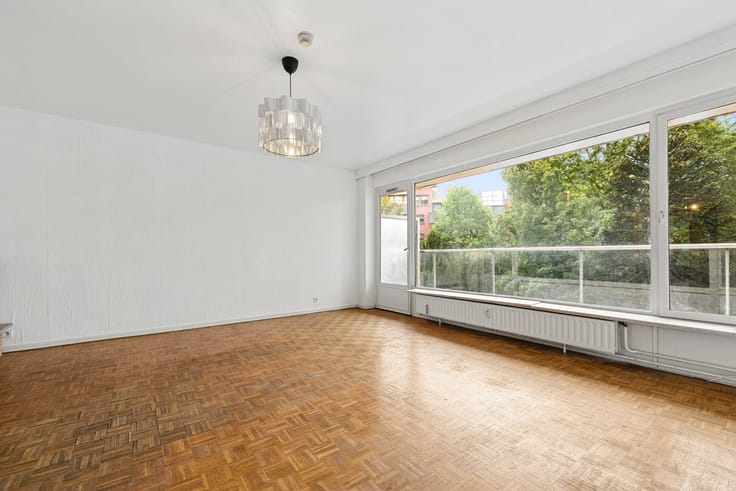
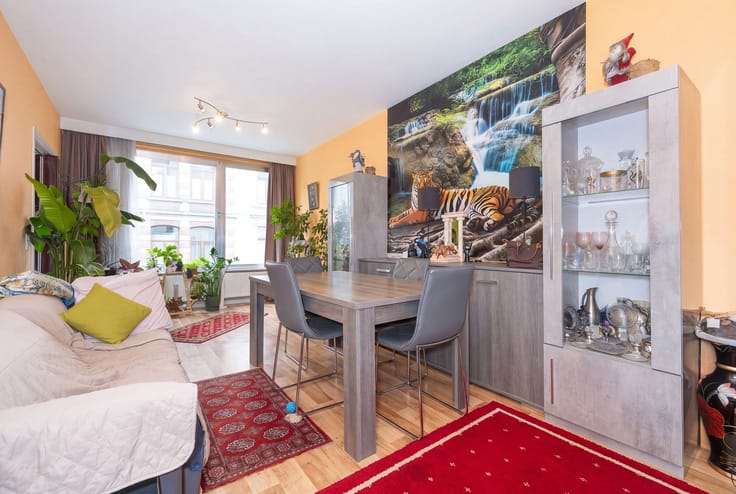
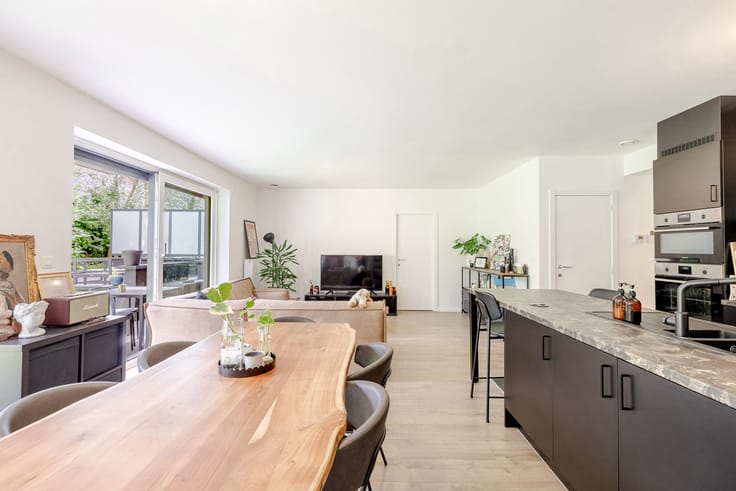
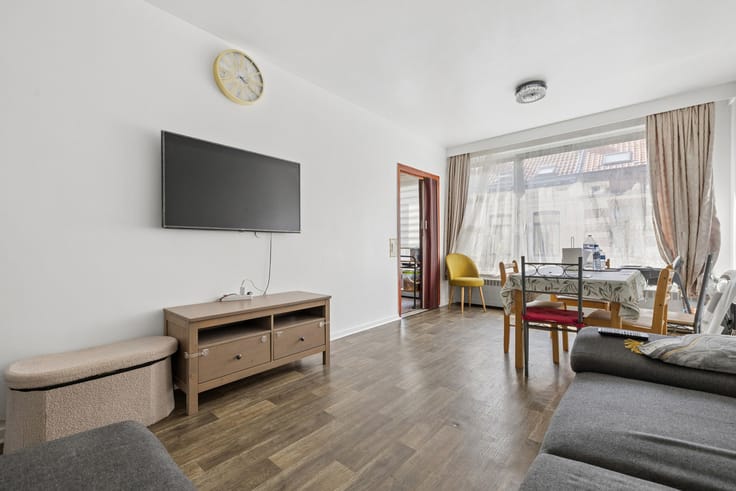
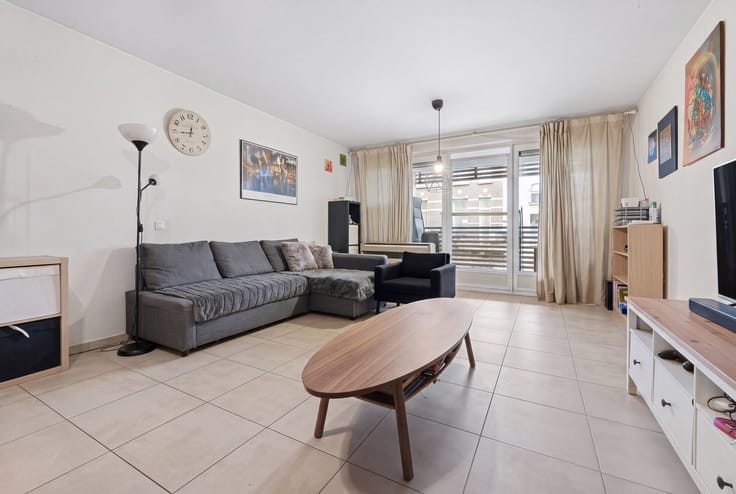
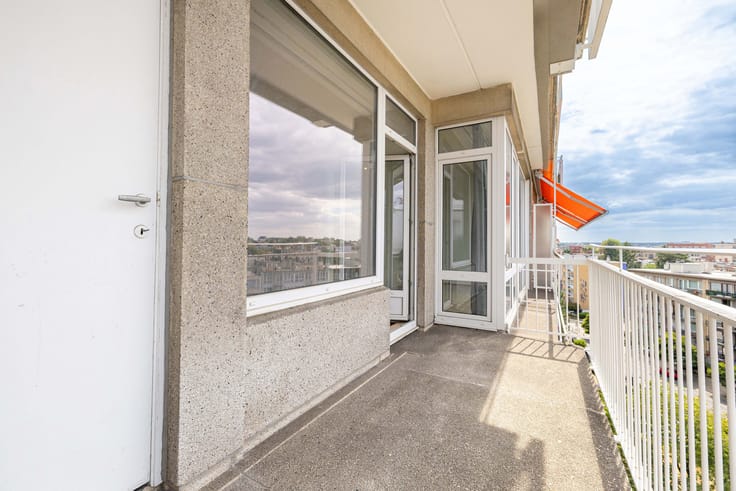
The living area comprises a bright 25 m² living room and a 6 m² open-plan, fully fitted kitchen. A large bay window floods the space with natural light and provides access to a balcony of ±1.5 m².
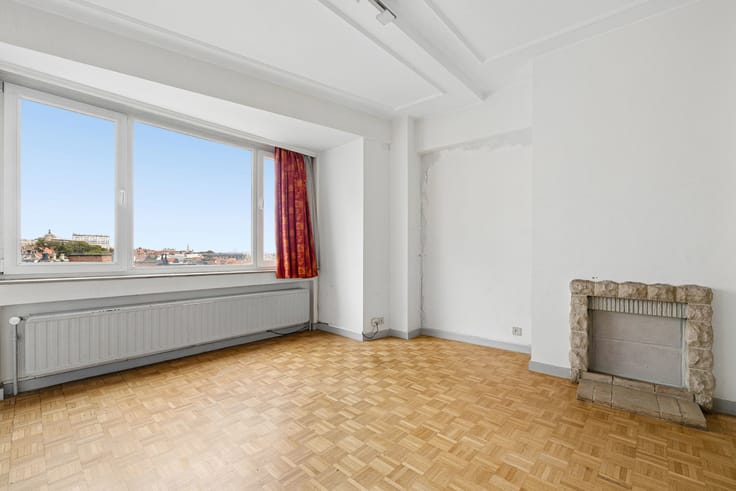
The 11 m² bedroom features a bespoke fitted wardrobe. A large private cellar completes the property.
The flat has a PEB rating of D, a compliant electrical installation and an individual gas boiler. The block also has a communal garden.
A parking space is available at an additional cost of €25,000.
Monthly service charges amount to €121 for communal charges and cold water, plus €11 for the maintenance fund.
With its generous proportions for a one-bedroom flat, ample storage space and convenient location in a peaceful setting, this property is ideal for both first-time buyers and investors.
INFO & VISITS: 02 733 77 77
| Construction year | 1998 |
|---|---|
| Number of floors | 5 |
| Building condition | To be done up |
| Immovable heritage | Not specified |
| Number of frontages | 3 |
| Surroundings type | Living area (residential, urban or rural) |
| Asbestos certificate is available | Not specified |
| Usable floor area | 70 square meters |
|---|---|
| Living room surface | 25 square meters |
| Kitchen type | Installed |
| Bedrooms | 1 |
| Bedroom 1 surface | 11 square meters |
| Bathrooms | 1 |
| Toilets | 1 |
| Basement | Yes |
| Furnished | No |
| Armored door | Yes |
| Terrace surface | 2 square meters |
|---|
| Elevator | Yes |
|---|---|
| Accessible for disabled people | No |
| Intercom | No |
| Armored door | Yes |
| Visio phone | Yes |
| Swimming pool | No |
| Primary energy consumption | 202 kilowatt hour per square meters |
|---|---|
| EPC/EPC label | D |
| Renovation works mandatory | Not specified |
| Unique code EPB certificate | 20261012-0000769000-01-6 |
| CO₂ emission | 40 kg CO₂/m² |
| Yearly theoretical total energy consumption | 14129 kWh/year |
| Valid electricity inspection certificate | Yes |
| Summons: No judicial remedy or administrative measure imposed | Not specified |
| Valid flood certificate | Not specified |
| Heating type | Gas |
| Double glazing | Yes |
| Building permit | Not specified |
|---|---|
| Cadastral Plan | Not specified |
| Right of first refusal for the tenant | Not specified |
| Allotment permit | Not specified |
| Preemption right | Not specified |
| Most recent urban development zoning | Not specified |
|
P-score
|
Not specified |
|
G-score
|
Not specified |
Asked price excluding notary fees (excluding eventual registration fees)
| Price | 285000 € |
|---|---|
| Cadastral income | 1358 € |
| Tenement building | No |
|
|
|




| Address |
rue Guillaume Crocklaan, 2
1160 - Oudergem |
|---|---|
| Website |
|
| External reference | 7804843 |
Get in touch