
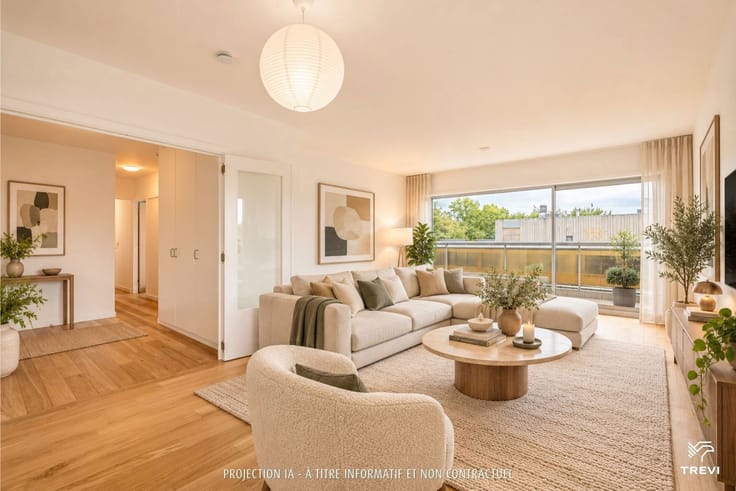


325000€
1 bedroom 74 square meters

A bright, characterful one-bedroom flat!
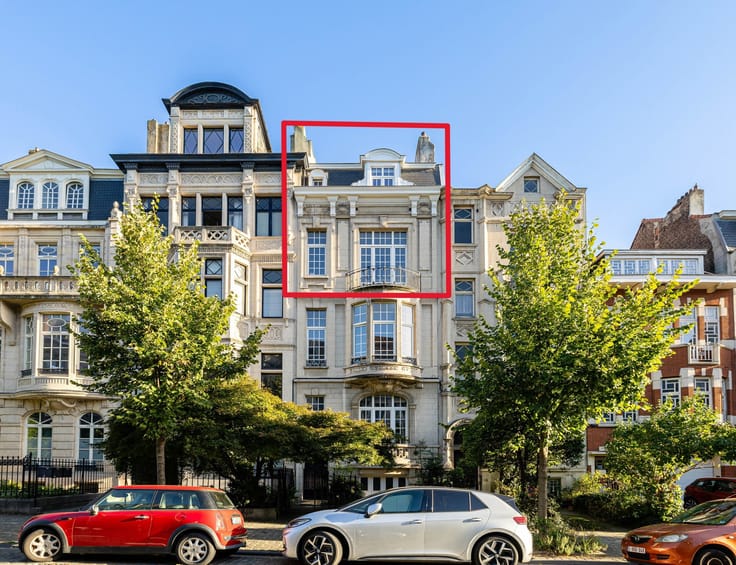
In the heart of the prestigious Avenue Eugène Demolder, renowned for the quality of its architectural heritage, discover this magnificent one-bedroom flat 74m², situated within a small block of flats and fully renovated in 2022 using high-quality materials.
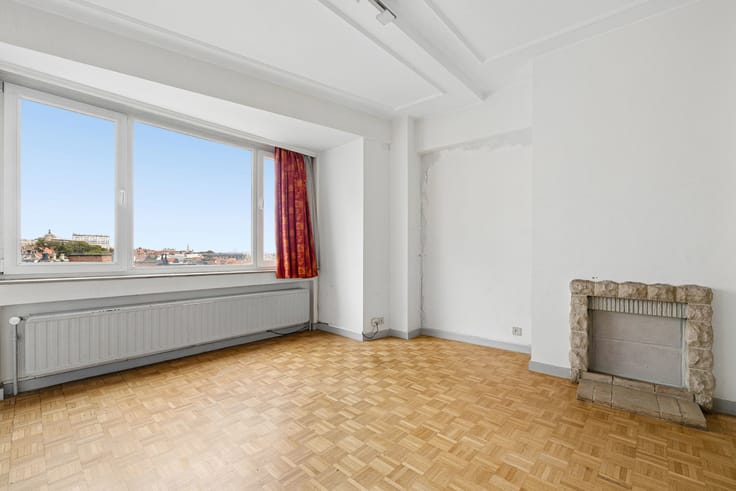
Behind its superb façade of French stone, this property elegantly combines the charm of a 1913 residence with contemporary comfort. Bright and immaculately maintained, it captivates with its high ceilings and meticulous finishes.
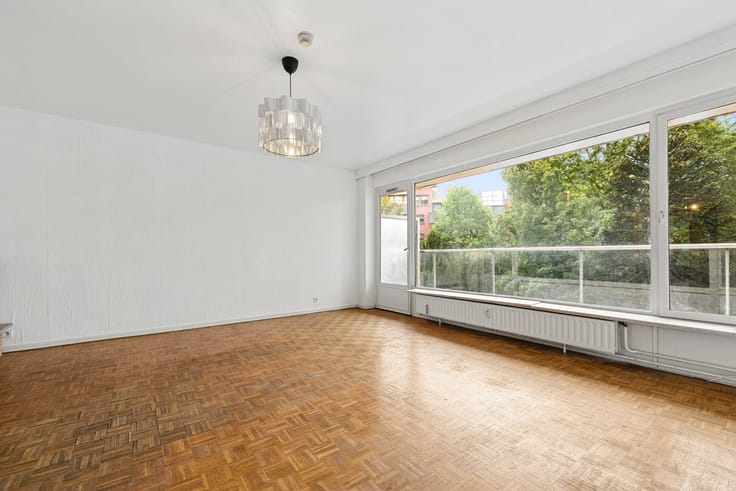
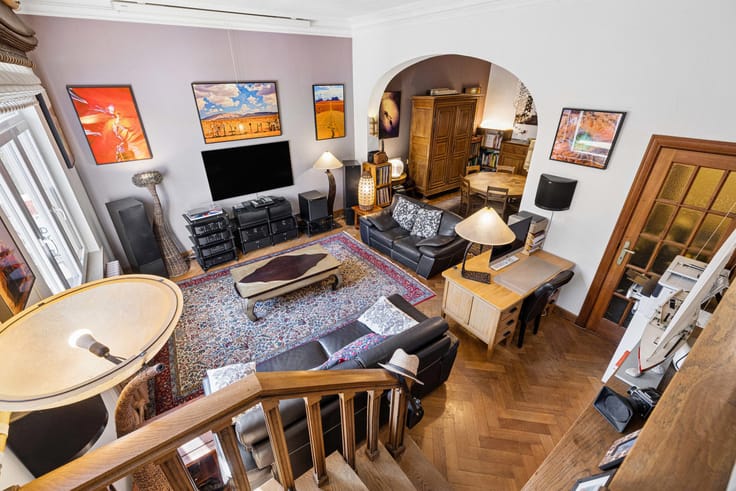
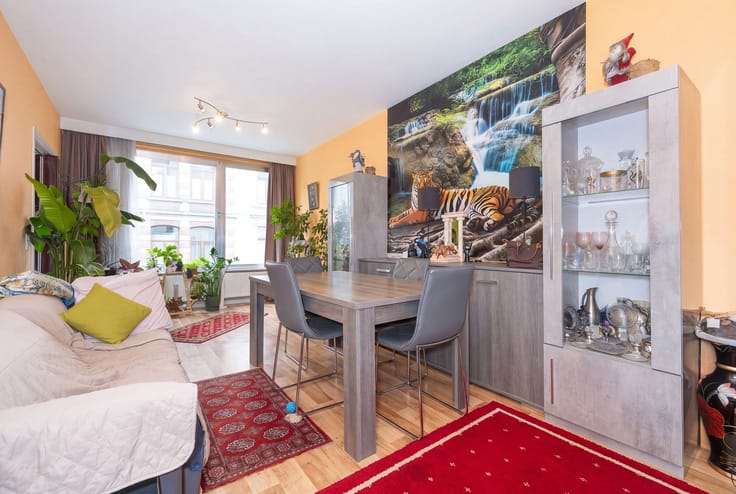
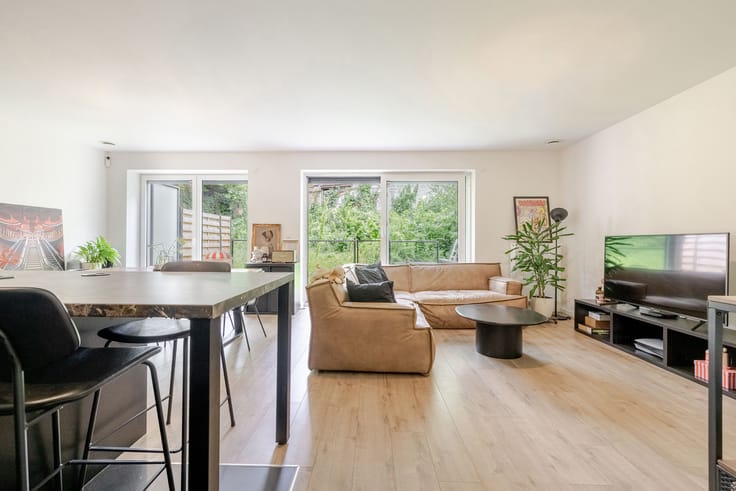
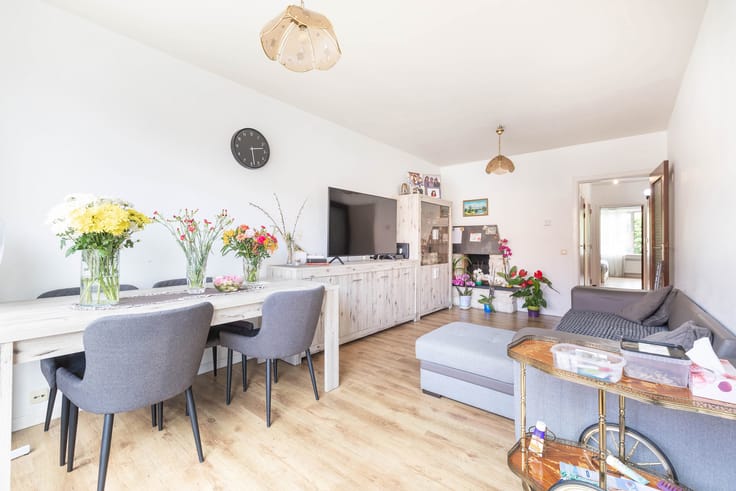
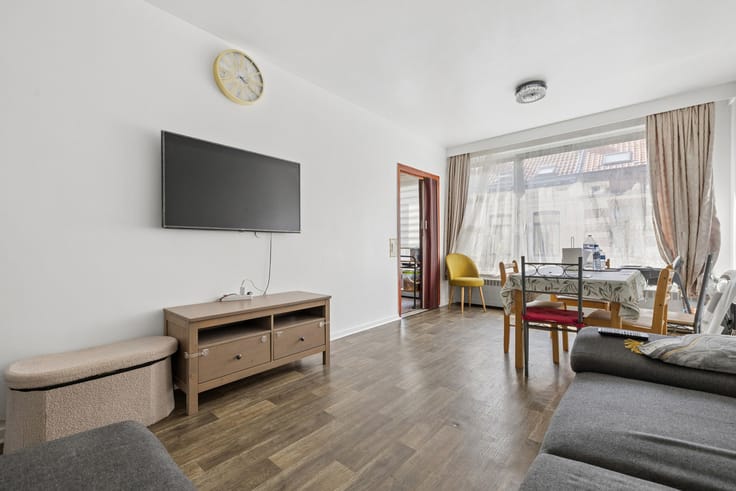
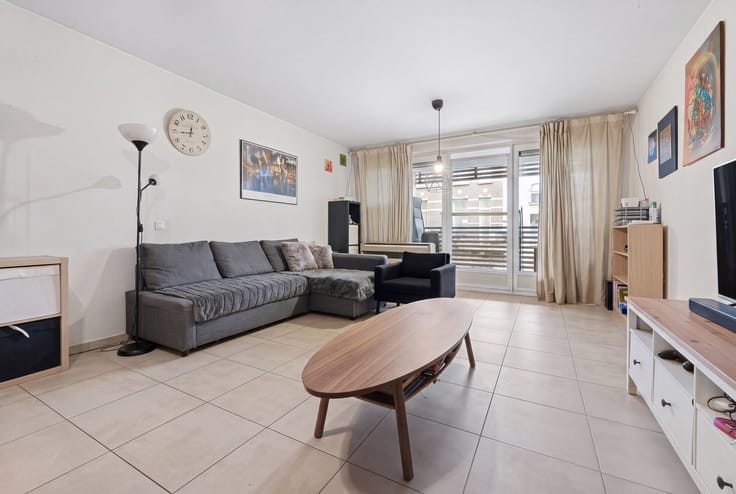
It is organised around three beautiful adjoining rooms. At the front, a reception area houses the fitted open-plan kitchen as well as a dining area set within a charming, light-filled bay window. Extending from this, the living room offers a warm and welcoming atmosphere. At the rear, the bedroom enjoys a peaceful setting and features its own walk-in wardrobe as well as an en-suite shower room with a toilet.
In terms of technical specifications, nothing has been left to chance: up-to-standard electrical installations, a Bosch condensing gas boiler, double-glazed windows and an E+ EPC rating.
Currently let (under a 9-year tenancy agreement) with a monthly rent of €1,140, this is an excellent investment opportunity offering an immediate return, whilst also being an ideal choice for a first-time buyer.
Ideally situated near shops and public transport, this rare property combines character, comfort and quality of life in one of Schaerbeek’s most sought-after neighbourhoods.
INFO: 02 733 77 77
| Construction year | 1913 |
|---|---|
| Floor | 1 |
| Number of floors | 4 |
| Building condition | As new |
| Immovable heritage | Not specified |
| Number of frontages | 2 |
| Surroundings type | Living area (residential, urban or rural) |
| Asbestos certificate is available | Not specified |
| Usable floor area | 74 square meters |
|---|---|
| Living room surface | 37 square meters |
| Kitchen type | Hyper equipped |
| Bedrooms | 1 |
| Bedroom 1 surface | 8 square meters |
| Bathrooms | 1 |
| Toilets | 1 |
| Furnished | No |
| Armored door | Yes |
| Elevator | No |
|---|---|
| Intercom | No |
| Armored door | Yes |
| Visio phone | Yes |
| Swimming pool | No |
| Primary energy consumption | 217 kilowatt hour per square meters |
|---|---|
| EPC/EPC label | E |
| Renovation works mandatory | Not specified |
| Unique code EPB certificate | Not specified |
| CO₂ emission | 43 kg CO₂/m² |
| Yearly theoretical total energy consumption | Not specified |
| Valid electricity inspection certificate | Yes |
| Summons: No judicial remedy or administrative measure imposed | Not specified |
| Valid flood certificate | Not specified |
| Heating type | Gas |
| Building permit | Not specified |
|---|---|
| Cadastral Plan | Not specified |
| Right of first refusal for the tenant | Not specified |
| Allotment permit | Not specified |
| Preemption right | Not specified |
| Most recent urban development zoning | Not specified |
| Flood zone type | Non flood zone |
|
P-score
|
Not specified |
|
G-score
|
Not specified |
Asked price excluding notary fees (excluding eventual registration fees)
| Price | 325000 € |
|---|---|
| Cadastral income | 687 € |
| Tenement building | No |
|
|
|






| Address |
rue Guillaume Crocklaan, 2
1160 - Oudergem |
|---|---|
| Website |
|
| External reference | 7838587 |
Get in touch