


250000€
1 bedroom 78 square meters

Spacious 1-bedroom dual-aspect flat with 2 terraces & EPB D
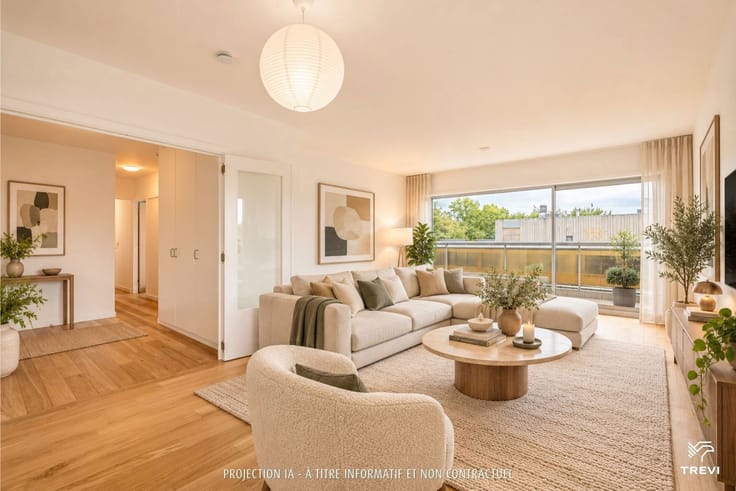
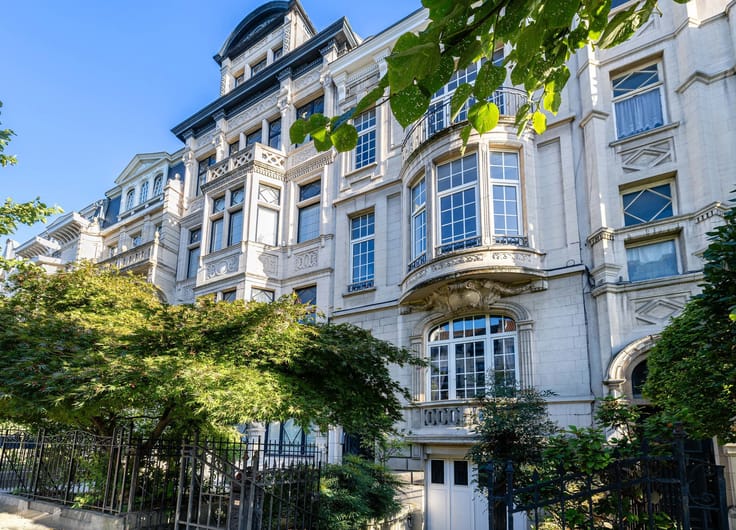
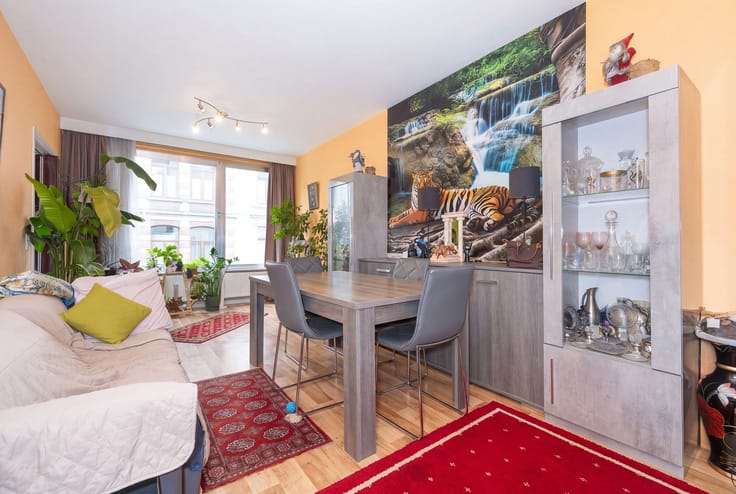
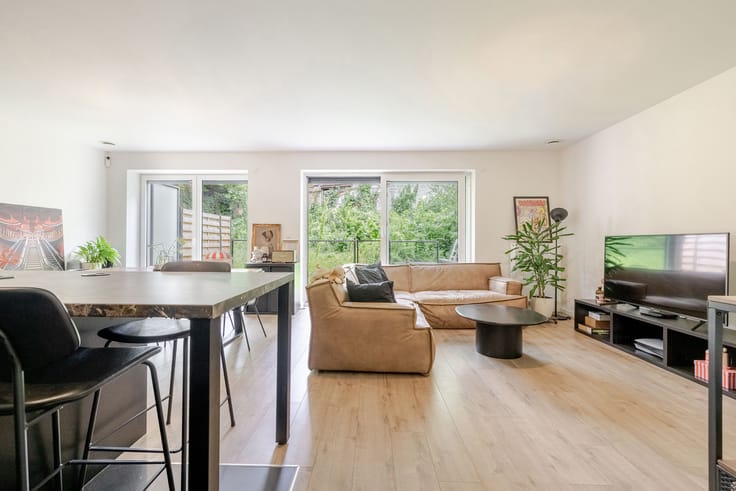
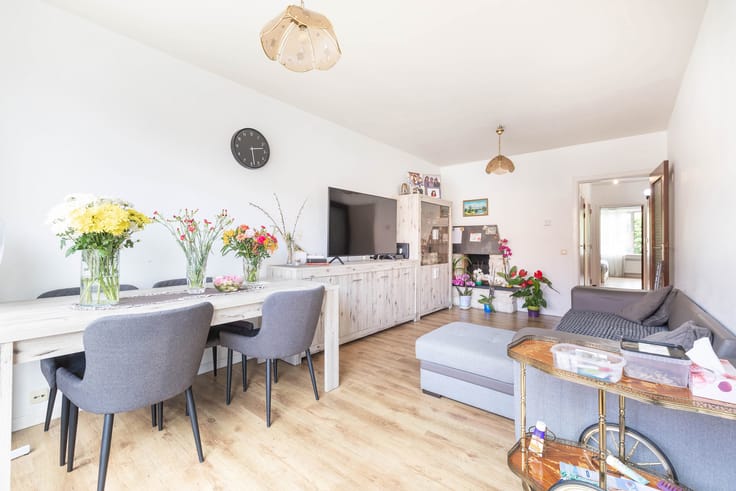
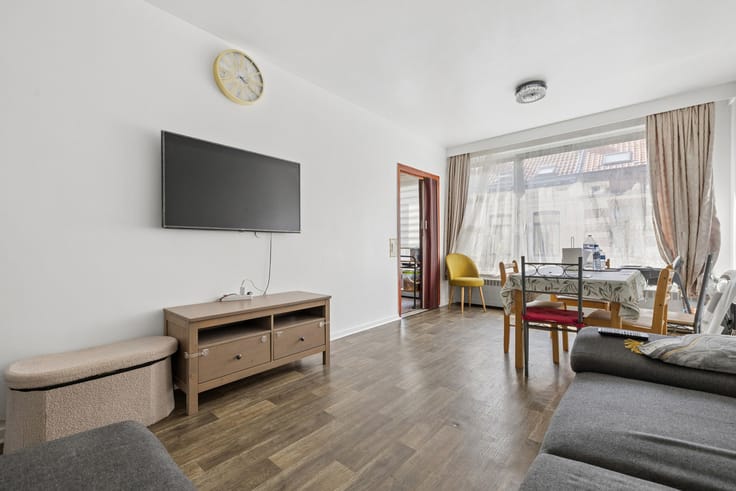
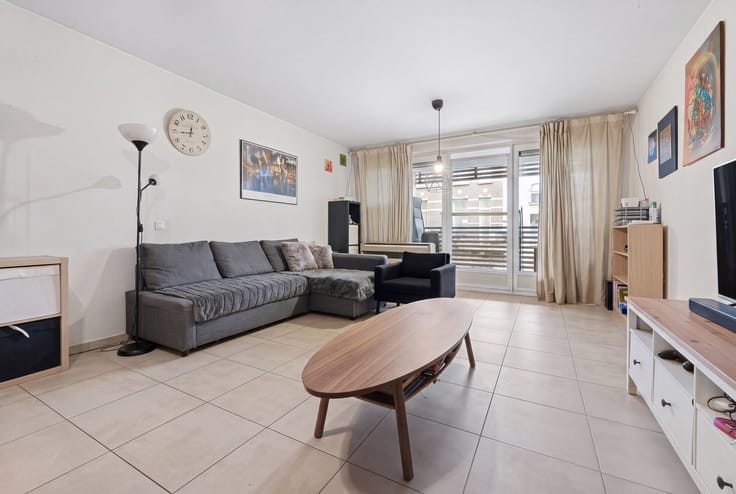
Watermael-Boitsfort, on the border with Auderghem, in the Pêcheries neighbourhood, this 78m² one-bedroom flat is a real charm with its spaciousness, natural light and leafy surroundings. Ideal for enjoying a residential environment close to transport links, major roads and all amenities.
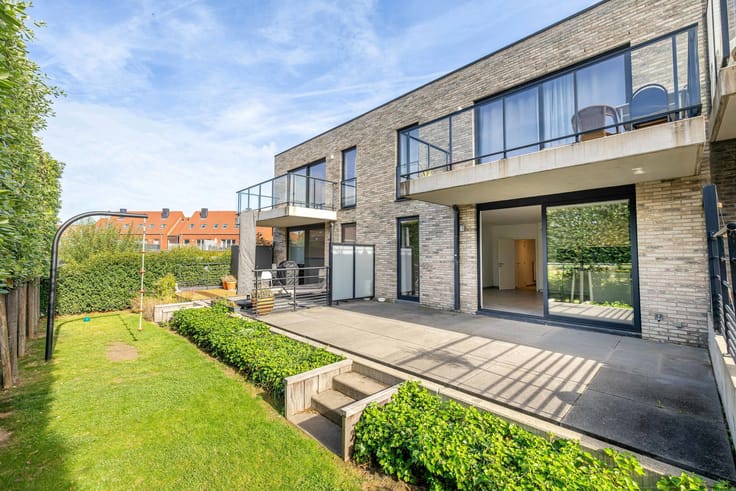
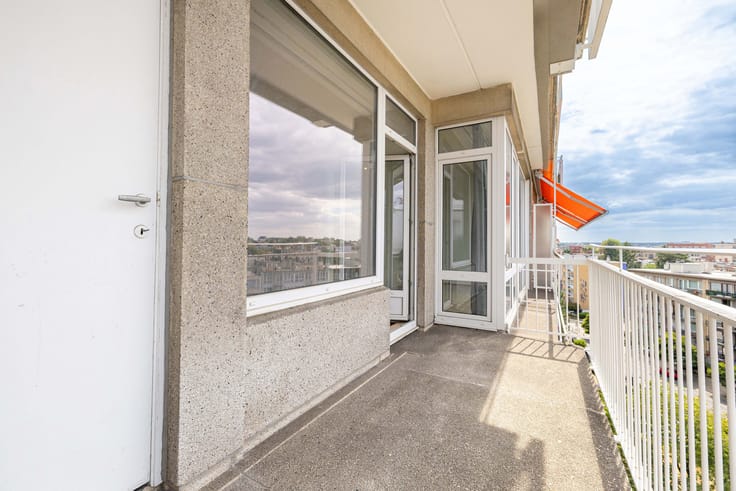
This dual-aspect flat offers a very comfortable layout. It features two terraces, each measuring 9m². On the living room side, the south-facing terrace extends the 25m² living area and floods it with natural light throughout the day. At the rear, the second terrace provides a more peaceful space.
The flat comprises an entrance hall with a cloakroom, a separate toilet, a bathroom with a washing machine connection, a separate fitted kitchen, a large 14m² bedroom and a cellar.
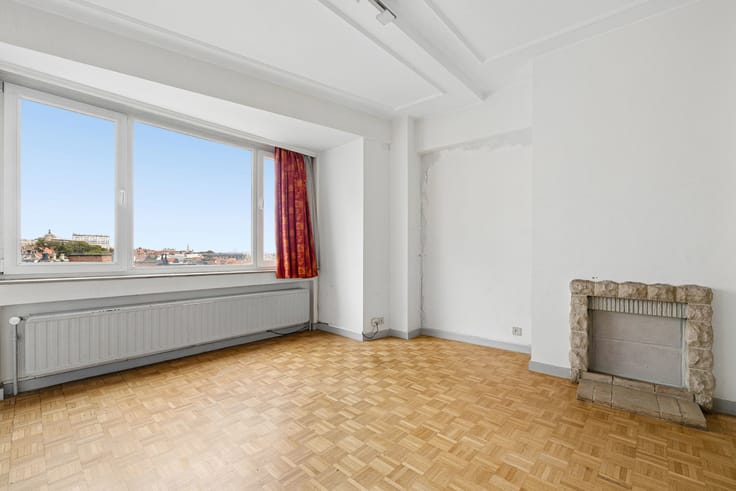
In need of some refurbishment, the property presents a great opportunity for personalisation and enhancement, whilst already boasting several significant advantages. The energy performance rating (PEB) is D but can be improved to C by replacing the window frames.
€225 per month in service charges (communal charges, hot and cold water, heating and reserve fund). Communal boiler, combined heat and power system and caretaker. Electricity wiring up to standard.
A spacious and light-filled flat, offering two genuine outdoor spaces and a particularly pleasant setting, ideal for a couple or as a high-yield investment. Don’t delay – come and see it for yourself.
INFO & VISITS : 02 733 77 77
| Construction year | 1966 |
|---|---|
| Floor | 2 |
| Number of floors | 12 |
| Building condition | To be done up |
| Immovable heritage | Not specified |
| Number of frontages | 4 |
| Surroundings type | Living area (residential, urban or rural) |
| Asbestos certificate is available | Not specified |
| Usable floor area | 78 square meters |
|---|---|
| Living room surface | 25 square meters |
| Kitchen type | Hyper equipped |
| Bedrooms | 1 |
| Bedroom 1 surface | 14 square meters |
| Bathrooms | 1 |
| Toilets | 1 |
| Basement | Yes |
| Furnished | No |
| Terrace surface | 18 square meters |
|---|
| Caretaker | Yes |
|---|---|
| Elevator | Yes |
| Intercom | Yes |
| Visio phone | No |
| Swimming pool | No |
| Primary energy consumption | 206 kilowatt hour per square meters |
|---|---|
| EPC/EPC label | D |
| Renovation works mandatory | Not specified |
| Unique code EPB certificate | 20260930-0000767722-01-1 |
| CO₂ emission | 17 kg CO₂/m² |
| Yearly theoretical total energy consumption | 16067 kWh/year |
| Valid electricity inspection certificate | Not specified |
| Summons: No judicial remedy or administrative measure imposed | Not specified |
| Valid flood certificate | Not specified |
| Heating type | Fuel oil |
| Double glazing | Yes |
| Building permit | Not specified |
|---|---|
| Cadastral Plan | Not specified |
| Right of first refusal for the tenant | Not specified |
| Allotment permit | Not specified |
| Preemption right | Not specified |
| Most recent urban development zoning | Not specified |
|
P-score
|
Not specified |
|
G-score
|
Not specified |
Asked price excluding notary fees (excluding eventual registration fees)
| Price | 250000 € |
|---|---|
| Cadastral income | 1033 € |
| Tenement building | No |
|
|
|






| Address |
rue Guillaume Crocklaan, 2
1160 - Oudergem |
|---|---|
| Website |
|
| External reference | 7860728 |
Get in touch