

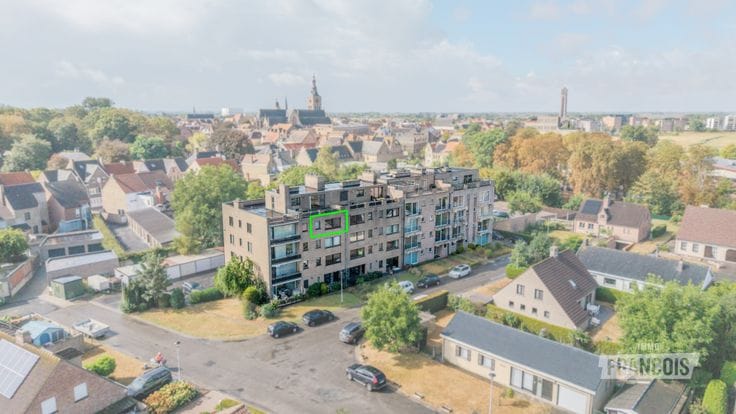


448000€
2 bedrooms

Stylish fully renovated duplex with spacious terrace and un…
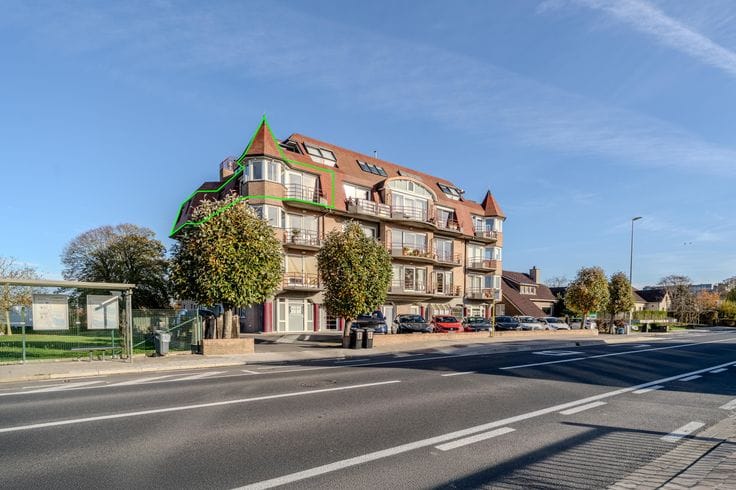
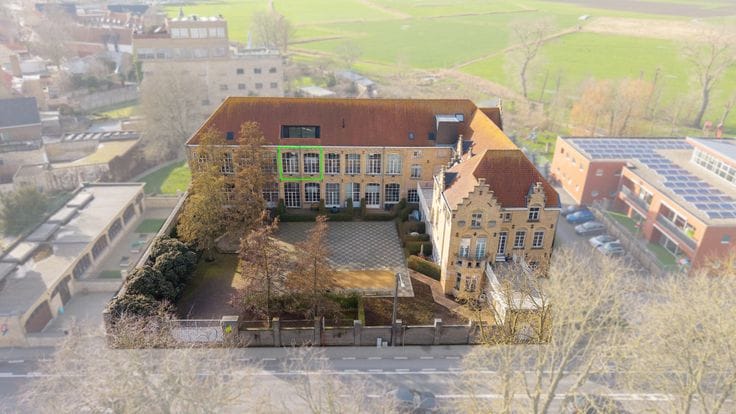
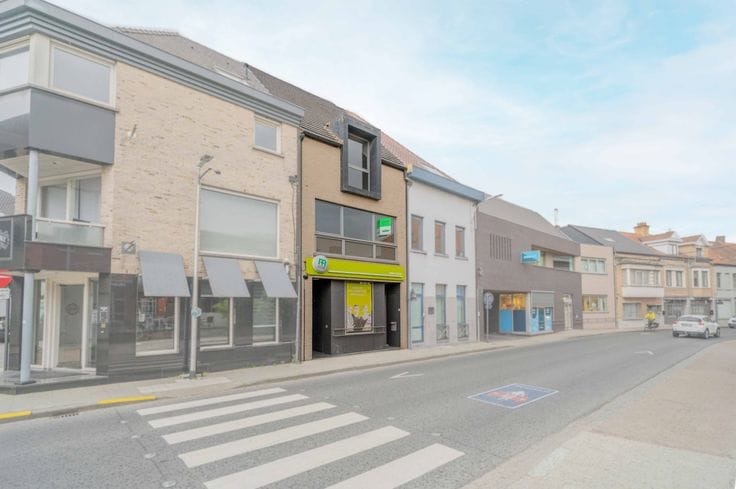
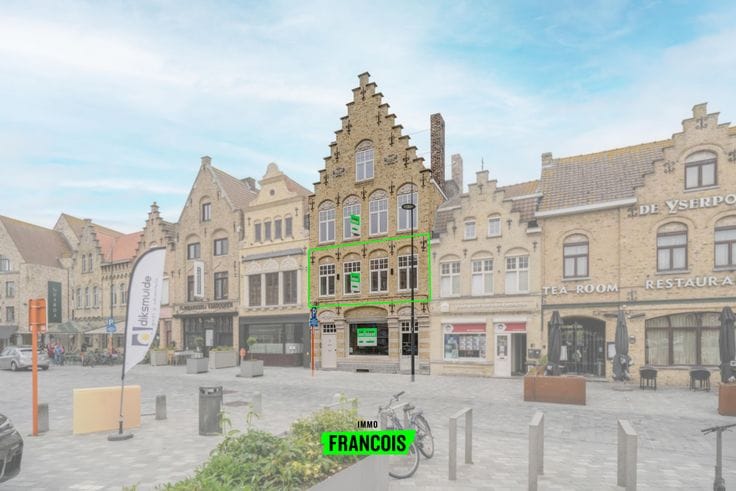

In an absolute prime location, right in the lively centre of Diksmuide, you will find this beautifully renovated and completely move-in ready duplex. Located on the Grote Markt, you enjoy an exceptional view here every day, while shops, restaurants, schools and public transport are all within walking distance.
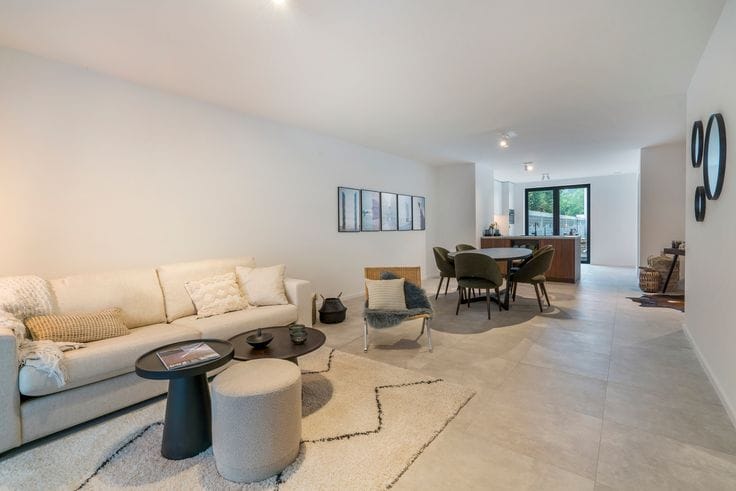
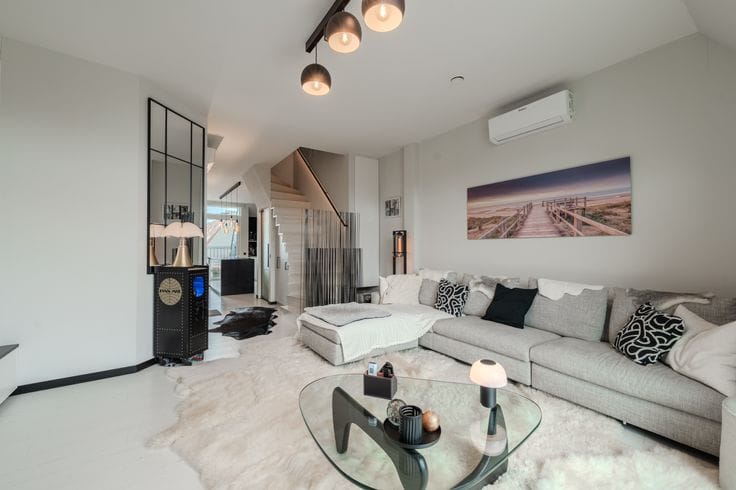
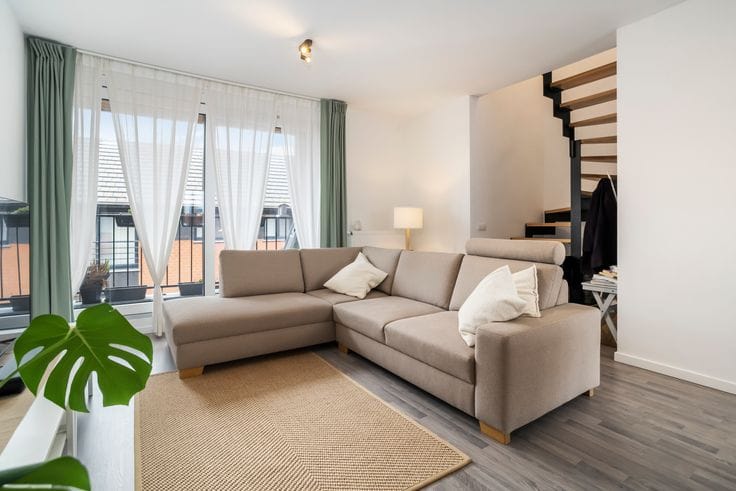
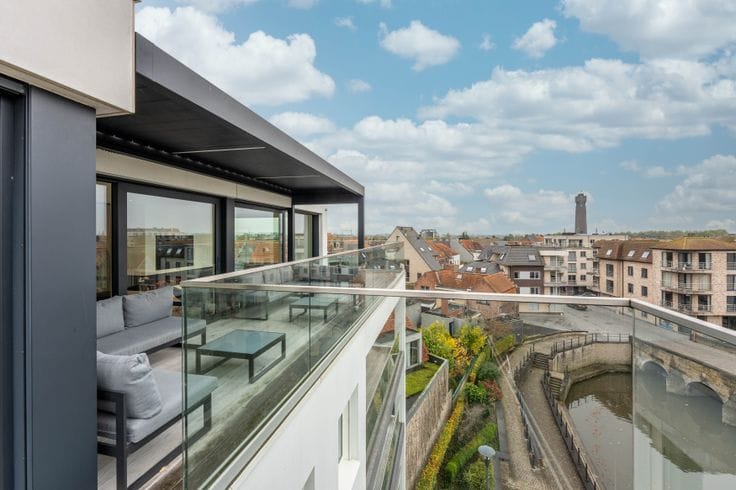
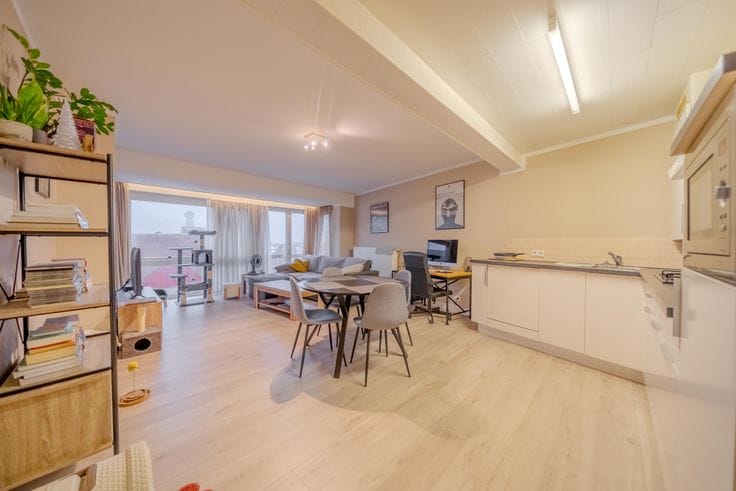
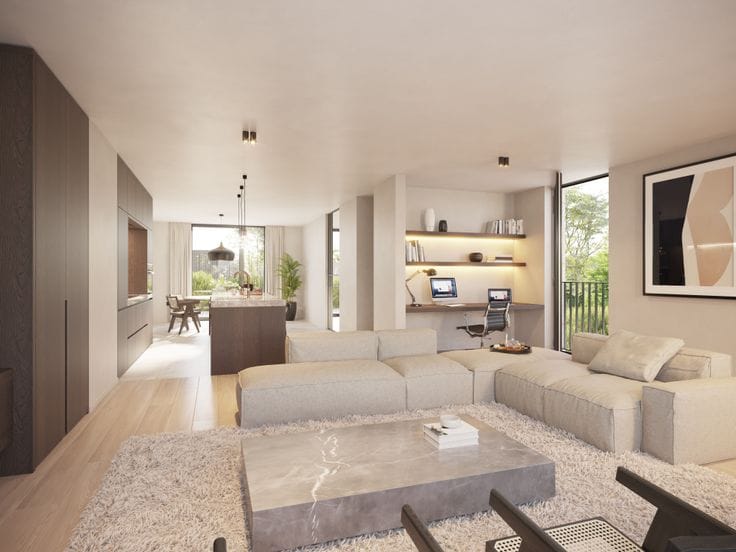
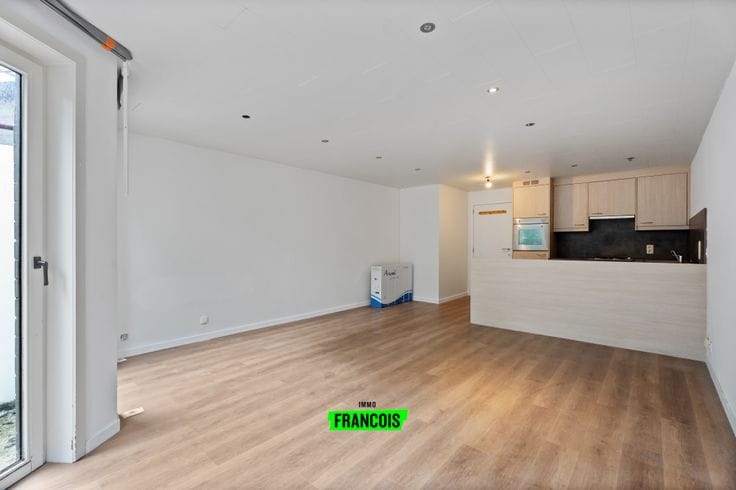
This spacious duplex was renovated with attention to detail and combines contemporary living comfort with high-quality finishes. Thanks to the thoughtful layout over two floors, you benefit from a pleasant sense of space and privacy. The light-filled living area is the heart of the home and offers a beautiful panoramic view of the Grote Markt. Large windows provide an abundance of natural light and enhance the open character of the space.
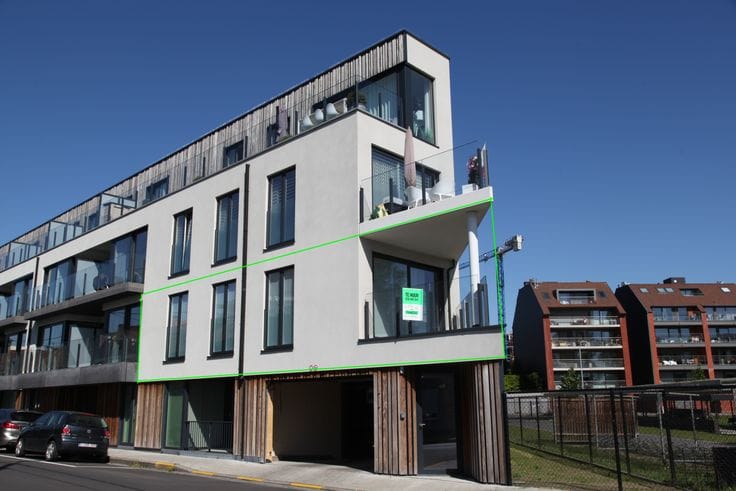
A major asset is the generous sunny terrace, where you can relax in peace, enjoy breakfast in the morning sun or spend cozy moments with family and friends. This outdoor space is a unique advantage in the middle of the town centre.
The duplex also features two full-sized bedrooms and a comfortable bathroom. Underfloor heating provides a pleasant indoor climate and added living comfort. In addition, all technical installations comply with current standards, so you can move in without worry.
Note: Translated automatically.
Highlights
* Fully renovated and move-in ready
* Prime location on the Grote Markt of Diksmuide
* Light-filled living area with beautiful views
* Spacious and sunny terrace
* High-quality, stylish finishes
| Available as of | Immediately |
|---|---|
| Floor | 2 |
| Building condition | Just renovated |
| Immovable heritage | Not specified |
| Covered parking spaces | 1 |
| Asbestos certificate is available | Not specified |
| Living room surface | 30 square meters |
|---|---|
| Kitchen surface | 16 square meters |
| Bedrooms | 2 |
| Bedroom 1 surface | 15 square meters |
| Bedroom 2 surface | 15 square meters |
| Bathrooms | 1 |
| Toilets | 1 |
| Basement | Yes |
| Terrace | Yes |
|---|
| Elevator | Yes |
|---|
| Primary energy consumption | 94 kilowatt hour per square meters |
|---|---|
| EPC/EPC label | A |
| Renovation works mandatory | No |
| Unique code EPB certificate | 32003-G-OMV_2024010391/EP14854/A001/D02/SD002 |
| CO₂ emission | Not specified |
| Yearly theoretical total energy consumption | Not specified |
| Valid electricity inspection certificate | Not specified |
| As built plan | No |
| E-level (overall energy performance) | 53 |
| Summons: No judicial remedy or administrative measure imposed | Not specified |
|
Flemish register of measures consulted
|
Not specified |
| Valid flood certificate | Not specified |
| Heating type | Gas |
| Double glazing | Yes |
| Building permit | Not specified |
|---|---|
| Cadastral Plan | Not specified |
| Right of first refusal for the tenant | Not specified |
| Allotment permit | Not specified |
| Preemption right | No |
| Most recent urban development zoning | Not specified |
|
P-score
|
A |
|
G-score
|
A |
Asked price excluding notary fees (excluding eventual registration fees)
| Price | 448000 € |
|---|---|
| Tenement building | No |
|
|
|




| Address |
De Breyne Pellaertstraat 13
8600 - Diksmuide |
|---|---|
| Agent's name | Brecht Bailleul |
| Phone number |
|
Get in touch