



398533€
2 bedrooms 134 square meters

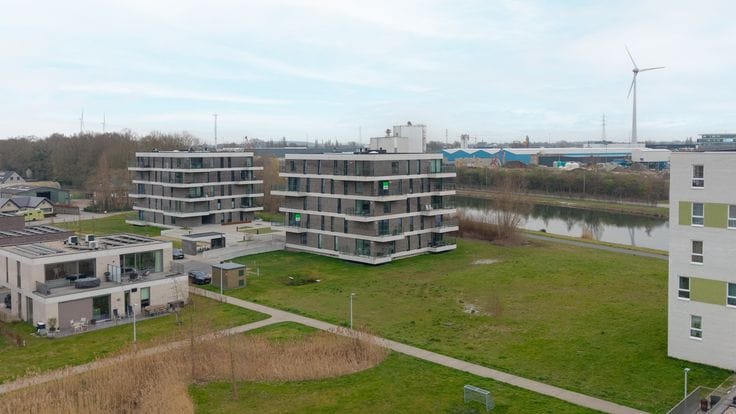
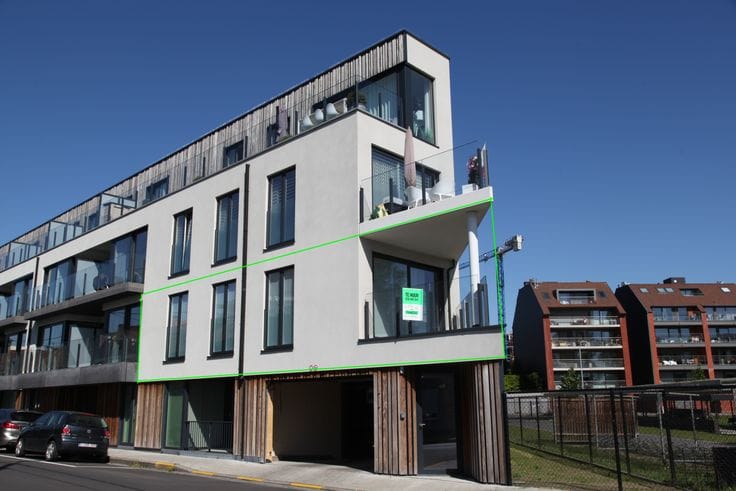
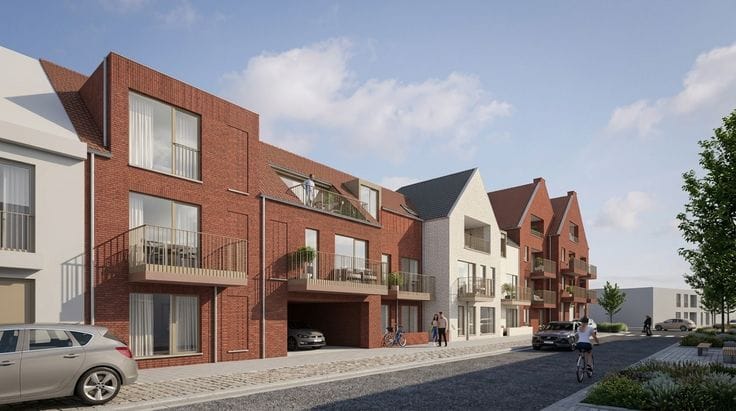
Living by the water - RESIDENCE KALLEYE (Diksmuide)
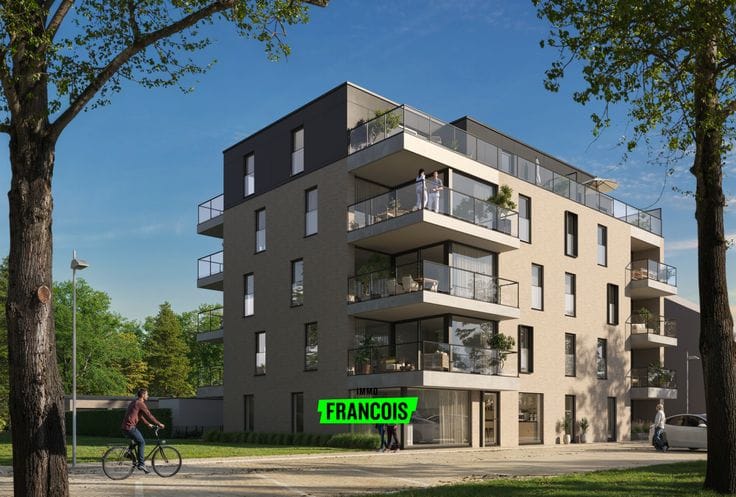
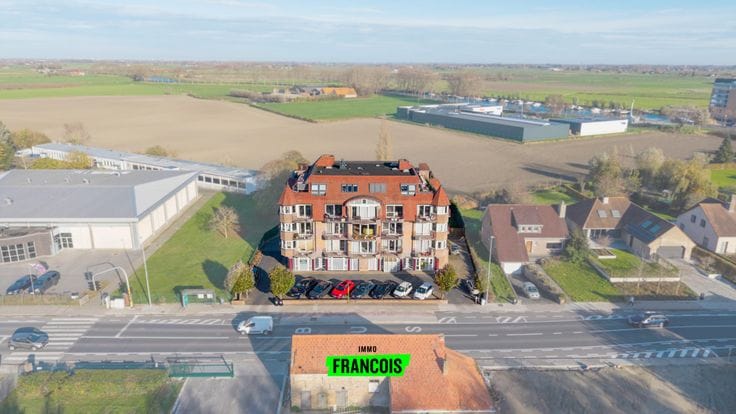
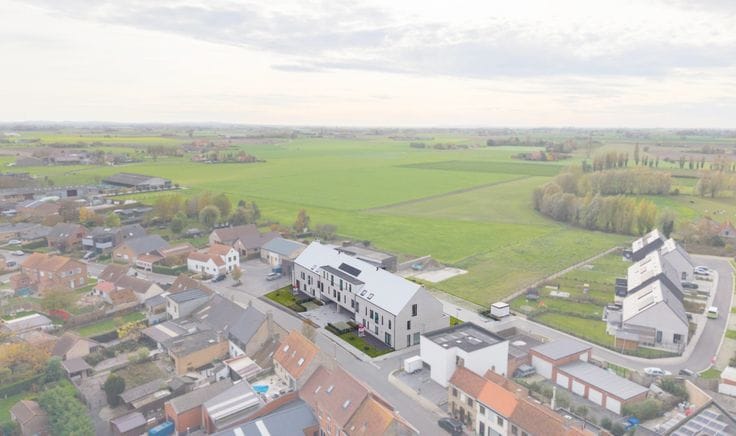

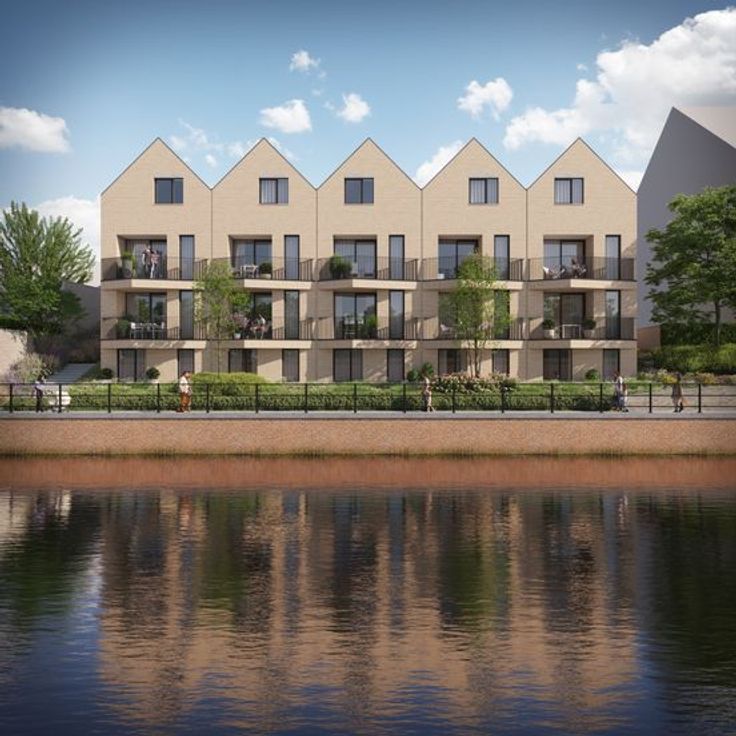
This extraordinary project features 10 comfortable hybrid apartments, each offering 2 or 3 bedrooms. The large windows and terraces create an open, spacious feel. Each apartment is finished with sustainable materials. The surface areas range from 119 m² to 135 m².
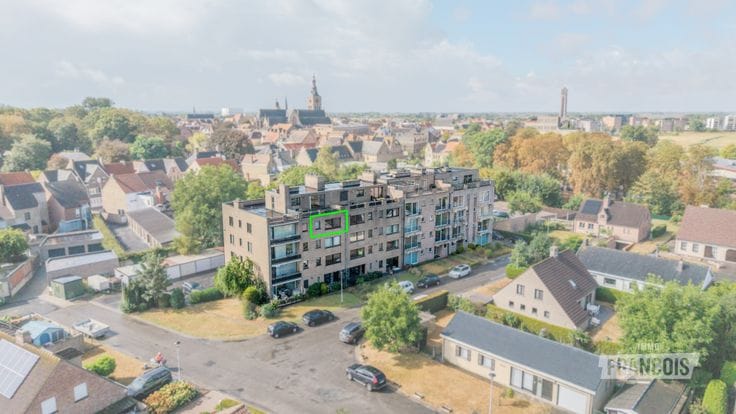
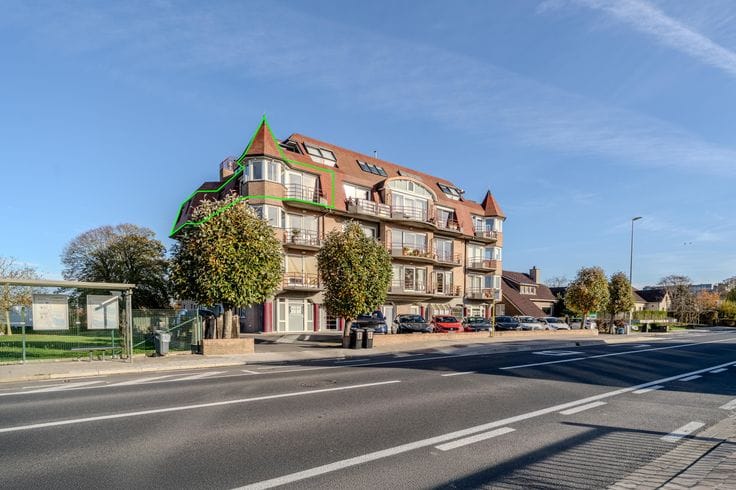
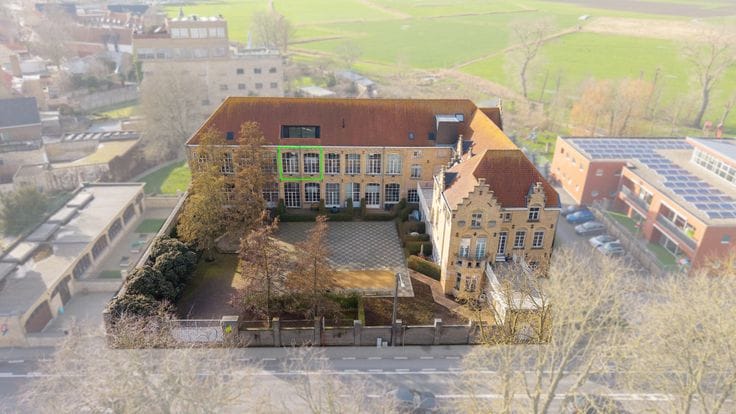
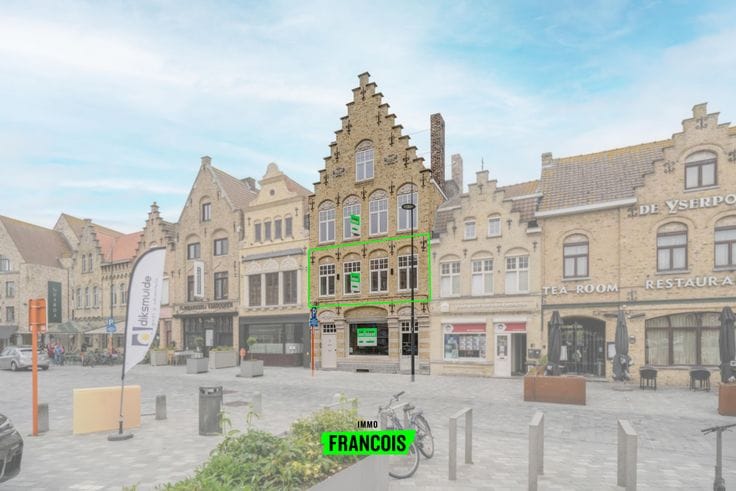
The sublime location of Residence Kalleye offers excellent accessibility. Various local shops, supermarkets, dining establishments, public transport, and the Grote Markt are all within walking distance.
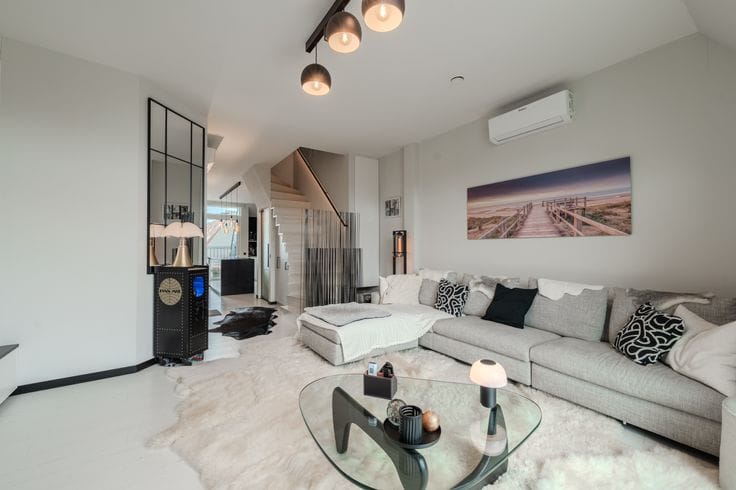
The hybrid apartments exude timeless class with a particular focus on the resident. The concept includes 2 homes stacked above each other (with double floors), each entity having its own private entrance. This optimizes privacy, acoustics, and thermal comfort.
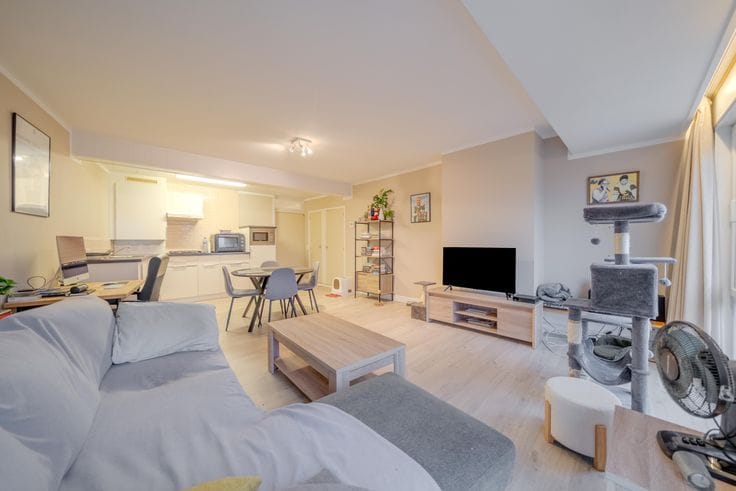
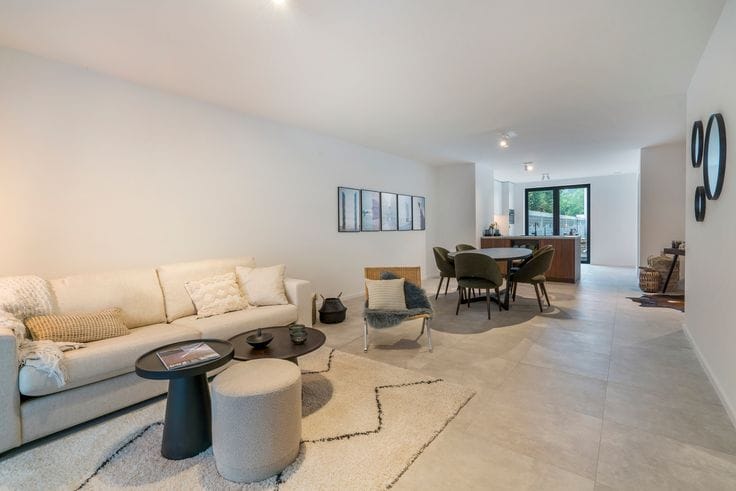
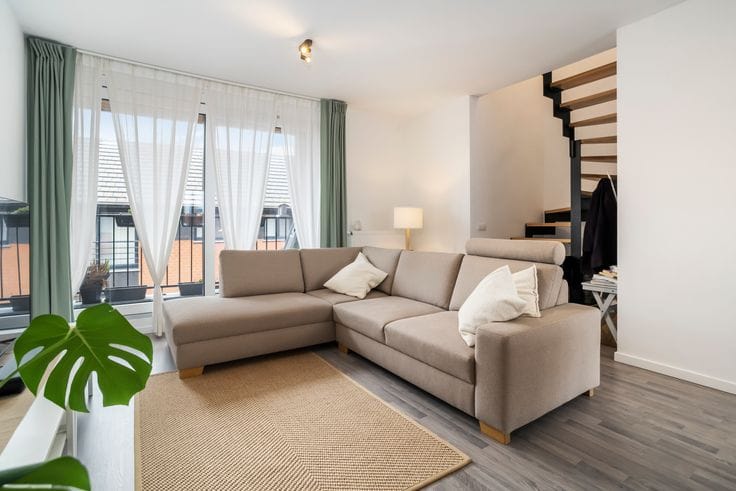
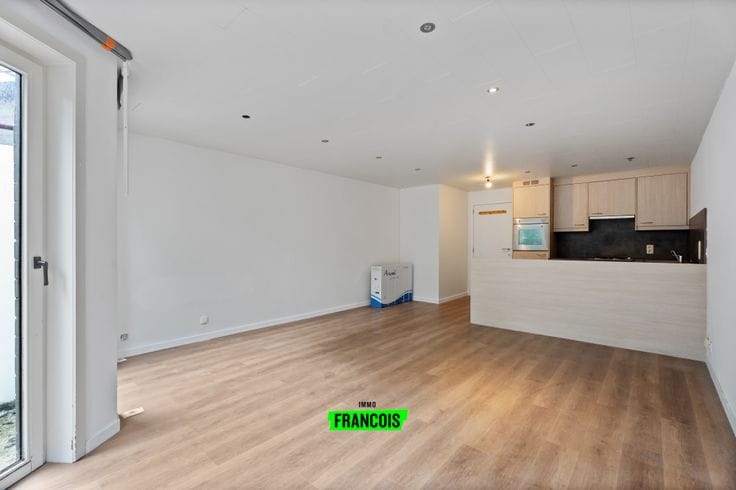
This unit comprises a bright living area with views of the Handzamevaart, an open kitchen, a handy storage room, and a guest toilet. On level -1, you will find 2 bedrooms with water views, a bathroom, a separate toilet, and another practical storage room.
Looking for a home by the water? Do not hesitate to contact us for more information or feel free to visit our office.
Plans and brochure: https://kalleye.be/
Note: Translated automatically.
Advantages
* Quiet yet central location
* Close to public transport and shops
* Living by the water
* Energy-efficient
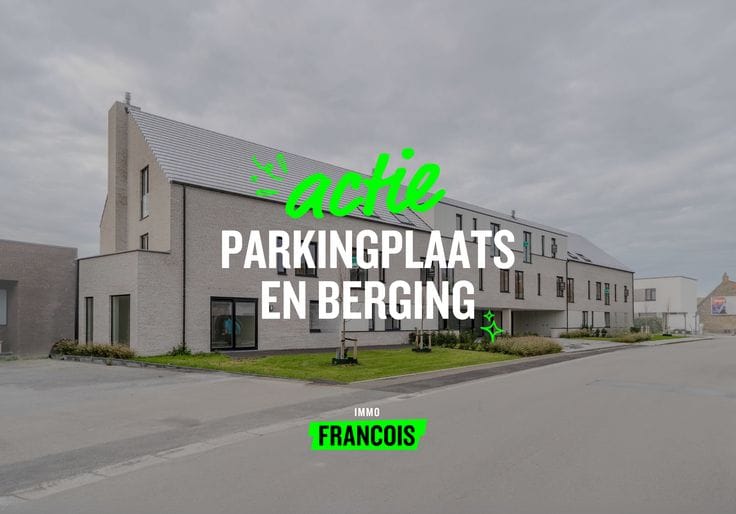
* Option to purchase a covered parking space
1) Urban development destination: Rcha: Residential area with a cultural, historical and/or aesthetic value
2) Protected heritage: no
3) Listed herita…
| Available as of | Immediately |
|---|---|
| Building condition | As new |
| Immovable heritage | Not specified |
| Asbestos certificate is available | Not specified |
| Usable floor area | 134 square meters |
|---|---|
| Living room surface | 33 square meters |
| Bedrooms | 2 |
| Bedroom 1 surface | 15 square meters |
| Bedroom 2 surface | 15 square meters |
| Bathrooms | 1 |
| Terrace | Yes |
|---|
| Primary energy consumption | Not specified |
|---|---|
| EPC/EPC label | A |
| Renovation works mandatory | No |
| Unique code EPB certificate | Not specified |
| CO₂ emission | Not specified |
| Yearly theoretical total energy consumption | Not specified |
| Valid electricity inspection certificate | Yes |
| As built plan | No |
| Summons: No judicial remedy or administrative measure imposed | Not specified |
|
Flemish register of measures consulted
|
Not specified |
| Valid flood certificate | Not specified |
| Heat pump | Yes |
| Photovoltaic solar panels | Yes |
| Double glazing | Yes |
| Building permit | Yes |
|---|---|
| Cadastral Plan | Not specified |
| Right of first refusal for the tenant | Not specified |
| Allotment permit | Not specified |
| Preemption right | No |
| Most recent urban development zoning | Not specified |
|
P-score
|
A |
|
G-score
|
A |
Asked price excluding notary fees (excluding eventual registration fees)
| Price | 398533 € |
|---|---|
| Tenement building | No |
|
|
|




| Address |
De Breyne Pellaertstraat 13
8600 - Diksmuide |
|---|---|
| Agent's name | Jentl Boedt |
| Phone number |
|
Get in touch