


169000€
2 bedrooms 86 square meters

Investment property offering a favourable return for sale i…
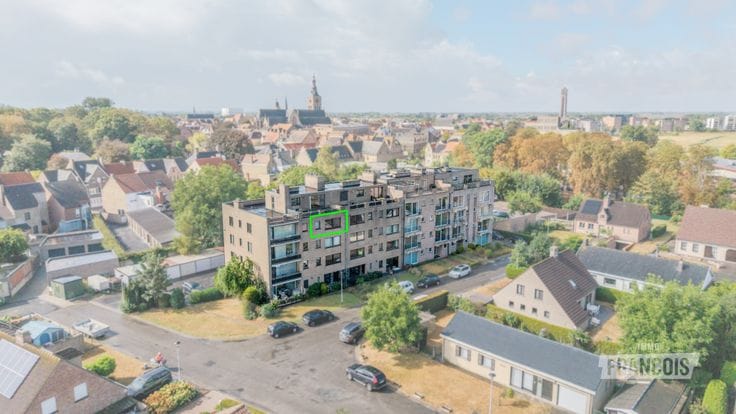
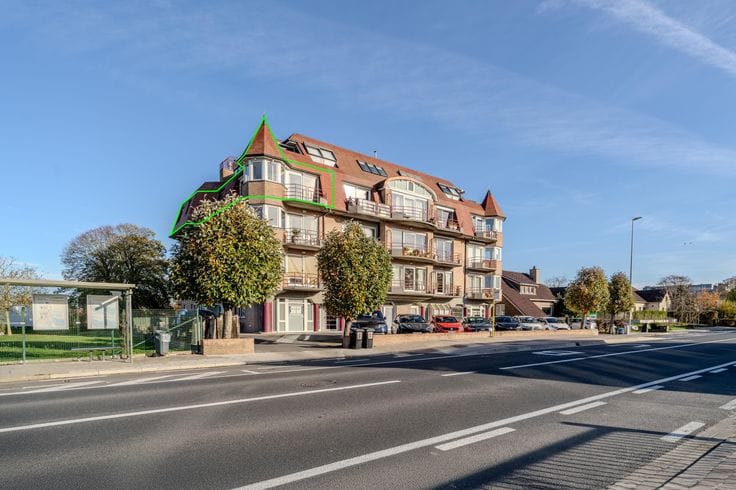
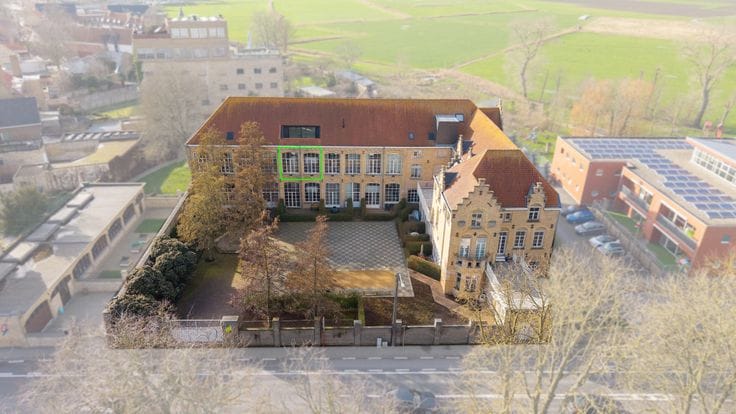
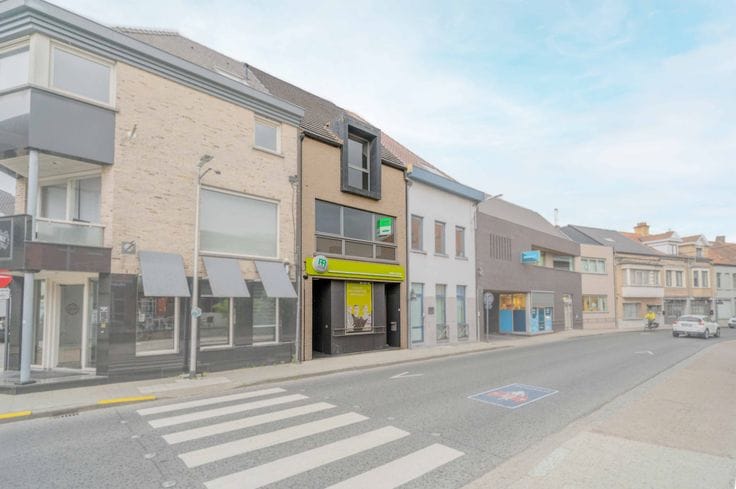
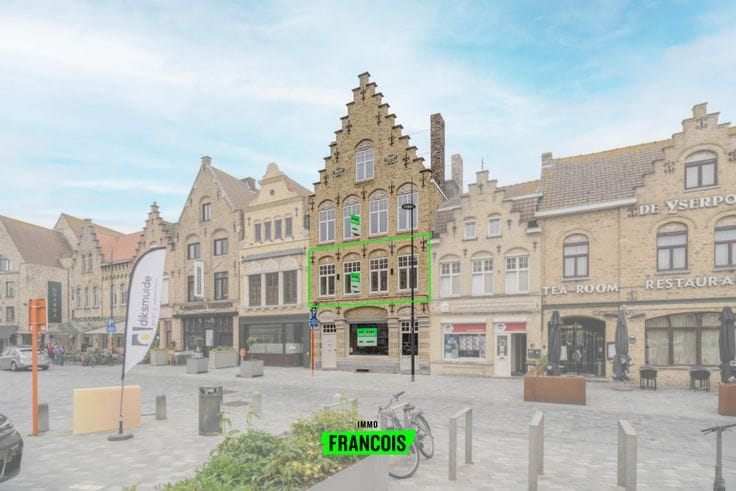
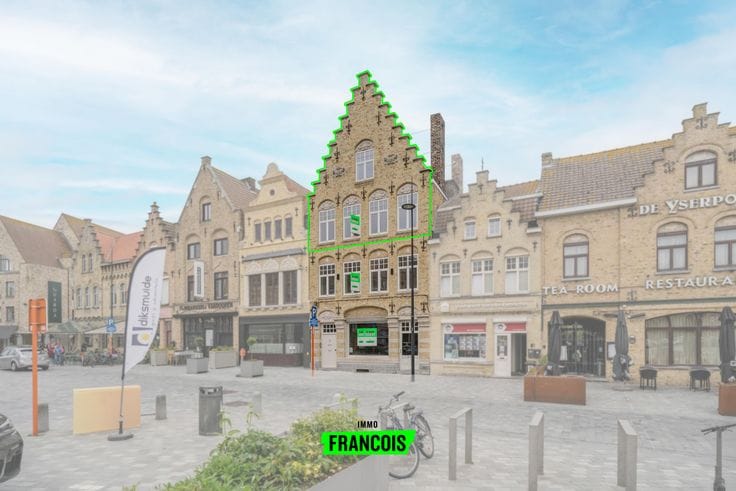
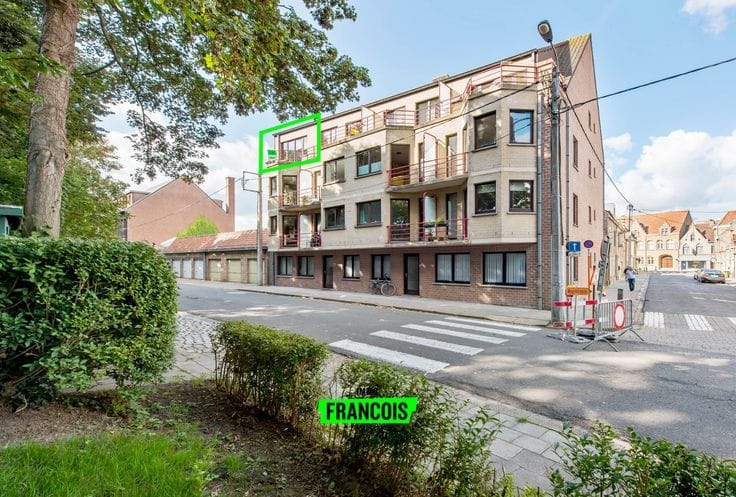
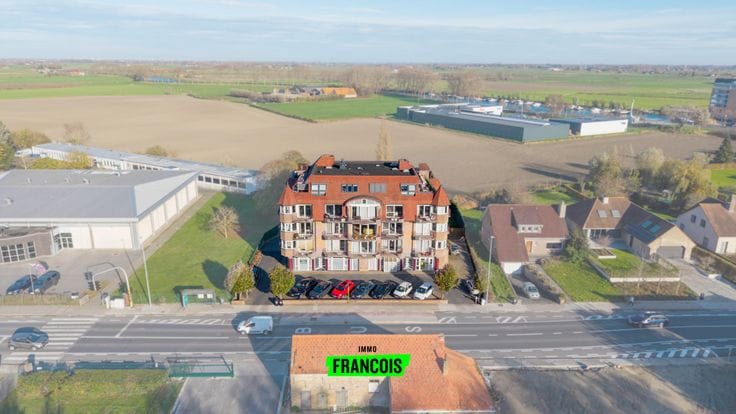
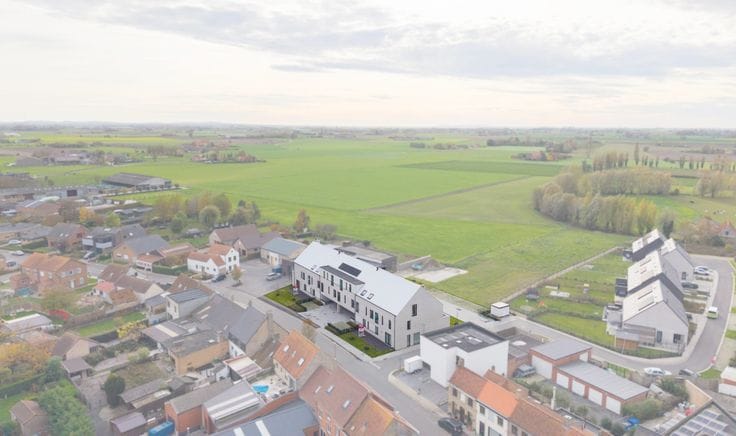
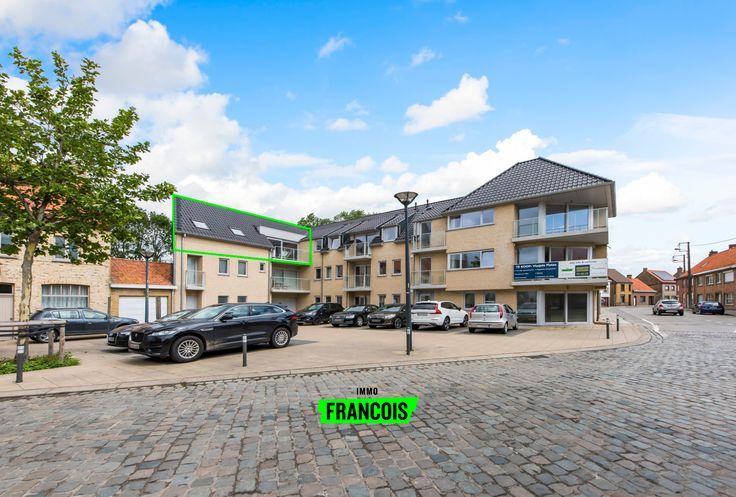
Located close to Diksmuide’s Grote Markt, public transport, various shops, supermarkets and catering establishments, this renovated apartment offers an exceptionally central location, with everything within walking distance.
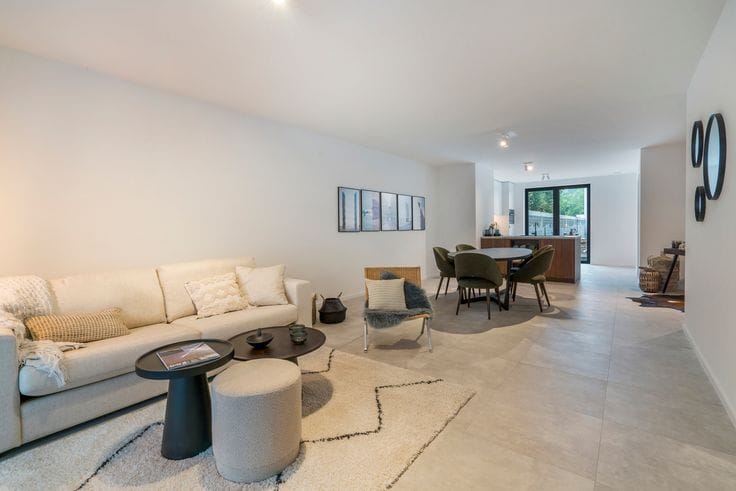
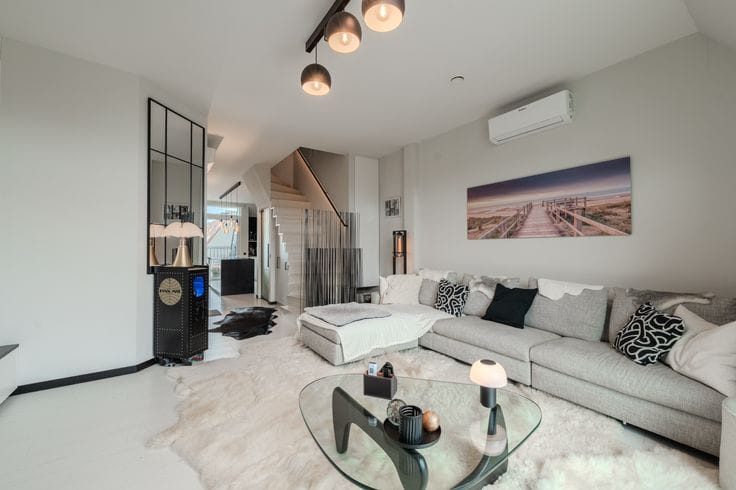
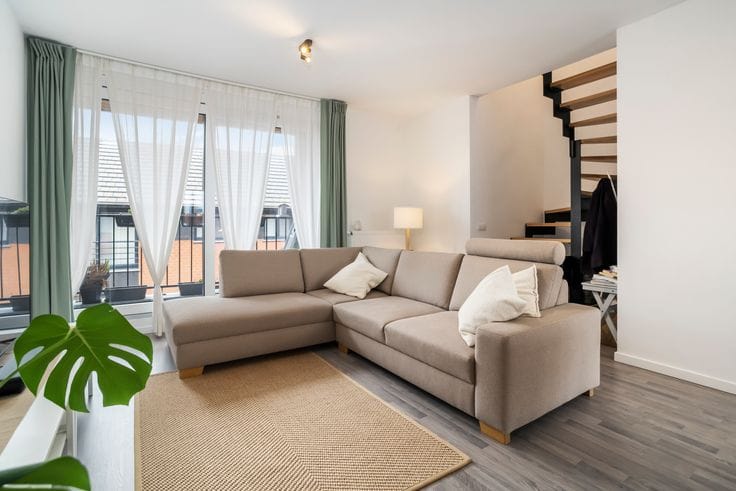
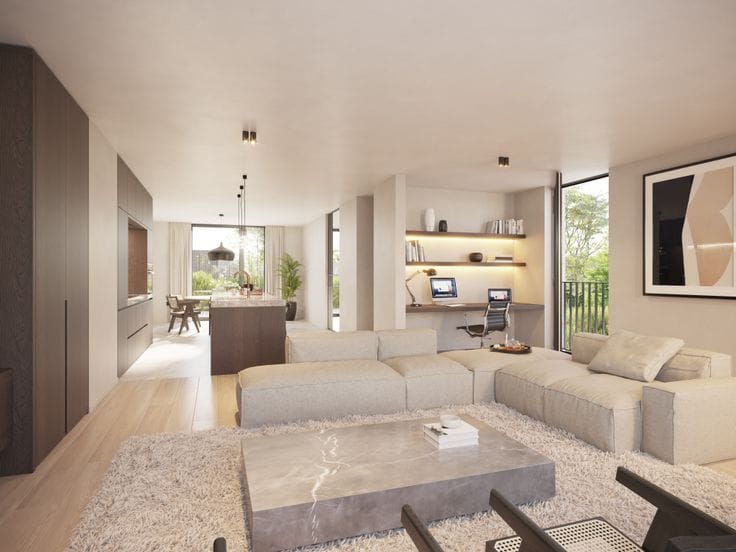
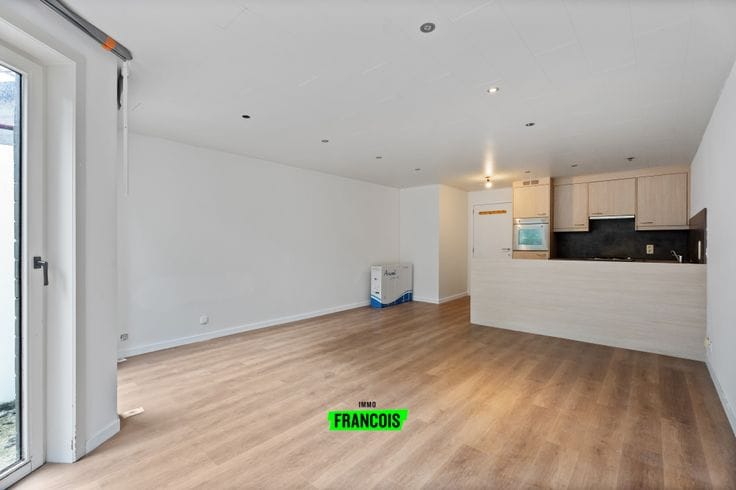
The property comprises an entrance hall, a bright living room with a fully fitted kitchen, two spacious bedrooms—one of which has a small terrace—a bathroom with a shower cubicle and washbasin, a technical room/storage area, and a separate toilet.
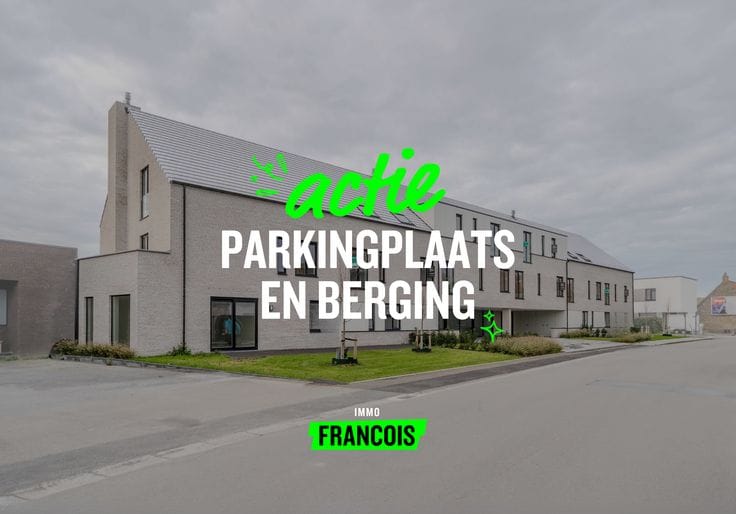
The apartment also includes an additional storage room on level -1 and access to a shared courtyard. A garage can be purchased separately for €23,000.
The apartment was recently completely renovated. It features gas-fired central heating with a high-efficiency boiler, double glazing with PVC window frames, an EPC rating of B, and a compliant electrical inspection. The roof and lift of the residence have also recently been renewed, meaning no major costs are planned for the future.
An interesting investment opportunity: the apartment is currently rented out and offers a gross rental yield of 4.78%.
Looking for a move-in-ready apartment in central Diksmuide? Don’t hesitate to arrange your viewing today, with no obligation!
Highlights
* Central location in Diksmuide
* Move-in ready
* EPC rating B
* 2 spacious bedrooms
* Currently rented out, with a gross yield of 4.78%
* Possibility to purchase a garage
1) Urban development destination: Ra: Residential area
2) Protected heritage: no
3) Listed heritage: Inventory of archaeological zones
4) Inspection certificate for electricity: yes (conform)
5) Renovation obligation: no
6) Flood report:
The property sold is situated in :
▪ a delineated flood plain / a delineated riparian zone : no
▪ an area at risk of flooding : no
▪ a signal area with…
| Floor | 4 |
|---|---|
| Number of floors | 1 |
| Building condition | Just renovated |
| Immovable heritage | Not specified |
| Covered parking spaces | 1 |
| Asbestos certificate is available | Not specified |
| Usable floor area | 86 square meters |
|---|---|
| Living room surface | 22 square meters |
| Kitchen surface | 10 square meters |
| Bedrooms | 2 |
| Bedroom 1 surface | 9 square meters |
| Bedroom 2 surface | 11 square meters |
| Bathrooms | 1 |
| Basement | Yes |
| Primary energy consumption | 170 kilowatt hour per square meters |
|---|---|
| EPC/EPC label | B |
| Renovation works mandatory | No |
| Unique code EPB certificate | 20221008-0002692495-RES-1 |
| CO₂ emission | Not specified |
| Yearly theoretical total energy consumption | Not specified |
| Valid electricity inspection certificate | Not specified |
| As built plan | No |
| Summons: No judicial remedy or administrative measure imposed | Not specified |
|
Flemish register of measures consulted
|
Not specified |
| Valid flood certificate | Not specified |
| Heating type | Gas |
| Double glazing | Yes |
| Building permit | Not specified |
|---|---|
| Cadastral Plan | Not specified |
| Right of first refusal for the tenant | Not specified |
| Allotment permit | Not specified |
| Preemption right | No |
| Most recent urban development zoning | Not specified |
|
P-score
|
A |
|
G-score
|
A |
Asked price excluding notary fees (excluding eventual registration fees)
| Price | 169000 € |
|---|---|
| Tenement building | No |
|
|
|




| Address |
De Breyne Pellaertstraat 13
8600 - Diksmuide |
|---|---|
| Agent's name | Brecht Bailleul |
| Phone number |
|
Get in touch
