


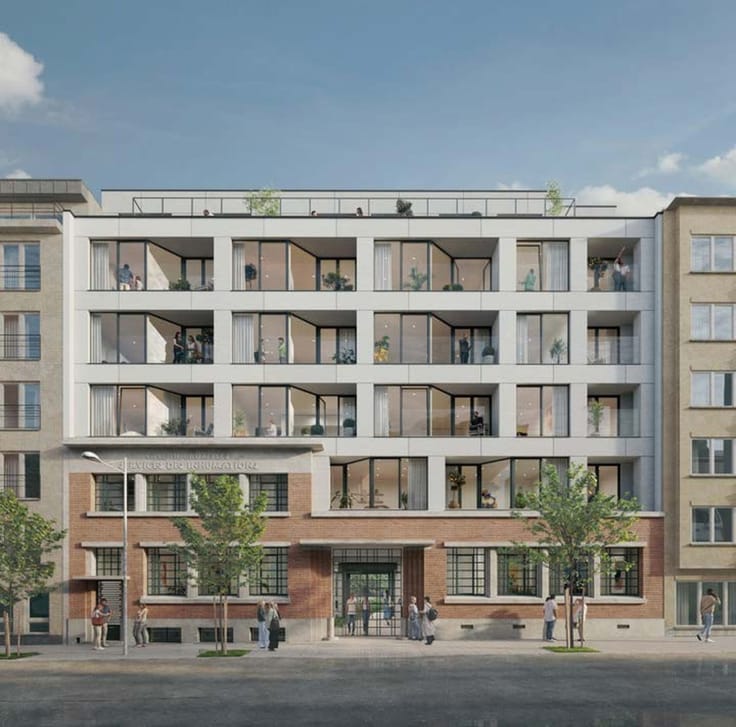
Apartment for sale
Make an offer starting from 349000€
1 bedroom 136 square meters
Immoweb code : 21958969

Immoweb code : 21958969
Overview
1 bedroom
1 bathroom
136
square meters
livable space
Floor :
0
Description
CINQUANTENAIRE – 1BED DUPLEX, EXTRA SPACE 27 M² + TERRACE
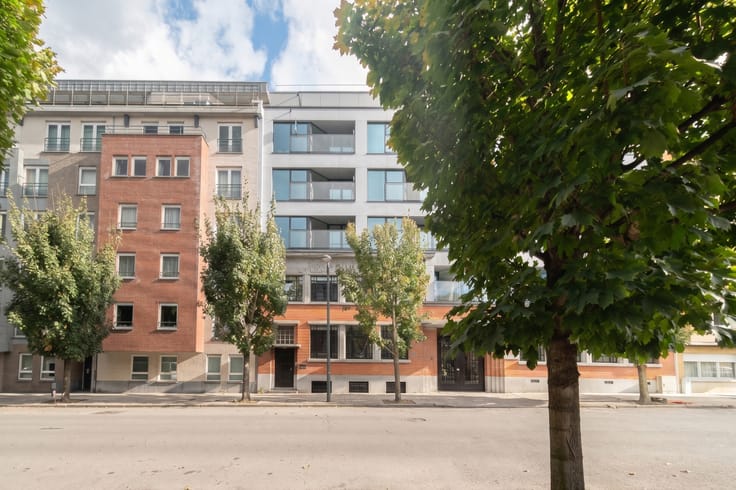
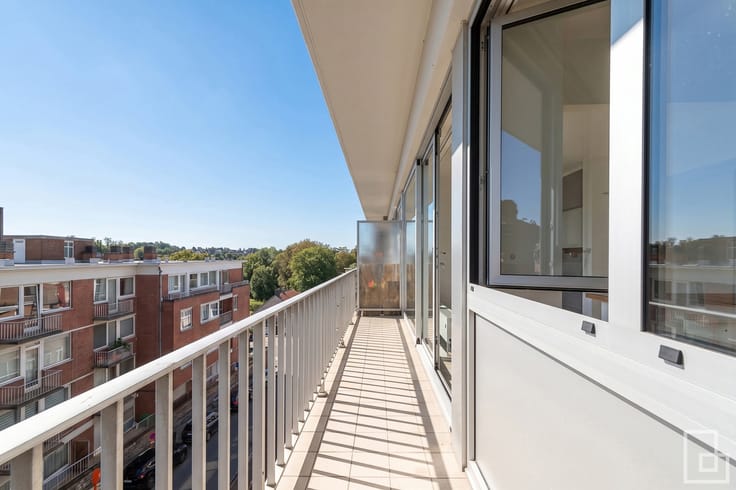
Duplex apartment of 109 m² + additional space of 27 m² + courtyard/terrace of 12 m² + 2 attic rooms of 8 m² and 6 m². Offers as from 349.000€
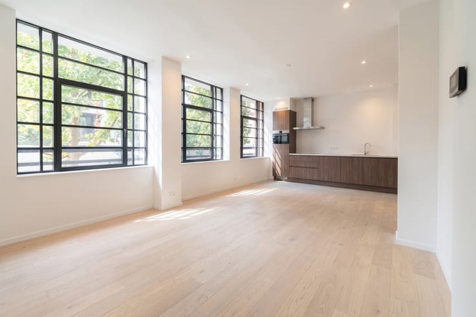
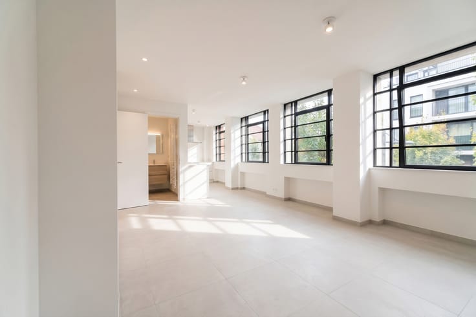
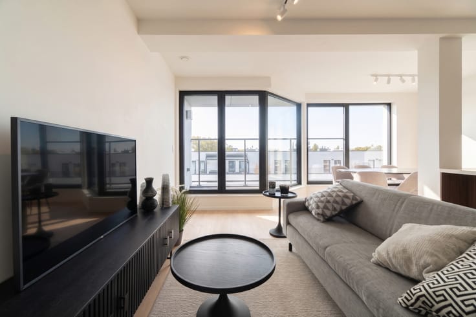
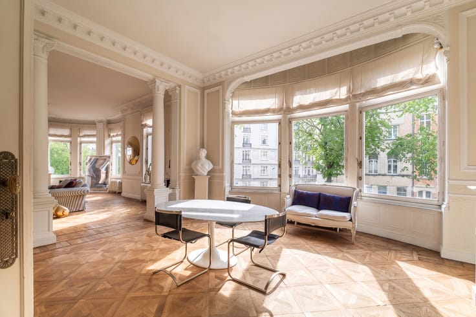
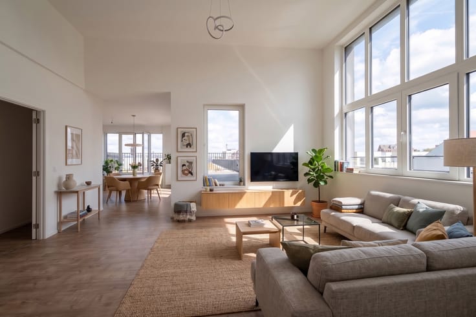
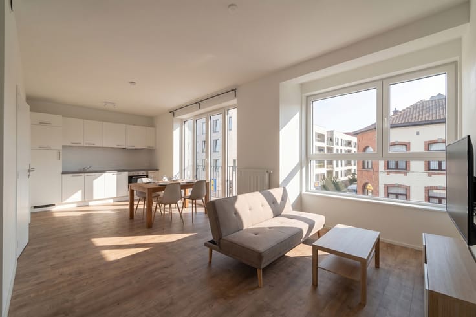
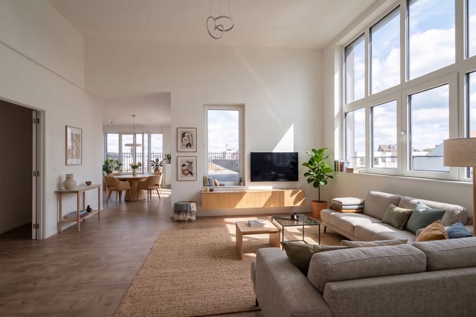
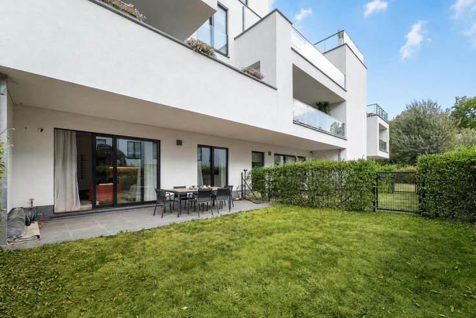
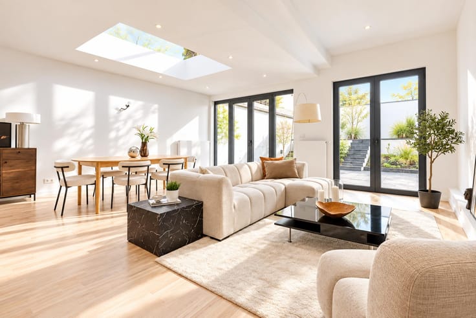
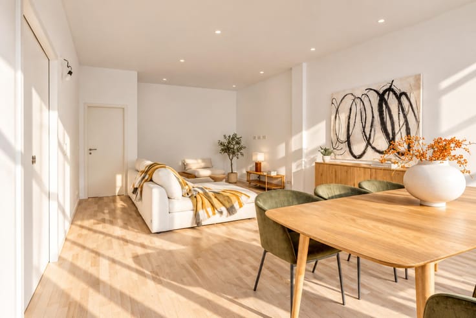
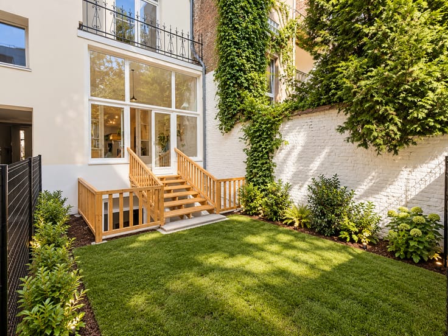
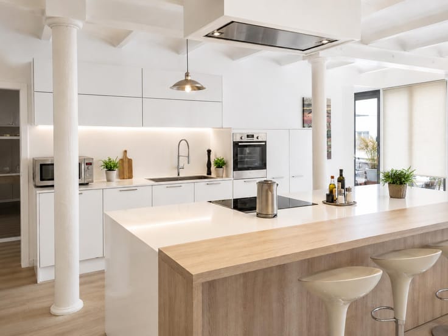
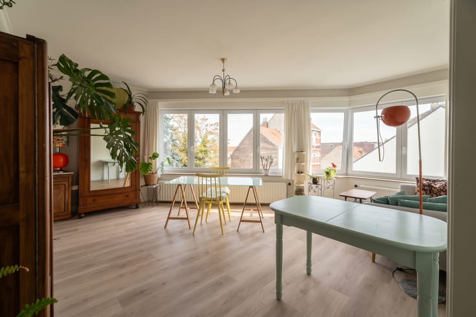
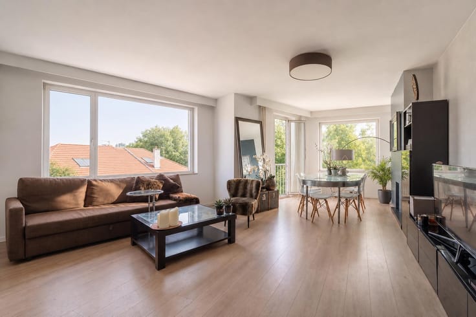
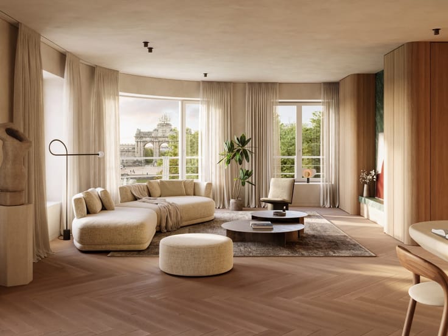
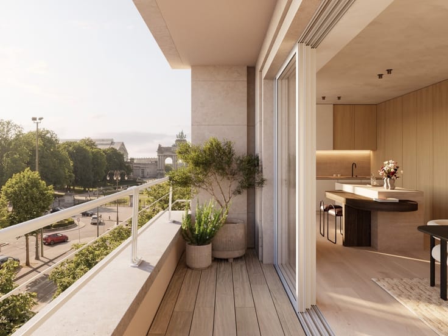
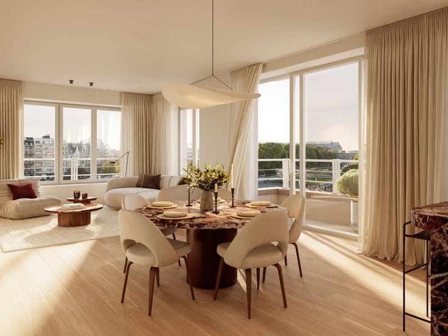
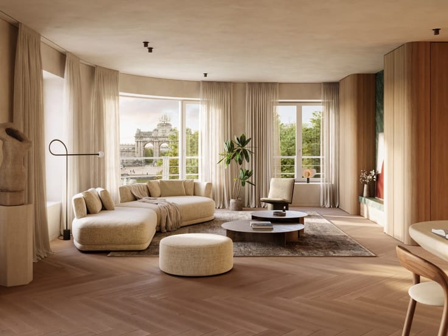
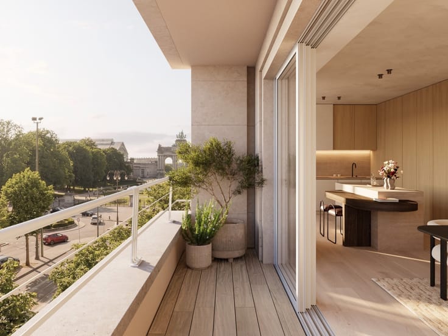
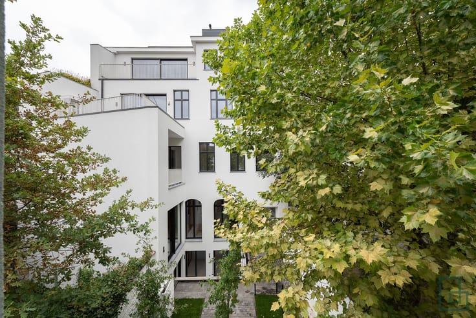
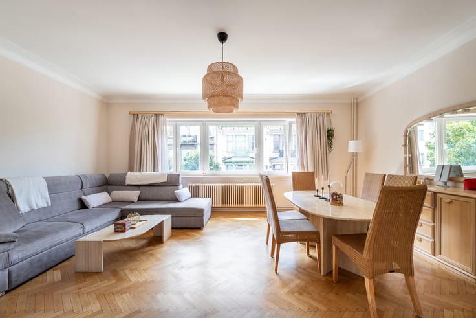
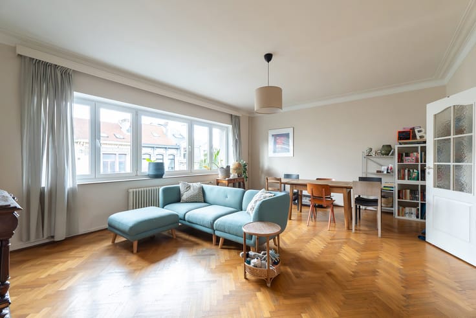
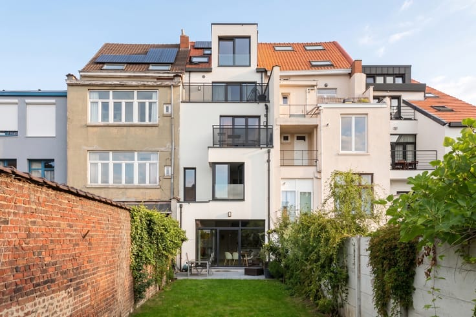
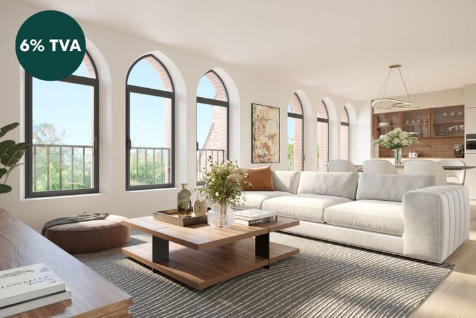
Ground floor: Entrance hall with cloakroom and guest toilet, spacious and bright living room, main bedroom, separate fully equipped kitchen with access to a private south-facing courtyard/terrace.
Lower ground floor: Attractive multipurpose room, shower room and laundry area.
Additional space: Located on the ground floor, accessible via the courtyard/terrace or the communal landing. This space forms an integral part of the property being sold.
Two private attic rooms: Former maid’s rooms on the 5th floor (8 m² and 6 m²), providing additional storage space.
The communal oil-fired boiler was replaced in 2025. The current EPC certificate, rated G, dates from 2023, before the boiler replacement.
Viewings: Saturday 14 November from 2 pm to 4 pm and Tuesday 17 November from 4 pm to 6 pm. Book your viewing online, by calling 02 733 00 00 or by emailing [email protected].
| Construction year | 1929 |
|---|---|
| Number of floors | 4 |
| Building condition | To be done up |
| Immovable heritage | Not specified |
| Number of frontages | 2 |
| Surroundings type | Isolated |
| Asbestos certificate is available | Not specified |
| Usable floor area | 136 square meters |
|---|---|
| Kitchen type | Not installed |
| Bedrooms | 1 |
| Bedroom 1 surface | 20 square meters |
| Bathrooms | 1 |
| Shower rooms | 1 |
| Toilets | 2 |
| Laundry room | Yes |
| Office | Yes |
| Furnished | No |
| Garden surface | 12 square meters |
|---|---|
| Terrace surface | 12 square meters |
| Elevator | Yes |
|---|---|
| Accessible for disabled people | Yes |
| Intercom | No |
| Visio phone | No |
| Swimming pool | No |
| Primary energy consumption | 352 kilowatt hour per square meters |
|---|---|
| EPC/EPC label | G |
| Renovation works mandatory | Not specified |
| Unique code EPB certificate | 202306200000648024011 |
| CO₂ emission | 87 kg CO₂/m² |
| Yearly theoretical total energy consumption | Not specified |
| Valid electricity inspection certificate | Yes |
| Summons: No judicial remedy or administrative measure imposed | Not specified |
| Valid flood certificate | Not specified |
| Heating type | Fuel oil |
| Building permit | Not specified |
|---|---|
| Cadastral Plan | Not specified |
| Right of first refusal for the tenant | Not specified |
| Allotment permit | Not specified |
| Preemption right | Not specified |
| Most recent urban development zoning | Not specified |
| Flood zone type | Non flood zone |
|
P-score
|
Not specified |
|
G-score
|
Not specified |
Asked price excluding notary fees (excluding eventual registration fees)
| Price | Make an offer starting from 349000 € |
|---|---|
| Monthly charges | 185 € |
| Cadastral income | 1184 € |
| Tenement building | No |
|
|
|





BATHIM RESIDENTIAL (IPI 505122)
| Address |
Bld. Brand Whitlock 112
1200 - Woluwe-Saint-Lambert |
|---|---|
| External reference | 7918841 |
Get in touch