


299000€
2 bedrooms 80 square meters

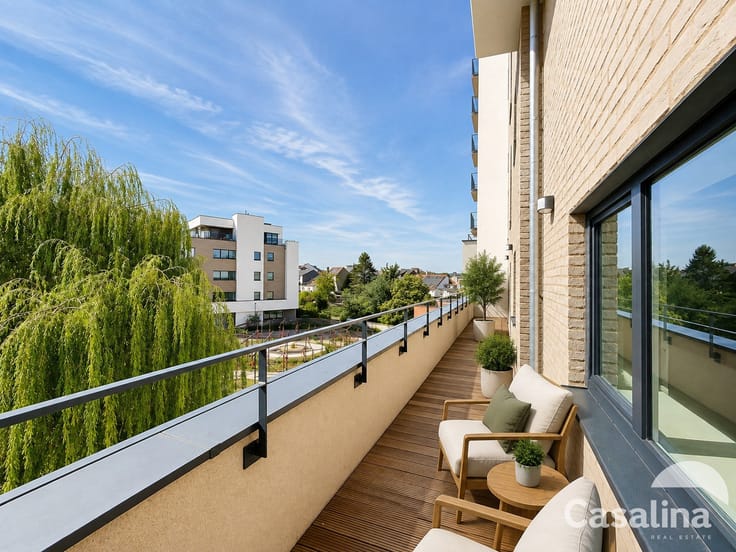
On the border of WOLUWE, two bedroom apartment with terrace
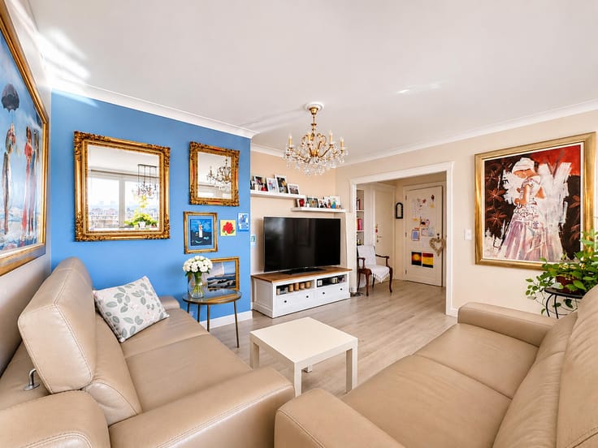
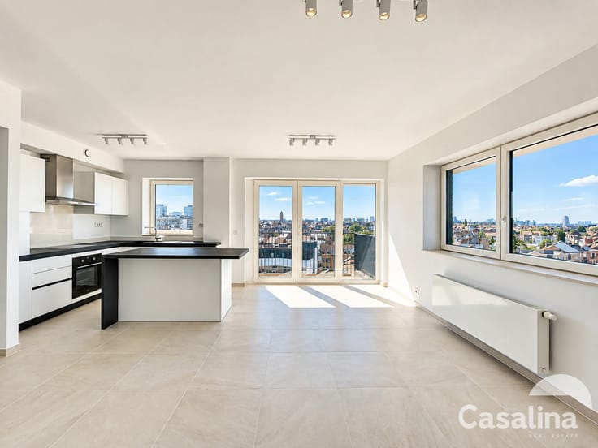
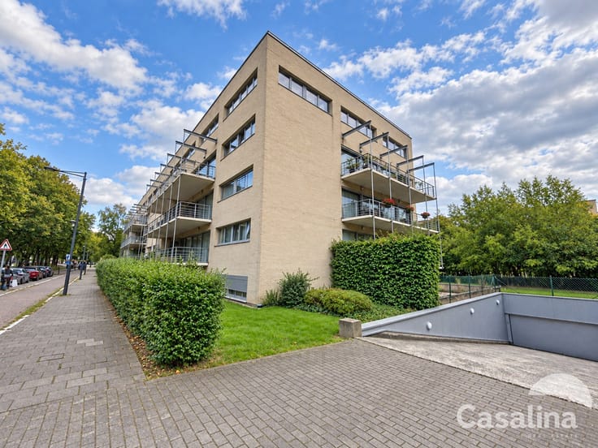
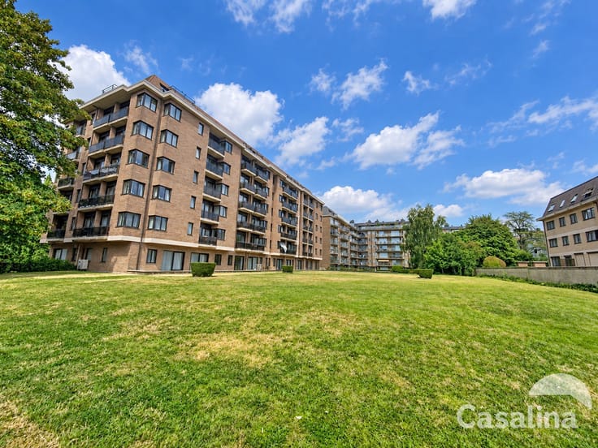
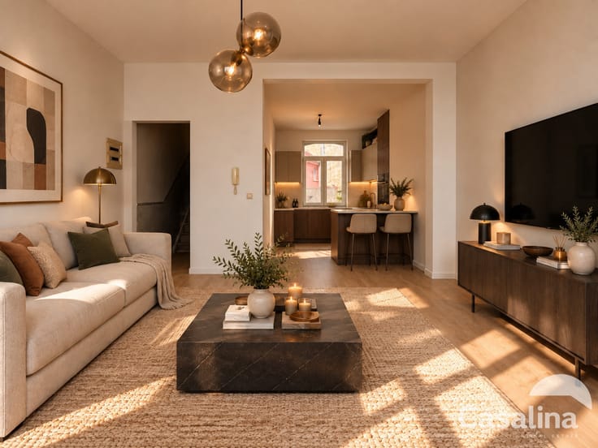
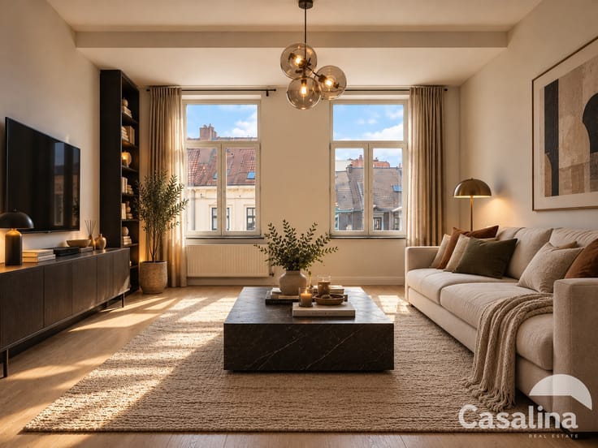
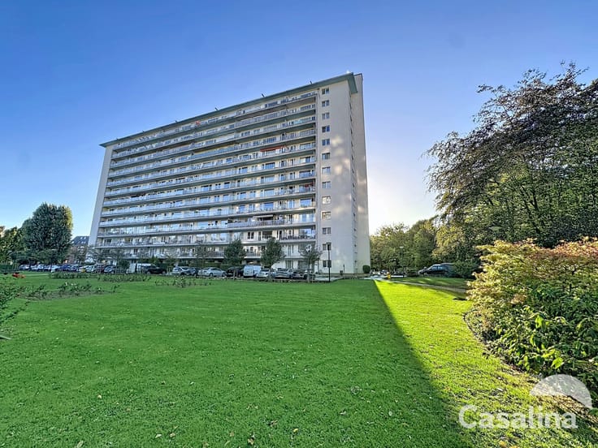
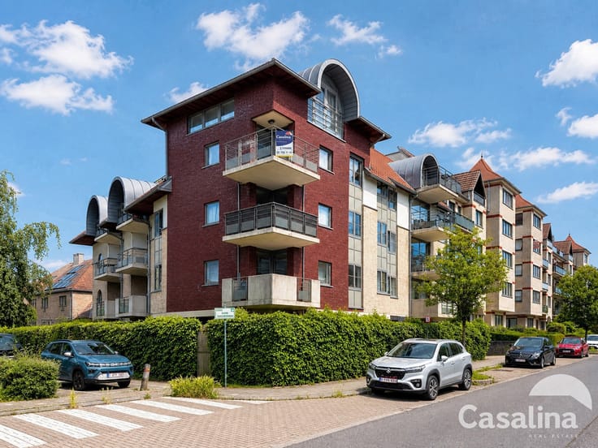
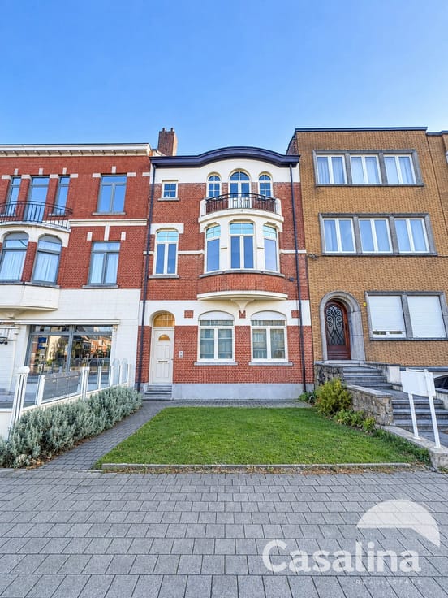
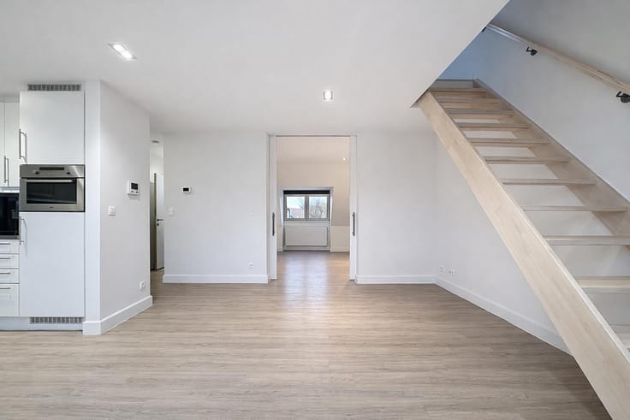
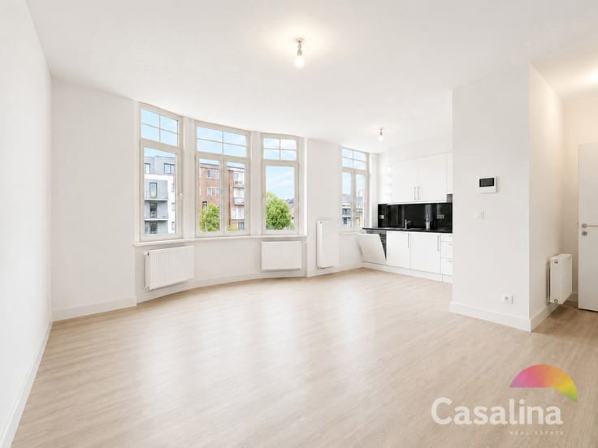
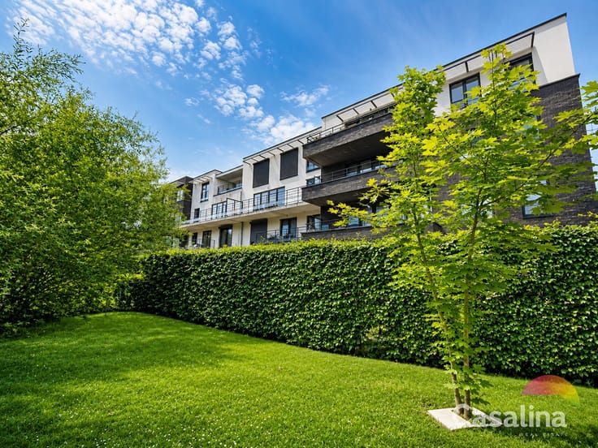
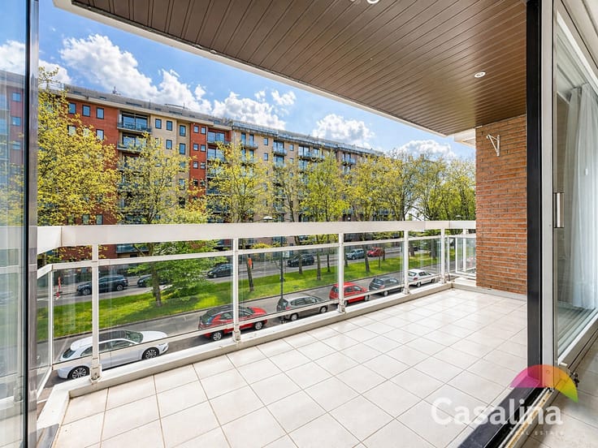
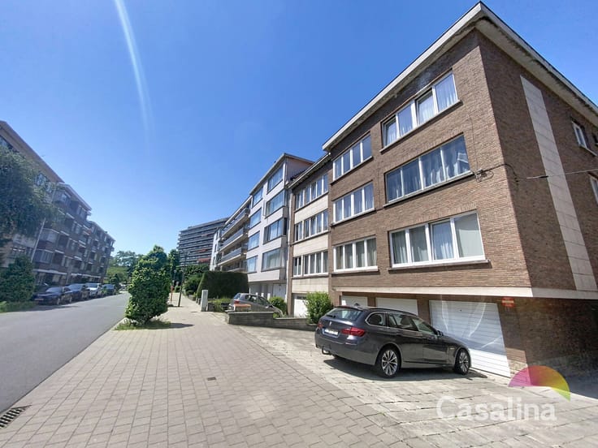
On the border of WOLUWE – Casalina Real Estate is pleased to present this 80 m² apartment (according to the EPC report), located on the 1st floor of a well-maintained building dating from 2001, featuring an elevator, parking space, and cellar.
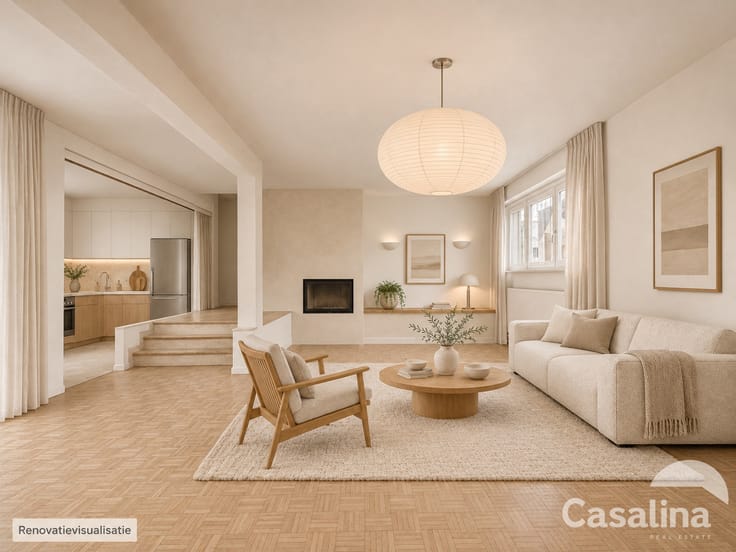
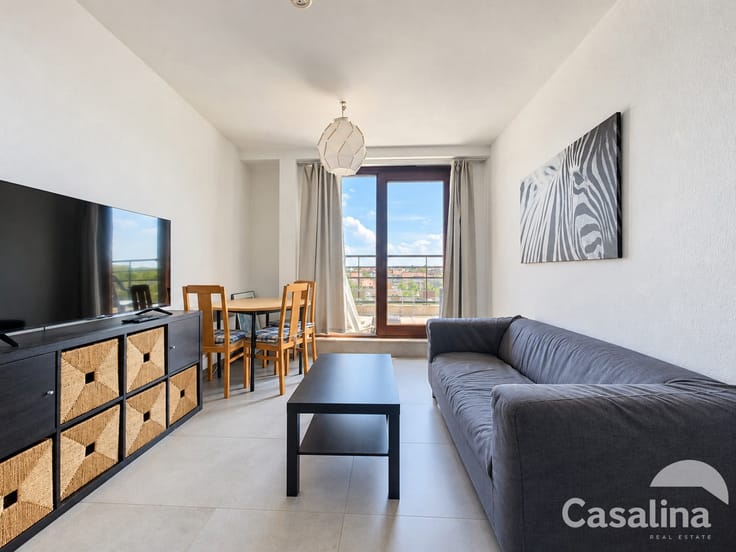
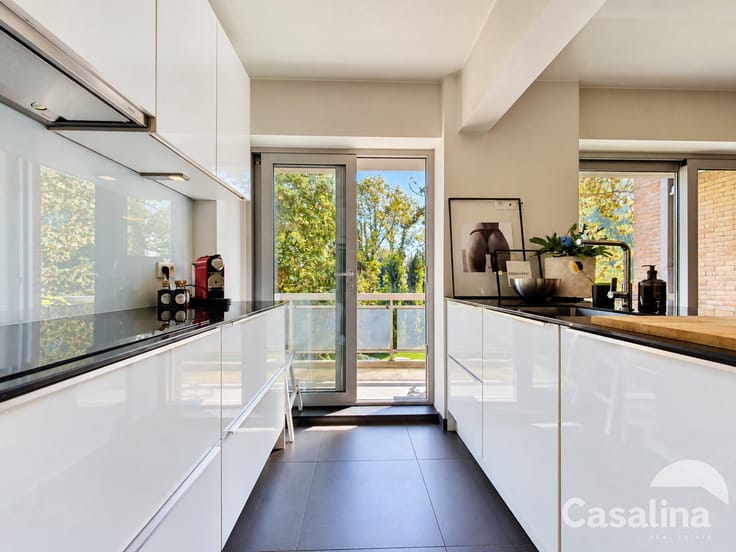
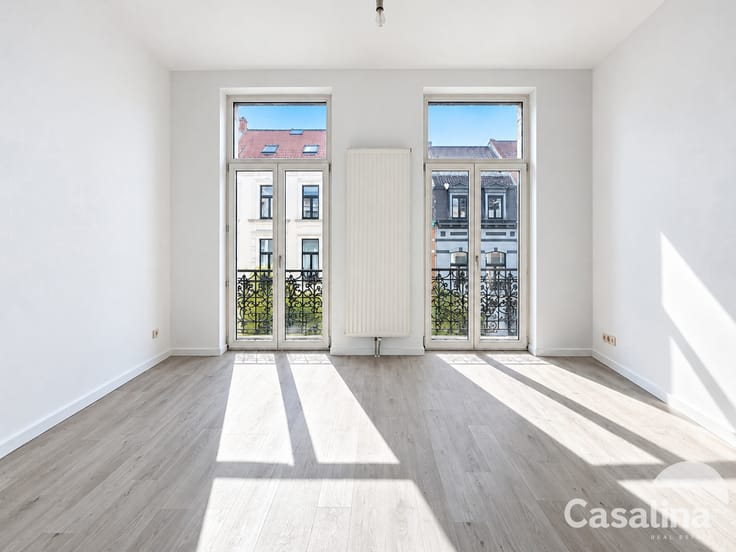
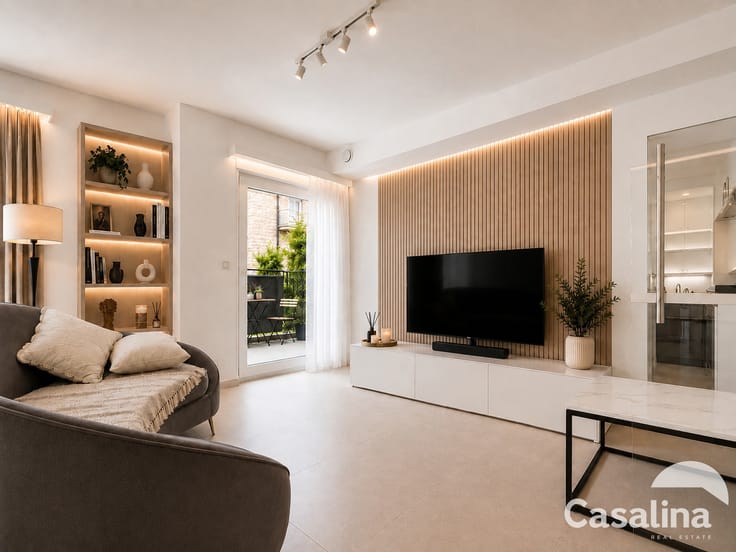
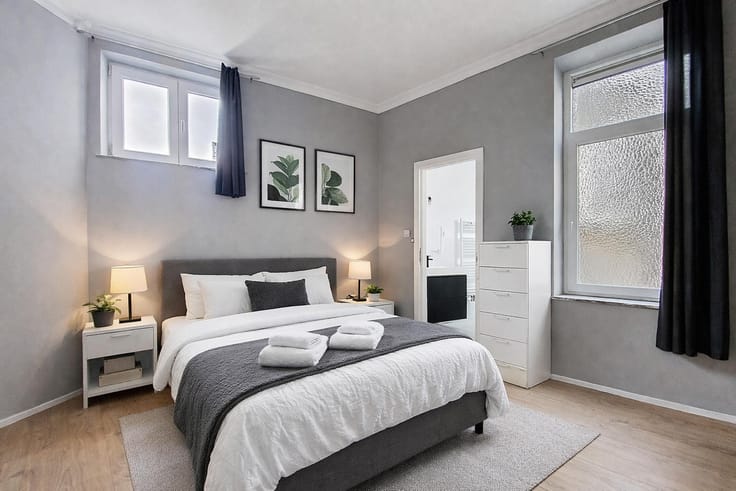
The apartment consists of an entrance hall with separate toilet, a bright living room with open-plan kitchen and access to the terrace, two bedrooms, a bathroom with double sink, and a storage/laundry room with connections for a washing machine and dryer.
For added comfort, the apartment is equipped with an intercom system and a Vaillant gas wall boiler. In the basement, you will find a private cellar and a parking space for one car (+25.000€).
Monthly charges amount to €262.95 (including common charges and private water consumption), plus a reserve fund contribution of €38.40. The EPC has label D. A new condensing gas wall boiler is required to achieve a better EPC rating. The apartment is available upon deed. The share in the reserve fund must be taken over by the new owner and reimbursed to the seller upon signing the deed of sale.
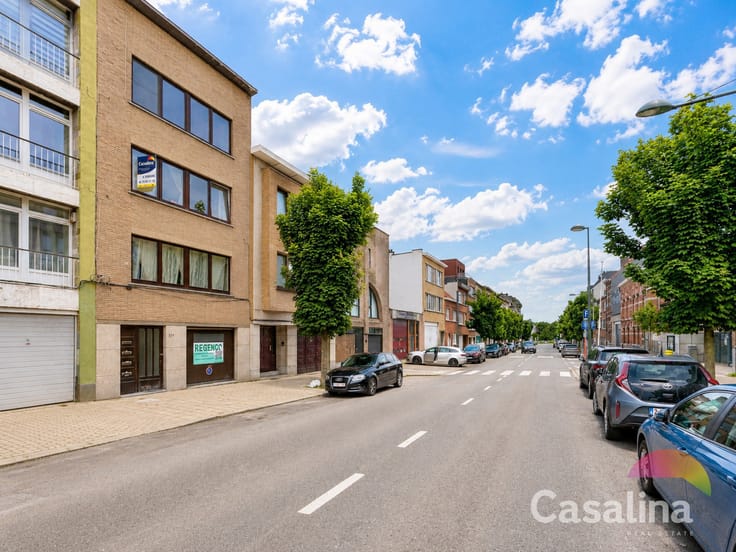
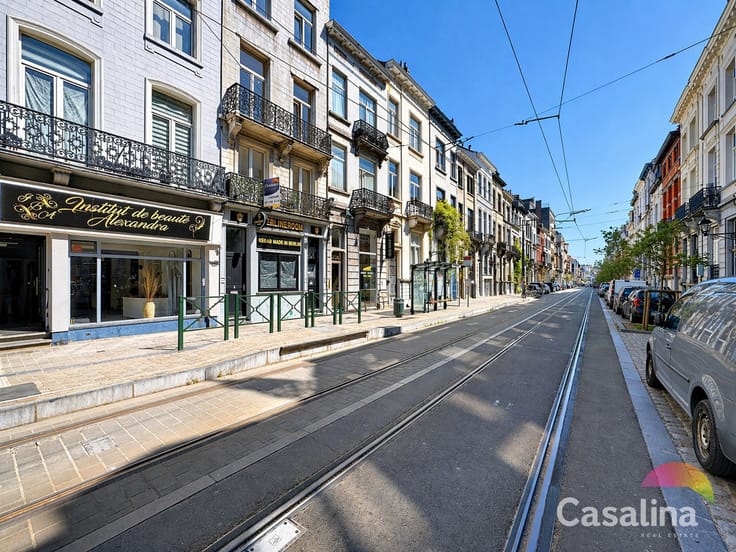
Ideally located close to shops, schools, public transport, the Evere sports center, and NATO headquarters, this apartment offers a pleasant and functional living environment.
Are you a property owner and would you like to know the value of your property? Contact us for a free valuation.
For a viewing, you can book directly online.
For more information, please contact us by phone at +32 2 705 11 10 or via our website www.casalina.be.
The information and stated surface areas are purely indicative and non-contractual.
| Construction year | 2001 |
|---|---|
| Floor | 1 |
| Number of floors | 4 |
| Immovable heritage | Not specified |
| Number of frontages | 3 |
| Covered parking spaces | 1 |
| Asbestos certificate is available | Not specified |
| Usable floor area | 80 square meters |
|---|---|
| Bedrooms | 2 |
| Bathrooms | 1 |
| Toilets | 1 |
| Laundry room | Yes |
| Furnished | No |
| Terrace | Yes |
|---|
| Elevator | Yes |
|---|---|
| Intercom | Yes |
| Visio phone | No |
| Primary energy consumption | 206 kilowatt hour per square meters |
|---|---|
| EPC/EPC label | D |
| Renovation works mandatory | Not specified |
| Unique code EPB certificate | 2026-0513-0000752991-01-3 |
| CO₂ emission | 41 kg CO₂/m² |
| Yearly theoretical total energy consumption | Not specified |
| Valid electricity inspection certificate | No |
| Summons: No judicial remedy or administrative measure imposed | Not specified |
| Valid flood certificate | Not specified |
| Heating type | Gas |
| Double glazing | Yes |
| Building permit | Not specified |
|---|---|
| Cadastral Plan | Not specified |
| Right of first refusal for the tenant | Not specified |
| Allotment permit | Not specified |
| Preemption right | Not specified |
| Most recent urban development zoning | Not specified |
|
P-score
|
Not specified |
|
G-score
|
Not specified |
Asked price excluding notary fees (excluding eventual registration fees)
| Price | 299000 € |
|---|---|
| Monthly charges | 301 € |
| Cadastral income | 1291 € |
| Tenement building | No |
|
|
|








| Address |
Cicerolaan 33
1140 - Evere |
|---|---|
| Website |
|
| External reference | 7919356 |
Get in touch