


295000€
2 bedrooms 87 square meters

Bright apartment with terrace and panoramic view
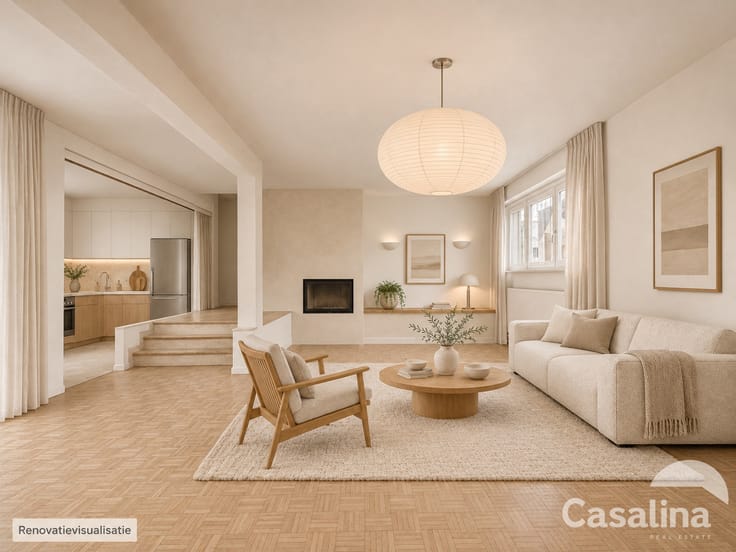
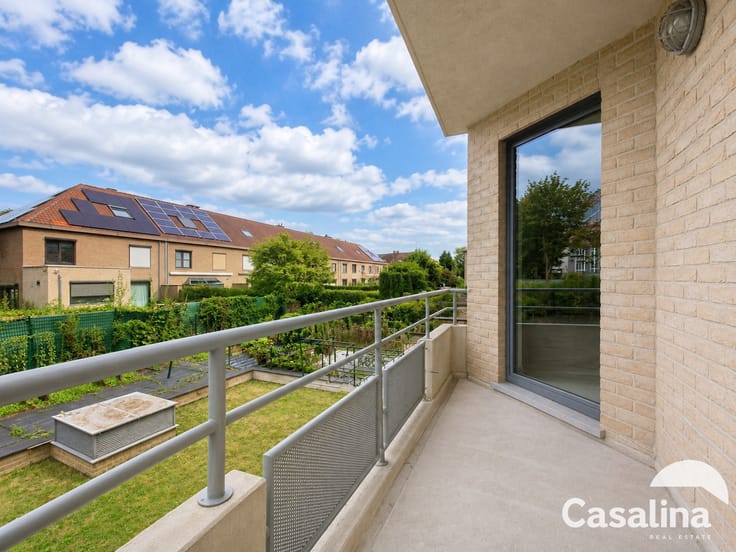
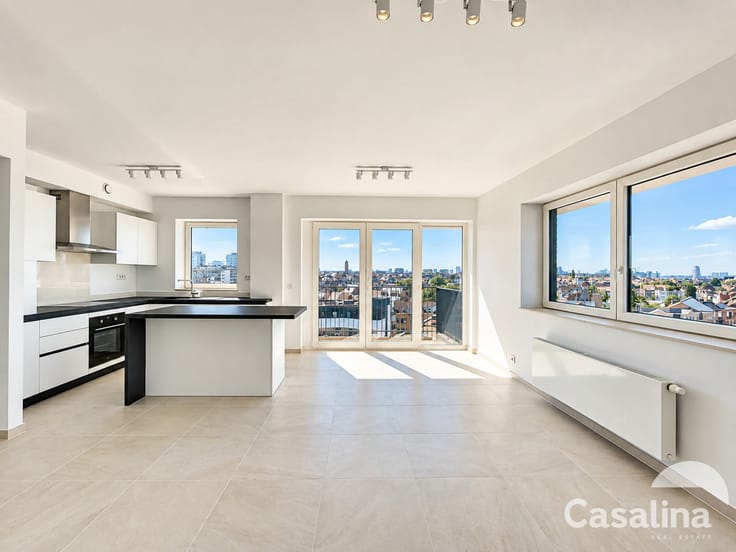
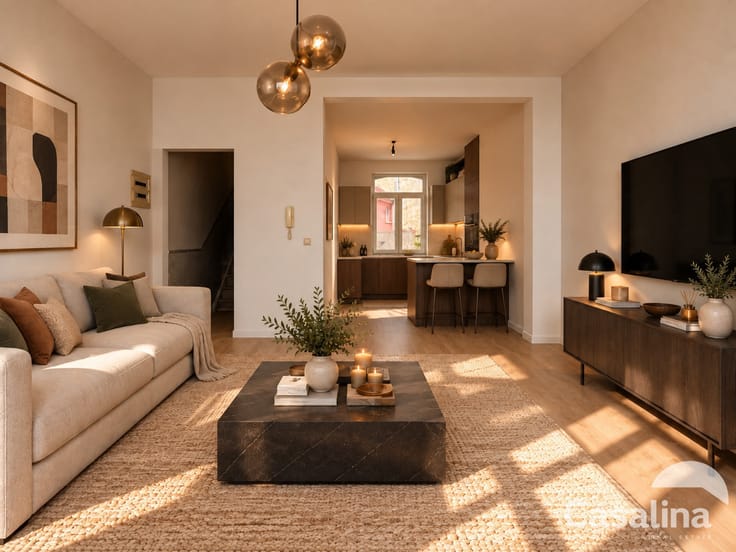
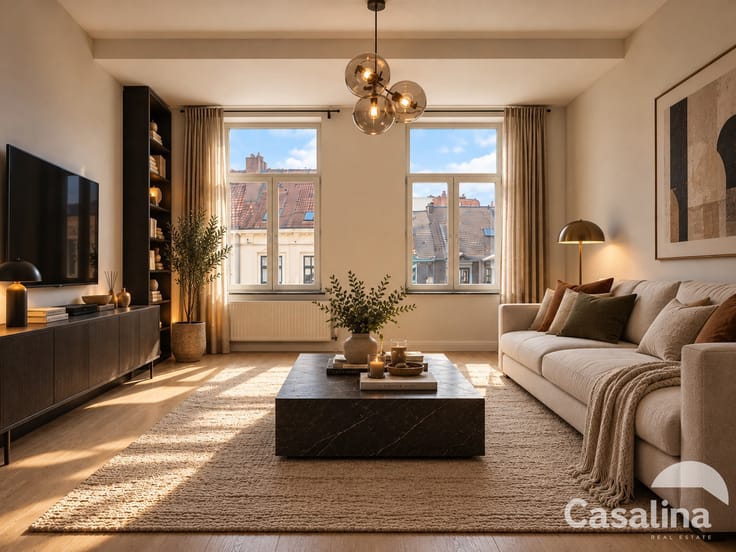
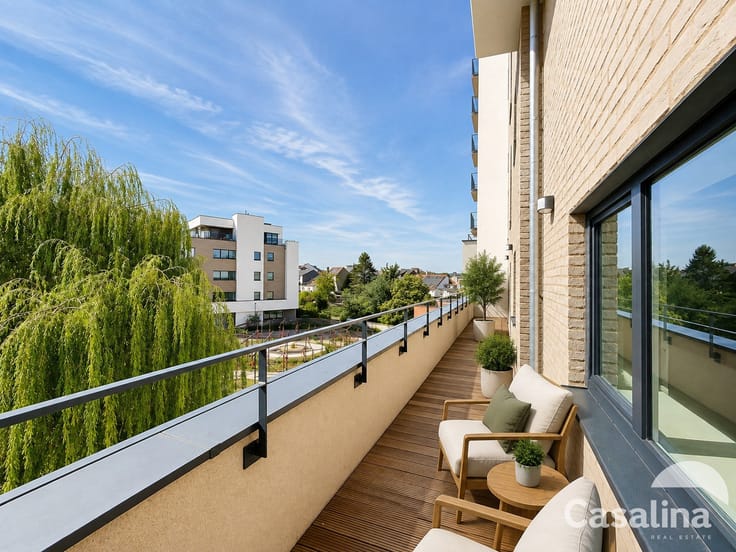
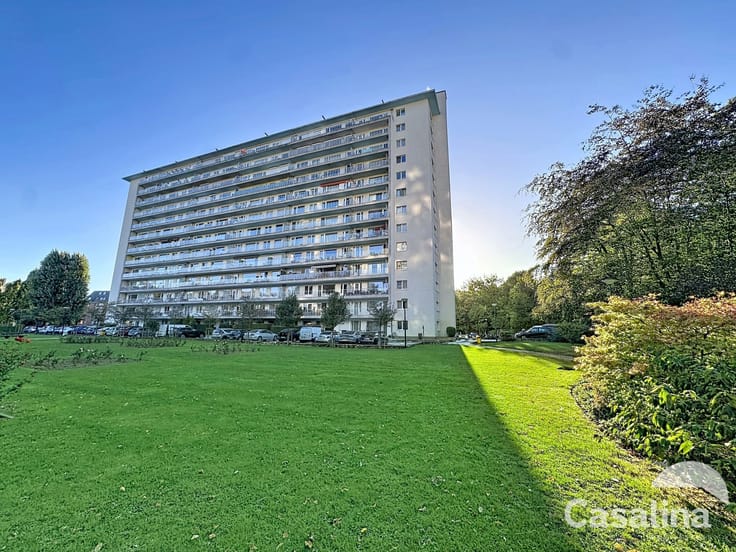
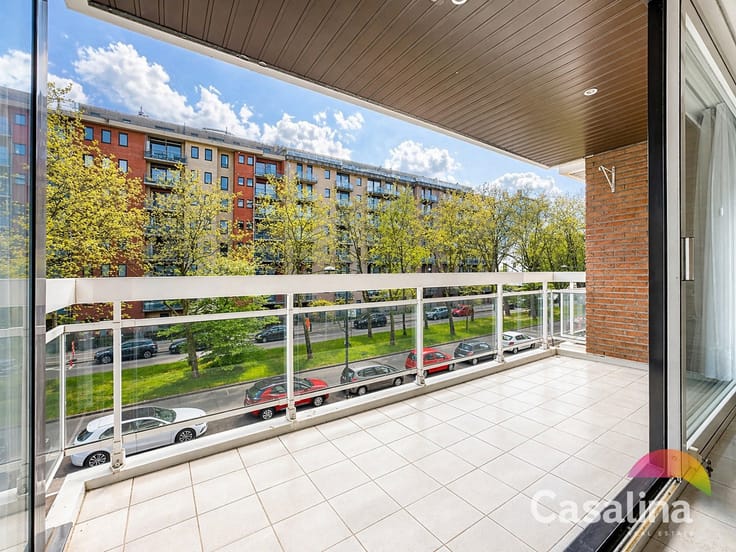
Casalina Real Estate is pleased to present this bright apartment exclusively: a property you may fall in love with! Located on the 11th floor at the rear of the building, it features a southwest-facing terrace with panoramic views over Brussels.
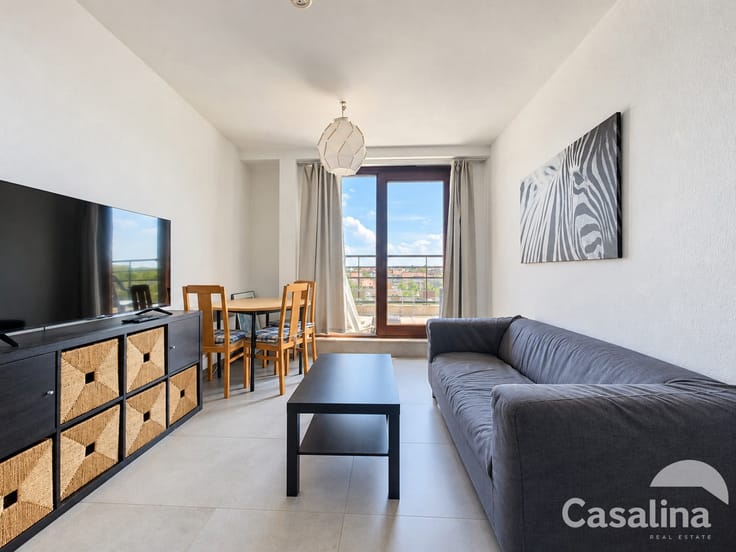
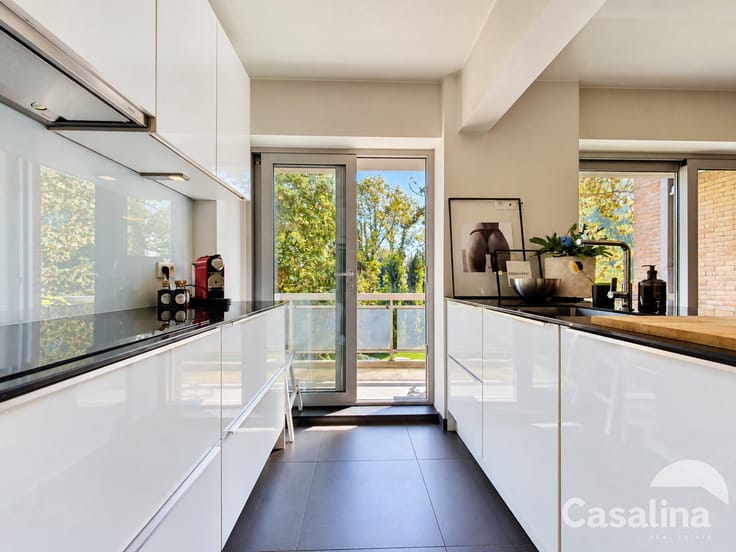
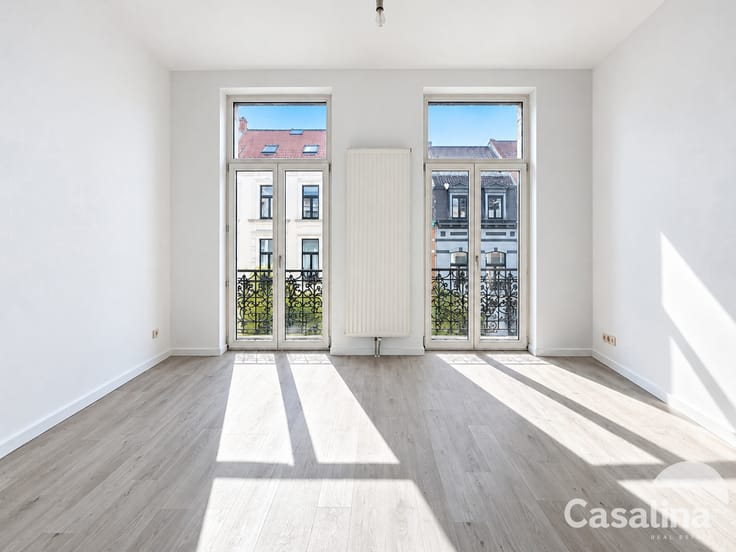
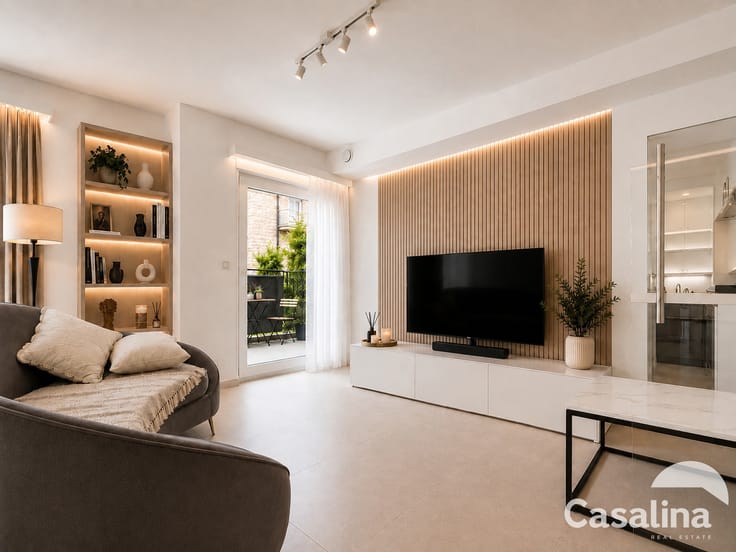
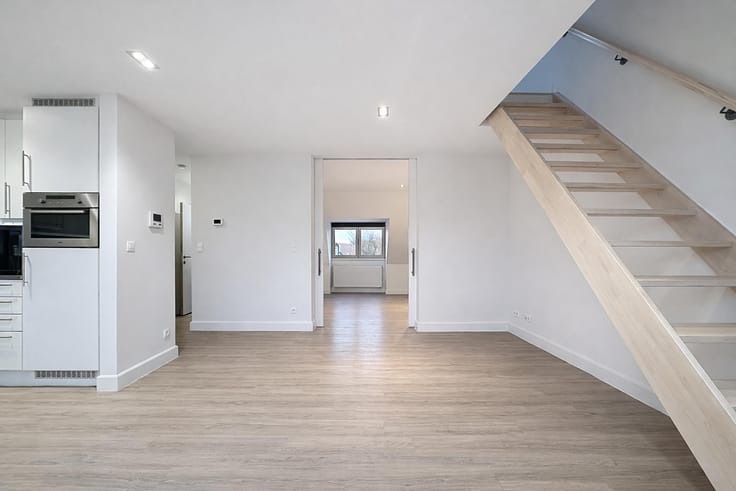
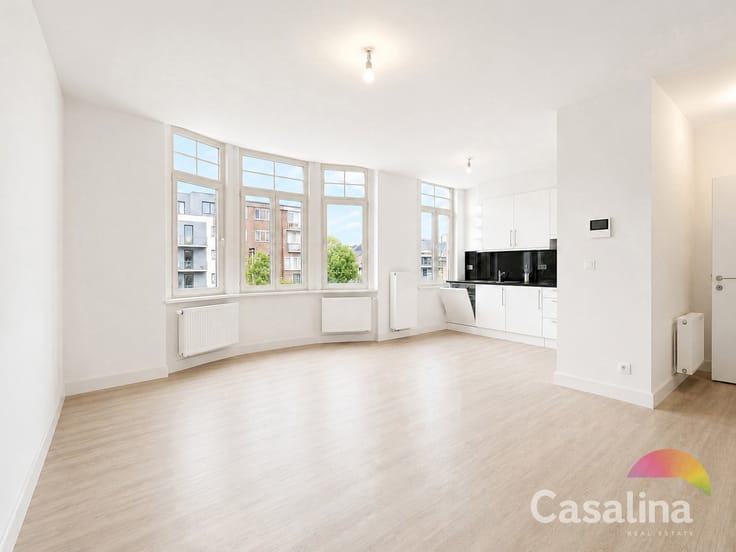
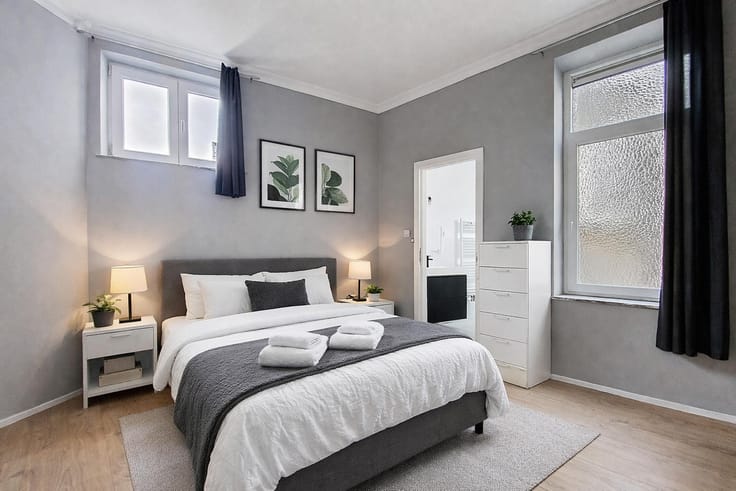
The apartment comprises an entrance hall with two cloakrooms, a living area with a lounge space, a fully equipped open-plan kitchen and a dining area with access to the terrace. The hallway leads to two bedrooms, a storage area, a shower room and a separate toilet.
A basement storage unit is included in the price. The apartment’s furniture may also be purchased separately. One or two spaces in the underground car park may be purchased separately from another co-owner.
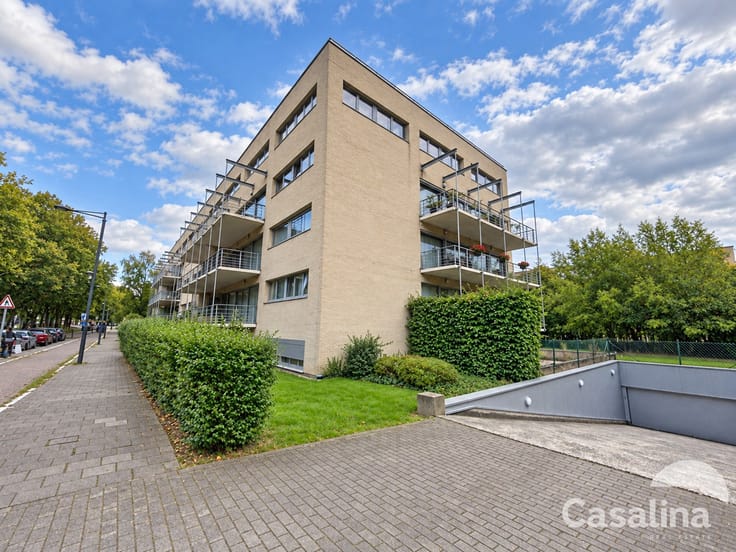
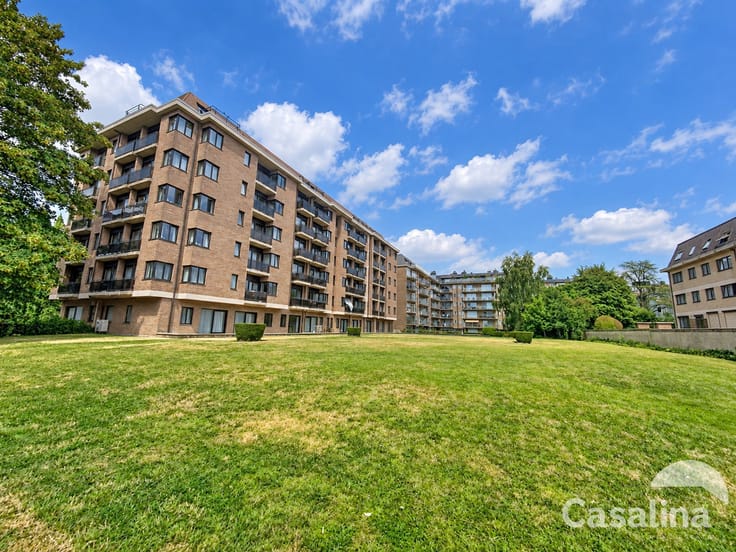
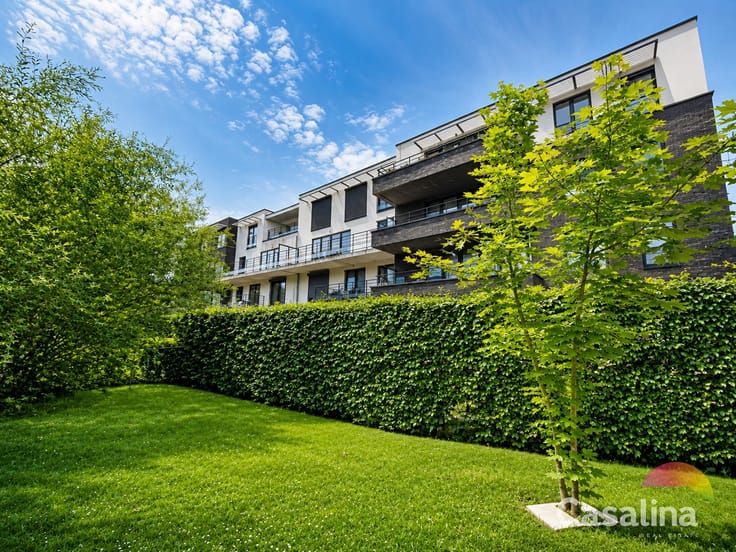
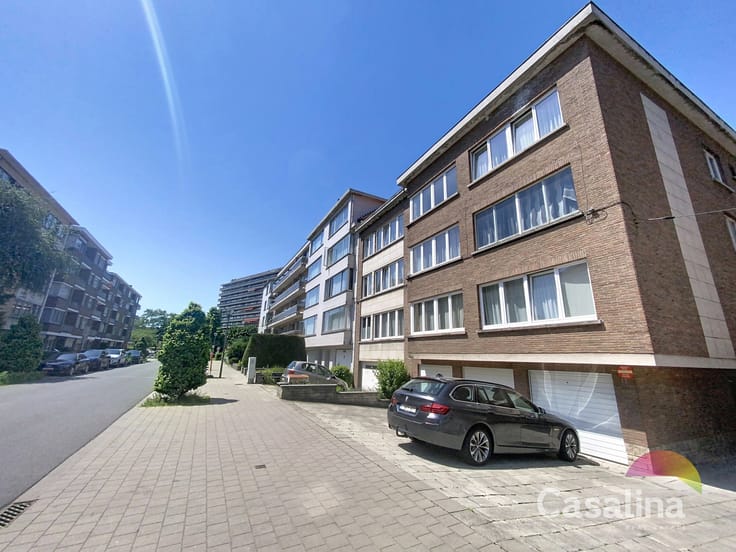
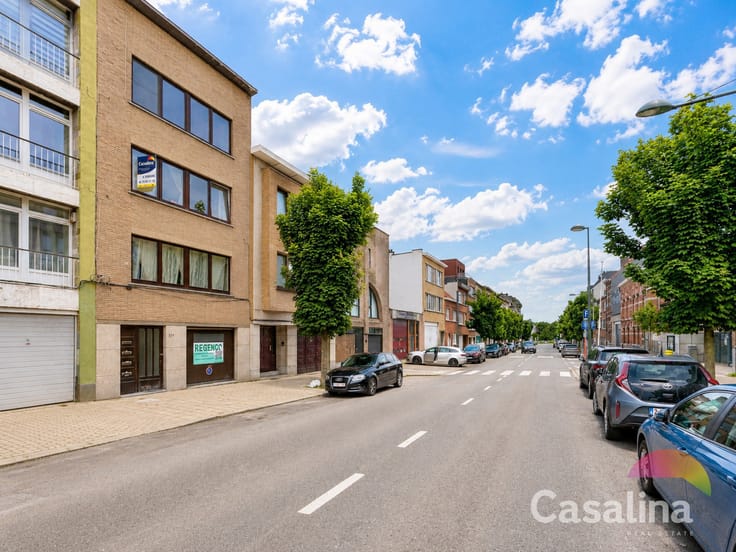
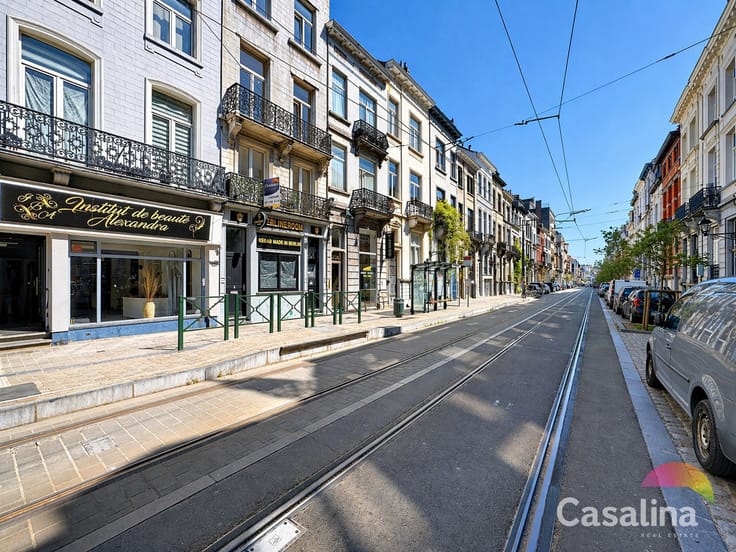
The building is in a quiet neighbourhood, close to shops, sports facilities, schools and public transport.
Building charges: a monthly provision of €174 for the operating fund, covering water, heating and all shared building costs, plus €65 for the reserve fund. Electricity is billed separately.
Technical and legal information: compliant electrical installation, intercom and double-glazed PVC windows. EPC D− (203 kWh/m²/year). The property is not located in a flood zone. Urban planning information has been requested. The apartment will be available upon completion of the sale deed.
For more information: 02 705 11 10 – www.casalina.be
**To arrange a viewing, book directly through our website, email us at [email protected] or complete the contact form with your details.**
Are you a property owner and would like to know the value of your property? Contact us for a free valuation.
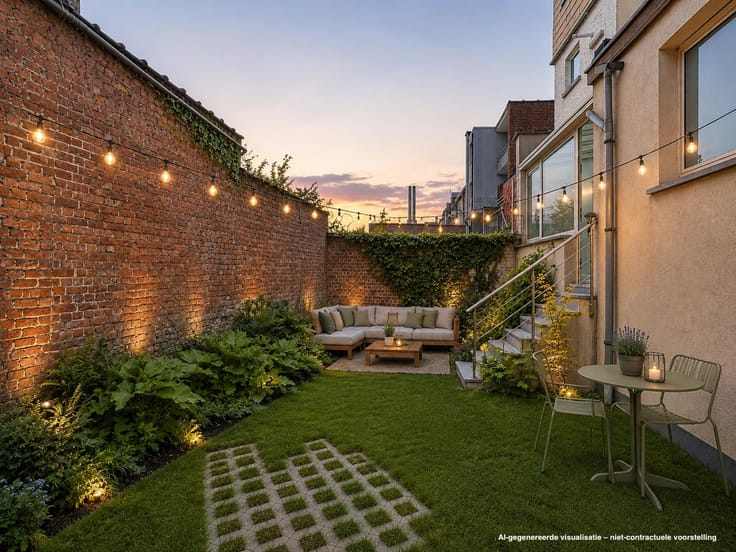
The images may include virtual furnishings or visual edits for presentation purposes. All information and floor areas are provided for guidance only and are not contractually binding. Contact us today to arrange a viewing!
| Construction year | 1972 |
|---|---|
| Floor | 11 |
| Number of floors | 13 |
| Immovable heritage | Not specified |
| Asbestos certificate is available | Not specified |
| Usable floor area | 87 square meters |
|---|---|
| Kitchen type | Hyper equipped |
| Bedrooms | 2 |
| Bedroom 1 surface | 15 square meters |
| Bedroom 2 surface | 10 square meters |
| Bathrooms | 1 |
| Toilets | 1 |
| Terrace surface | 15 square meters |
|---|
| Elevator | Yes |
|---|---|
| Accessible for disabled people | Yes |
| Intercom | No |
| Visio phone | No |
| Swimming pool | No |
| Primary energy consumption | 203 kilowatt hour per square meters |
|---|---|
| EPC/EPC label | D |
| Renovation works mandatory | Not specified |
| Unique code EPB certificate | 20180208-0000521190-01-6 |
| CO₂ emission | 40 kg CO₂/m² |
| Yearly theoretical total energy consumption | 17709 kWh/year |
| Valid electricity inspection certificate | Yes |
| Summons: No judicial remedy or administrative measure imposed | Not specified |
| Valid flood certificate | Not specified |
| Heating type | Gas |
| Building permit | Not specified |
|---|---|
| Cadastral Plan | Not specified |
| Right of first refusal for the tenant | Not specified |
| Allotment permit | Not specified |
| Preemption right | Not specified |
| Most recent urban development zoning | Not specified |
| Flood zone type | Non flood zone |
|
P-score
|
Not specified |
|
G-score
|
Not specified |
Asked price excluding notary fees (excluding eventual registration fees)
| Price | 295000 € |
|---|---|
| Tenement building | No |
|
|
|








| Address |
Cicerolaan 33
1140 - Evere |
|---|---|
| Website |
|
| External reference | 7909318 |
Get in touch