


360000€
2 bedrooms 106 square meters

FOREST (Forest Park): BRIGHT 2-BEDROOM FLAT OF APPROX. 106m²
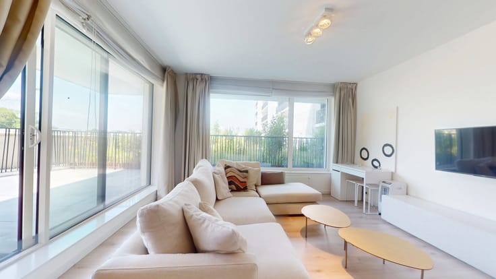
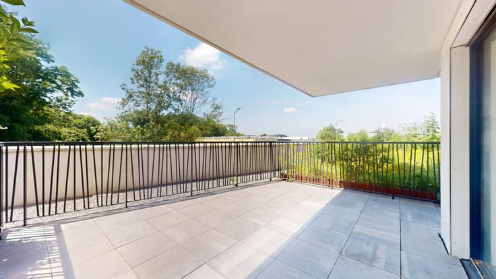
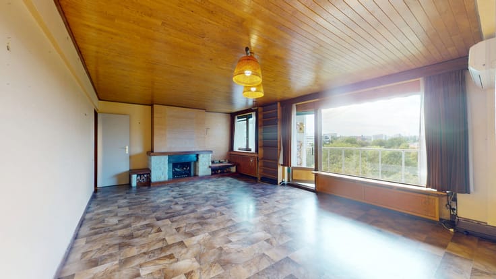
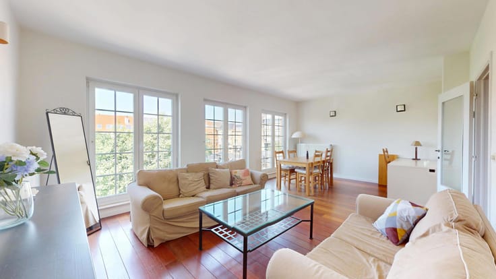
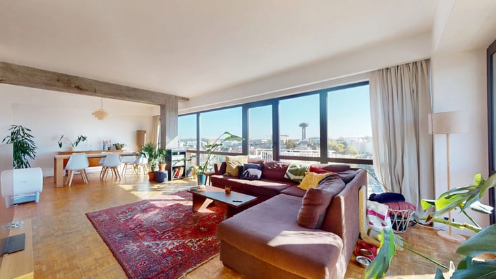
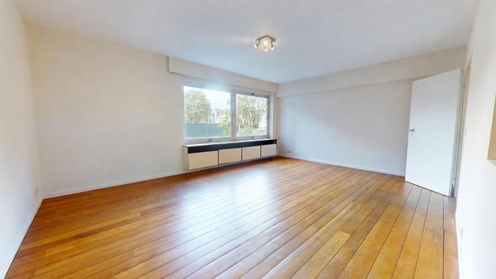
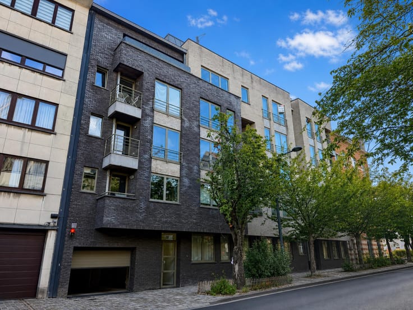
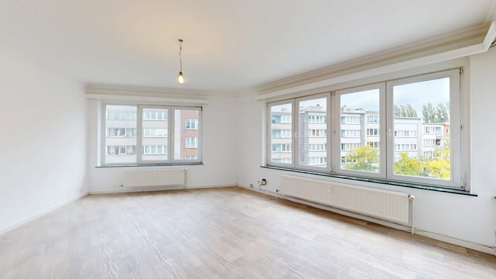
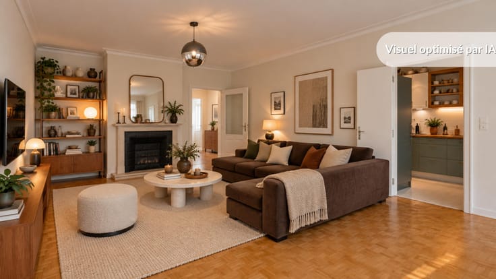
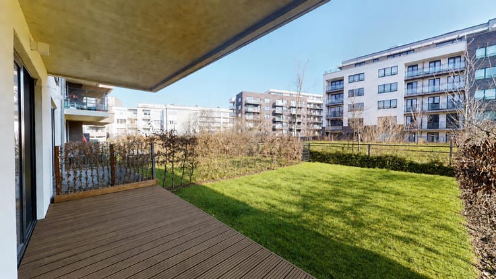
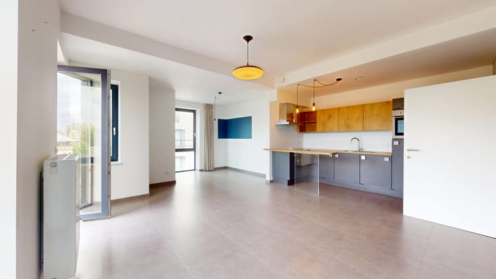
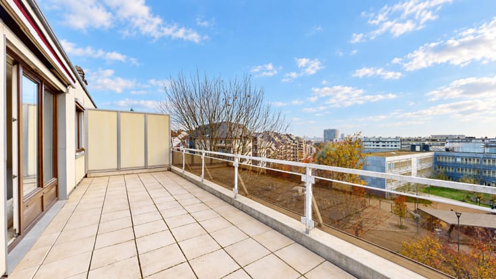
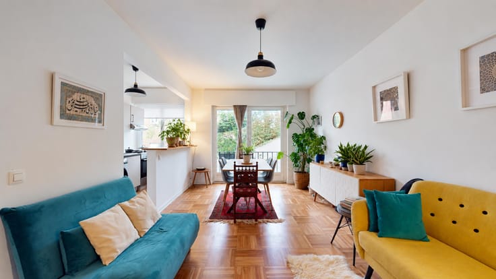
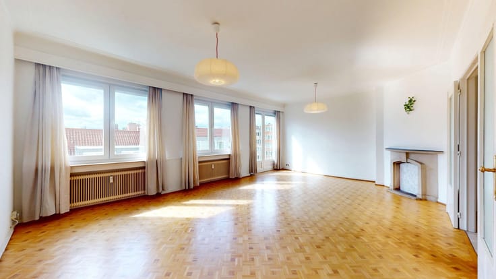
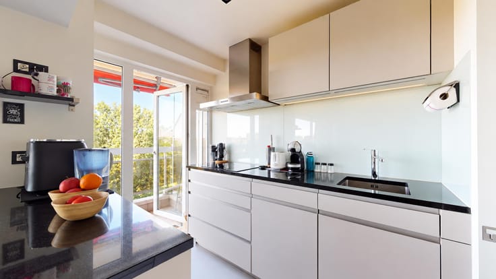
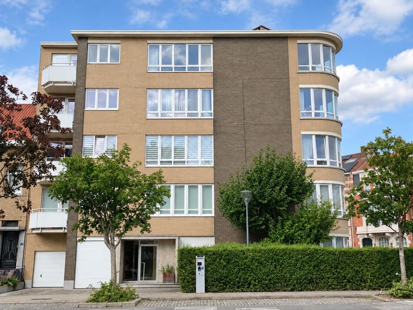
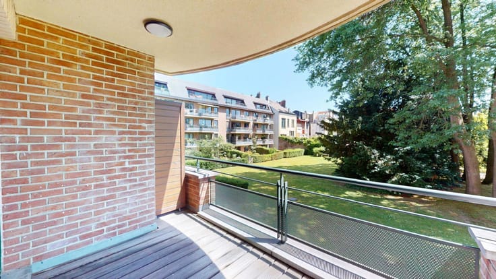
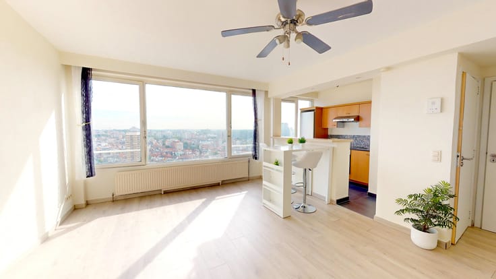
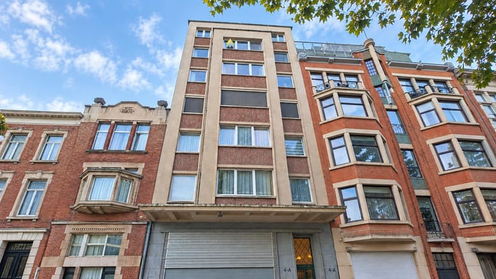
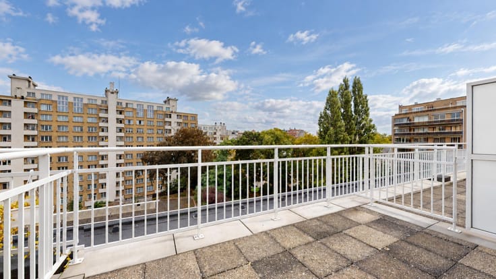
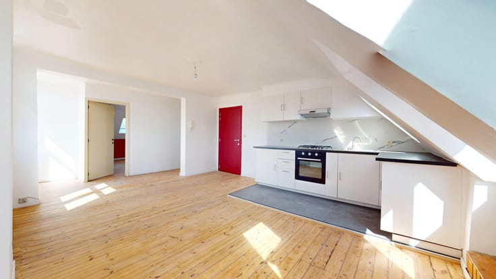
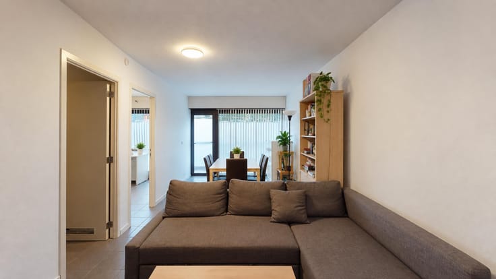
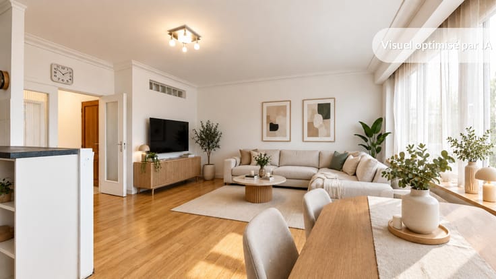
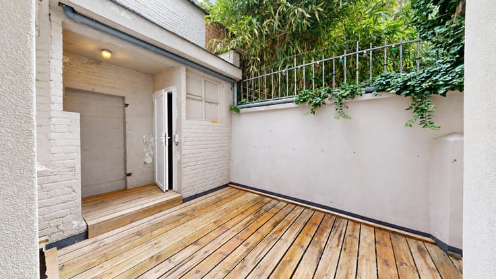
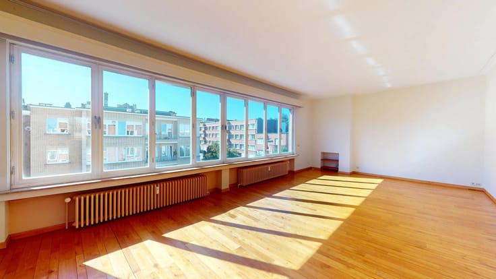
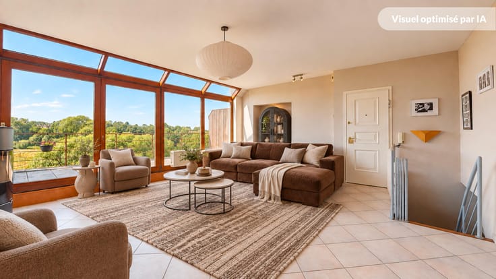
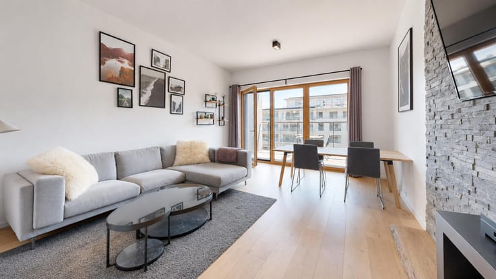
Expertissimmo is pleased to present, in FOREST, opposite Forest Park and on the border with Saint-Gilles, a beautiful, light-filled flat with a floor area of 106m² (PEB values). Situated on the 3rd floor of a 4-storey building, the property comprises the following: An entrance hall/corridor leading to all the rooms in the flat - A double living room running the length of the flat, measuring approximately 33m² - A bedroom measuring approximately 15m² opening onto an east-facing balcony - A second bedroom of approximately 8m² with storage space - Fitted kitchen (hobs, extractor hood, oven, sink, fridge, dishwasher and space for a washing machine) - A bathroom with shower, washbasin and bidet - Separate toilet. In the basement: Two cellars with ample storage space and an attic on the 4th floor of the building. ENERGY: Double-glazed windows – Communal gas central heating – Energy Performance Certificate (EPC): E+ – ELECTRICITY: Compliant. Planning information pending receipt. AVAILABILITY: Flat currently let – availability subject to the tenants’ arrangements – PRICE: €360,000. The owner reserves the right to accept or reject any offer. Information provided for guidance only and is not contractually binding. The owner reserves the right to accept or reject any offer. View without delay!!
VIRTUAL TOUR: https://my.matterport.com/show/?m=1xCDQD7Qf8E
| Construction year | 1930 |
|---|---|
| Floor | 3 |
| Number of floors | 4 |
| Building condition | Good |
| Immovable heritage | Not specified |
| Number of frontages | 2 |
| Surroundings type | Living area (residential, urban or rural) |
| Virtual visit |
|
| Asbestos certificate is available | Not specified |
| Usable floor area | 106 square meters |
|---|---|
| Living room surface | 17 square meters |
| Dining room surface | 16 square meters |
| Kitchen type | Not installed |
| Kitchen surface | 8 square meters |
| Bedrooms | 2 |
| Bedroom 1 surface | 15 square meters |
| Bedroom 2 surface | 8 square meters |
| Bathrooms | 1 |
| Shower rooms | 1 |
| Toilets | 1 |
| Office | No |
| Basement | Yes |
| Furnished | No |
| Armored door | No |
| Terrace surface | 7 square meters |
|---|
| Caretaker | No |
|---|---|
| Elevator | Yes |
| Accessible for disabled people | No |
| Intercom | Yes |
| Secure access / alarm | No |
| Armored door | No |
| Visio phone | No |
| Swimming pool | No |
| Primary energy consumption | 223 kilowatt hour per square meters |
|---|---|
| EPC/EPC label | E |
| Renovation works mandatory | Not specified |
| Unique code EPB certificate | Not specified |
| CO₂ emission | 42 kg CO₂/m² |
| Yearly theoretical total energy consumption | 23514 kWh/year |
| Valid electricity inspection certificate | Yes |
| Summons: No judicial remedy or administrative measure imposed | Not specified |
| Valid flood certificate | Not specified |
| Heating type | Gas |
| Thermic solar panels | No |
| Building permit | Not specified |
|---|---|
| Cadastral Plan | Not specified |
| Right of first refusal for the tenant | Not specified |
| Allotment permit | Not specified |
| Preemption right | Not specified |
| Most recent urban development zoning | Not specified |
|
P-score
|
Not specified |
|
G-score
|
Not specified |
Asked price excluding notary fees (excluding eventual registration fees)
| Price | 360000 € |
|---|---|
| Tenement building | No |
|
|
|







| Address |
Avenue des Cerisiers, 212
1200 - Woluwe-St-Lambert |
|---|---|
| Website |
|
| External reference | 7884364 |
Get in touch