


334000€
3 bedrooms 133 square meters

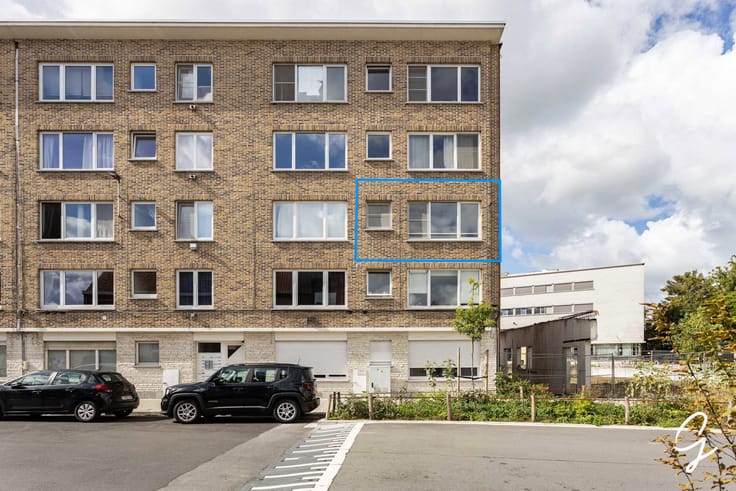
Spacious 3-bedroom flat with a terrace and garage in Ghent
VIEWING DAY: SATURDAY 21 NOVEMBER 2026. Book your viewing slot on 0480 641 641.
LOCATION
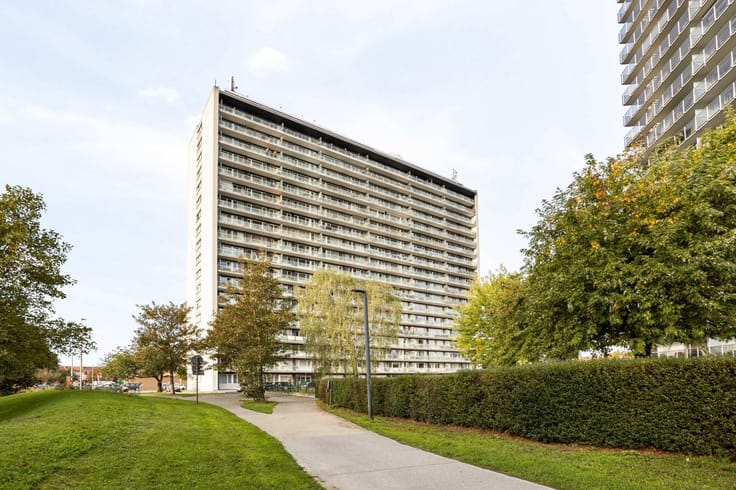
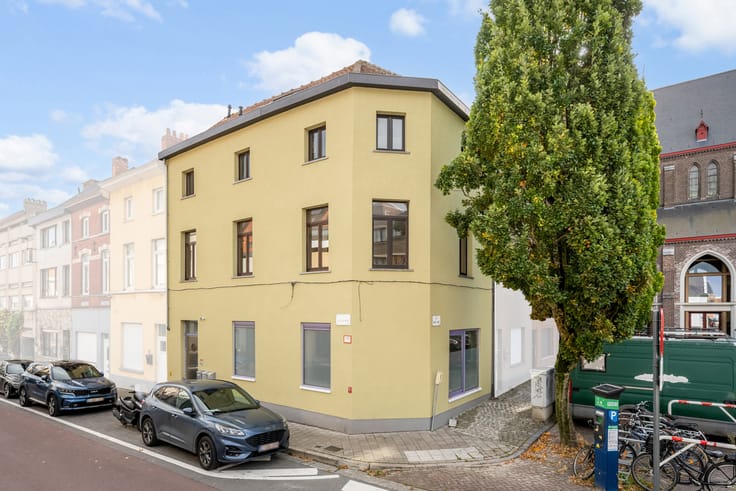
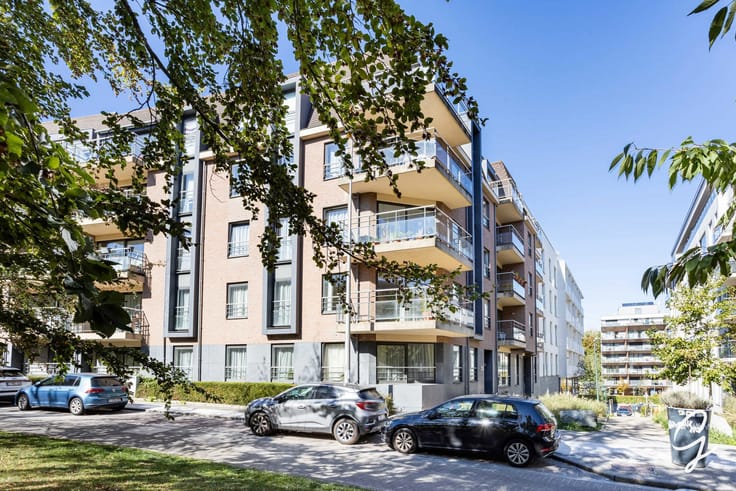
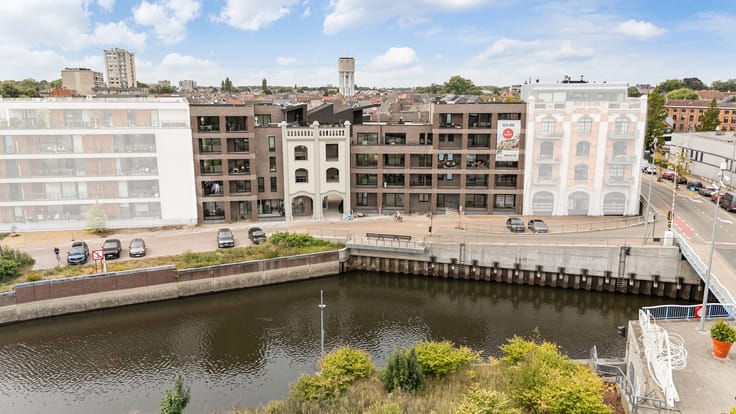
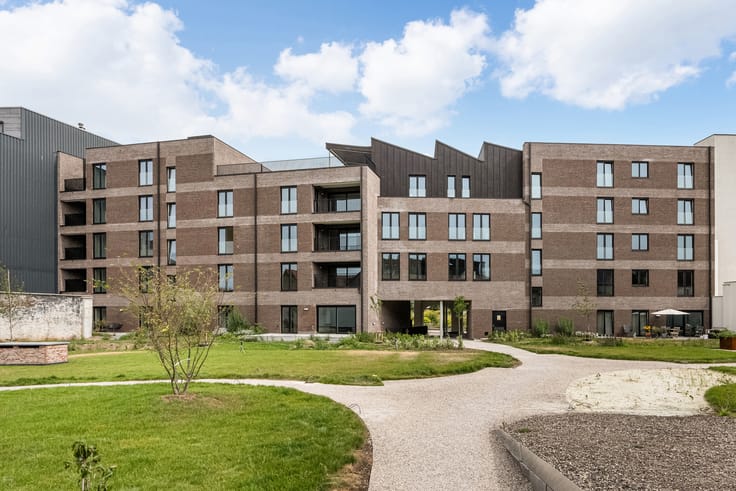
Looking for a spacious and stylish three-bedroom flat with a sunny terrace and a private garage near Ghent? Discover this beautiful flat at Antwerpsesteenweg 898 in Sint-Amandsberg.
Thanks to its excellent location, you’ll enjoy an ideal combination of living comfort and accessibility. Shops, supermarkets, restaurants and cafés, schools and green spaces for relaxation are all within easy reach. The centre of Ghent is easily accessible by public transport, bicycle or car. The connections to Antwerp, Brussels and Bruges are also a major advantage.
DESCRIPTION
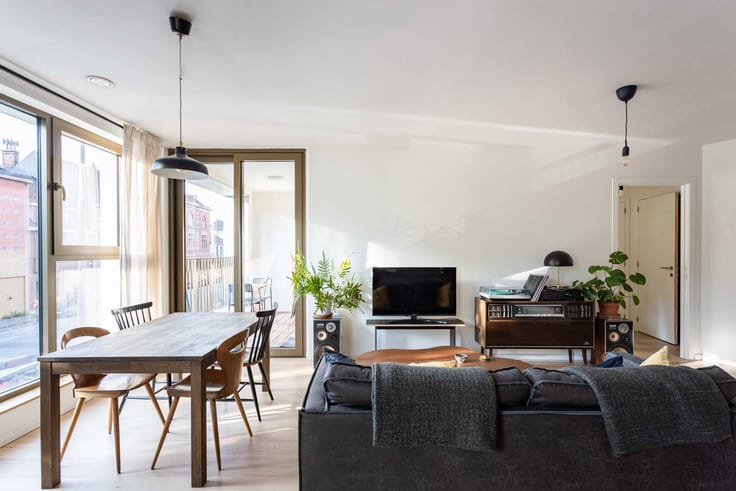
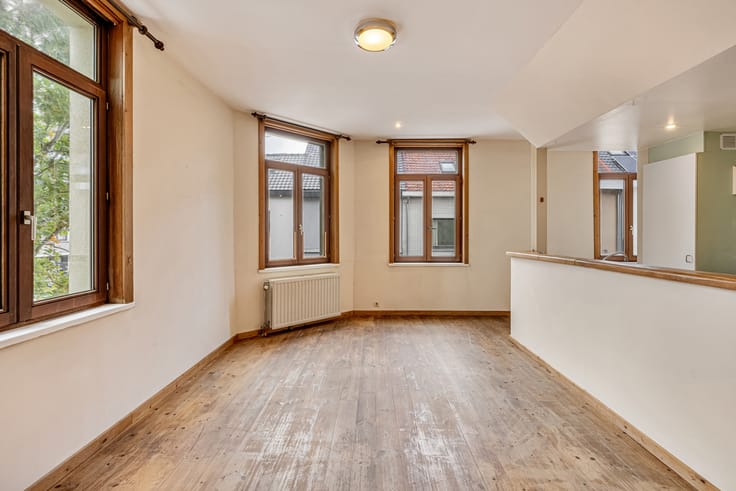
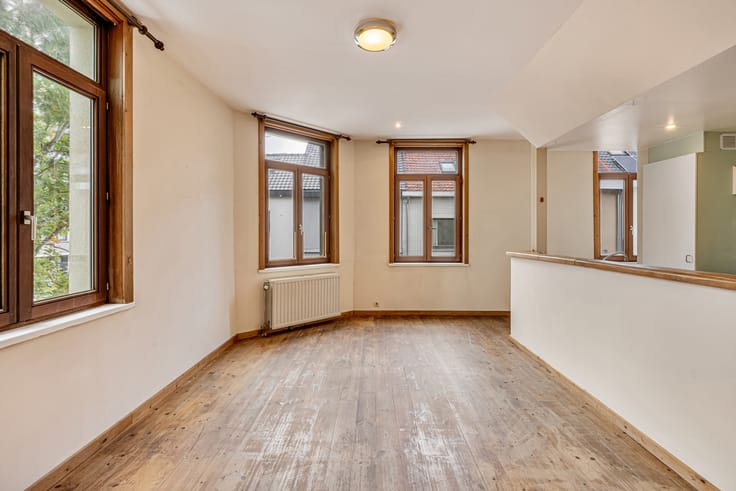
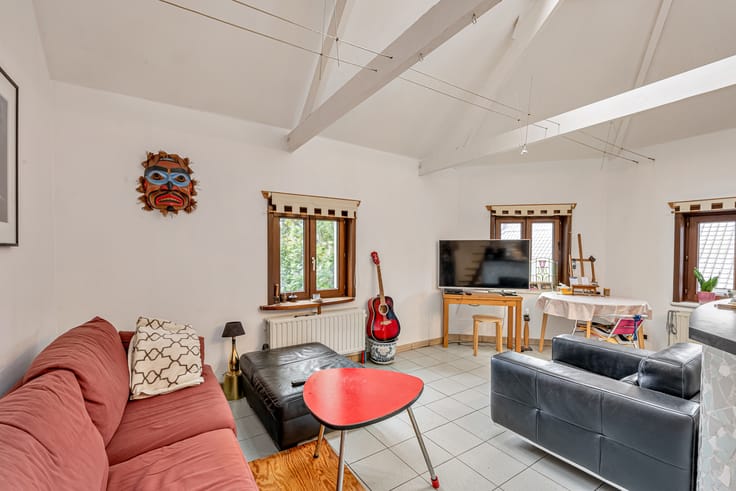
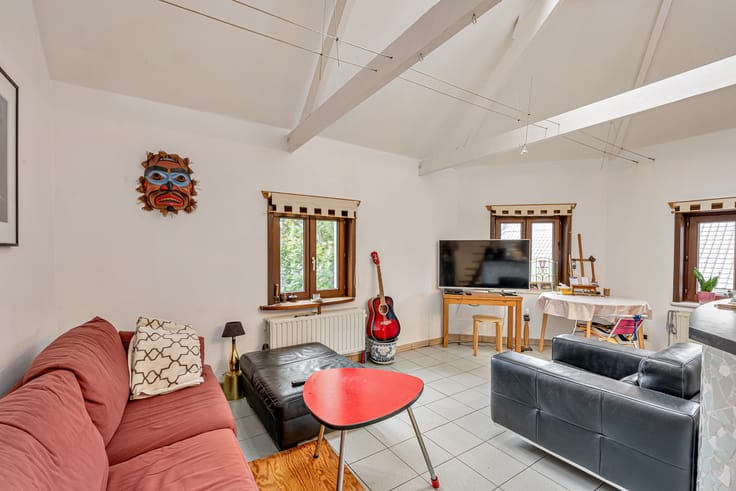
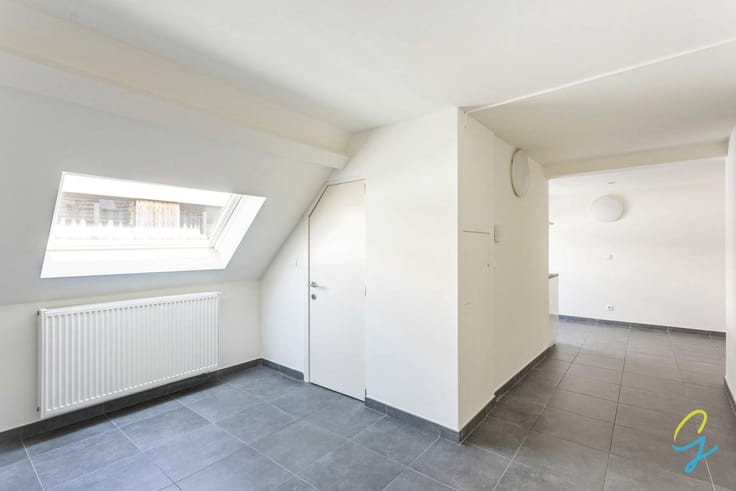
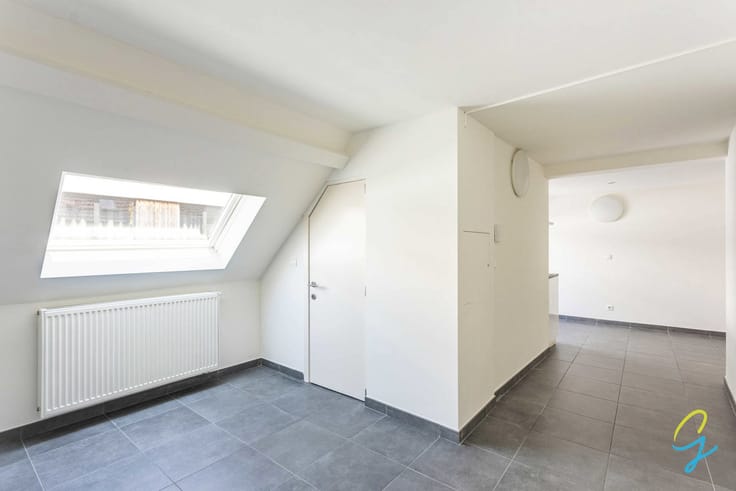
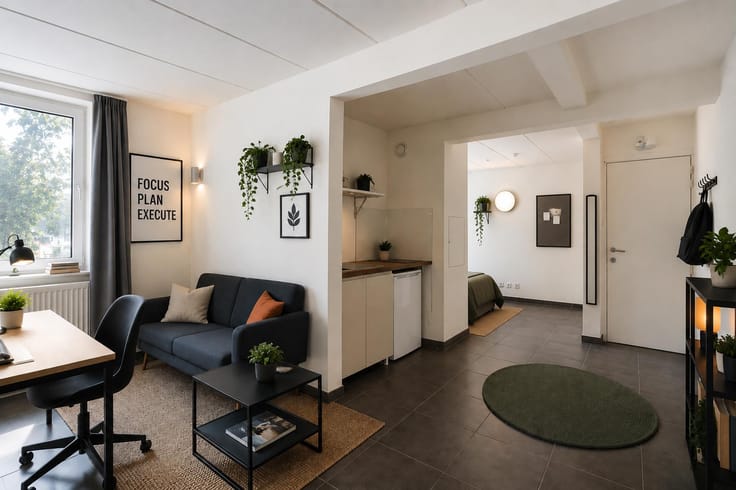
This light-filled second-floor flat combines spacious rooms with stylish finishes and contemporary living comfort.
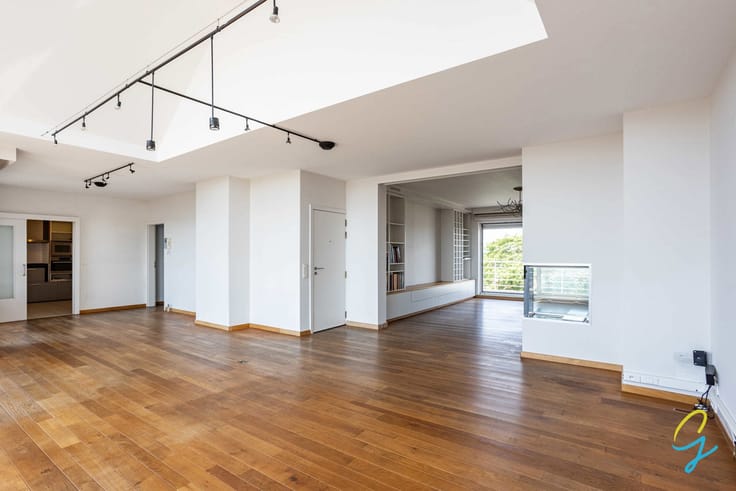
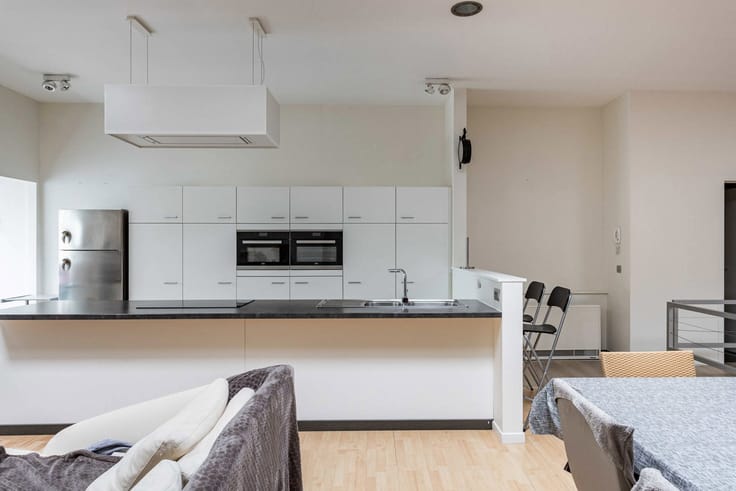
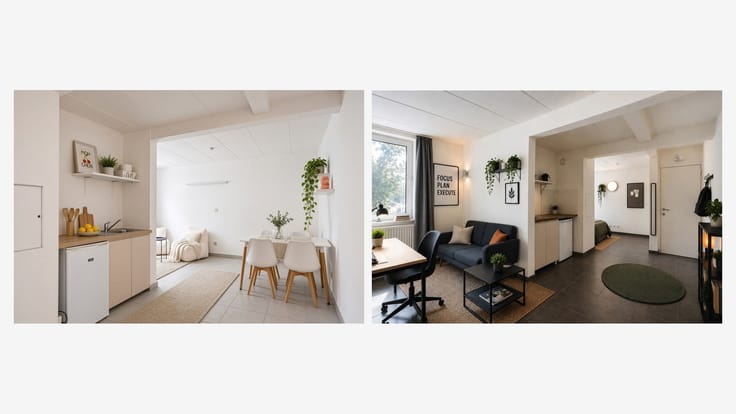
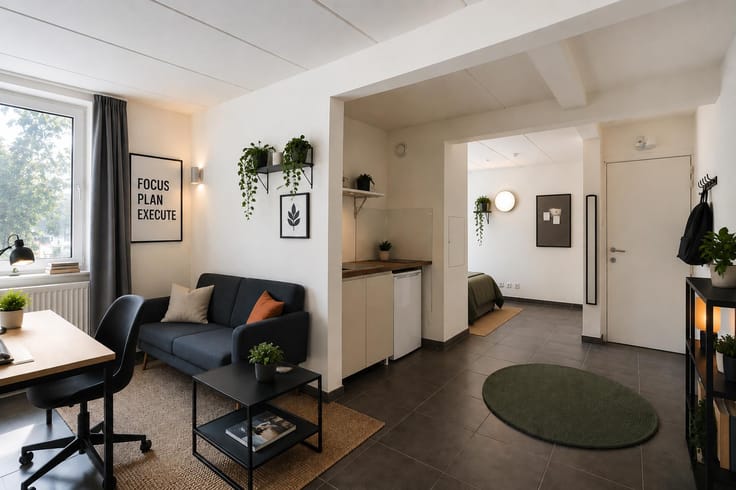
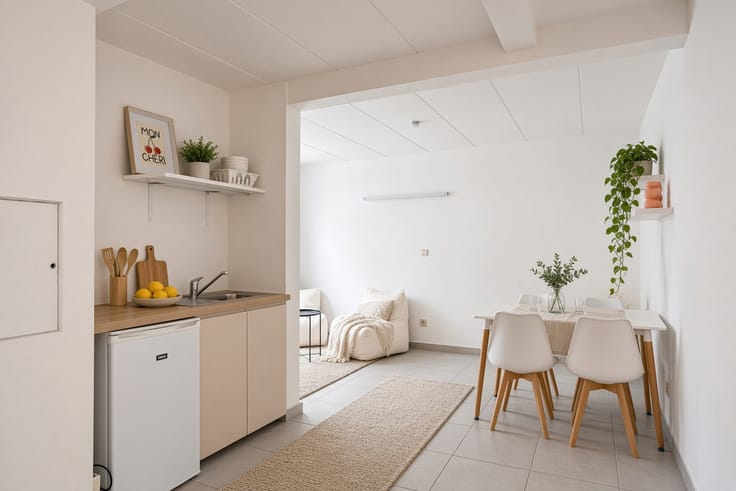
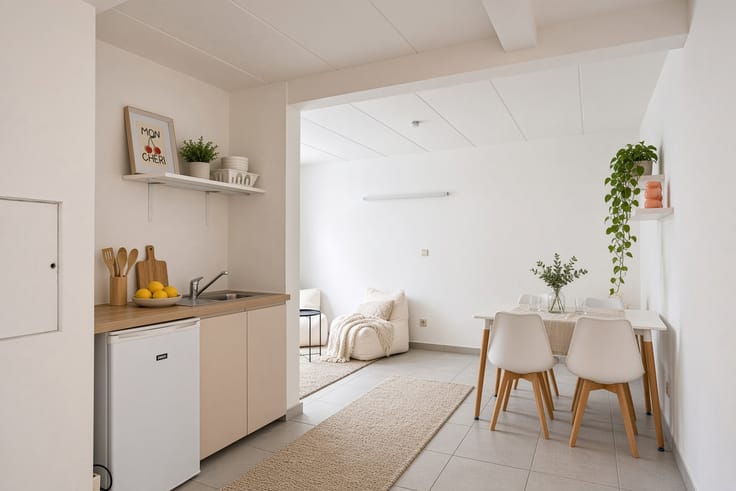
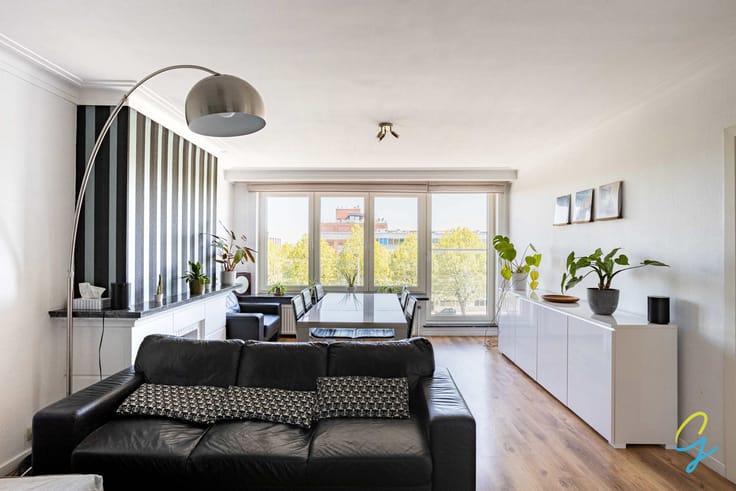
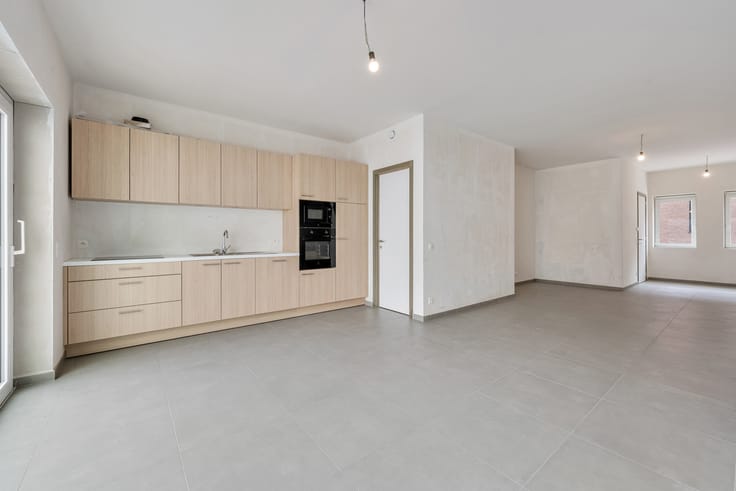
The spacious entrance hall, featuring practical built-in cupboards, leads to a pleasant, spacious living area bathed in natural light. The centrally located, luxuriously fitted kitchen is a real eye-catcher and offers every convenience for those who enjoy cooking.
The flat also features three full-sized bedrooms, a stylish bathroom with a bath and walk-in shower, a separate toilet and a practical storage room.
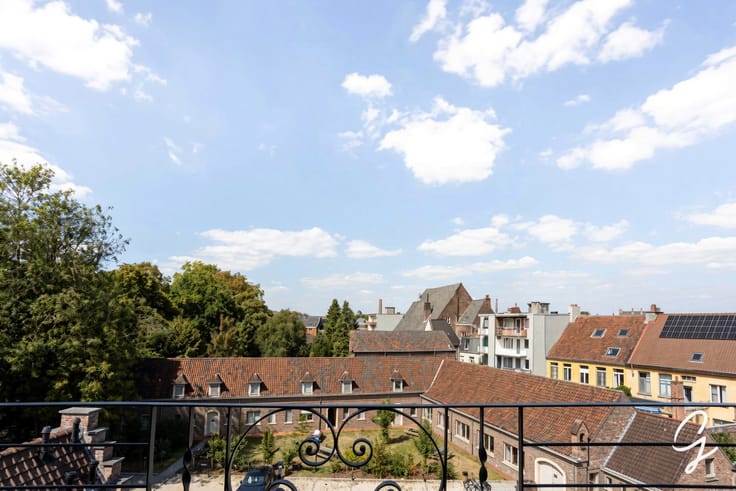
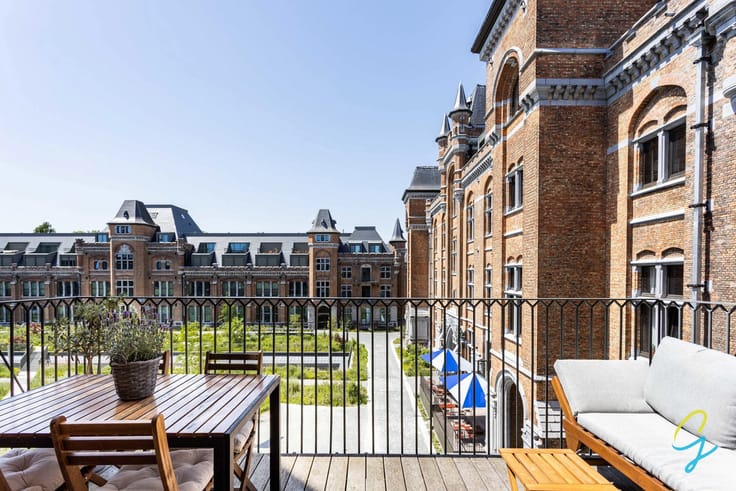
The sunny, well-oriented terrace is directly accessible from both the living area and the kitchen and is a lovely place to relax.
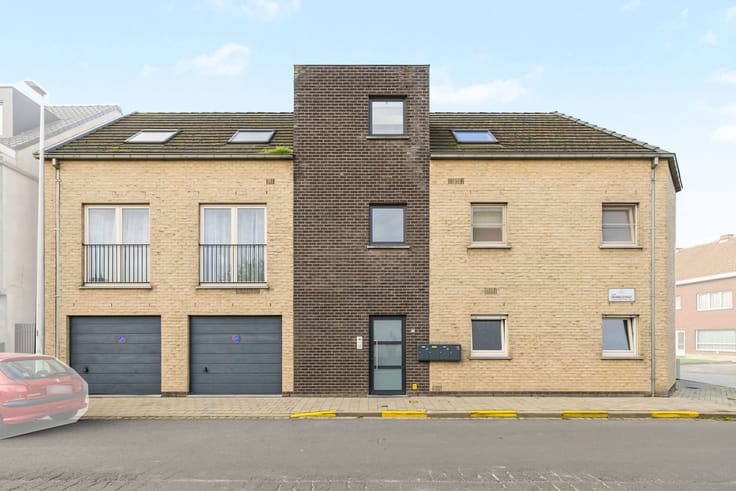
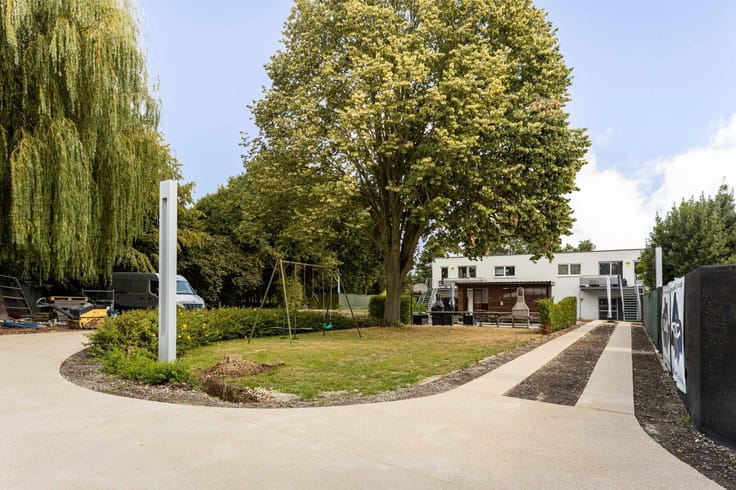
An additional bonus is the private garage at the rear of the building, which provides extra comfort and convenient parking.
Separate price for the garage: €15,000.
This spacious three-bedroom flat in Sint-Amandsberg is ideal for anyone looking to live comfortably in a strategic location near Ghent.
INTERESTED? Contact Gwen Moerman on 0480 641 641 and book your viewing during the open house on Saturday 21 November 2026.
| Available date | March 1 2027 |
|---|---|
| Construction year | 1978 |
| Floor | 2 |
| Number of floors | 2 |
| Building condition | As new |
| Immovable heritage | No |
| Street frontage width | 13 m |
| Number of frontages | 3 |
| Covered parking spaces | 1 |
| Outdoor parking spaces | 1 |
| Surroundings type | Living area (residential, urban or rural) |
| Asbestos certificate is available | Not specified |
| Usable floor area | 133 square meters |
|---|---|
| Living room surface | 44 square meters |
| Kitchen type | Hyper equipped |
| Kitchen surface | 13 square meters |
| Bedrooms | 3 |
| Bedroom 1 surface | 14 square meters |
| Bedroom 2 surface | 14 square meters |
| Bedroom 3 surface | 9 square meters |
| Bathrooms | 1 |
| Shower rooms | 1 |
| Toilets | 1 |
| Office | No |
| Furnished | No |
| Terrace surface | 13 square meters |
|---|---|
| Terrace orientation | South East |
| Primary energy consumption | 166 kilowatt hour per square meters |
|---|---|
| EPC/EPC label | B |
| Renovation works mandatory | No |
| Unique code EPB certificate | 20241220-0003486878-RES-1 |
| CO₂ emission | 4340 kg CO₂/m² |
| Yearly theoretical total energy consumption | Not specified |
| Valid electricity inspection certificate | Yes |
| Summons: No judicial remedy or administrative measure imposed | Not specified |
|
Flemish register of measures consulted
|
No |
| Valid flood certificate | Not specified |
| Heating type | Gas |
| Thermic solar panels | No |
| Double glazing | Yes |
| Building permit | Yes |
|---|---|
| Cadastral Plan | Not specified |
| Right of first refusal for the tenant | Not specified |
| Allotment permit | No |
| Preemption right | No |
| Proceedings for breach of planning regulations | No |
| Most recent urban development zoning | Not specified |
| Flood zone type | Non flood zone |
|
P-score
|
A |
|
G-score
|
A |
Asked price excluding notary fees (excluding eventual registration fees)
| Price | 334000 € |
|---|---|
| Cadastral income | 988 € |
| Tenement building | No |
|
|
|



| Address |
Hundelgemsesteenweg, 306
9820 - Merelbeke |
|---|---|
| Website |
|
| External reference | 7934228 |
Get in touch