
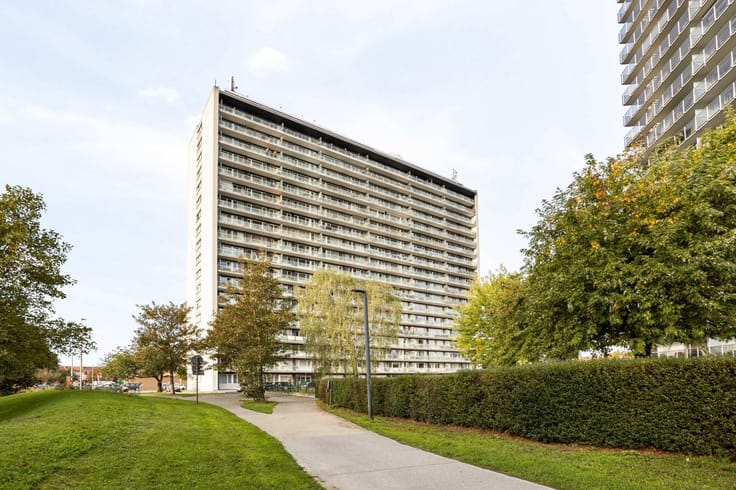


165000€
1 bedroom 56 square meters

SINT-AMANDSBERG: Bright studio in a prime location!
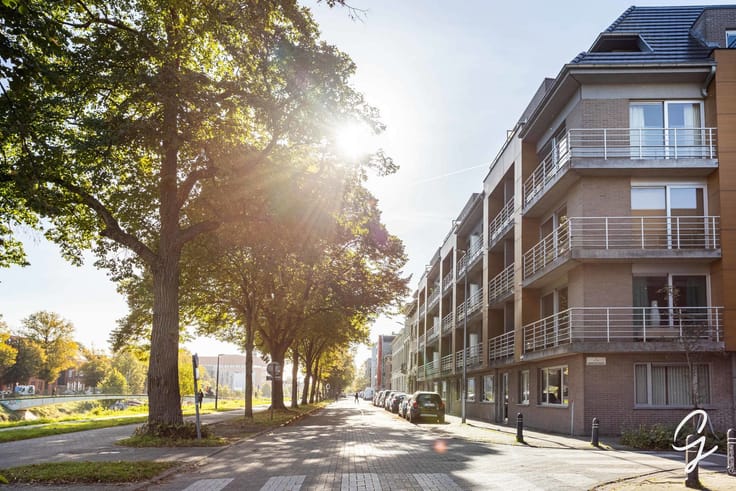
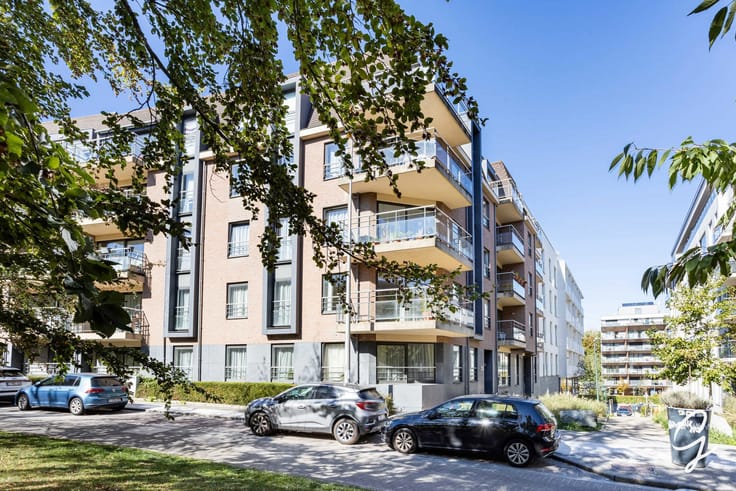
Are you looking for a studio apartment in an excellent location in Sint-Amandsberg? Then this bright and welcoming studio is definitely worth a visit!
LAYOUT:
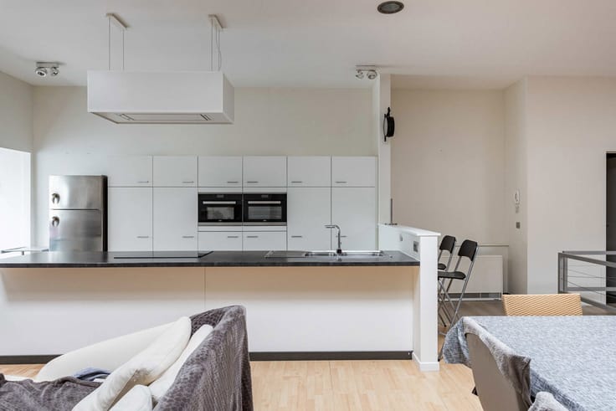
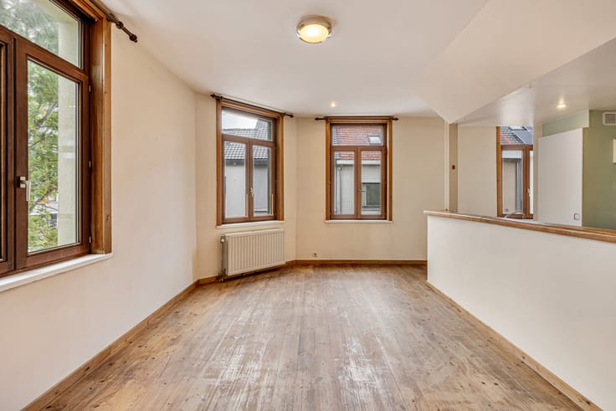
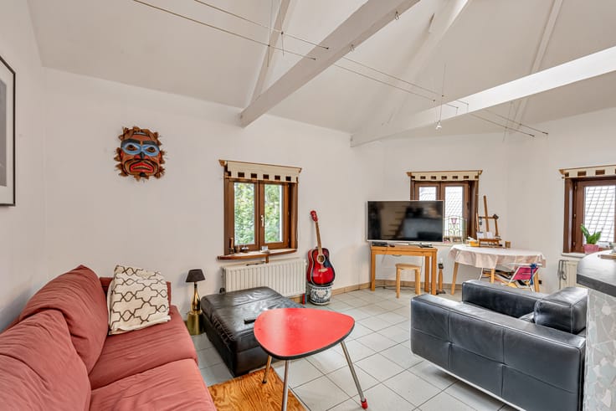
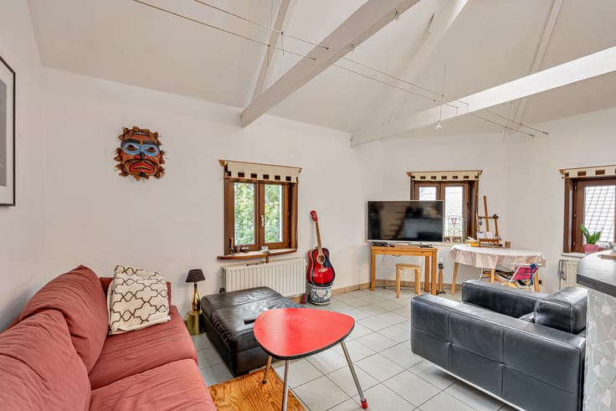
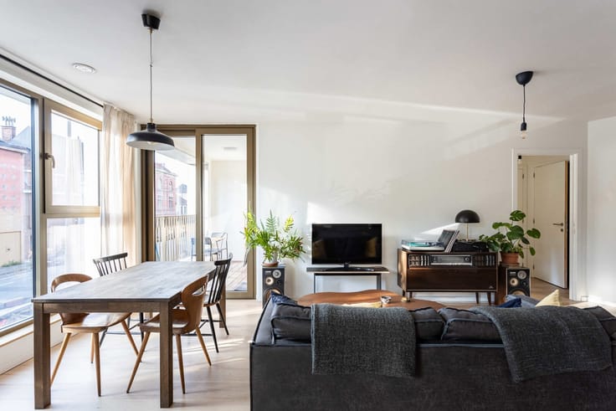
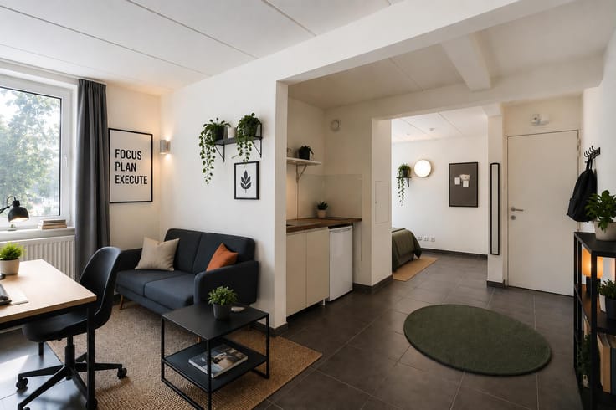
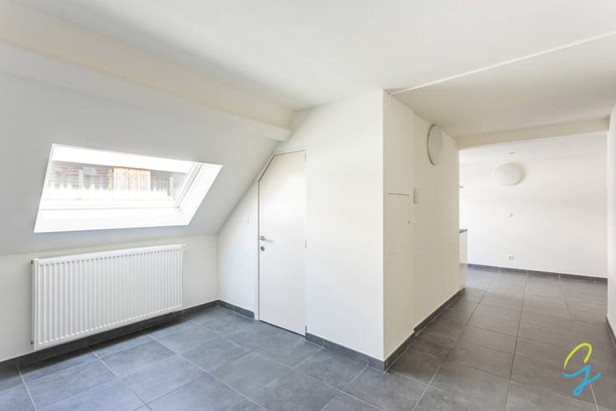
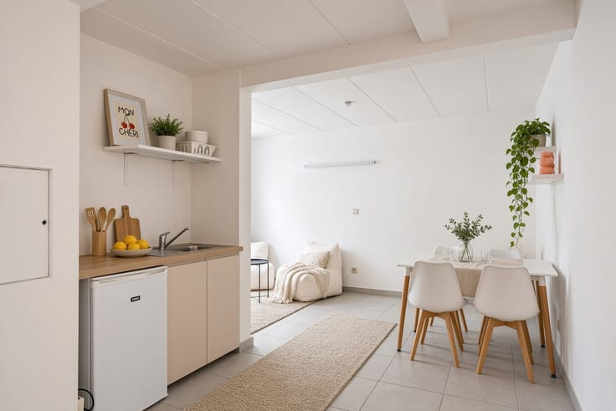
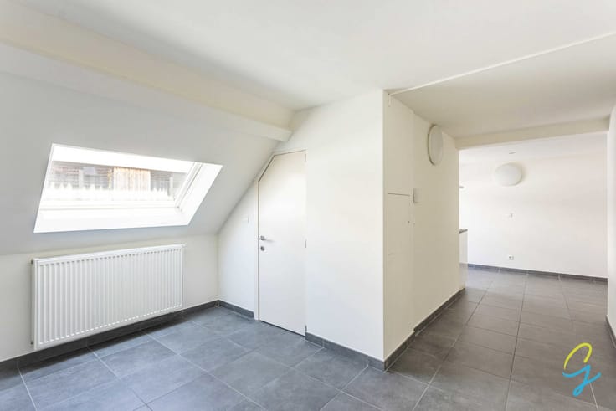
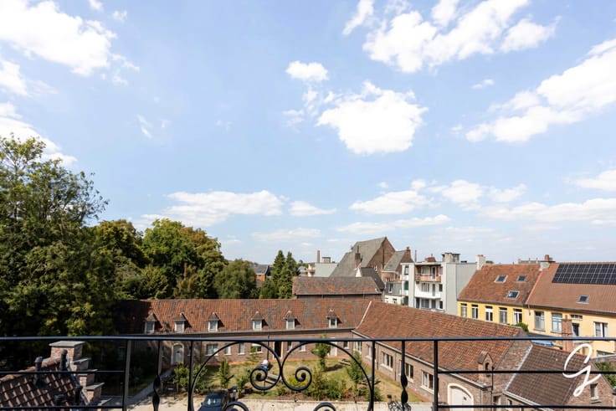
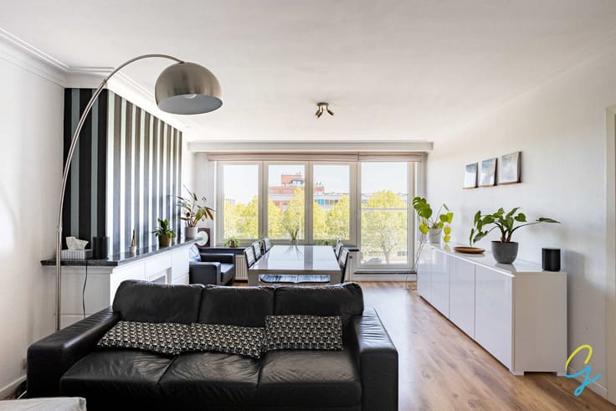
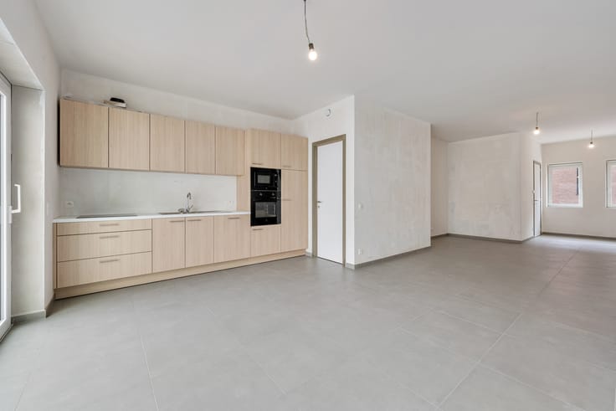
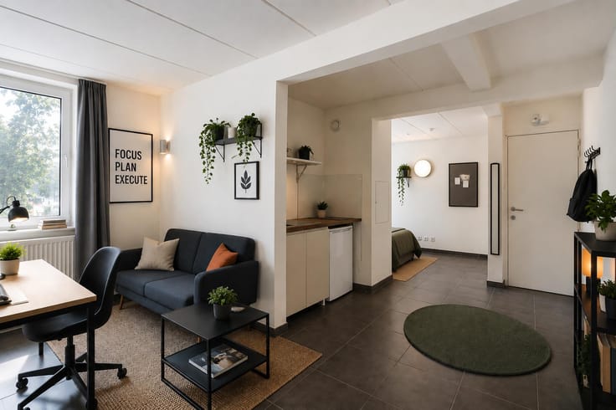
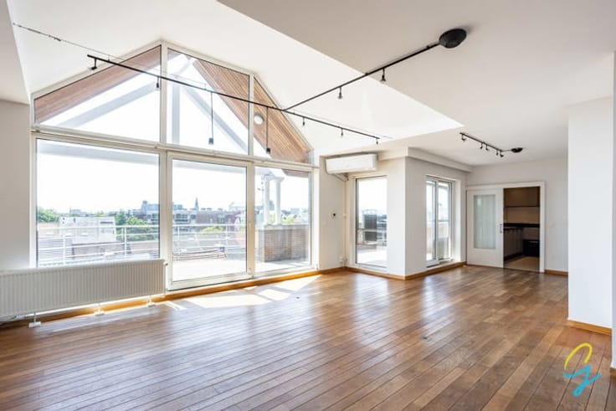
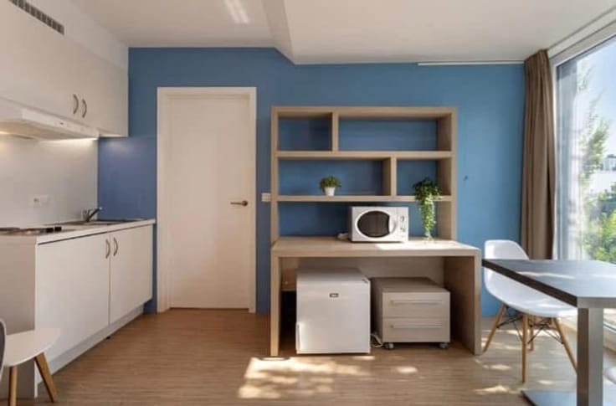
This studio stands out thanks to its unconventional yet practical layout. The open-plan living area with fitted kitchen forms the heart of the property. Beautiful wooden floorboards and plenty of natural light create a warm and inviting atmosphere.
The studio also features a separate sleeping area and a bathroom equipped with a shower, washbasin and wall-hung toilet.
KEY FEATURES:
The studio is asbestos-safe and has a compliant electrical installation, with a certificate valid until 2050.
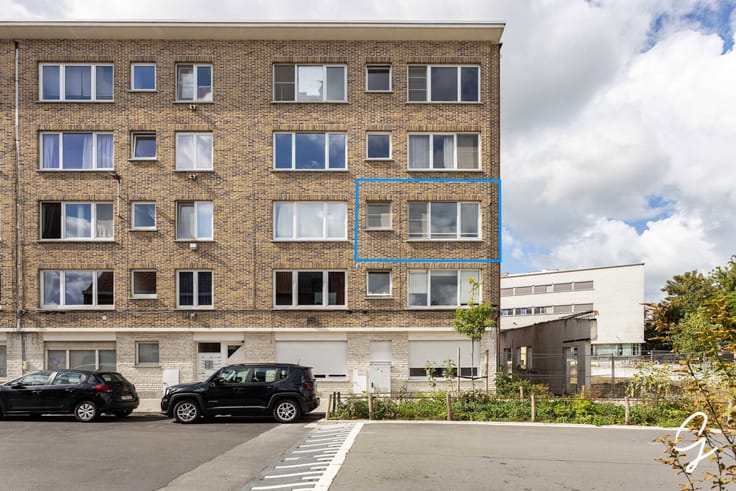
The roof is insulated with 8 cm of mineral wool, while the façade has recently been insulated with 6 cm of expanded polystyrene (EPS).
The EPC rating C was issued before the façade renovation and insulation works.
A new EPC certificate is expected to result in a B rating, subject to official confirmation.
TIP: If this studio becomes your only home and you sign the preliminary sales agreement before the end of this year, you may qualify, subject to the applicable legal conditions, for reduced registration duties of 2% instead of 3% next year!
In short, an attractive opportunity for first-time buyers, students, single occupants or investors looking for a compact home with excellent accessibility.
Available upon signing of the notarial deed!
For more information or to arrange a viewing, contact Lisse on 0477 17 19 12 or via [email protected].
All stated surface areas are for information purposes only and are non-binding.
| Construction year | 1964 |
|---|---|
| Floor | 1 |
| Building condition | Good |
| Immovable heritage | Not specified |
| Street frontage width | 16 m |
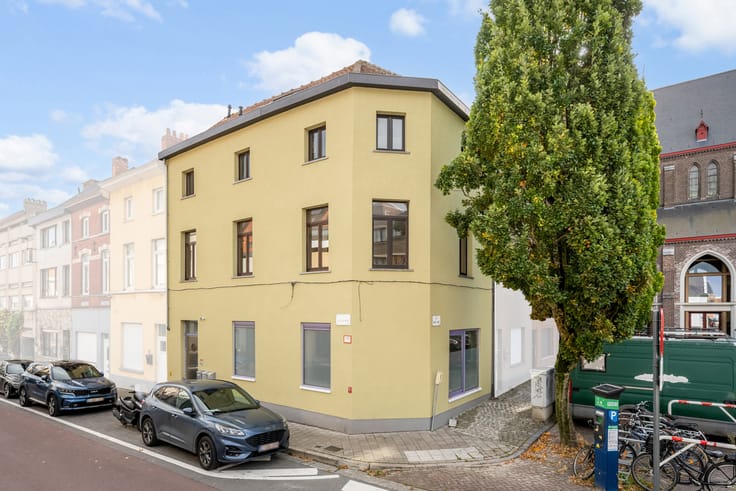
| Number of frontages | 2 |
| Surroundings type | Urban |
| Asbestos certificate is available | Yes |
| Usable floor area | 56 square meters |
|---|---|
| Living room surface | 30 square meters |
| Kitchen surface | 6 square meters |
| Bedrooms | 1 |
| Bedroom 1 surface | 12 square meters |
| Bathrooms | 1 |
| Shower rooms | 1 |
| Toilets | 1 |
| Office | No |
| Furnished | No |
| Primary energy consumption | 287 kilowatt hour per square meters |
|---|---|
| EPC/EPC label | C |
| Renovation works mandatory | No |
| Unique code EPB certificate | 20230905-0002981156-RES-1 |
| CO₂ emission | Not specified |
| Yearly theoretical total energy consumption | Not specified |
| Valid electricity inspection certificate | Yes |
| Summons: No judicial remedy or administrative measure imposed | Not specified |
|
Flemish register of measures consulted
|
No |
| Valid flood certificate | Not specified |
| Heating type | Gas |
| Thermic solar panels | No |
| Double glazing | Yes |
| Building permit | Yes |
|---|---|
| Cadastral Plan | Not specified |
| Right of first refusal for the tenant | Not specified |
| Allotment permit | No |
| Preemption right | Yes |
| Proceedings for breach of planning regulations | No |
| Most recent urban development zoning | Not specified |
| Flood zone type | Non flood zone |
|
P-score
|
A |
|
G-score
|
A |
Asked price excluding notary fees (excluding eventual registration fees)
| Price | 165000 € |
|---|---|
| Tenement building | No |
|
|
|



| Address |
Hundelgemsesteenweg, 306
9820 - Merelbeke |
|---|---|
| Website |
|
| External reference | 7911662 |
Get in touch