
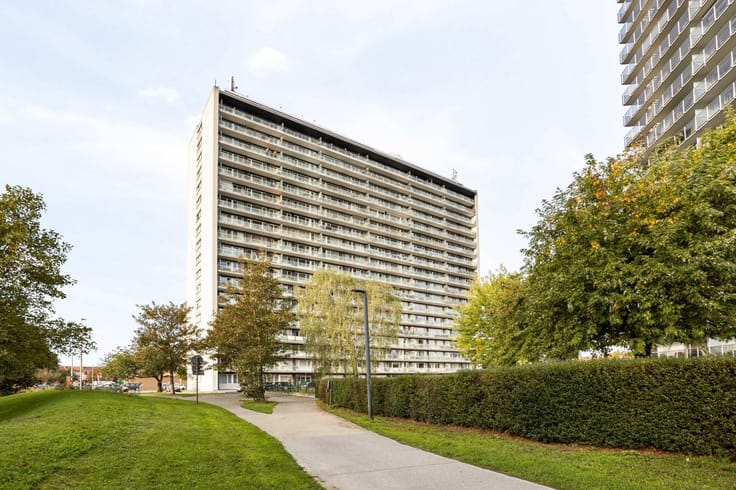


195000€
1 bedroom 79 square meters

EPC rating B: bright duplex in a prime location!
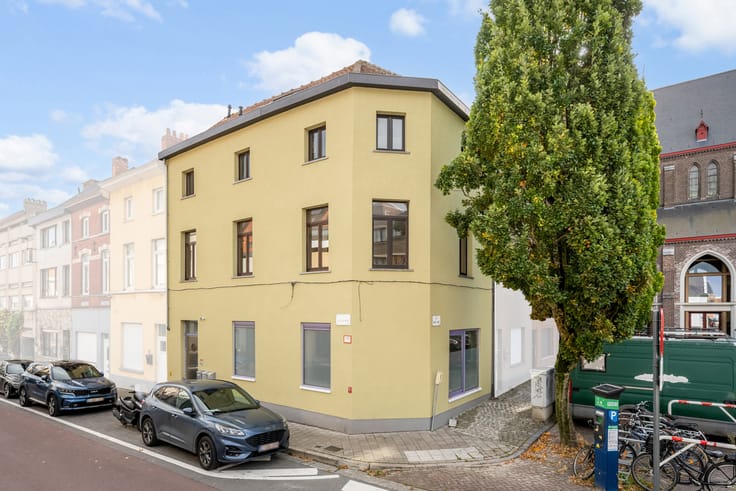
Are you looking for a charming duplex apartment in a prime location in Sint-Amandsberg? Then this unique property is definitely worth a visit!
LAYOUT:
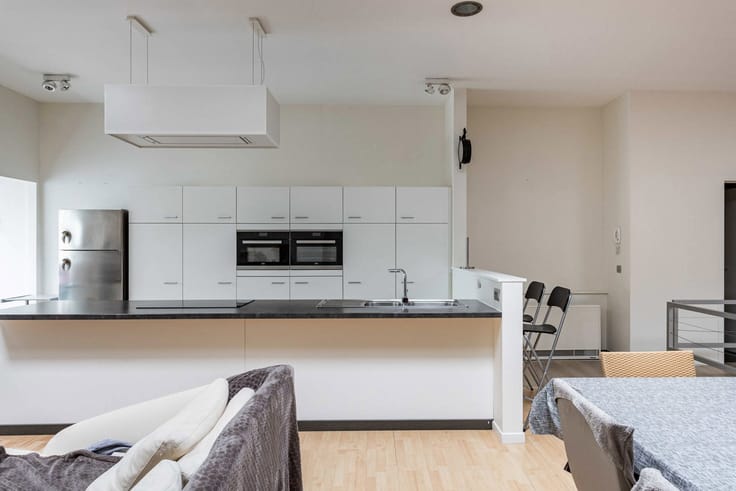
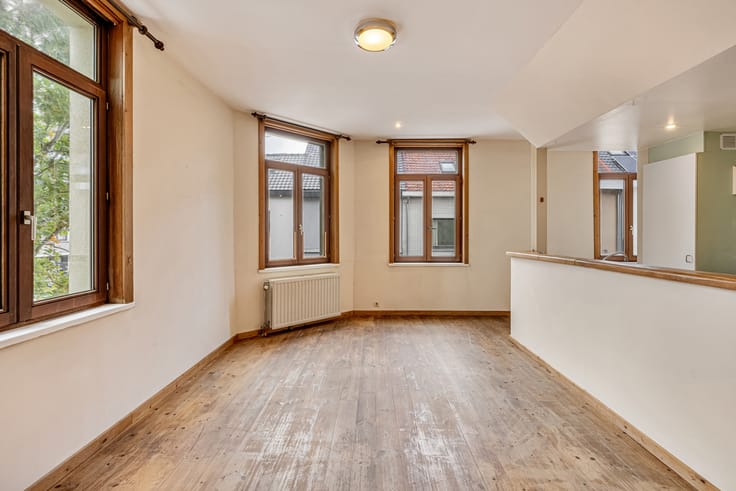
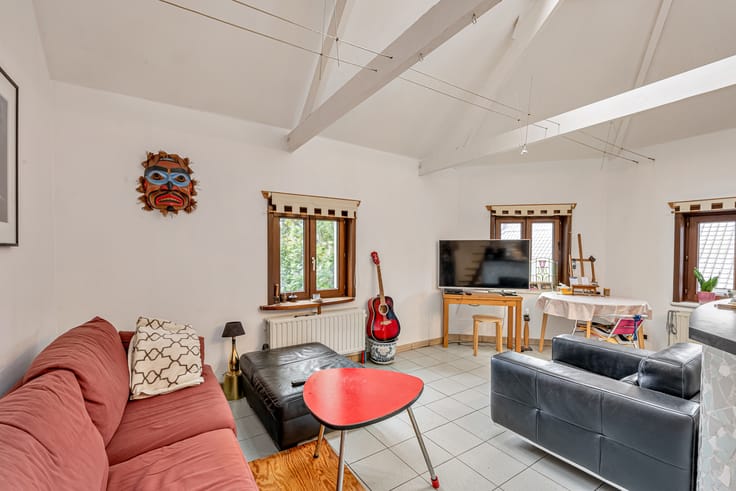
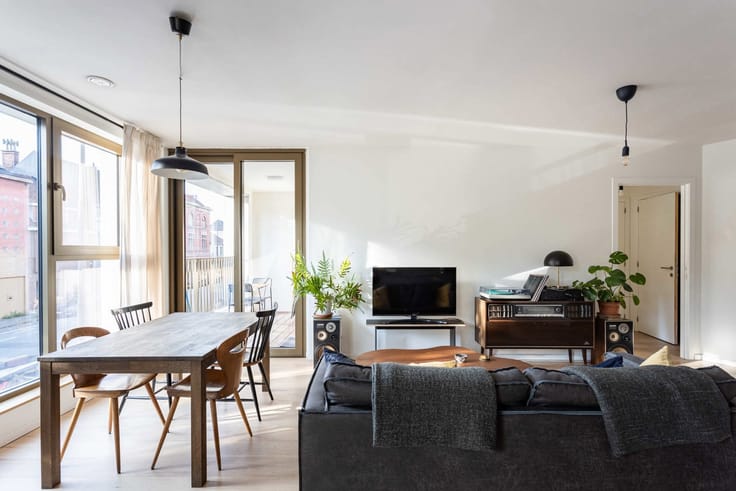
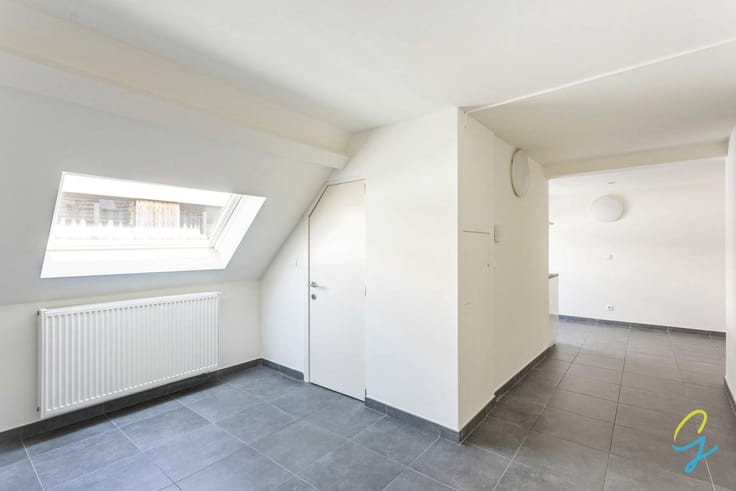
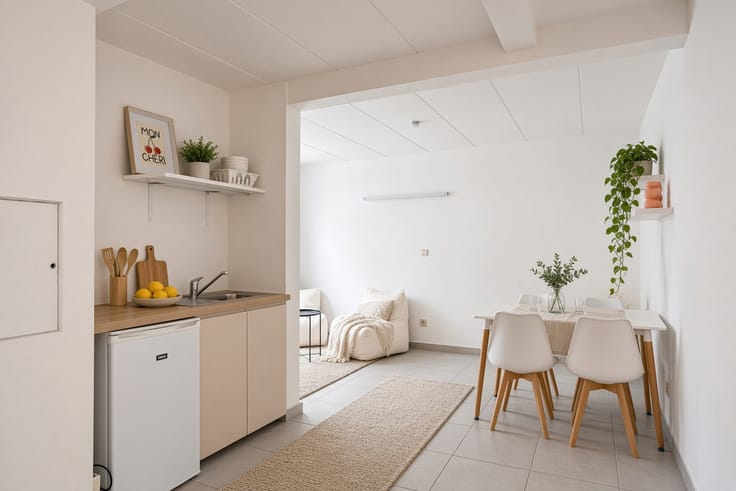
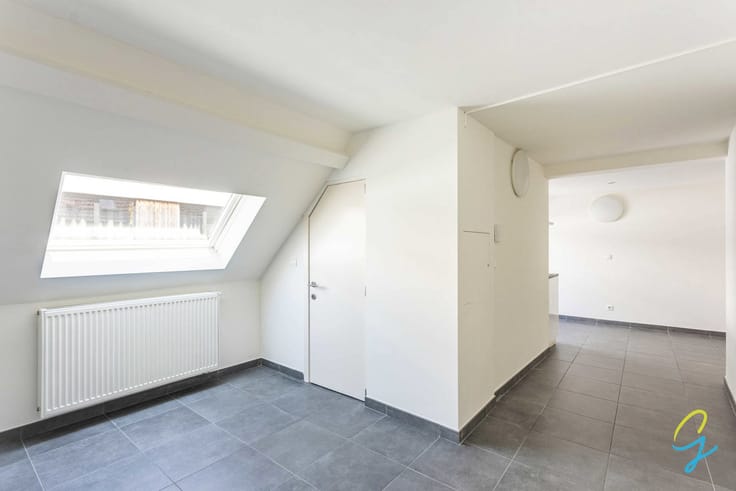
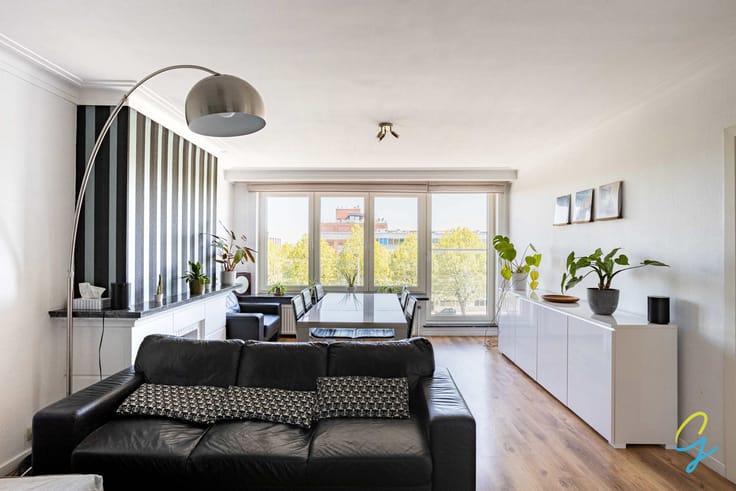
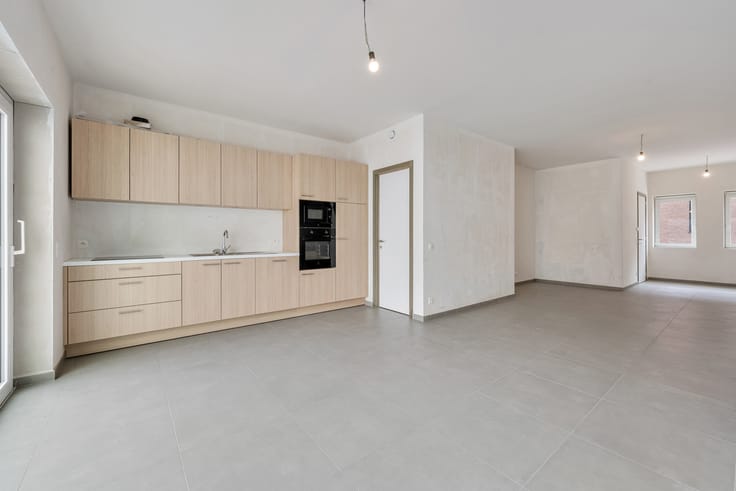
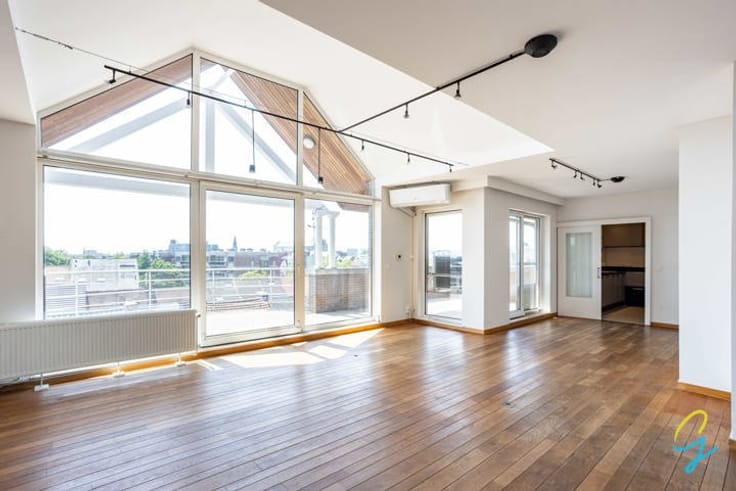
The entrance hall, featuring a cloakroom and built-in cupboards with connections for a washing machine and tumble dryer, leads into the bright and spacious living area. The high ceilings and exposed white wooden beams give the room a distinctive character. The curved breakfast bar blends seamlessly into the fully equipped open-plan kitchen.
The spacious bathroom features a bathtub, shower, washbasin with vanity unit and wall-hung toilet.
A space-saving staircase leads to the bedroom on the upper floor, with an adjoining additional storage area.
KEY FEATURES:
Energy-efficient apartment (EPC rating B), asbestos-safe and electrical installation compliant with Belgian regulations.
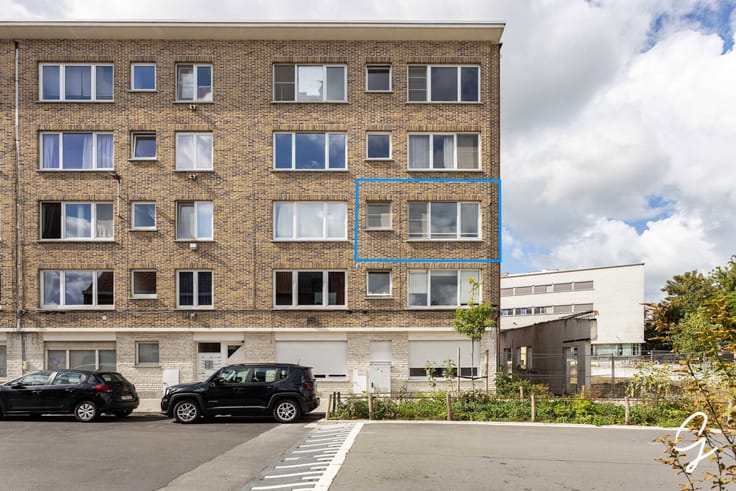
Roof insulated with 8 cm of mineral wool and façade recently insulated with 6 cm of expanded polystyrene (EPS).
High-efficiency double glazing throughout.
Natural gas central heating with a new burner (2022), energy class A.
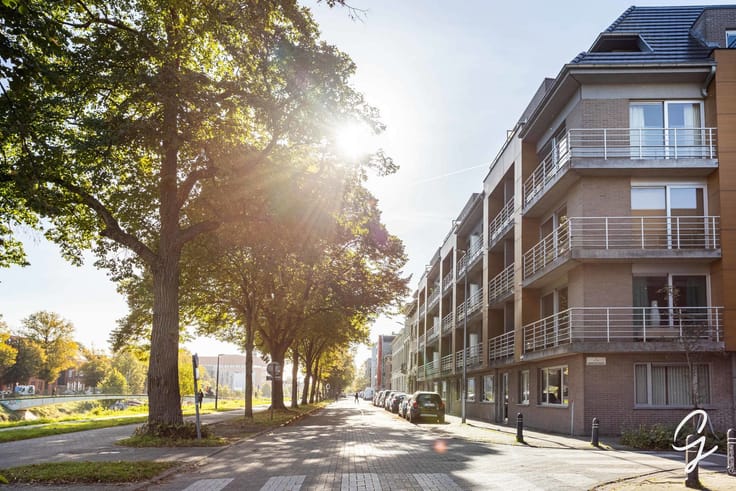
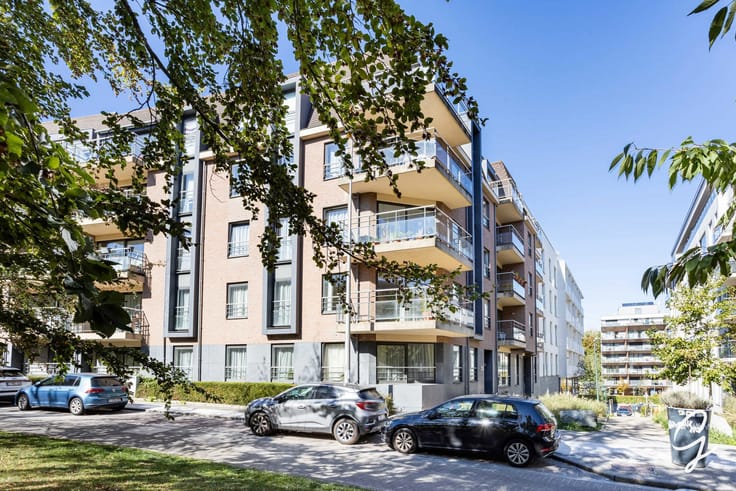
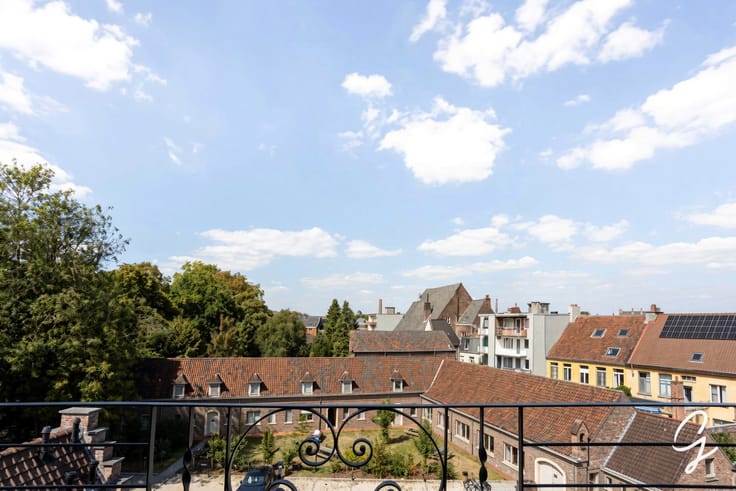
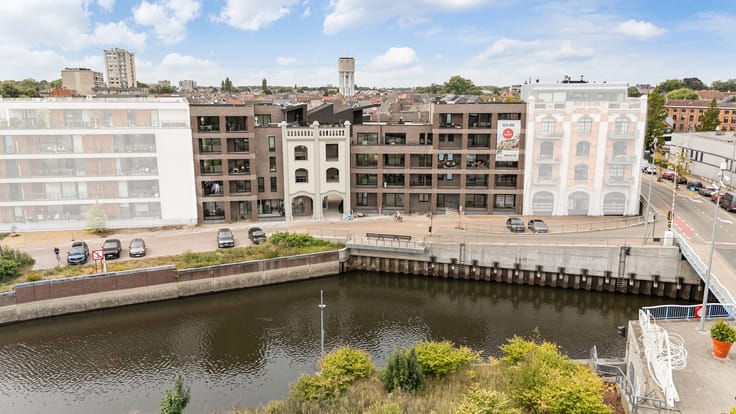
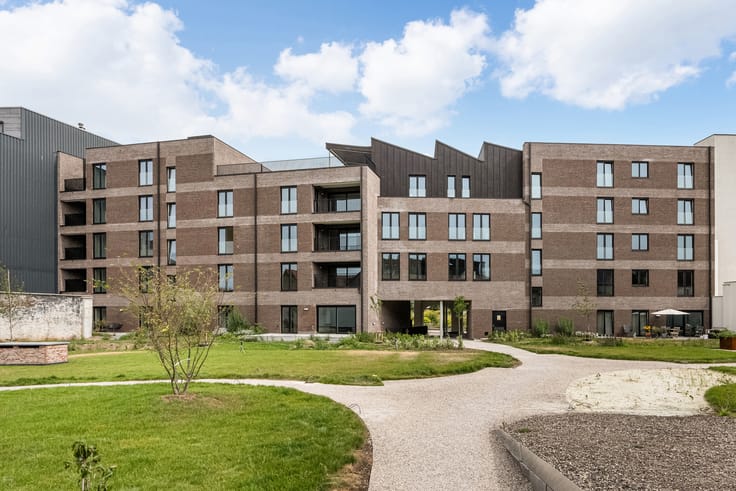
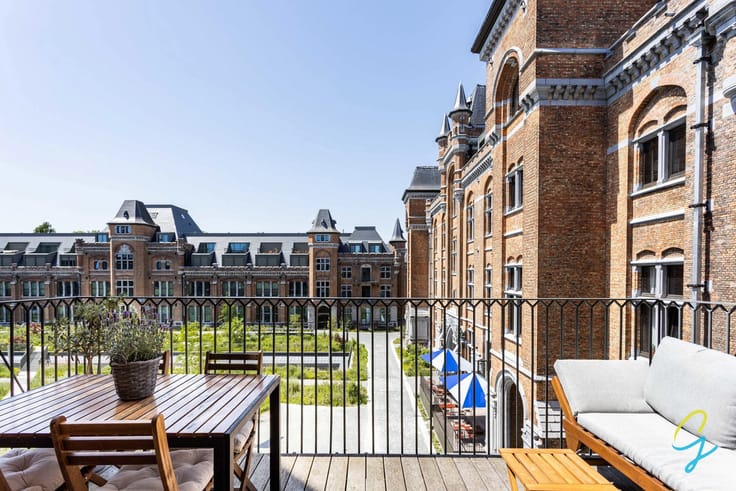
Thanks to its location on the recently renovated Heilig-Hart Square, shops, public transport and Ghent city centre are all within easy walking or cycling distance.
The former church has been transformed into a modern and welcoming meeting place, featuring a restaurant and event spaces available for rent.
In short, an ideal home for anyone looking for a duplex apartment full of character, with a unique layout and excellent accessibility.
For more information or to arrange a viewing, contact Lisse on 0477 17 19 12 or via [email protected].
All stated surface areas are for information purposes only and are non-binding.
| Construction year | 1964 |
|---|---|
| Floor | 2 |
| Number of floors | 2 |
| Building condition | Good |
| Immovable heritage | Not specified |
| Street frontage width | 16 m |
| Number of frontages | 2 |
| Surroundings type | Urban |
| Asbestos certificate is available | Yes |
| Usable floor area | 79 square meters |
|---|---|
| Living room surface | 45 square meters |
| Kitchen surface | 5 square meters |
| Bedrooms | 1 |
| Bedroom 1 surface | 12 square meters |
| Bathrooms | 1 |
| Shower rooms | 1 |
| Toilets | 1 |
| Office | No |
| Furnished | No |
| Primary energy consumption | 179 kilowatt hour per square meters |
|---|---|
| EPC/EPC label | B |
| Renovation works mandatory | No |
| Unique code EPB certificate | 20250929-0003696974-RES-1 |
| CO₂ emission | Not specified |
| Yearly theoretical total energy consumption | Not specified |
| Valid electricity inspection certificate | Yes |
| Summons: No judicial remedy or administrative measure imposed | Not specified |
|
Flemish register of measures consulted
|
No |
| Valid flood certificate | Not specified |
| Heating type | Gas |
| Thermic solar panels | No |
| Double glazing | Yes |
| Building permit | Yes |
|---|---|
| Cadastral Plan | Not specified |
| Right of first refusal for the tenant | Not specified |
| Allotment permit | No |
| Preemption right | Yes |
| Proceedings for breach of planning regulations | No |
| Most recent urban development zoning | Not specified |
| Flood zone type | Non flood zone |
|
P-score
|
A |
|
G-score
|
A |
Asked price excluding notary fees (excluding eventual registration fees)
| Price | 195000 € |
|---|---|
| Tenement building | No |
|
|
|



| Address |
Hundelgemsesteenweg, 306
9820 - Merelbeke |
|---|---|
| Website |
|
| External reference | 7907818 |
Get in touch