


945000€
2 bedrooms 119 square meters

High-end apartment in prime location in the heart of Ghent
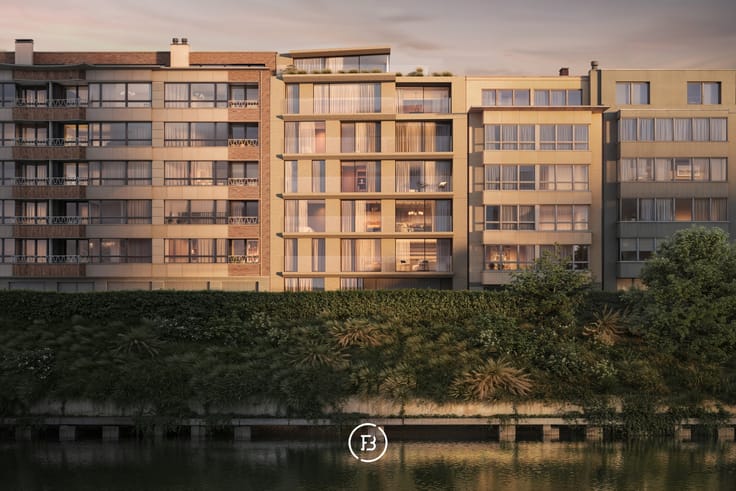
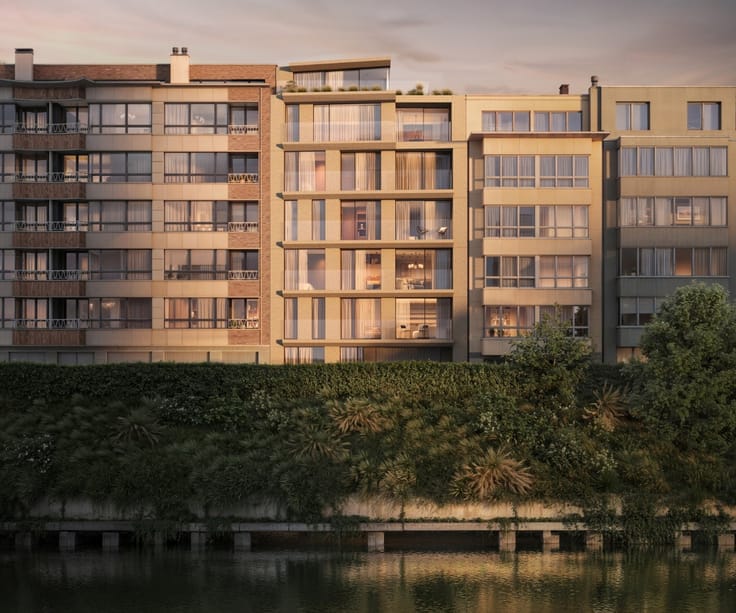
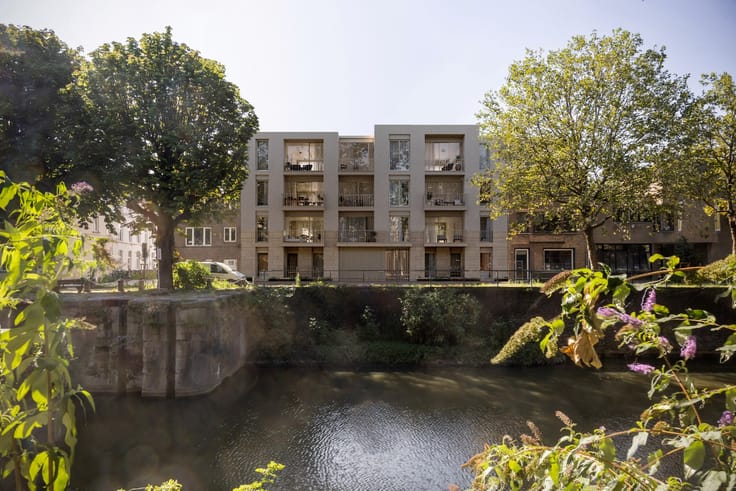
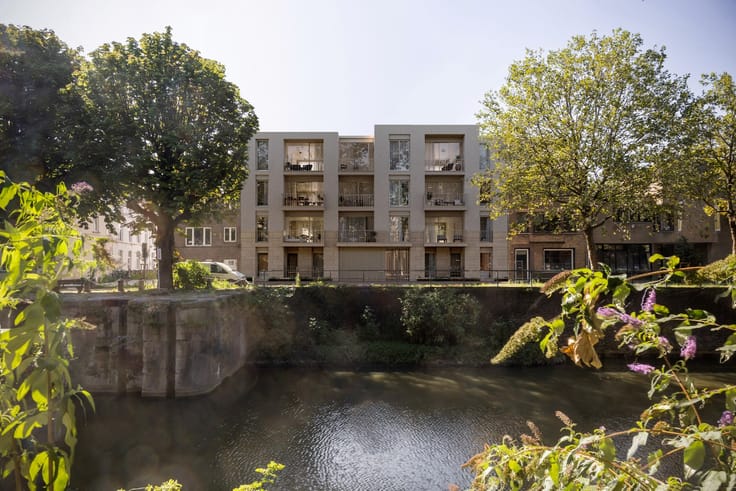
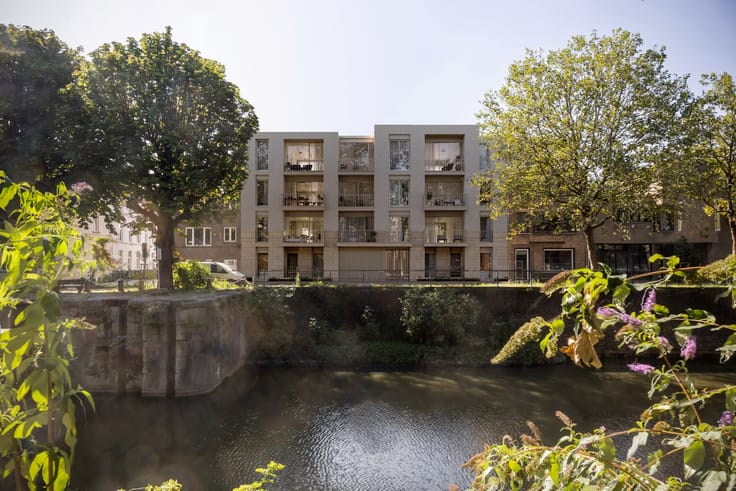
This exclusive new build apartment is part of Residence Onderbergen, a high-quality residential project in a sought-after location in the historic center of Ghent.
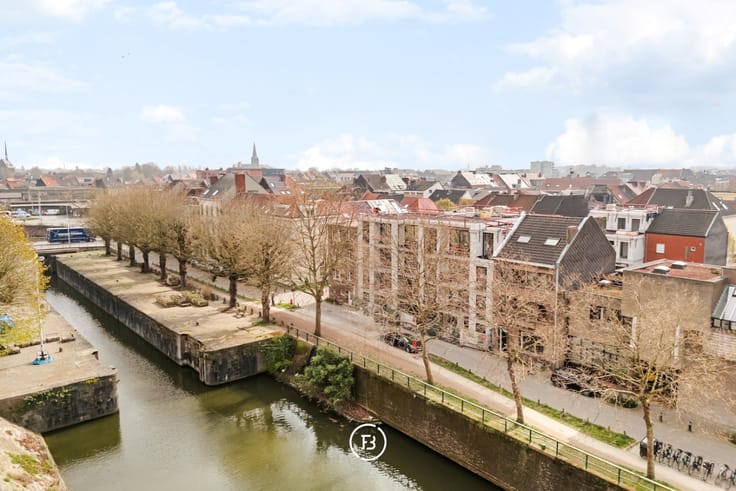
You will live here in the heart of the bustling city, within walking distance of the Korenlei, cozy restaurants, boutiques, and cultural hotspots — yet in a quiet, charming street.
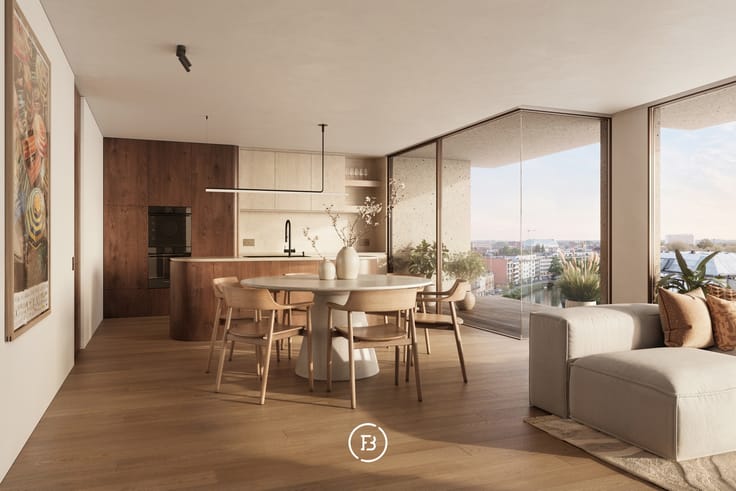
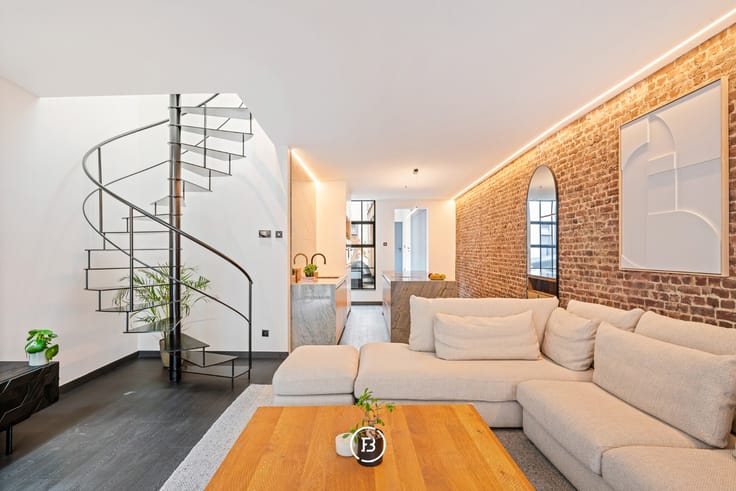
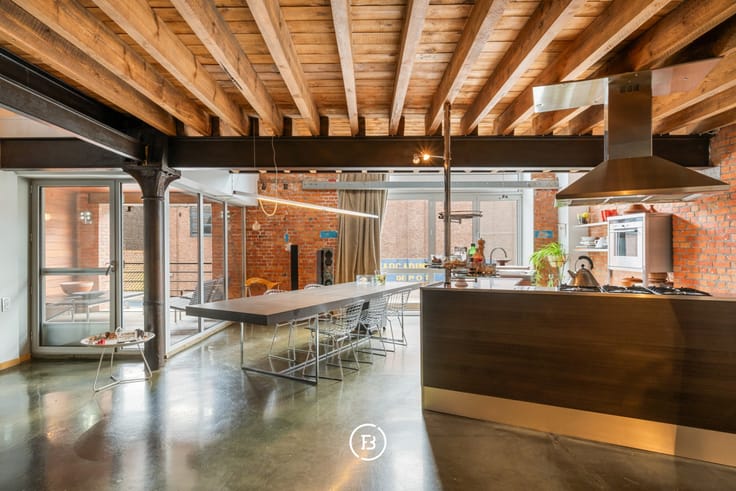
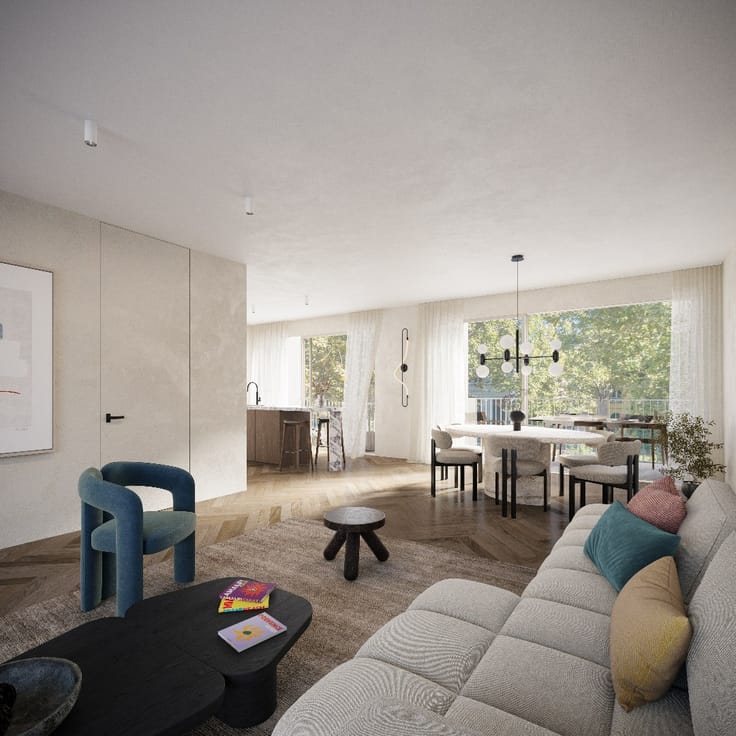
The apartment has a generous living area of 119m² with numerous authentic elements that are harmoniously combined with contemporary accents, resulting in a unique and refined finish.
The apartment welcomes you with a stylish entrance hall with a guest toilet.
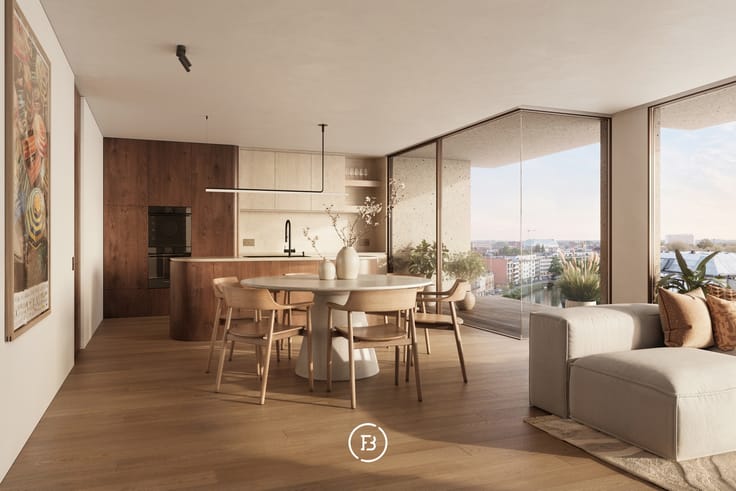
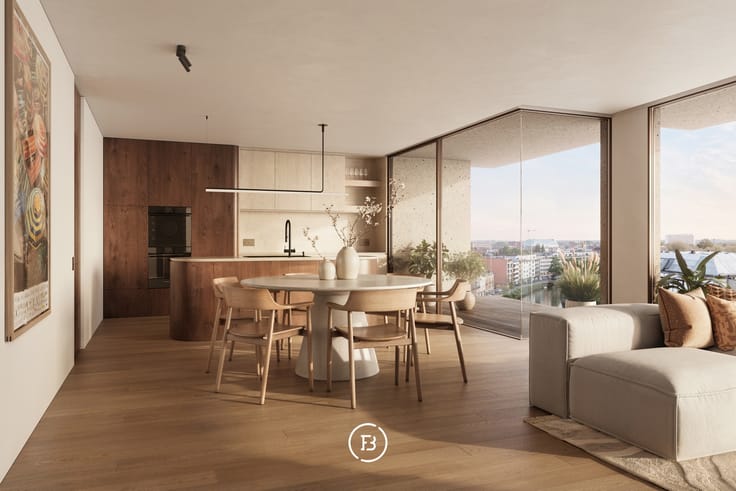
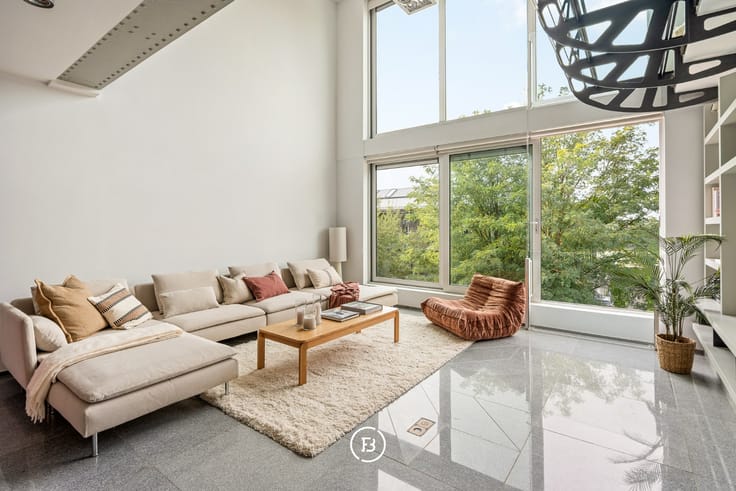
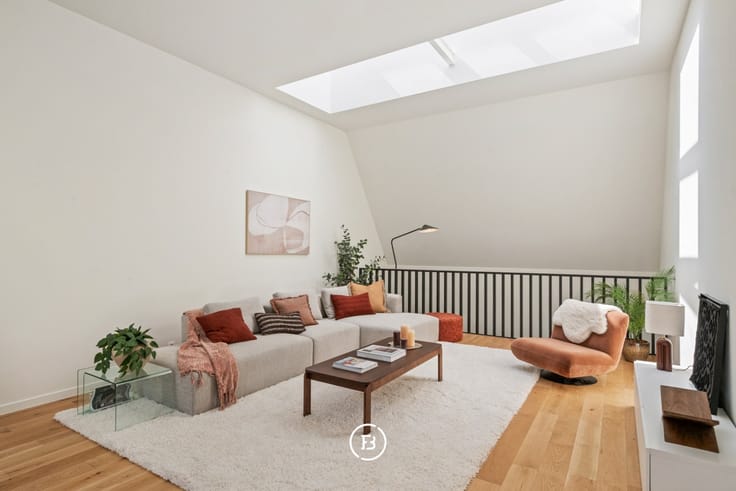
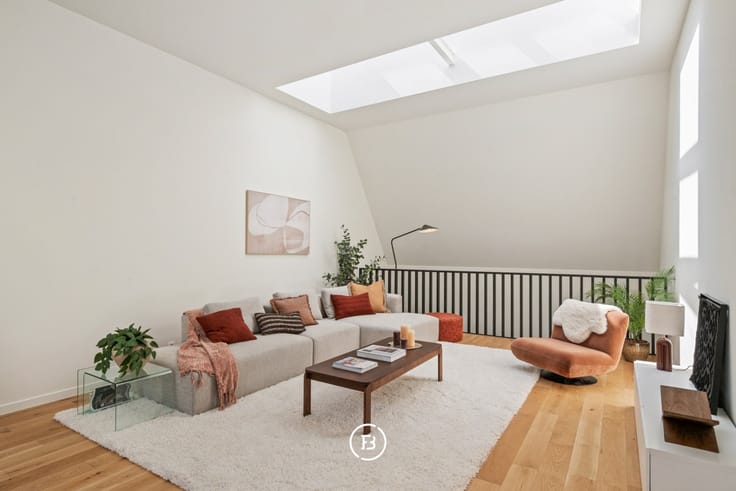
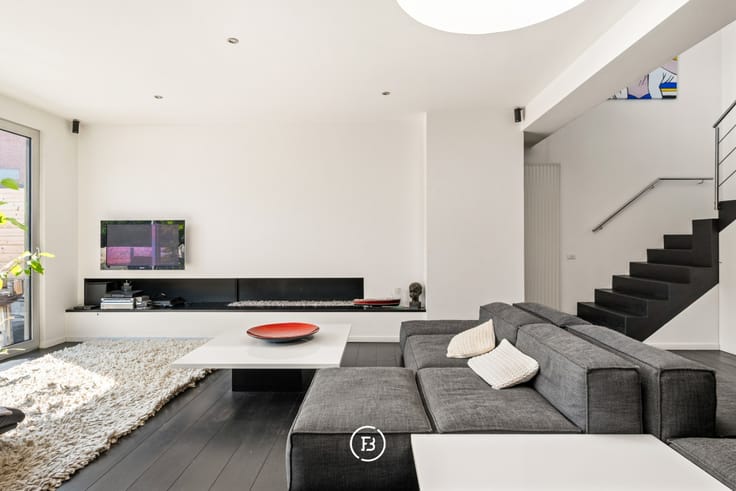
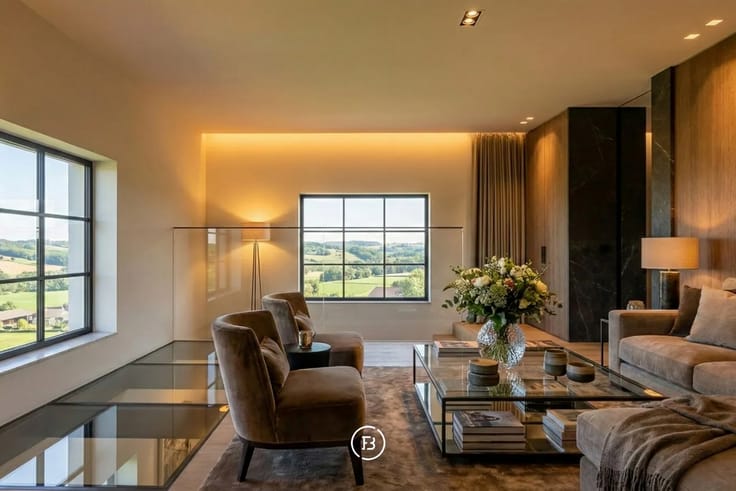
The bright living space is thoughtfully laid out and includes a lounge, a cozy reading corner, and a desk. Adjacent is a fully equipped, modern kitchen with dining area and a separate storage/laundry room.
The high ceilings and various windows enhance the feeling of space and provide an abundance of natural light. Additionally, you can enjoy a frontal view of Onderbergen.
The apartment has two full bedrooms, each with its own ensuite bathroom.
In addition to the high-quality finish, the property is technically equipped with ventilation.
An underground parking space is available for €60,000 and must be purchased together with the apartment.
This apartment combines contemporary living comfort with an exceptional location in one of the most coveted neighborhoods of Ghent — ideal for those who appreciate refinement, tranquility, and urban elegance.
Sale under registration rights.
| Construction year | 2018 |
|---|---|
| Floor | 1 |
| Building condition | As new |
| Immovable heritage | Not applicable |
| Covered parking spaces | 1 |
| Surroundings type | Fitted out |
| Asbestos certificate is available | No |
| Usable floor area | 119 square meters |
|---|---|
| Living room | Yes |
| Dining room | Yes |
| Bedrooms | 2 |
| Dressing room | No |
| Bathrooms | 2 |
| Toilets | 1 |
| Armored door | Yes |
| Caretaker | No |
|---|---|
| Elevator | Yes |
| Accessible for disabled people | Yes |
| Intercom | No |
| Secure access / alarm | No |
| Armored door | Yes |
| Air conditioning | No |
| TV cable | Yes |
| Visio phone | Yes |
| Internet | Yes |
| Primary energy consumption | 138 kilowatt hour per square meters |
|---|---|
| EPC/EPC label | B |
| Renovation works mandatory | No |
| Unique code EPB certificate | Not specified |
| CO₂ emission | Not specified |
| Yearly theoretical total energy consumption | Not specified |
| Valid electricity inspection certificate | Not specified |
| As built plan | No |
| Summons: No judicial remedy or administrative measure imposed | Not specified |
|
Flemish register of measures consulted
|
No |
| Valid flood certificate | Not specified |
| Heating type | Gas |
| Photovoltaic solar panels | No |
| Thermic solar panels | No |
| Common water heater | No |
| Double glazing | Yes |
| Building permit | Yes |
|---|---|
| Type of building | All kind |
| Cadastral Plan | No |
| Right of first refusal for the tenant | Not specified |
| Obligation to build | No |
| Allotment permit | No |
| Preemption right | No |
| Proceedings for breach of planning regulations | No |
| Most recent urban development zoning | Not specified |
| Flood zone type | Non flood zone |
|
P-score
|
C |
|
G-score
|
C |
Asked price excluding notary fees (excluding eventual registration fees)
| Price | 945000 € |
|---|---|
| Tenement building | No |
|
|
|

| Address |
Kortrijksesteenweg 128
9830 - Sint Martens Latem |
|---|
Get in touch