


(excl. taxes) 535000€
2 bedrooms 80 square meters

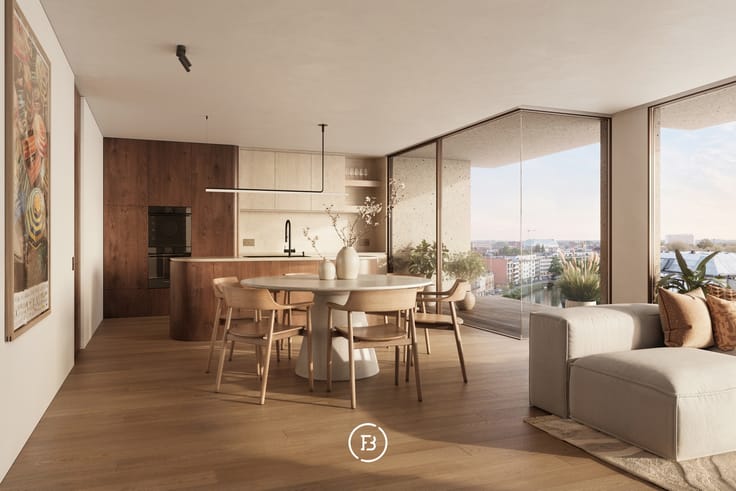
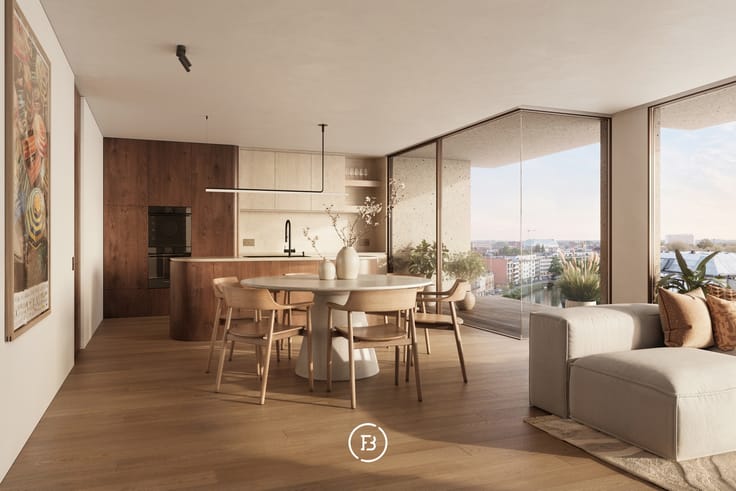
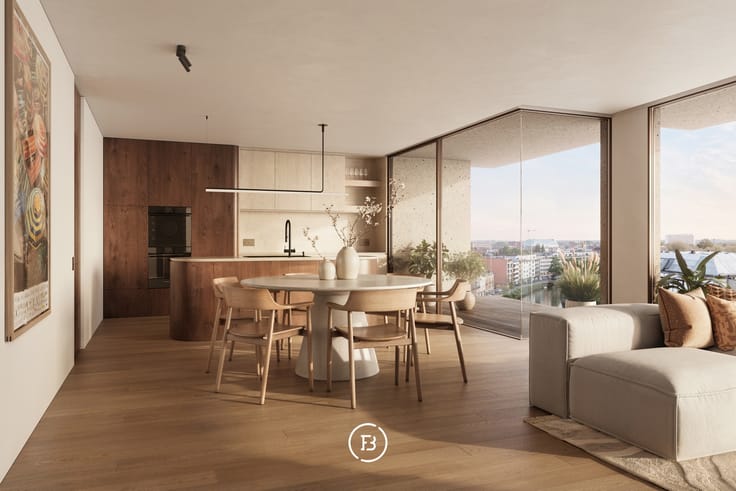
Exclusive 2 bedroom apartment with water view
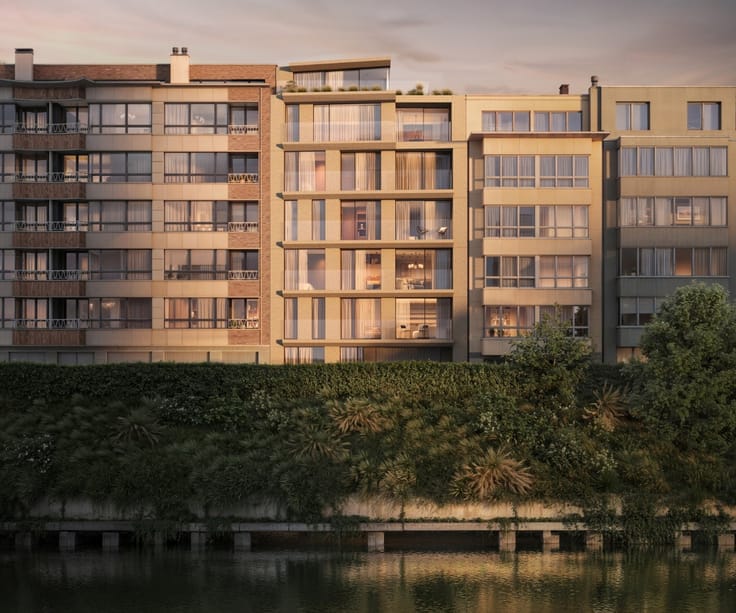
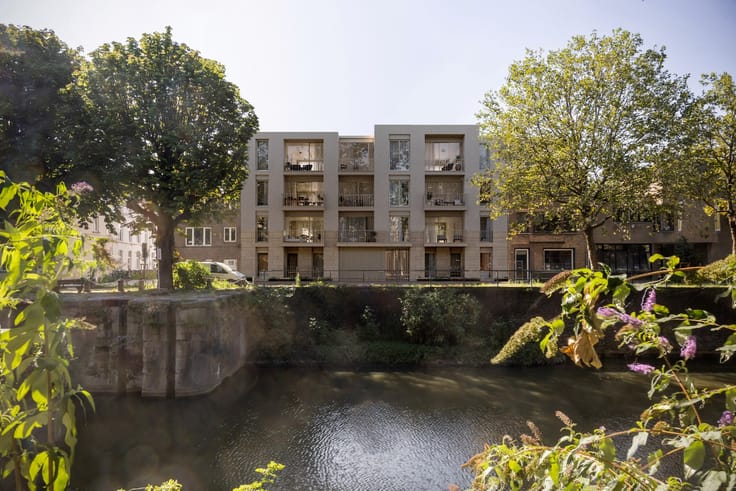
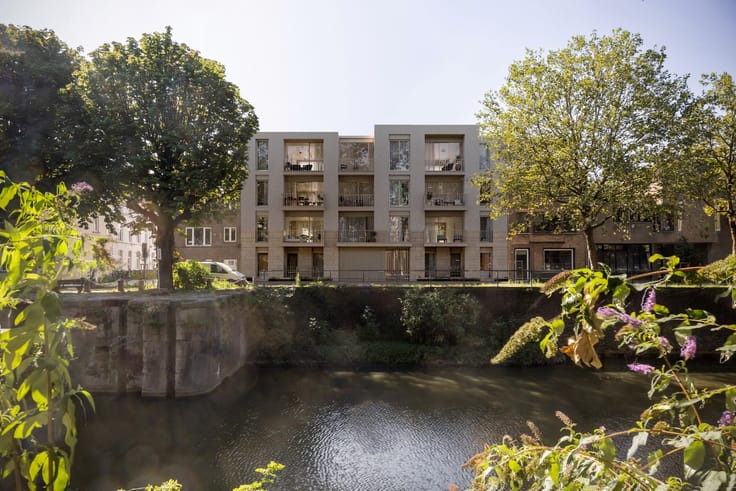
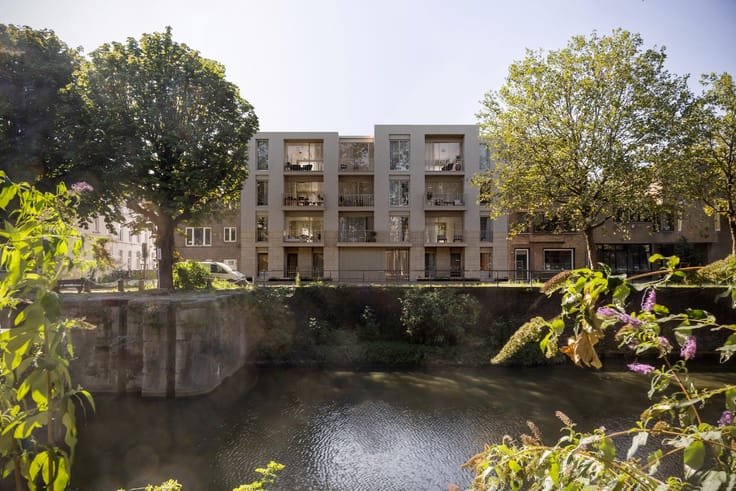
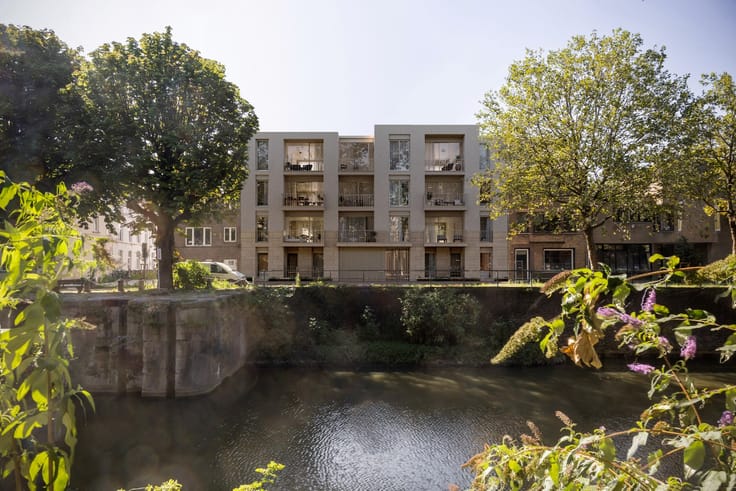
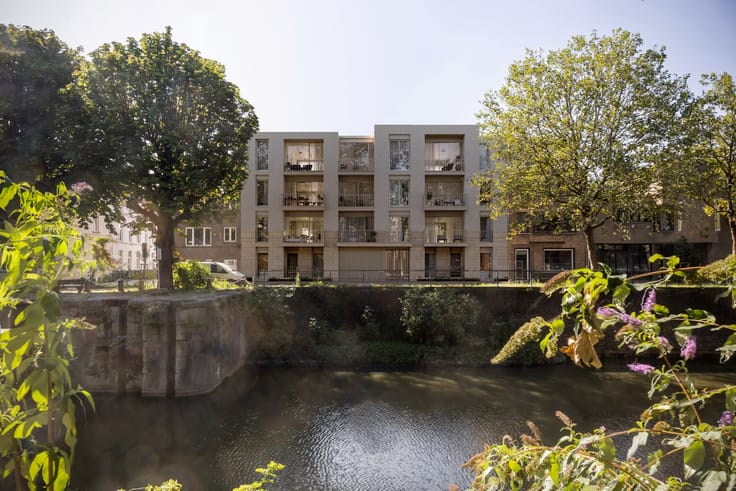
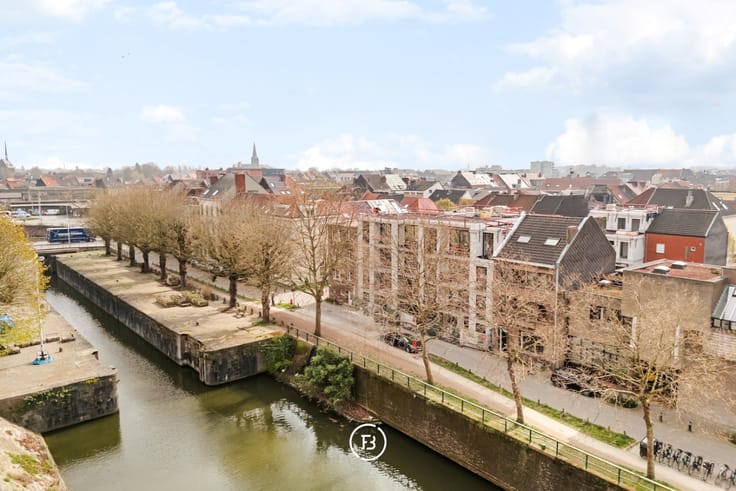
Welcome to Project EED, an exclusive and small-scale new construction project with an impressive facade width of 12 meters, located on the Eedverbondkaai. A unique location where peace, water, and urban comfort come together harmoniously.
The project comprises only five high-quality residential units, which provides an exceptional feeling of privacy and exclusivity.
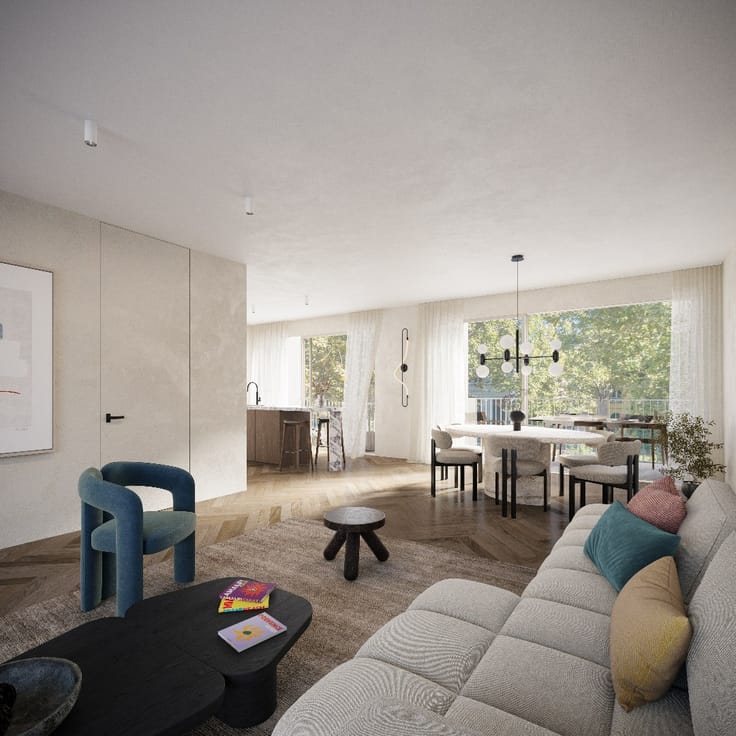
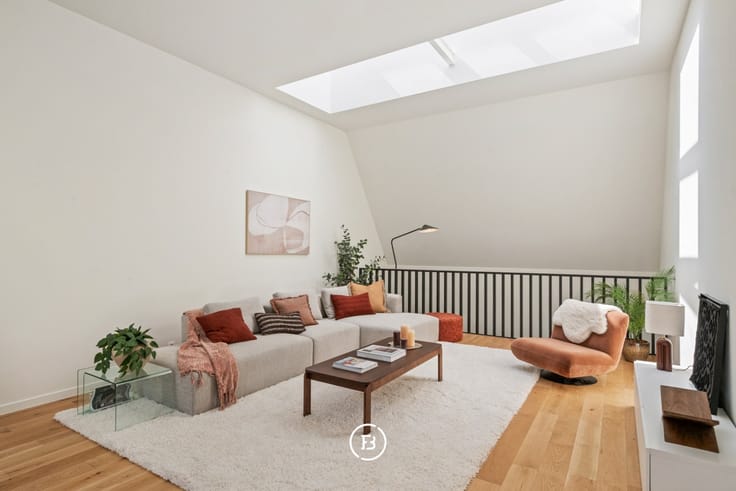
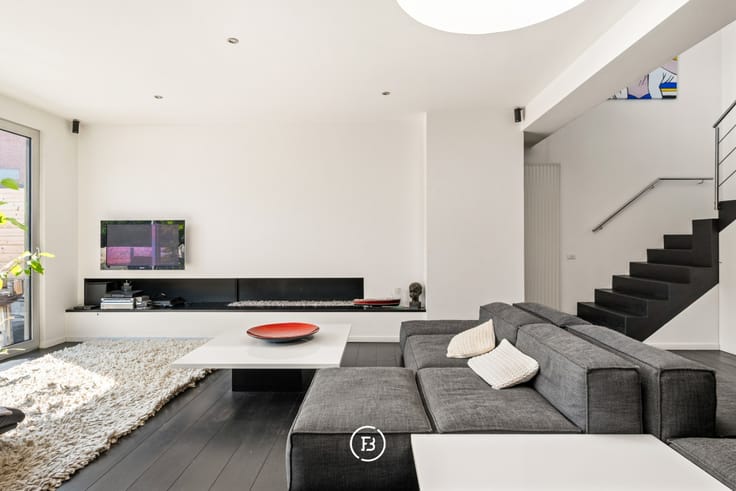
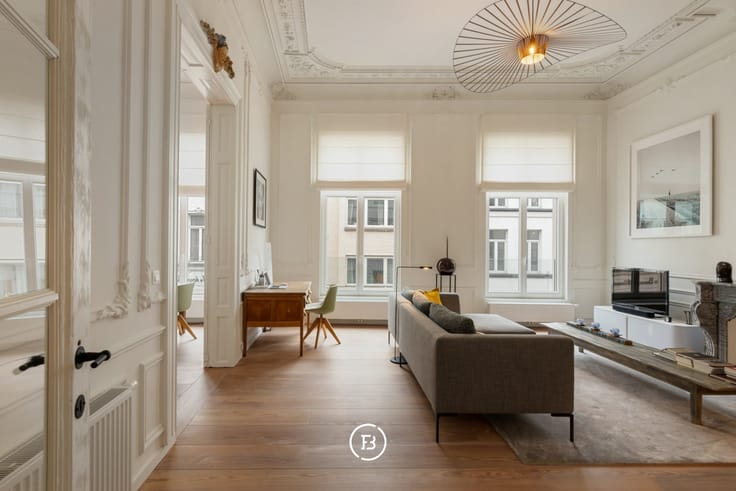
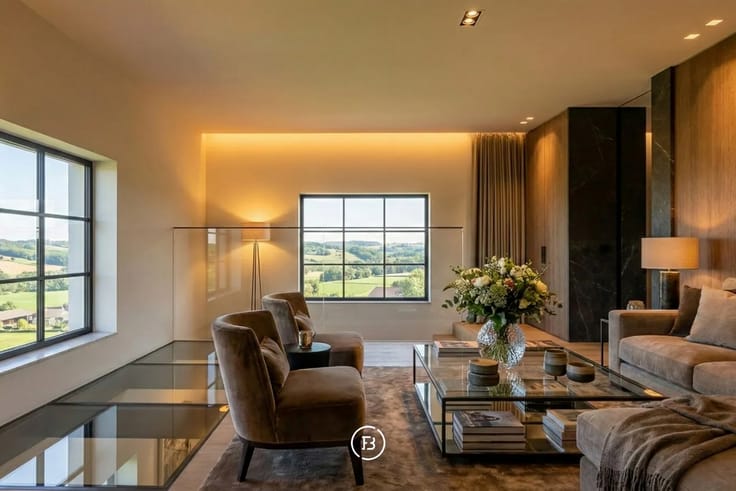
The apartment is located on the third floor and has been thoughtfully designed with a focus on space, light, and comfort. With a living area of approximately 80 m², the apartments offer a pleasant, functional layout that perfectly suits contemporary living.
The apartment features a spacious terrace of 10 m² with exceptional views of the water. Here, you can enjoy a daily open feeling and a serene environment, right in the middle of the city.
Advantages of Project EED:
• Small-scale and exclusive (only 5 units)
• Unique waterfront location
• Sublime, open view of the water
• High-quality architecture and finishing
• Quiet location with excellent accessibility
• Completion scheduled for summer 2028
• Purchase possible at 6% VAT (under conditions)
• Architect: Britsom & Philips
• BEN-compliant (Nearly Energy Neutral)
Living on the Eedverbondkaai means enjoying a peaceful, green environment with a strong connection to the water and all amenities within reach, while still remaining close to all facilities. A rare combination that makes this project particularly attractive, both for personal residence and investment.
| Building price excluding VAT | €535,000 |
|---|
| Construction year | 2026 |
|---|---|
| Building condition | First occupation |
| Immovable heritage | No |
| Surroundings type | Fitted out |
| Asbestos certificate is available | No |
| Usable floor area | 80 square meters |
|---|---|
| Living room | Yes |
| Bedrooms | 2 |
| Dressing room | No |
| Bathrooms | 1 |
| Toilets | 1 |
| Armored door | Yes |
| Terrace surface | 10 square meters |
|---|
| Caretaker | No |
|---|---|
| Elevator | Yes |
| Accessible for disabled people | Yes |
| Intercom | No |
| Secure access / alarm | No |
| Armored door | Yes |
| Air conditioning | No |
| TV cable | Yes |
| Visio phone | Yes |
| Internet | No |
| Primary energy consumption | Not specified |
|---|---|
| EPC/EPC label | A |
| Renovation works mandatory | No |
| Unique code EPB certificate | Not specified |
| CO₂ emission | Not specified |
| Yearly theoretical total energy consumption | Not specified |
| Valid electricity inspection certificate | Not specified |
| As built plan | No |
| E-level (overall energy performance) | 28 |
| Summons: No judicial remedy or administrative measure imposed | Not specified |
|
Flemish register of measures consulted
|
No |
| Valid flood certificate | Not specified |
| Heating type | Gas |
| Photovoltaic solar panels | Yes |
| Thermic solar panels | No |
| Common water heater | No |
| Double glazing | Yes |
| Building permit | Yes |
|---|---|
| Type of building | All kind |
| Cadastral Plan | No |
| Right of first refusal for the tenant | Not specified |
| Obligation to build | No |
| Allotment permit | No |
| Preemption right | No |
| Proceedings for breach of planning regulations | No |
| Most recent urban development zoning | Not specified |
|
P-score
|
A |
|
G-score
|
A |
Asked price excluding VAT and excl. notary fees (excluding eventual registration fees)
| Price | 535000 € |
|---|---|
| Tenement building | No |
|
|
|

| Address |
Kortrijksesteenweg 128
9830 - Sint Martens Latem |
|---|---|
| External reference | 301 - kopie |
Get in touch