


645000€
2 bedrooms 170 square meters

Stylish duplex with spacious sun terrace
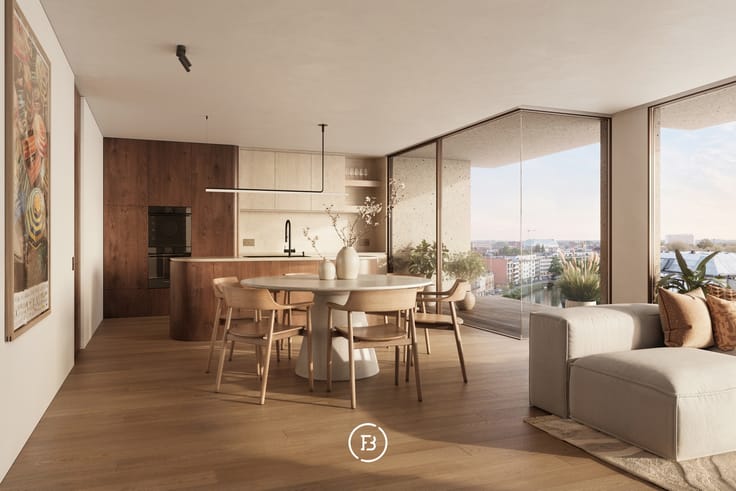
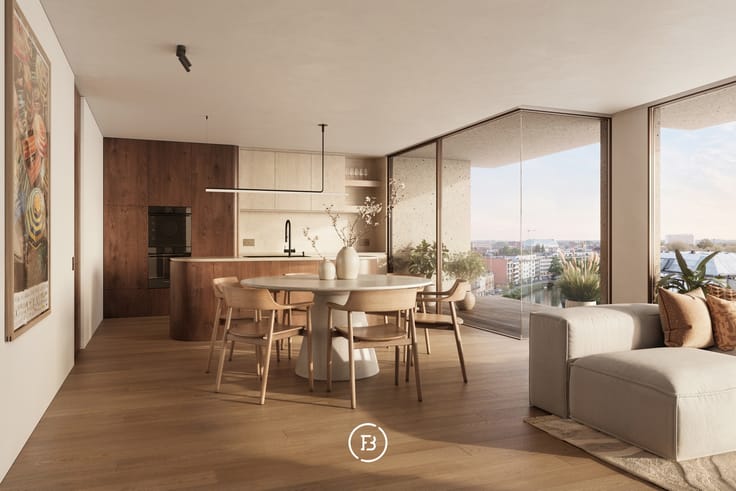
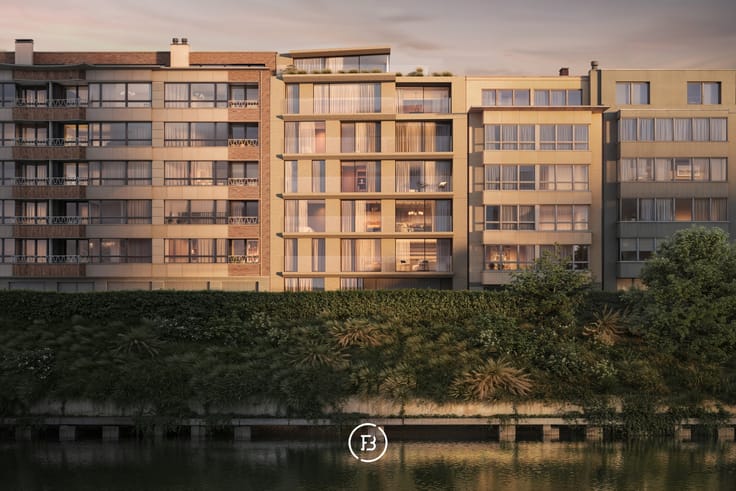
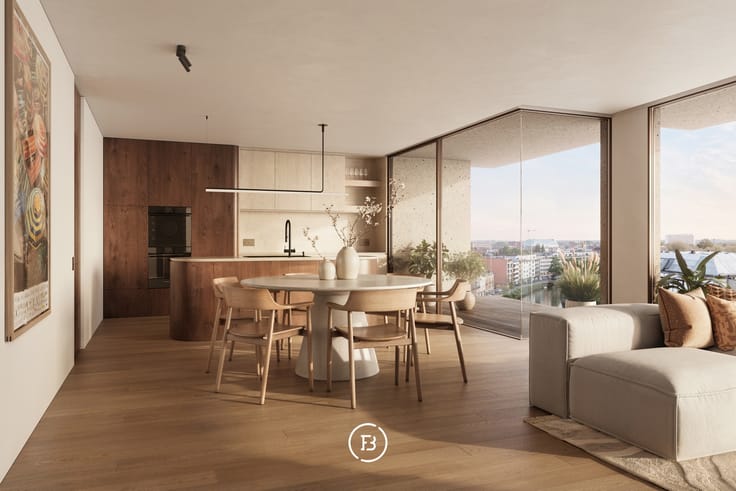
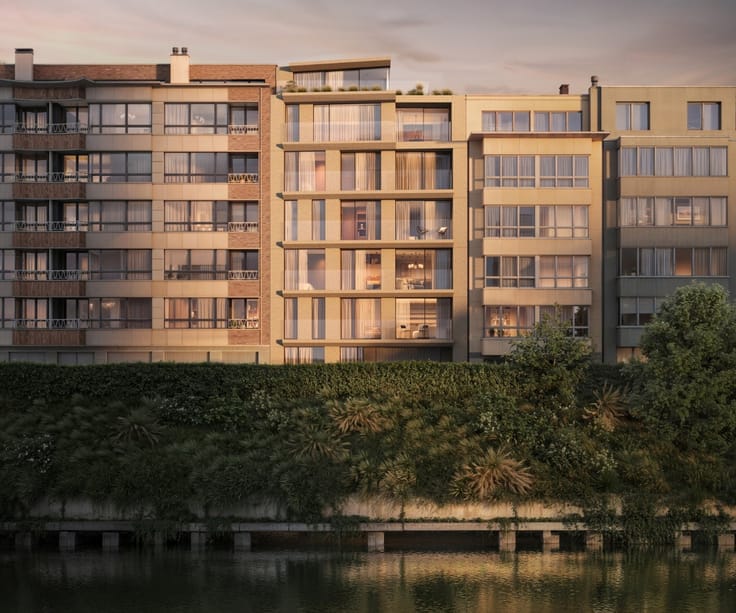
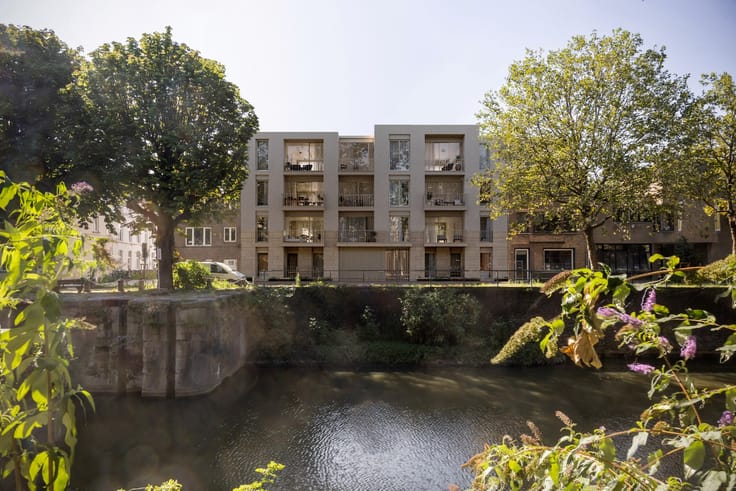
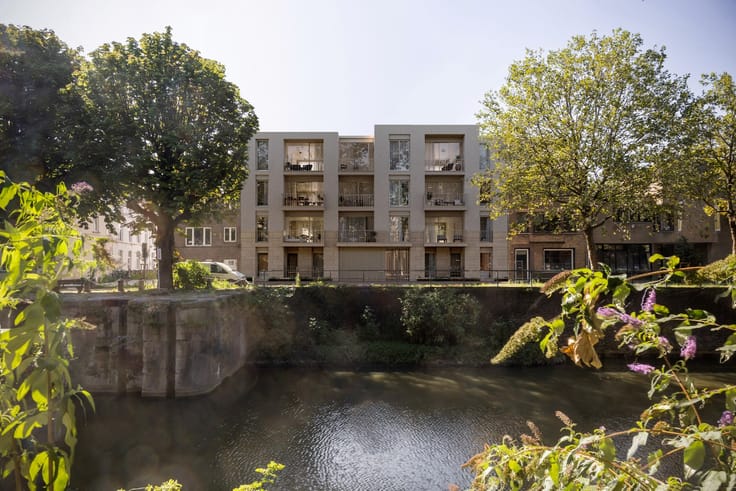
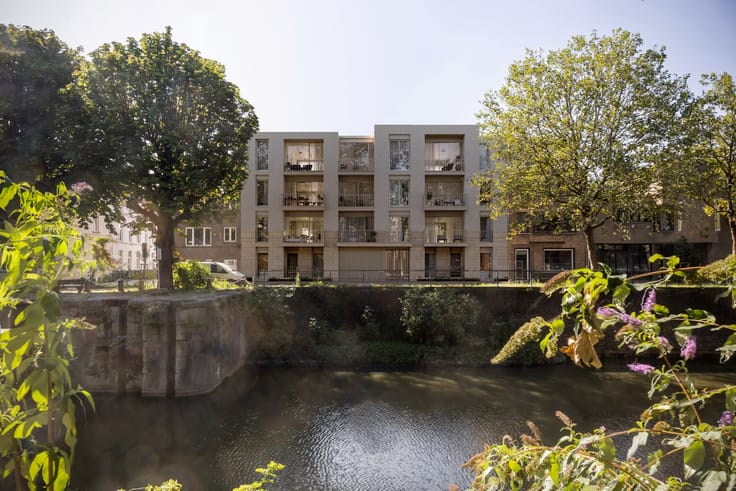
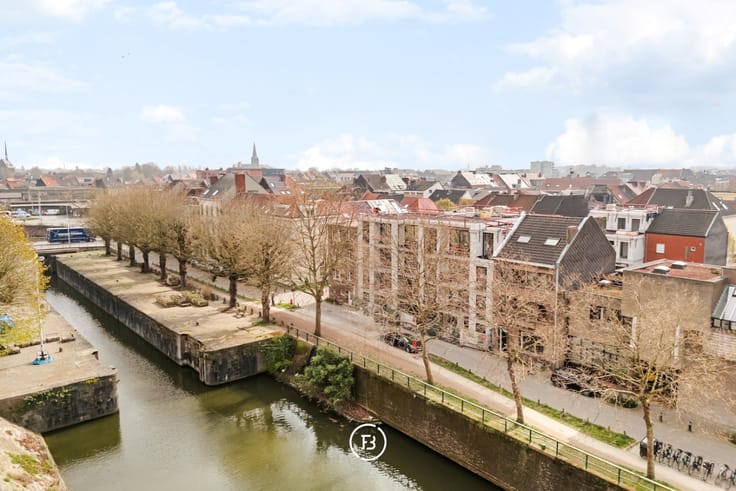
This spacious duplex apartment is part of a small-scale residence, located in a vibrant neighborhood with easy access to the city center and public transportation, within walking distance of the water.
With a generous living area of 170 m² and a sunny terrace of 120 m² with ideal orientation, this apartment offers an exceptional living experience.
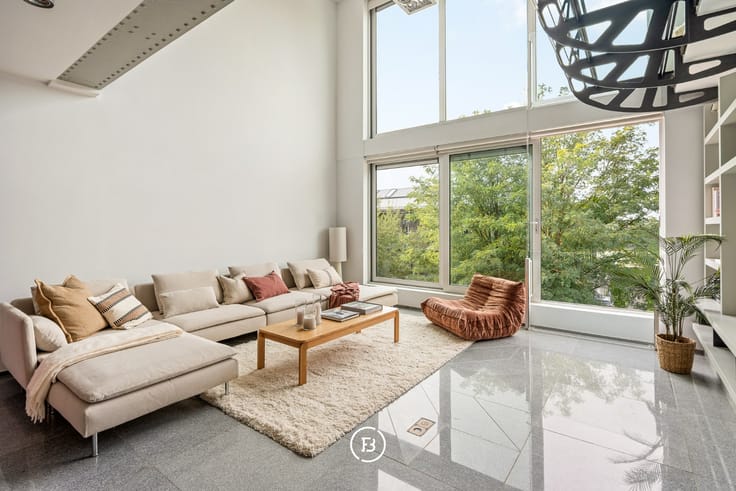
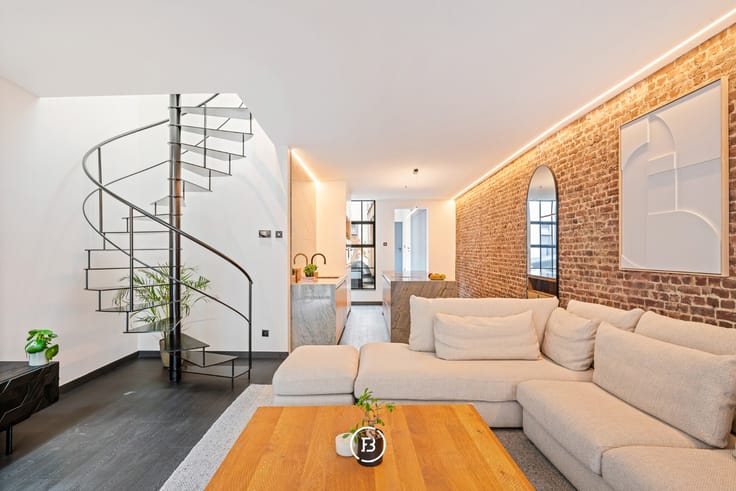
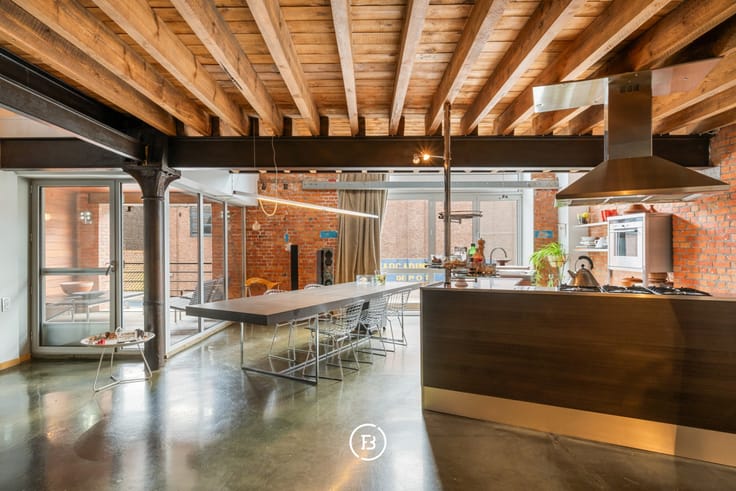
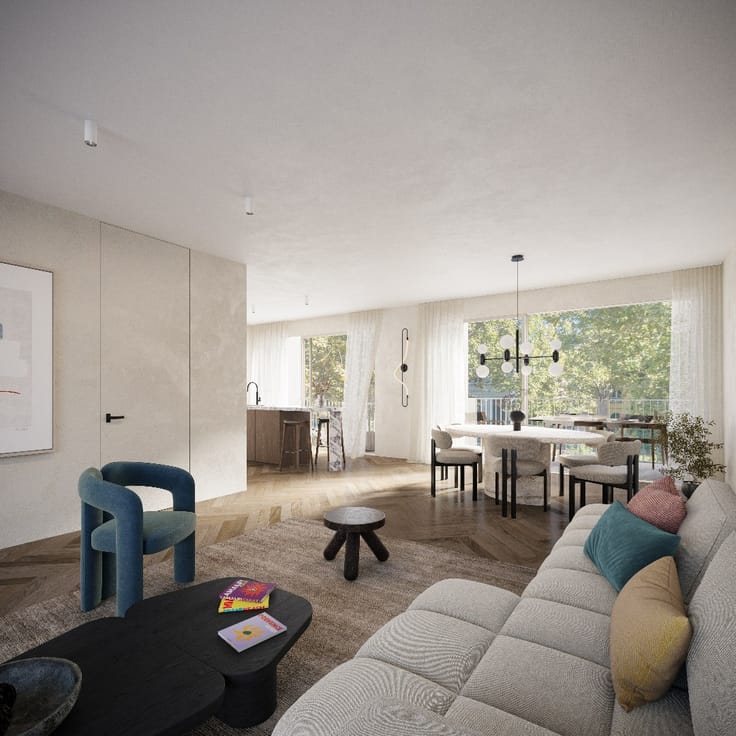
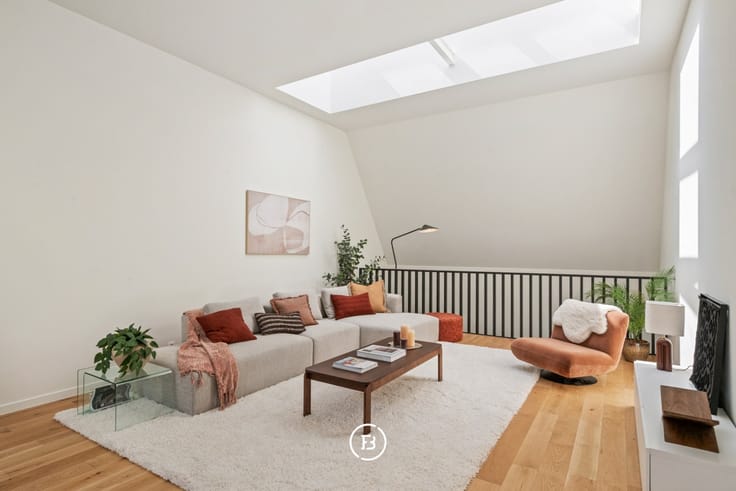
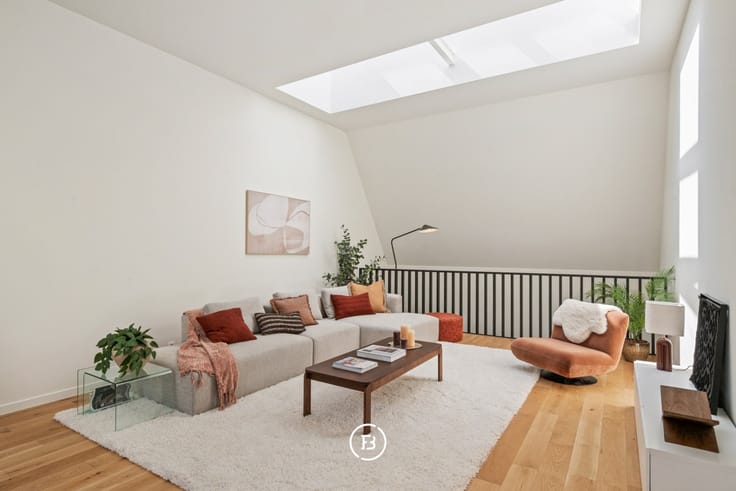
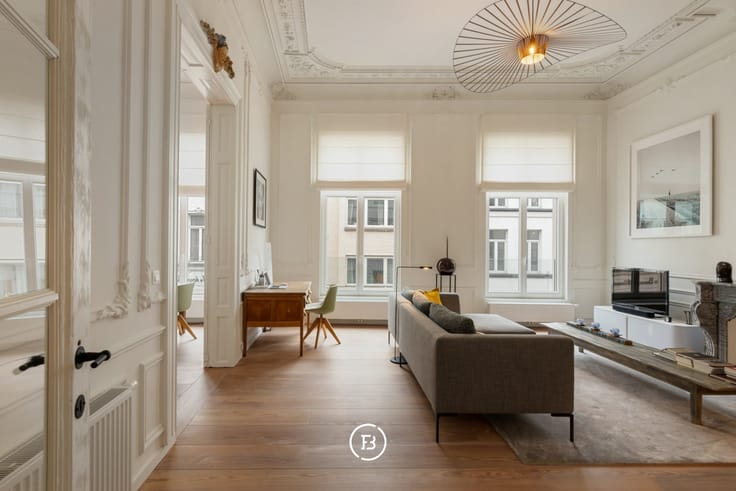
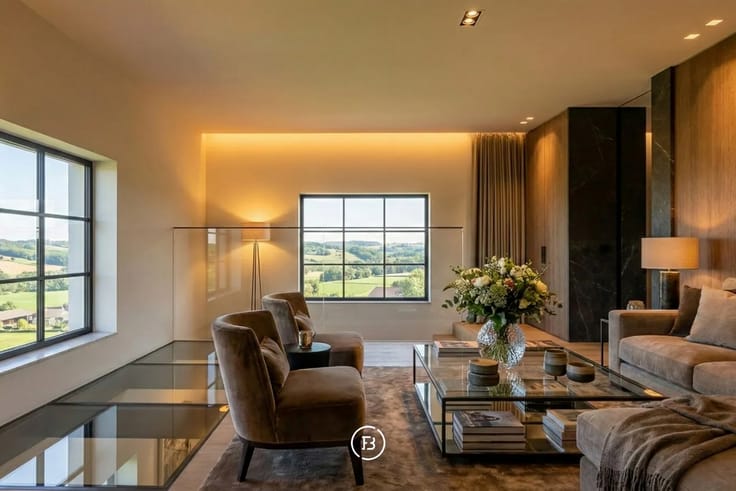
Layout: through the entrance hall, equipped with numerous built-in closets, you enter a home that immediately impresses with its abundance of light, space, and openness. The open kitchen is equipped with all modern appliances and seamlessly connects to the dining area. The cozy living room with a gas fireplace is the heart of the apartment. The generous sun terrace is a natural extension of the living space and invites you to fully enjoy outdoor living.
On the ground floor, there is also a stylish bathroom with a double sink, bathtub, shower, and toilet. A practical storage space has been integrated under the stairs to the upper floor.
The first floor includes two bedrooms and a dressing room. Thanks to the generous spaces, this floor also offers additional layout options.
This apartment is the ideal choice for those seeking contemporary comfort, flexibility, and a warm, inviting atmosphere.
Possibility to purchase a private garage box.
| Construction year | 2004 |
|---|---|
| Building condition | As new |
| Immovable heritage | Not specified |
| Covered parking spaces | 1 |
| Surroundings type | Fitted out |
| Asbestos certificate is available | No |
| Usable floor area | 170 square meters |
|---|---|
| Living room | Yes |
| Bedrooms | 2 |
| Dressing room | No |
| Bathrooms | 1 |
| Toilets | 1 |
| Armored door | Yes |
| Garden surface | 120 square meters |
|---|---|
| Garden orientation | South East |
| Caretaker | No |
|---|---|
| Elevator | No |
| Accessible for disabled people | Yes |
| Intercom | No |
| Secure access / alarm | No |
| Armored door | Yes |
| Air conditioning | No |
| TV cable | No |
| Visio phone | Yes |
| Internet | Yes |
| Primary energy consumption | 162 kilowatt hour per square meters |
|---|---|
| EPC/EPC label | B |
| Renovation works mandatory | No |
| Unique code EPB certificate | 3859446 |
| CO₂ emission | Not specified |
| Yearly theoretical total energy consumption | Not specified |
| Valid electricity inspection certificate | Not specified |
| As built plan | No |
| Summons: No judicial remedy or administrative measure imposed | Not specified |
|
Flemish register of measures consulted
|
No |
| Valid flood certificate | Not specified |
| Heating type | Gas |
| Photovoltaic solar panels | Yes |
| Thermic solar panels | No |
| Common water heater | No |
| Double glazing | Yes |
| Building permit | Yes |
|---|---|
| Type of building | All kind |
| Cadastral Plan | No |
| Right of first refusal for the tenant | Not specified |
| Obligation to build | No |
| Allotment permit | No |
| Preemption right | No |
| Proceedings for breach of planning regulations | No |
| Most recent urban development zoning | Not specified |
| Flood zone type | Non flood zone |
|
P-score
|
B |
|
G-score
|
B |
Asked price excluding notary fees (excluding eventual registration fees)
| Price | 645000 € |
|---|---|
| Cadastral income | 1526 € |
| Tenement building | No |
|
|
|

| Address |
Kortrijksesteenweg 128
9830 - Sint Martens Latem |
|---|
Get in touch