


695000€
3 bedrooms 131 square meters

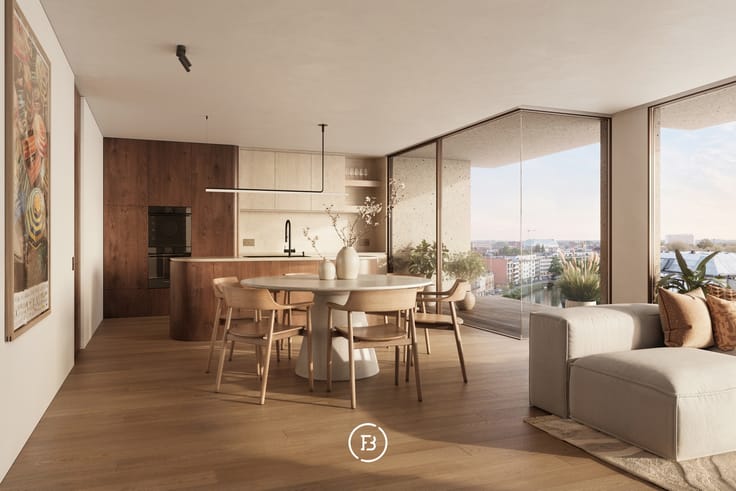
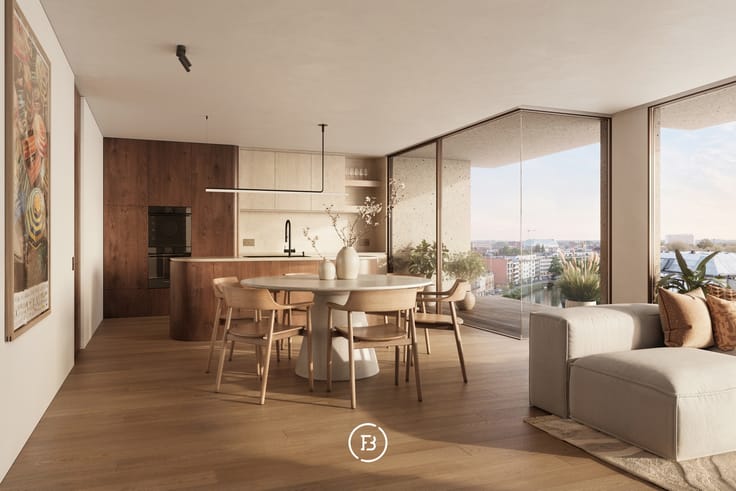
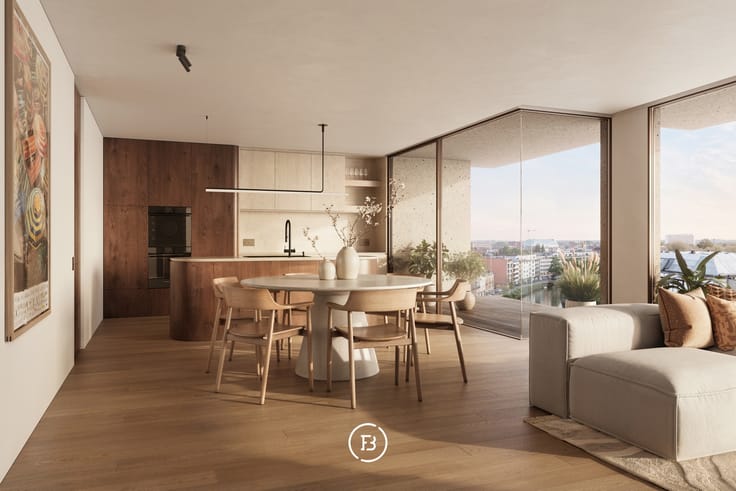
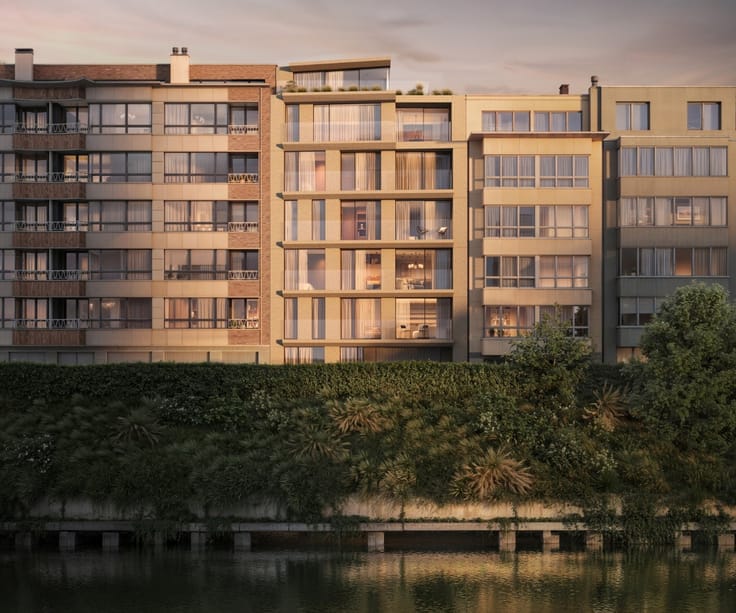
Unique new construction apartment with garden
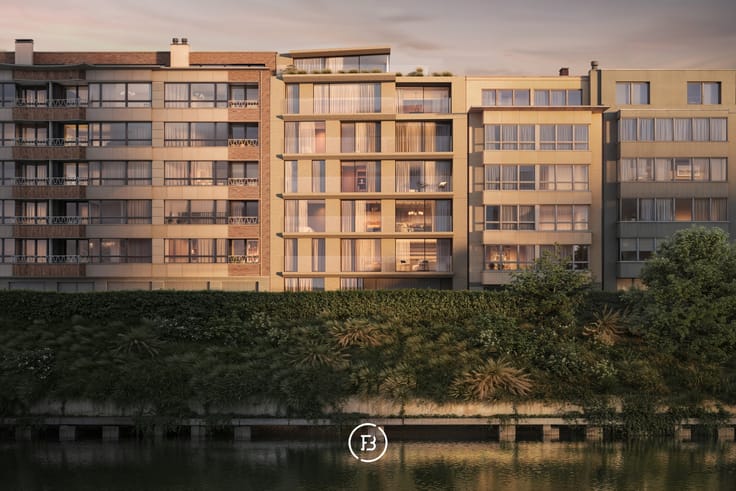
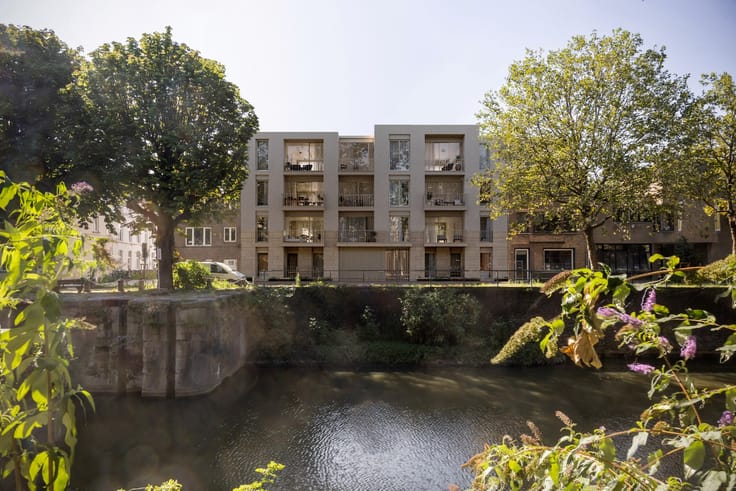
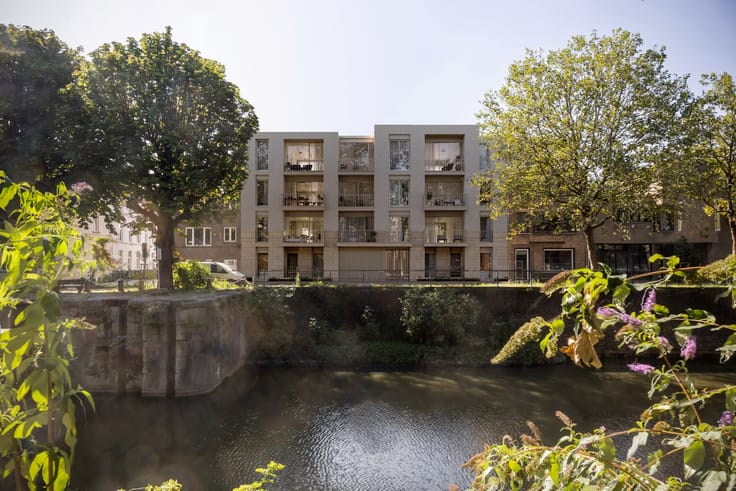
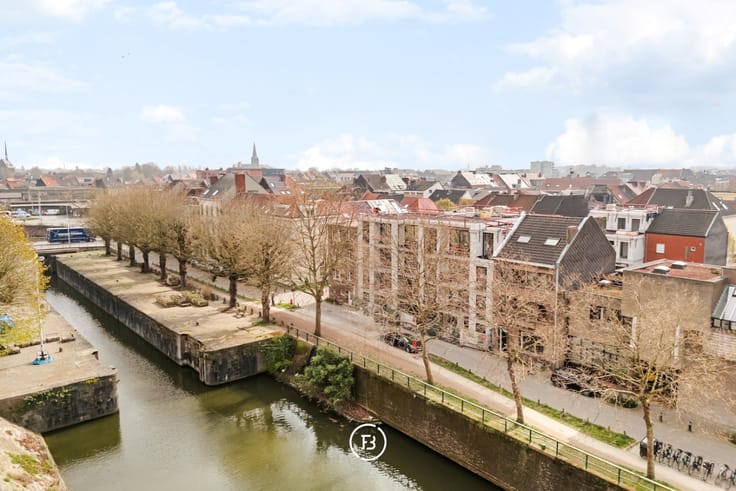
Unique residential housing project KADE, located in an exceptional location where city life and tranquility by the water harmoniously come together. The site enjoys a central location near the historic city center, with open views of the water, easy access to major roads, and excellent public transportation accessibility.
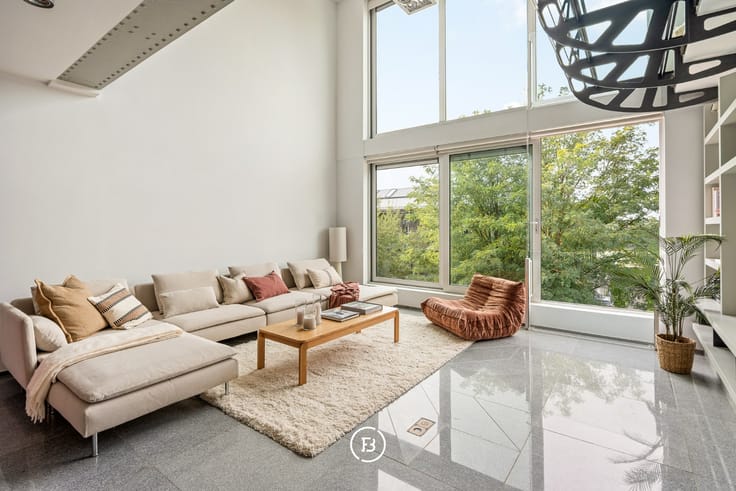
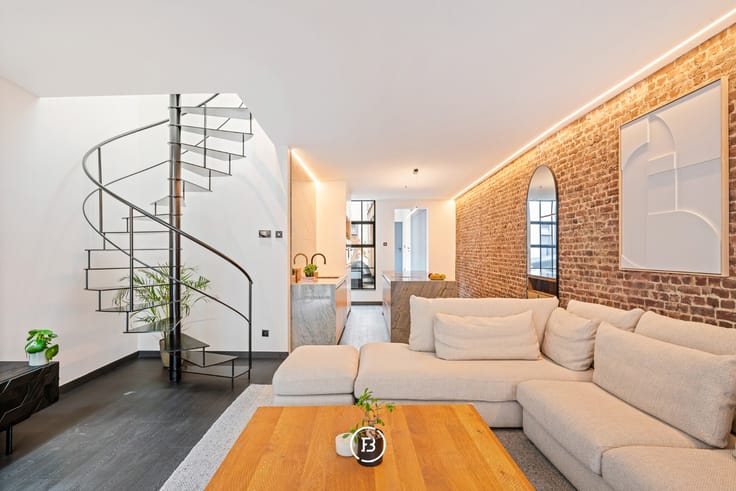
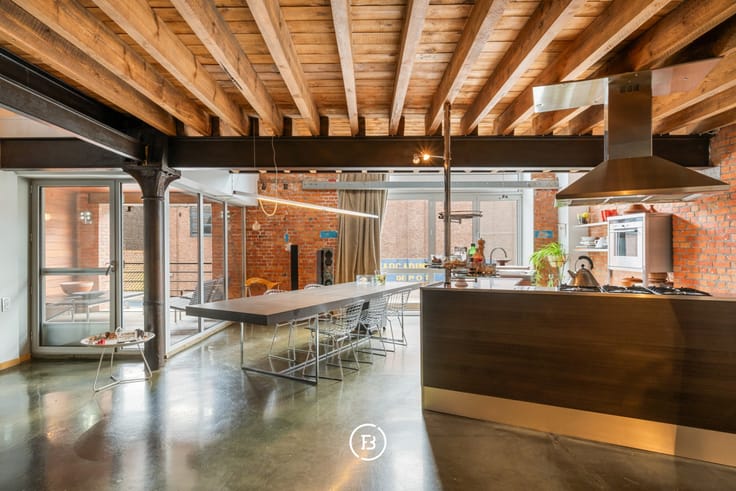
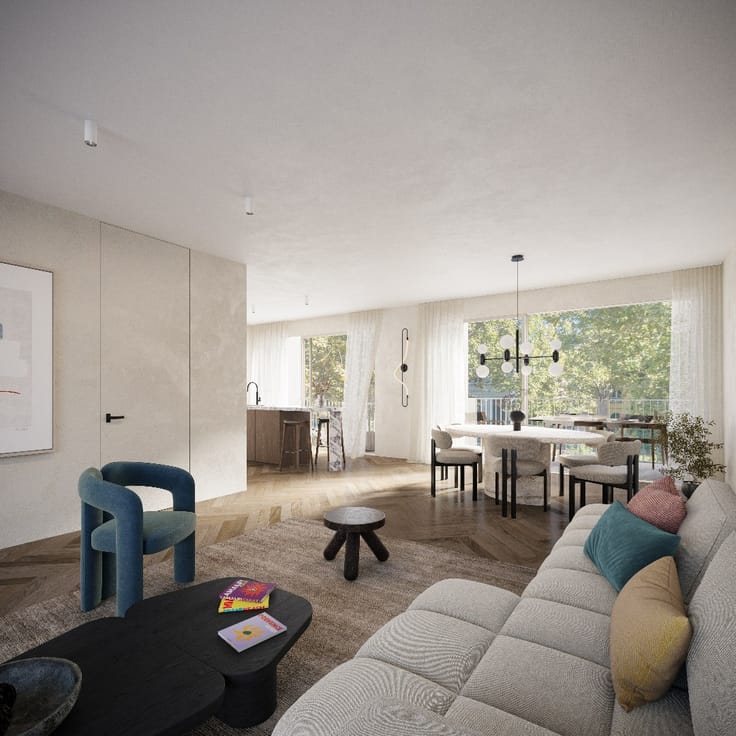
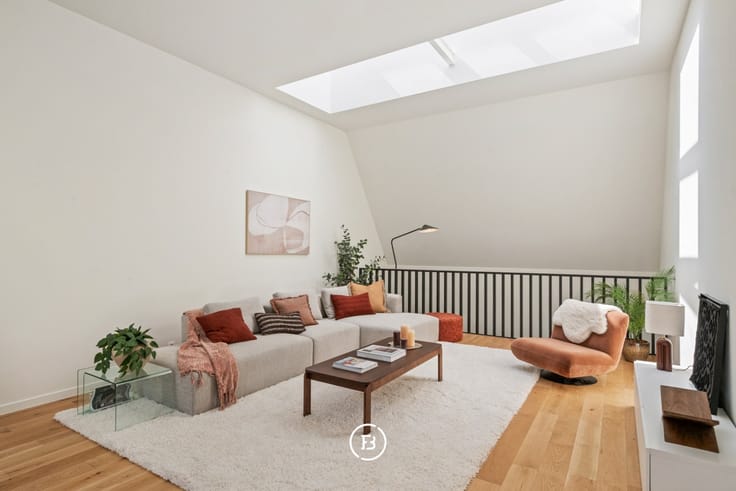
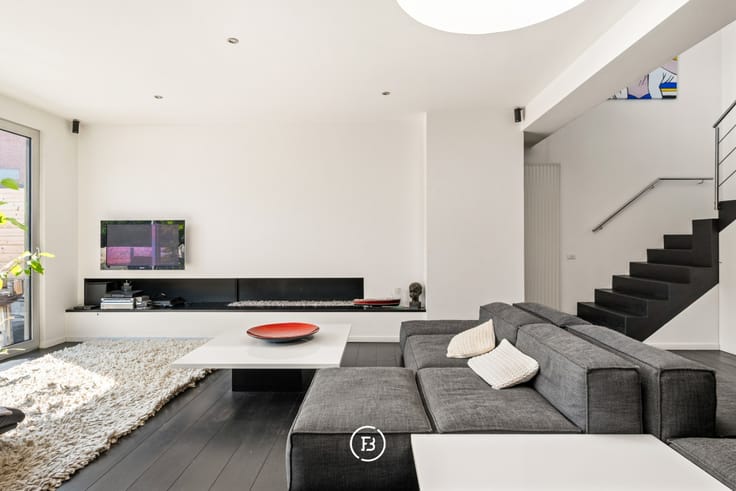
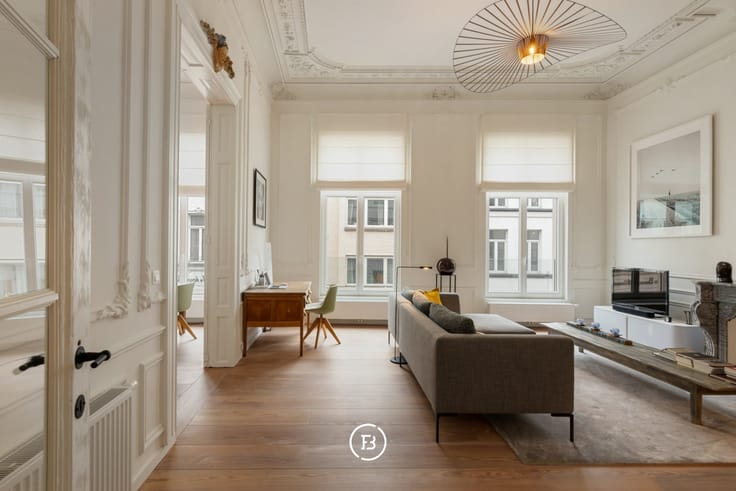
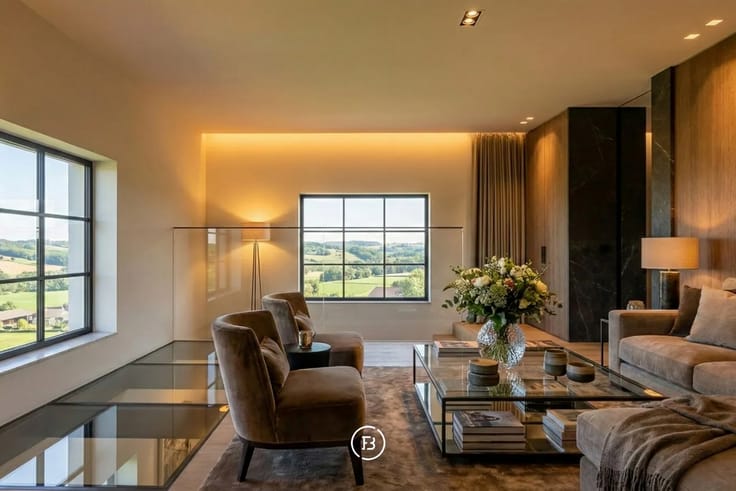
Spacious ground floor apartment of 131 m² with a beautiful private garden of 60 m² and a terrace at the front of 3.31 m². This high-quality apartment has 3 bedrooms and 2 bathrooms and offers a well-thought-out layout with plenty of light and a pleasant feeling of space. The combination of indoor space, outdoor experience, and living comfort provides a contemporary and refined living experience.
KADE combines the best of two worlds: a quiet, residential living environment with the bustling city life of Ghent within walking distance. Water views, mobility, and urban amenities make this location particularly valuable and future-oriented.
Advantages:
• Through apartments with water views at the front and a private courtyard at the back.
• Architect: Britsom & Philips
• High-quality finish
• Nearly Energy Neutral (BEN) compliant
• Completion expected by the end of 2026
• Purchase possible at 6% VAT
• Possibility to purchase underground parking spaces as well as a private cellar.
| Construction year | 2026 |
|---|---|
| Building condition | As new |
| Immovable heritage | Not specified |
| Surroundings type | Fitted out |
| Asbestos certificate is available | No |
| Usable floor area | 131 square meters |
|---|---|
| Living room | Yes |
| Bedrooms | 3 |
| Dressing room | No |
| Bathrooms | 2 |
| Toilets | 1 |
| Armored door | Yes |
| Garden surface | 60 square meters |
|---|---|
| Garden orientation | South |
| Terrace surface | 3 square meters |
| Caretaker | No |
|---|---|
| Elevator | Yes |
| Accessible for disabled people | Yes |
| Intercom | No |
| Secure access / alarm | No |
| Armored door | Yes |
| Air conditioning | No |
| TV cable | Yes |
| Visio phone | Yes |
| Internet | Yes |
| Primary energy consumption | Not specified |
|---|---|
| EPC/EPC label | A |
| Renovation works mandatory | No |
| Unique code EPB certificate | Not specified |
| CO₂ emission | Not specified |
| Yearly theoretical total energy consumption | Not specified |
| Valid electricity inspection certificate | Not specified |
| As built plan | No |
| Summons: No judicial remedy or administrative measure imposed | Not specified |
|
Flemish register of measures consulted
|
No |
| Valid flood certificate | Not specified |
| Heat pump | Yes |
| Double glazing | Yes |
| Building permit | Yes |
|---|---|
| Type of building | All kind |
| Cadastral Plan | No |
| Right of first refusal for the tenant | Not specified |
| Obligation to build | No |
| Allotment permit | No |
| Preemption right | No |
| Proceedings for breach of planning regulations | No |
| Most recent urban development zoning | Not specified |
| Flood zone type | Non flood zone |
|
P-score
|
A |
|
G-score
|
A |
Asked price excluding notary fees (excluding eventual registration fees)
| Price | 695000 € |
|---|---|
| Tenement building | No |
|
|
|

| Address |
Kortrijksesteenweg 128
9830 - Sint Martens Latem |
|---|---|
| External reference | H001 - kopie |
Get in touch