
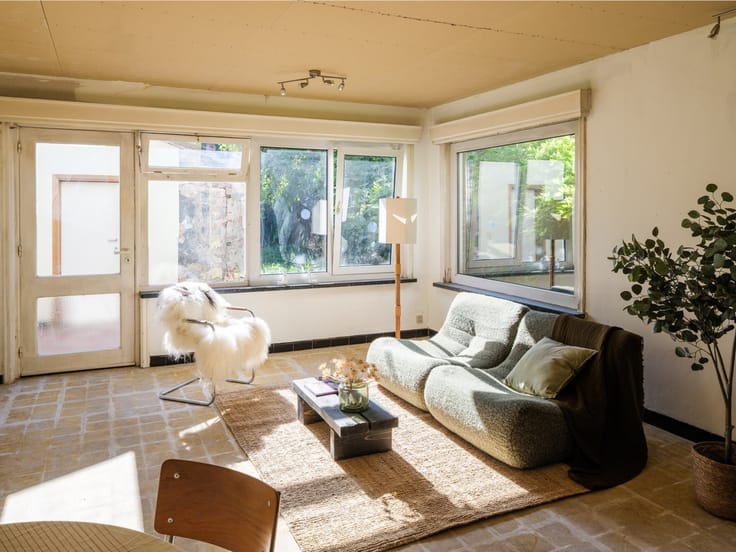


519000€
2 bedrooms 117 square meters

Tijdloze elegantie en uitzonderlijk wooncomfort in Residenti
GHENT DOWNTOWN - Exclusive ground-floor apartment with high-quality finishes in the historic city center
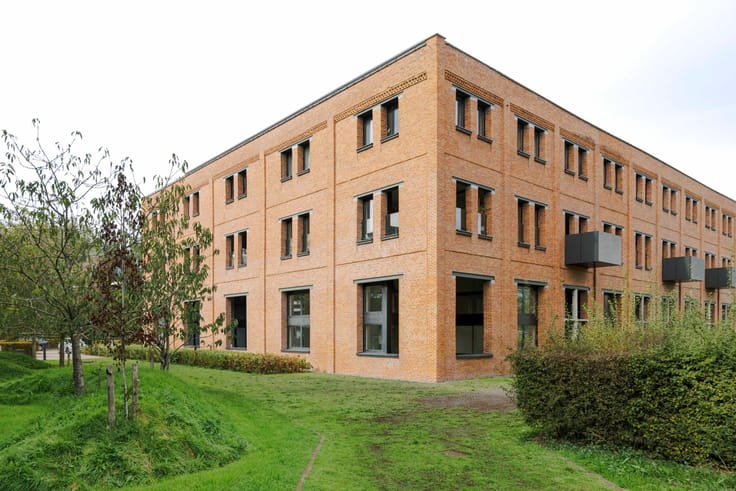
Lievehof Residence
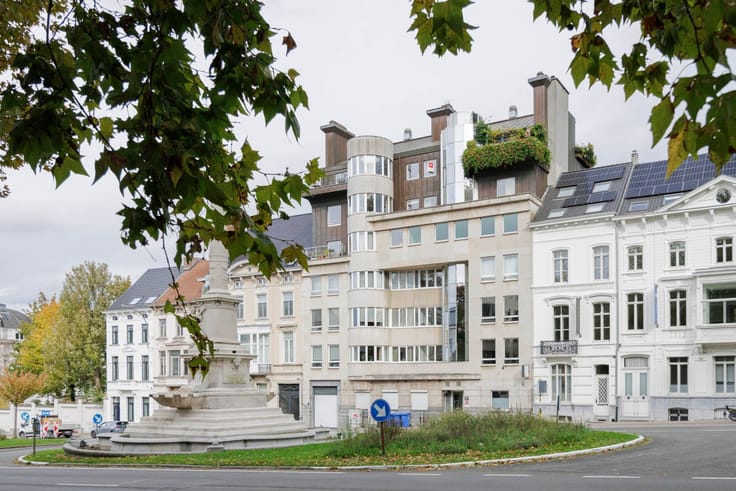
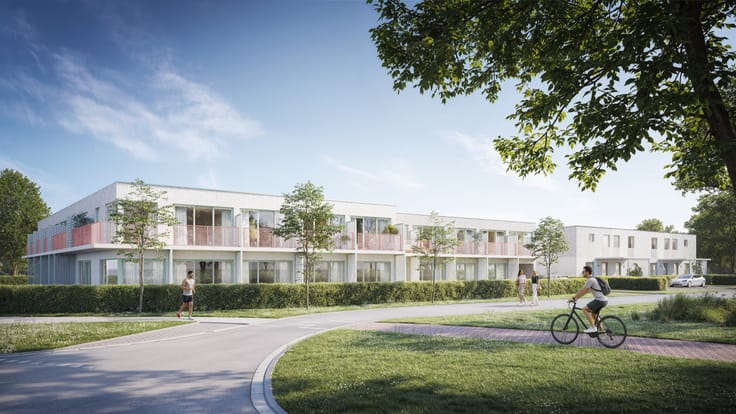
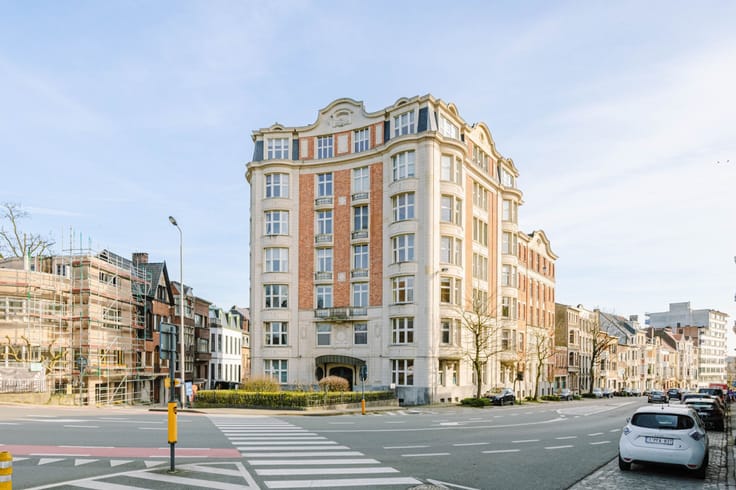
Located on the beautiful Lievekaai and Sint-Antoniuskaai, just a stone’s throw from the Prinsenhof, this exceptionally stylish apartment is situated in the heart of Ghent. This characterful residential project, built on the former site of the Lippens paint factory, combines contemporary architecture with a subtle nod to its historic past.
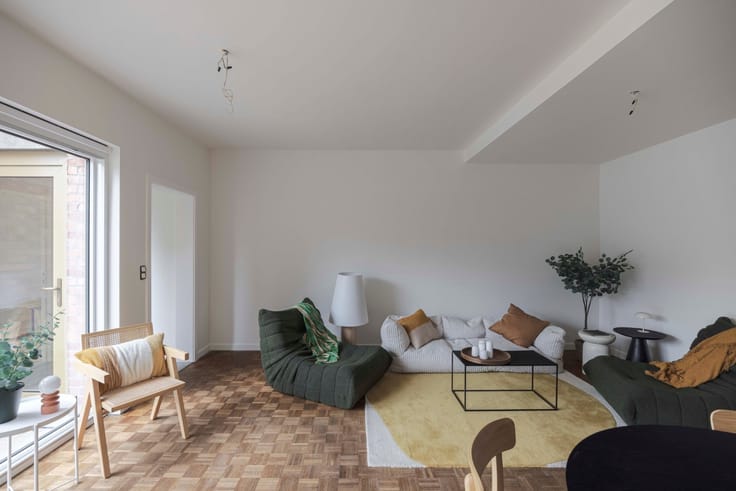
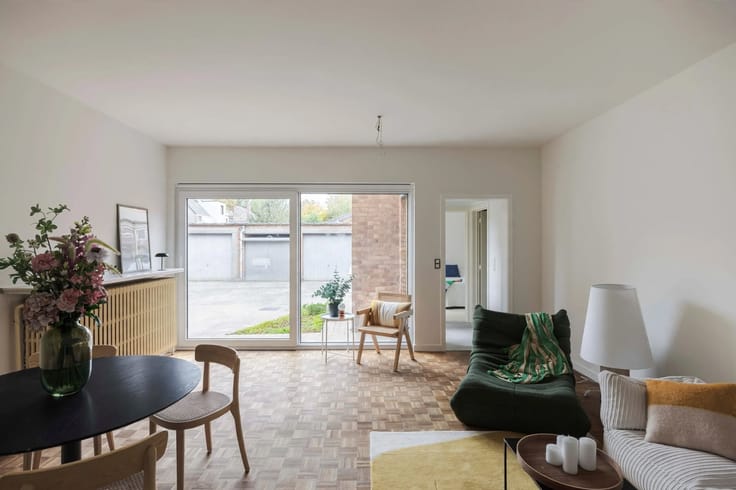
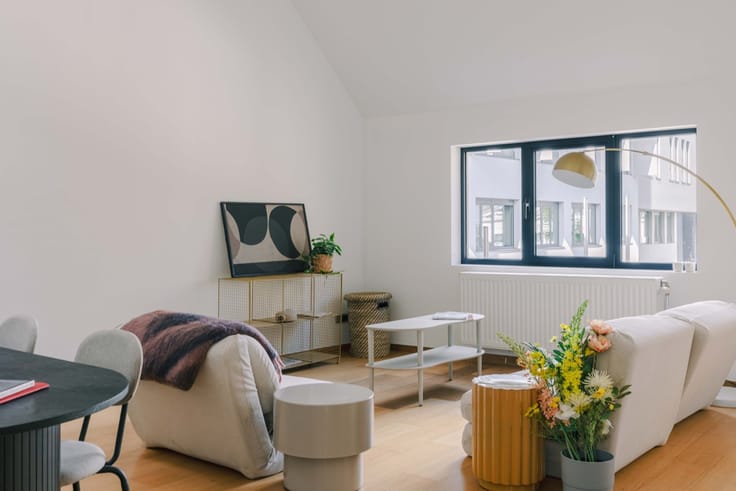
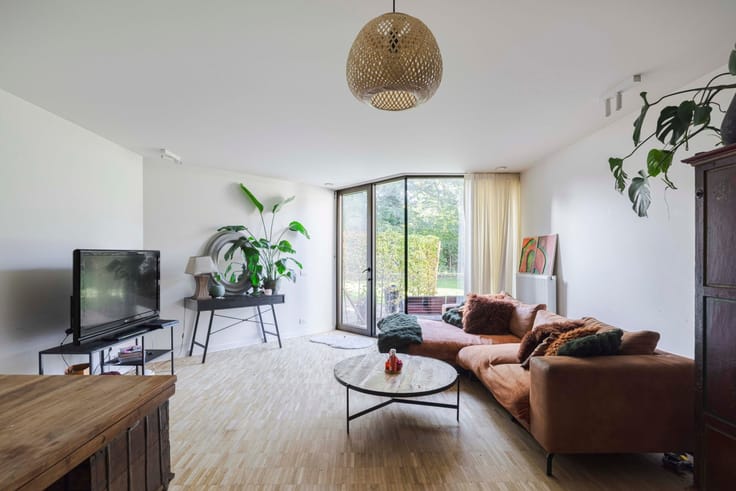
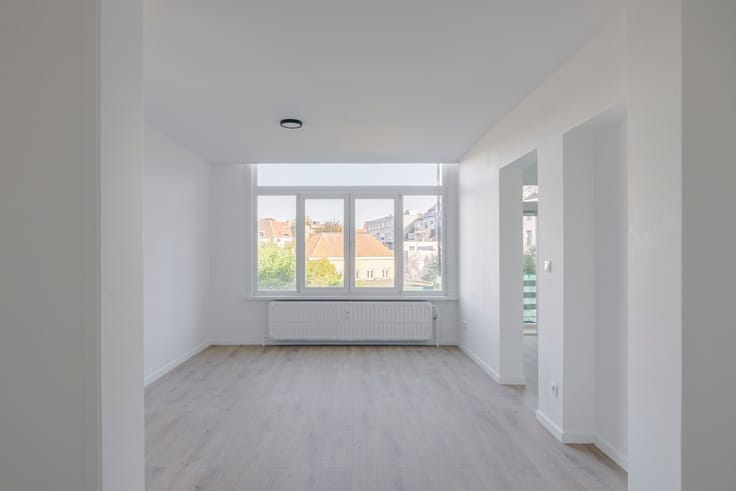
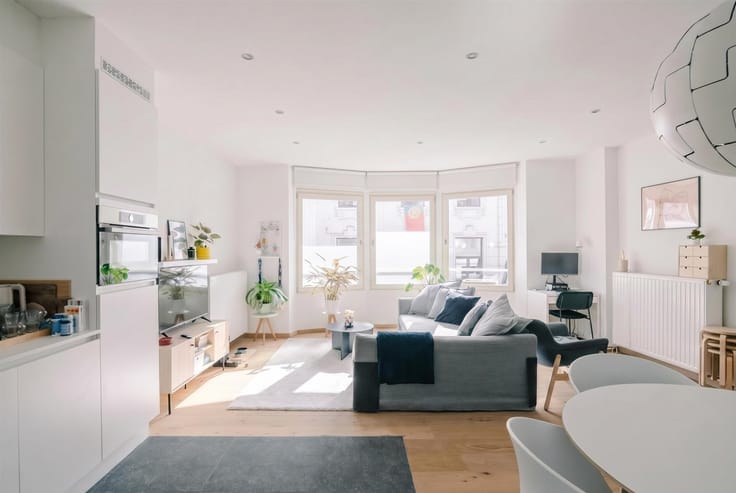
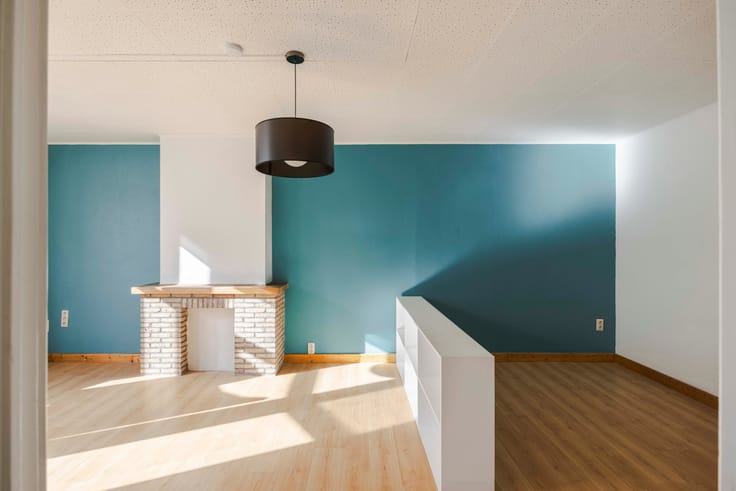
The apartment features high-quality materials, 3.25-meter-high ceilings, and a very pleasant sense of space. The living area, with its architectural level changes, large windows, and pleasant connection to the outdoors, makes this a distinctive opportunity in the city center.
Key highlights at a glance:
·Sought-after and historic location
·Residence built in 2013 equipped with modern technology: radiant floor heating, excellent acoustic insulation
·Two full-sized bedrooms
·Built-in closet
·Very spacious storage room
·EPC Label A and up-to-code electrical system
·Spacious underground garage space available
·Private basement storage and communal bicycle storage
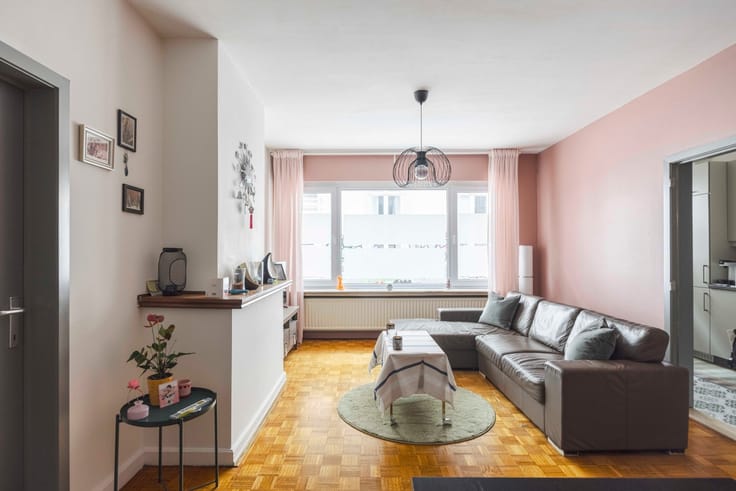
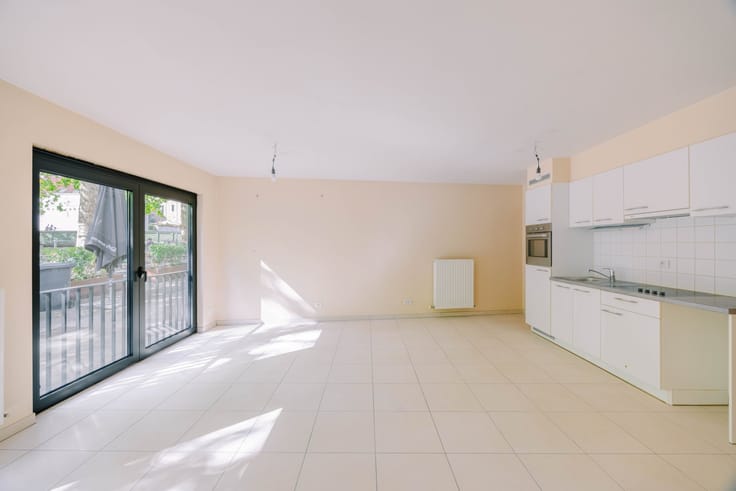
Layout: Entry hall with coat closet, pleasant living area with open kitchen featuring built-in Miele appliances, access to a private city garden of 37 m², very spacious storage room, separate toilet, bathroom with Quaryl bathtub, shower, and double sink, two full-sized bedrooms equipped with electrically operated screens.
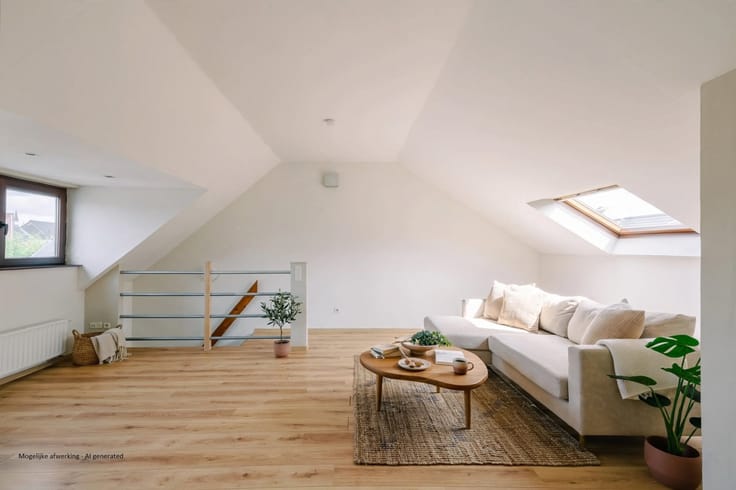
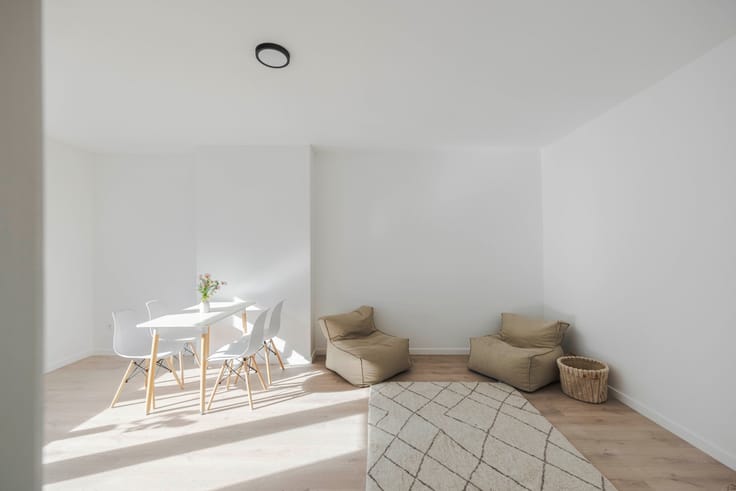
Some rooms have been virtually furnished using AI.
Important:
Asking price: 519,000 EUR
Asking price for garage: 38,000 EUR
EPC: 85 kWh/m² per year (UC: 20260825-000394006-RES-1)
Interested? Contact Axel Lenaerts Real Estate for more information or to schedule a visit at [email protected] or 09 245 24 24
| Property name | Lievehof |
|---|---|
| Construction year | 2013 |
| Number of floors | 3 |
| Immovable heritage | Yes |
| Covered parking spaces | 1 |
| Asbestos certificate is available | Not specified |
| Usable floor area | 117 square meters |
|---|---|
| Kitchen type | Installed |
| Bedrooms | 2 |
| Dressing room | No |
| Bathrooms | 1 |
| Toilets | 1 |
| Professional space | No |
| Basement | Yes |
| Furnished | No |
| Armored door | No |
| Garden surface | 37 square meters |
|---|---|
| Terrace surface | 37 square meters |
| Elevator | Yes |
|---|---|
| Intercom | No |
| Secure access / alarm | No |
| Armored door | No |
| Air conditioning | No |
| TV cable | No |
| Visio phone | Yes |
| Jacuzzi | No |
| Sauna | No |
| Swimming pool | No |
| Internet | Yes |
| Primary energy consumption | 85 kilowatt hour per square meters |
|---|---|
| EPC/EPC label | A |
| Renovation works mandatory | No |
| Unique code EPB certificate | 20260825-000394006-RES-1 |
| CO₂ emission | Not specified |
| Yearly theoretical total energy consumption | Not specified |
| Valid electricity inspection certificate | Yes |
| Conformity certification for fuel tanks | Not specified |
| Summons: No judicial remedy or administrative measure imposed | Not specified |
|
Flemish register of measures consulted
|
Yes |
| Separate meter for electricity | Yes |
| Separate meter for gas | Yes |
| Separate meter for water | Yes |
| Valid flood certificate | Yes |
| Heating type | Gas |
| Heat pump | No |
| Double glazing | Yes |
| Building permit | Yes |
|---|---|
| Cadastral Plan | Not specified |
| Right of first refusal for the tenant | Not specified |
| Allotment permit | No |
| Preemption right | Yes |
| Proceedings for breach of planning regulations | No |
| Most recent urban development zoning | |
| Flood zone type | Non flood zone |
|
P-score
|
A |
|
G-score
|
A |
Asked price excluding notary fees (excluding eventual registration fees)
| Price | 519000 € |
|---|---|
| Cadastral income | 1087 € |
| Tenement building | No |
|
|
|






| Address |
390 Kortrijksesteenweg
9000 - Gent |
|---|---|
| Website |
|
| External reference | 28968 - 10410 |
Get in touch