


995000€
2 bedrooms 186 square meters

Instapklare duplex met twee slaapkamers in een karaktervol g
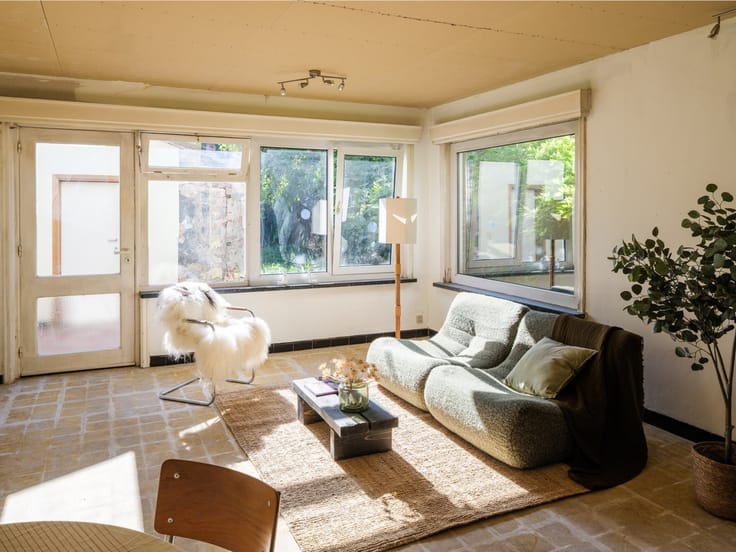
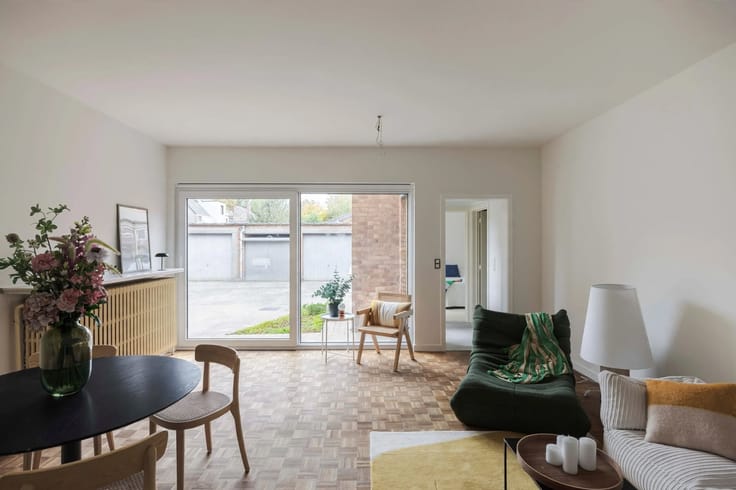
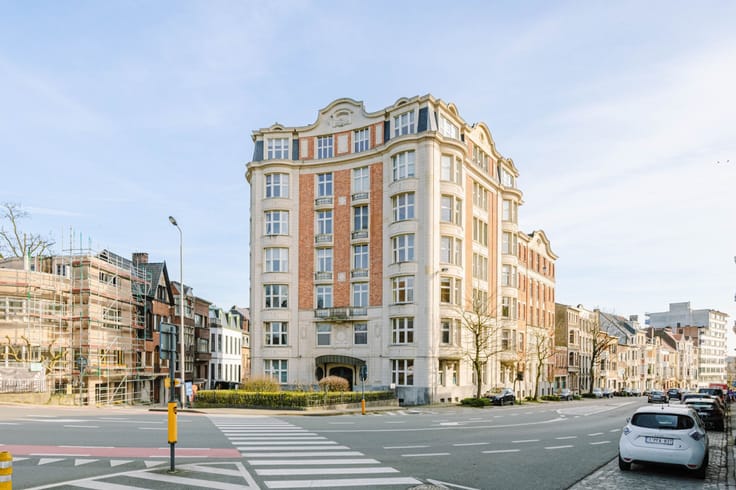
GHENT—A move-in-ready two-bedroom duplex in a charming building, centrally located in a green setting near the city center.
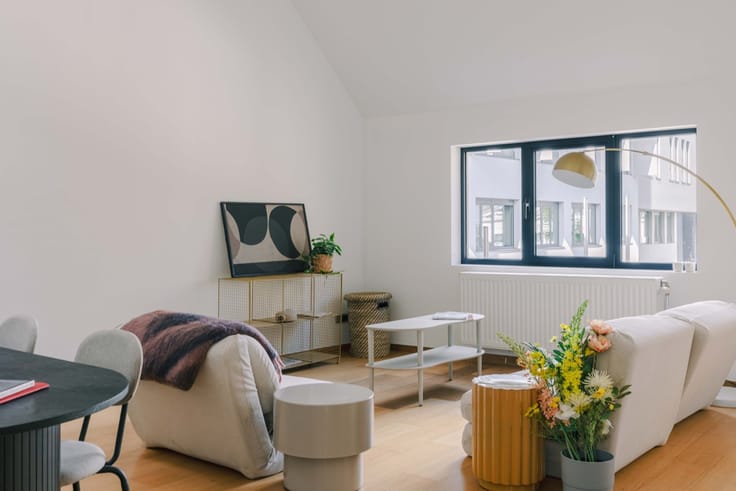
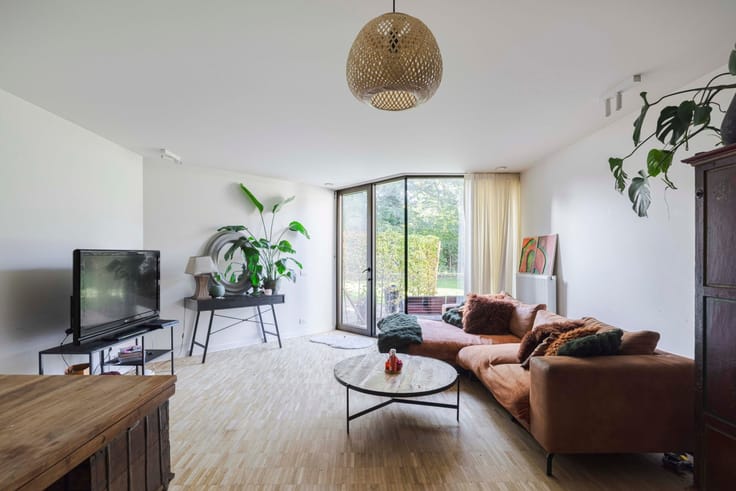
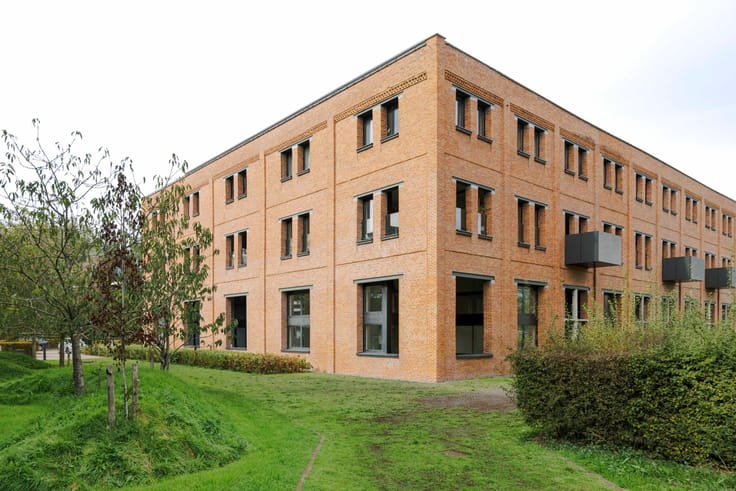
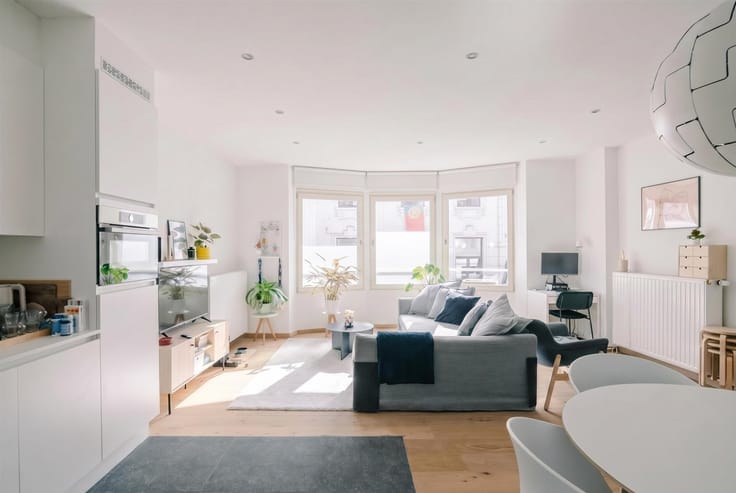
This bright and spacious two-bedroom apartment is located on the sixth and top floor of the Charles De Kerchove residence, built in 1993. Thanks to its prime location on the top floor, the apartment enjoys plenty of natural light and sweeping views of the city.
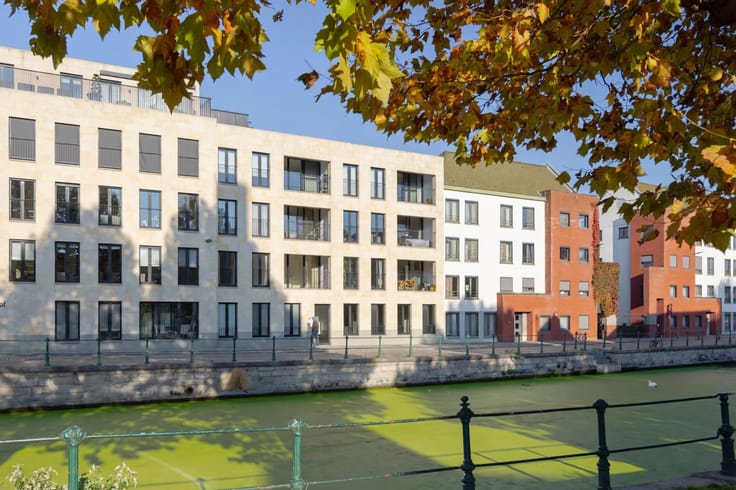
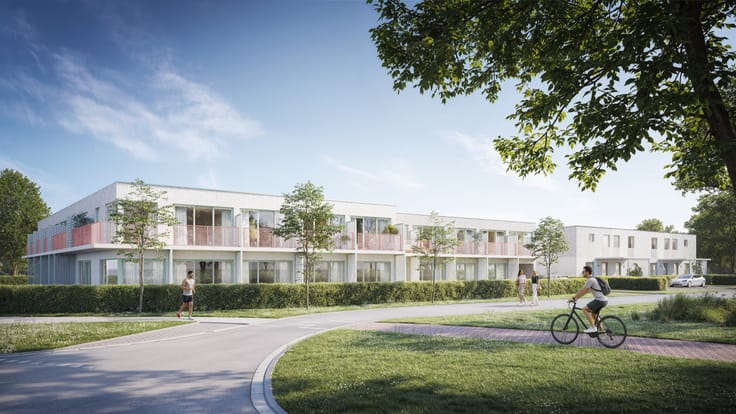
The residence is situated in a green and central residential area, where tranquility and comfort go hand in hand with proximity to the city center. In addition, various recreational areas, shops, and other amenities are within easy reach. Its excellent accessibility is an added bonus.
The combination of the spacious layout, the pleasant natural light, the unobstructed views, and the exceptional location makes this apartment a particularly attractive living opportunity.
Key features at a glance:
·Practical duplex layout
·Two full-sized bedrooms, one of which has an en suite bathroom
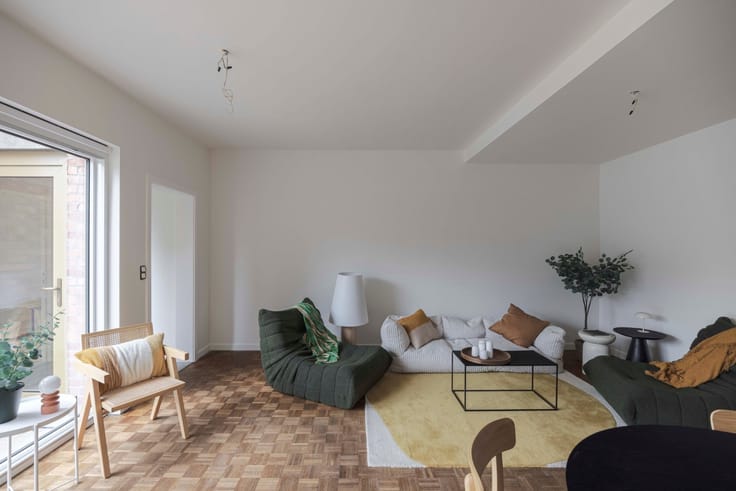
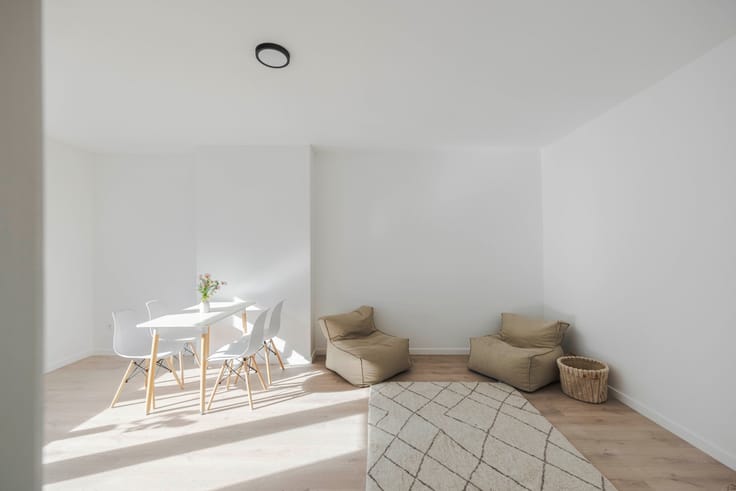
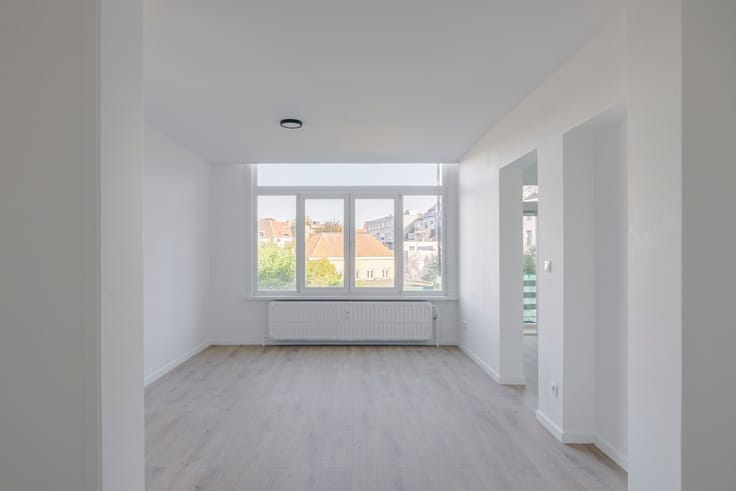
·Light and space (180 m², large windows, high ceilings)
·Three terraces surrounding the apartment
·Spacious feel with wide hallways
·Favorable EPC rating, asbestos-free, and up-to-code electrical system
·Includes an underground parking space
·In a green setting, close to the city and Citadel Park
·Easy access to Ghent’s city center by bike or public transportation
·Direct access to the Ghent ring road and major access roads, including
Layout:
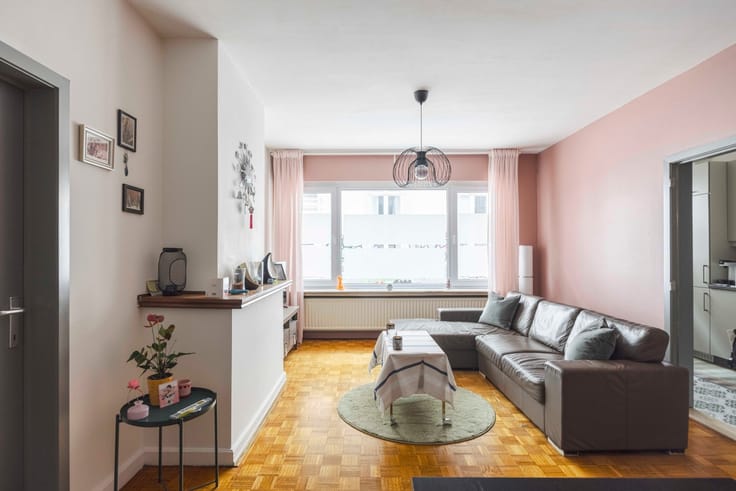
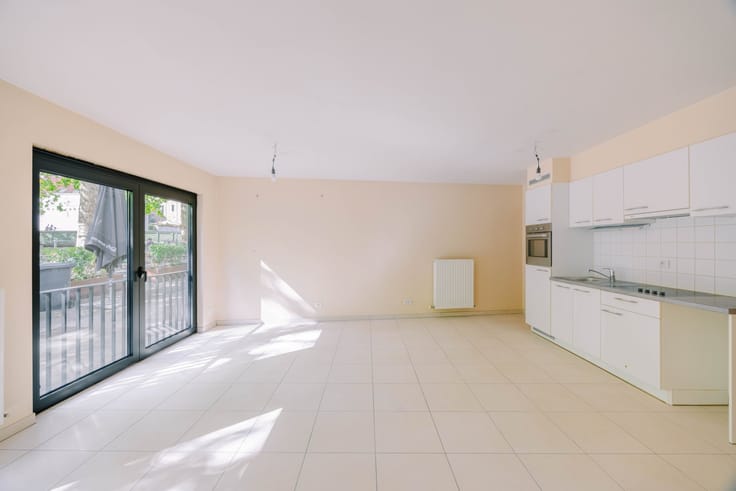
Entrance hall, living area, kitchen with additional storage, first bathroom (with walk-in shower, sink, and toilet), first bedroom/office
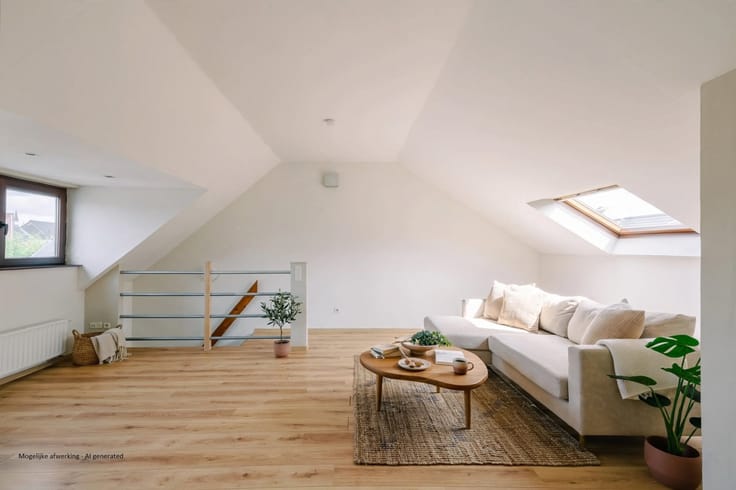
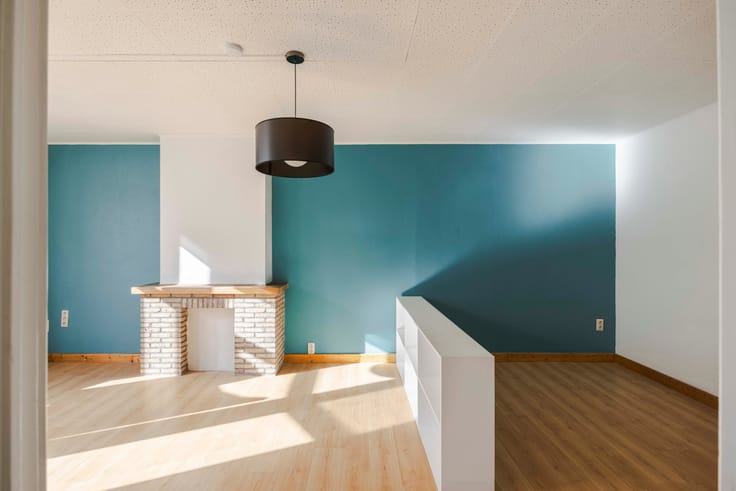
First floor: second bedroom with en suite bathroom, multipurpose room with access to the terrace
Important:
Asking price: 995,000 EURO (including underground parking space)
EPC: 209 kWh/m² per year. Label C
Asbestos-free
Interested? Contact Axel Lenaerts Real Estate for more information or to schedule a visit at [email protected] or 09 245 24 24
| Property name | Residentie Charles De Kerchove |
|---|---|
| Construction year | 1993 |
| Floor | 6 |
| Number of floors | 6 |
| Immovable heritage | Not specified |
| Number of frontages | 2 |
| Covered parking spaces | 1 |
| Asbestos certificate is available | Yes |
| Usable floor area | 186 square meters |
|---|---|
| Kitchen type | Installed |
| Bedrooms | 2 |
| Dressing room | No |
| Bathrooms | 2 |
| Professional space | No |
| Basement | Yes |
| Furnished | No |
| Armored door | No |
| Elevator | Yes |
|---|---|
| Secure access / alarm | No |
| Armored door | No |
| Air conditioning | No |
| TV cable | No |
| Jacuzzi | No |
| Sauna | No |
| Swimming pool | No |
| Internet | No |
| Primary energy consumption | 209 kilowatt hour per square meters |
|---|---|
| EPC/EPC label | C |
| Renovation works mandatory | No |
| Unique code EPB certificate | 20261107-0003989775-RES-1 |
| CO₂ emission | Not specified |
| Yearly theoretical total energy consumption | Not specified |
| Valid electricity inspection certificate | Yes |
| Conformity certification for fuel tanks | Not specified |
| Summons: No judicial remedy or administrative measure imposed | Not specified |
|
Flemish register of measures consulted
|
Not specified |
| Valid flood certificate | Yes |
| Heating type | Gas |
| Heat pump | No |
| Double glazing | Yes |
| Building permit | Yes |
|---|---|
| Cadastral Plan | Not specified |
| Right of first refusal for the tenant | Not specified |
| Allotment permit | Yes |
| Preemption right | Not specified |
| Proceedings for breach of planning regulations | No |
| Most recent urban development zoning | |
| Flood zone type | Non flood zone |
|
P-score
|
A |
|
G-score
|
A |
Asked price excluding notary fees (excluding eventual registration fees)
| Price | 995000 € |
|---|---|
| Cadastral income | 1998 € |
| Tenement building | No |
|
|
|






| Address |
390 Kortrijksesteenweg
9000 - Gent |
|---|---|
| Website |
|
| External reference | 28885 - 10395 |
Get in touch