

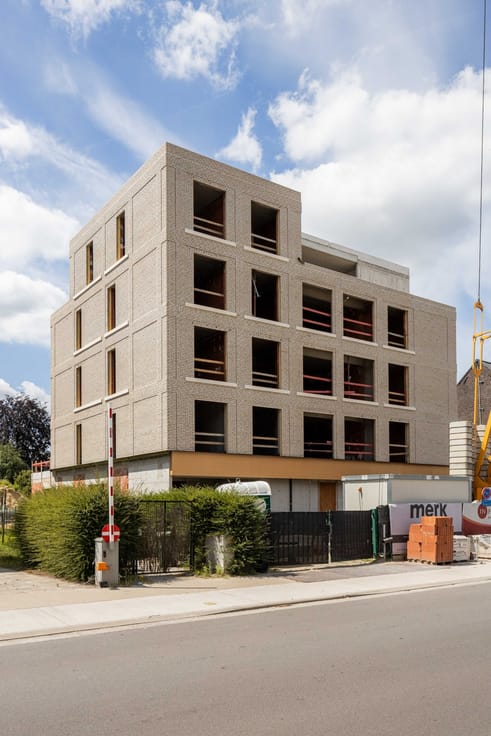
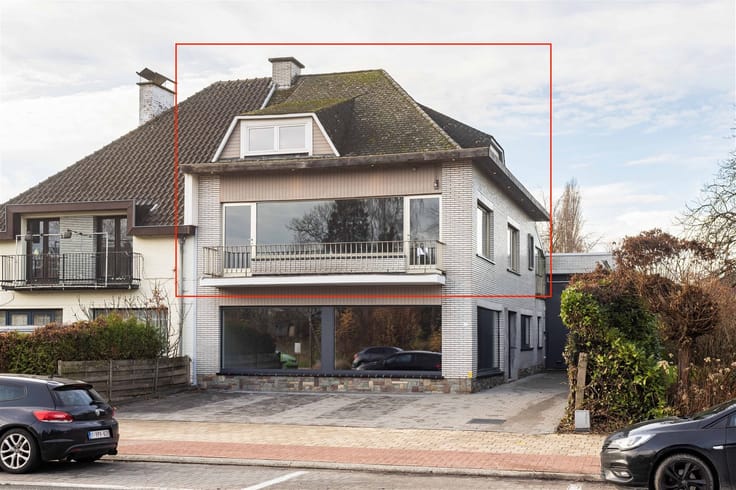
Apartment for sale
371474€
2 bedrooms 87 square meters
Immoweb code : 21930450

Immoweb code : 21930450
Overview
2 bedrooms
1 bathroom
87
square meters
livable space
Floor :
1
Description
Large, mostly covered terrace, 25 m² - 6% VAT
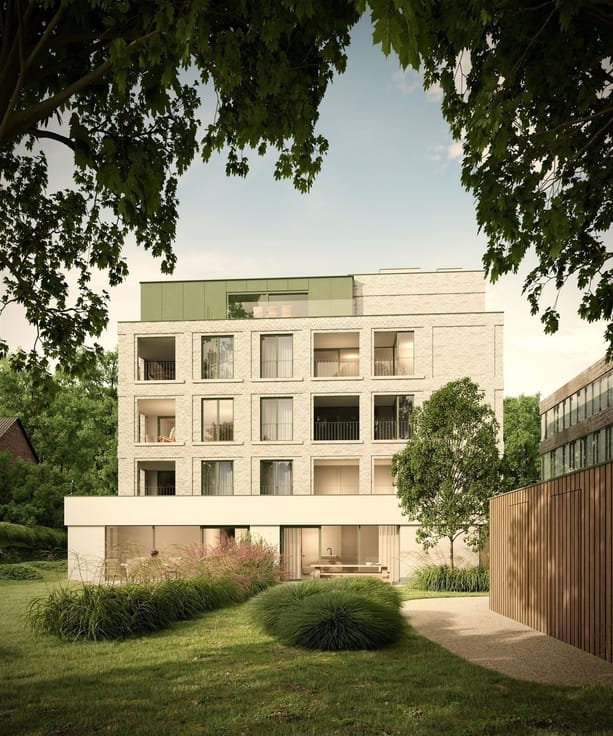
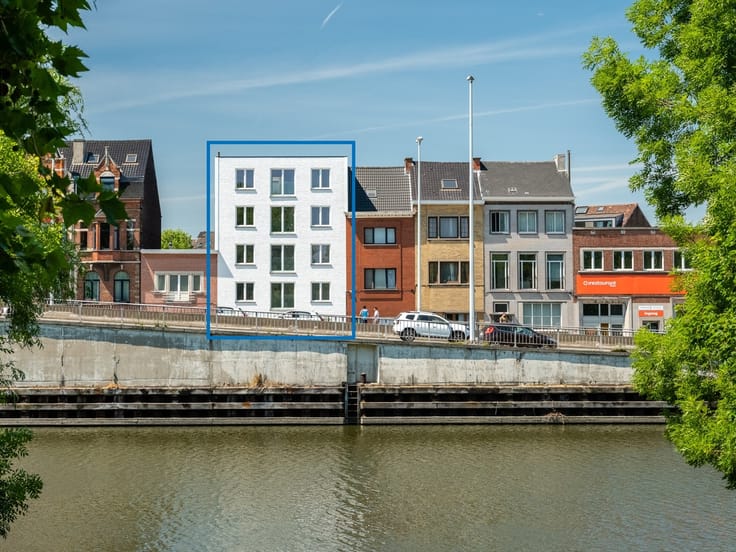
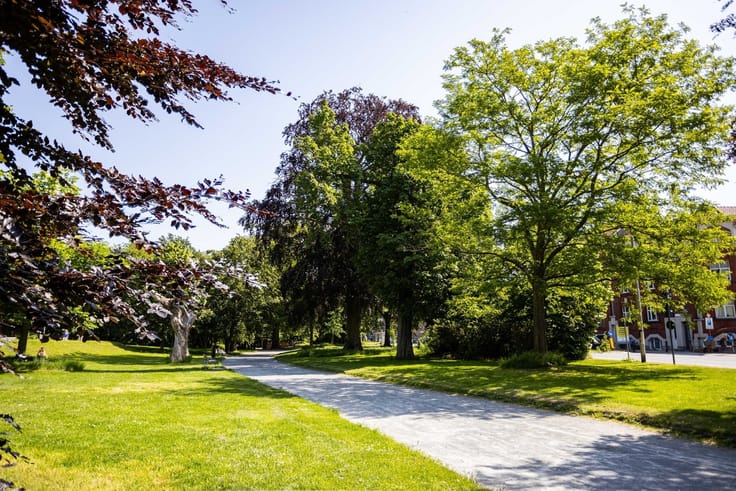
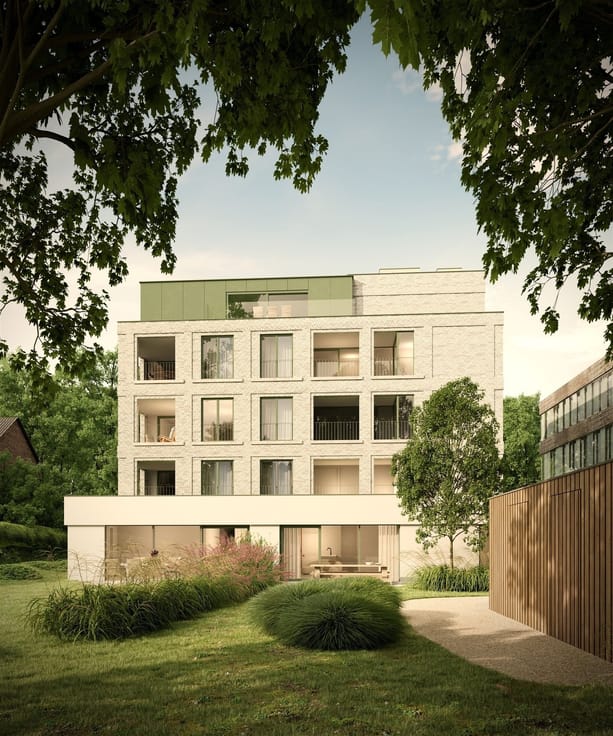
This project by the architectural firm CAS combines contemporary architecture with a green living environment. The twelve apartments are designed around a large private park-like garden where tranquility and space take center stage.
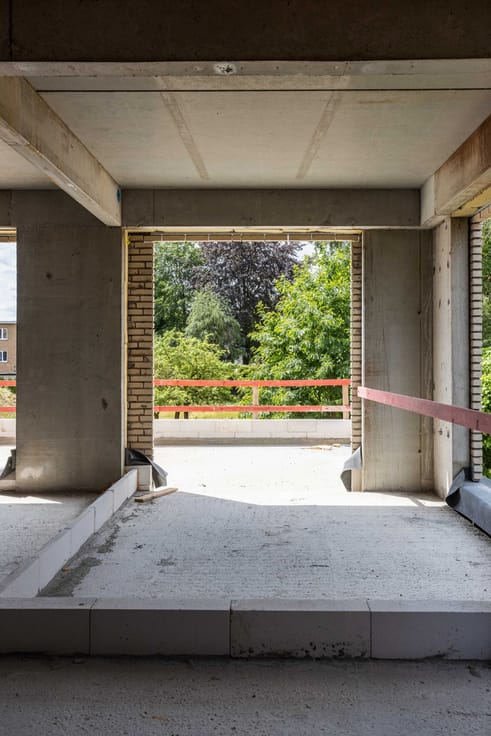
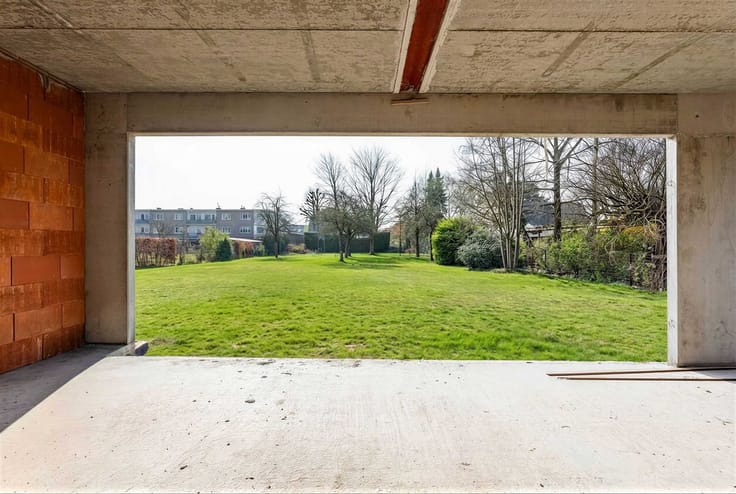
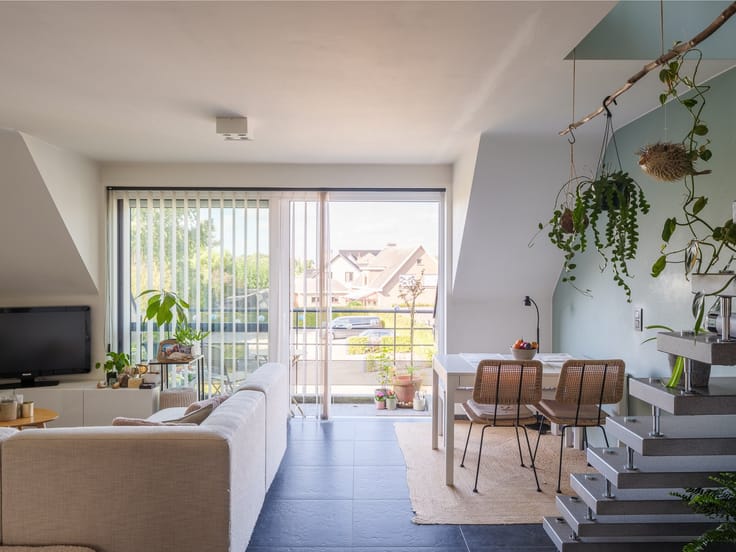
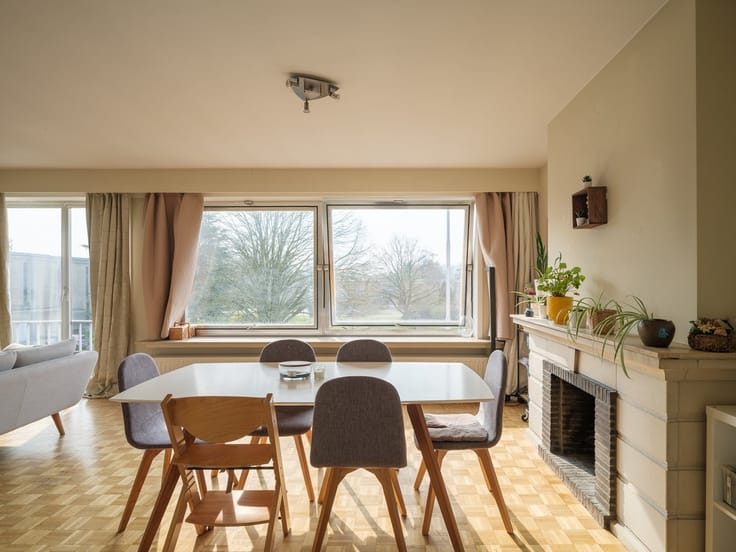
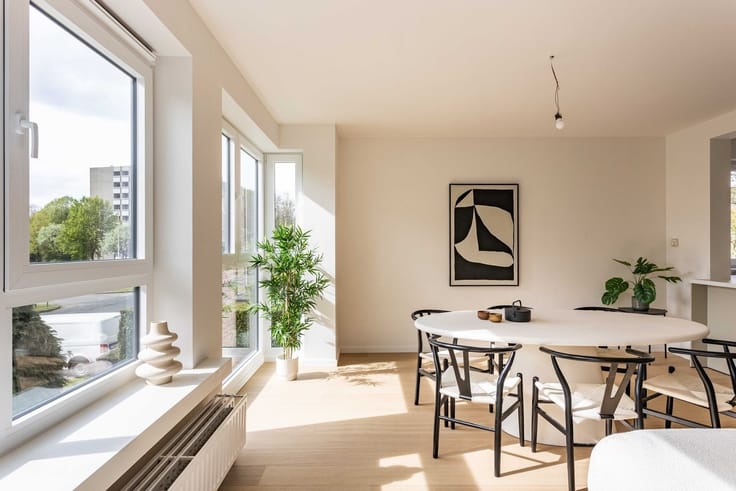
Here, your living space doesn’t end at the window. This first-floor apartment features a large, partially covered terrace (25 m²) overlooking the private park garden. An extension of your living space, with a view that’s never quite the same. Fresh green in the spring, bursting with life in the summer, warm hues in the fall. Each season offers a new natural backdrop.
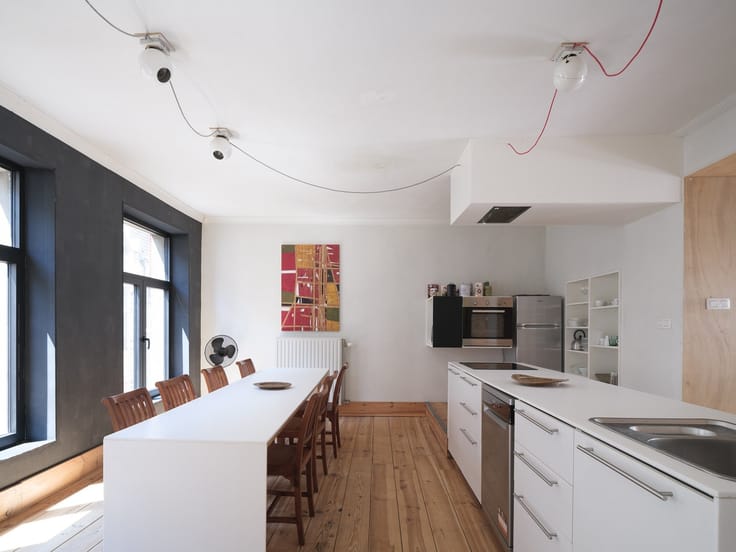
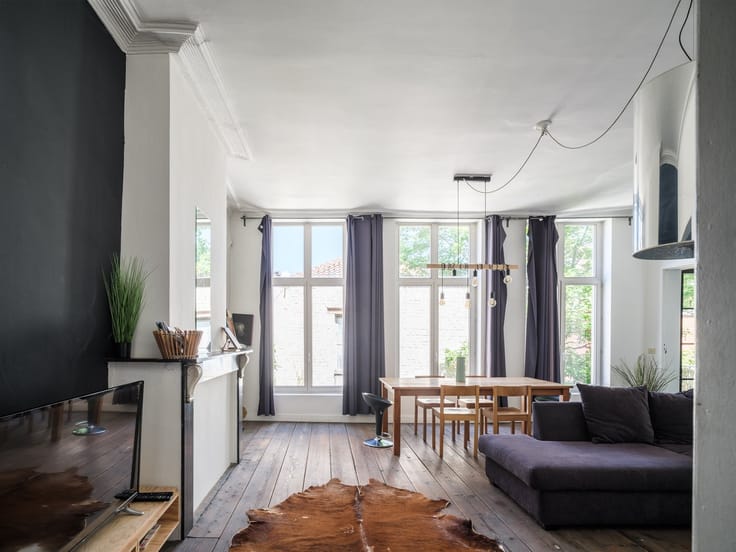
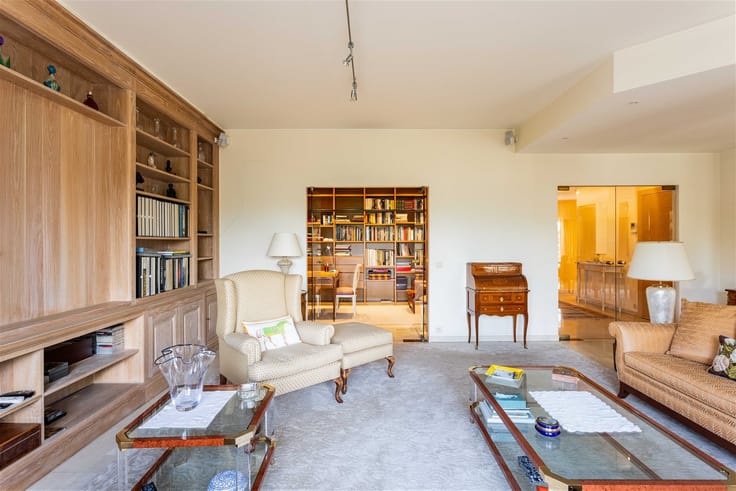
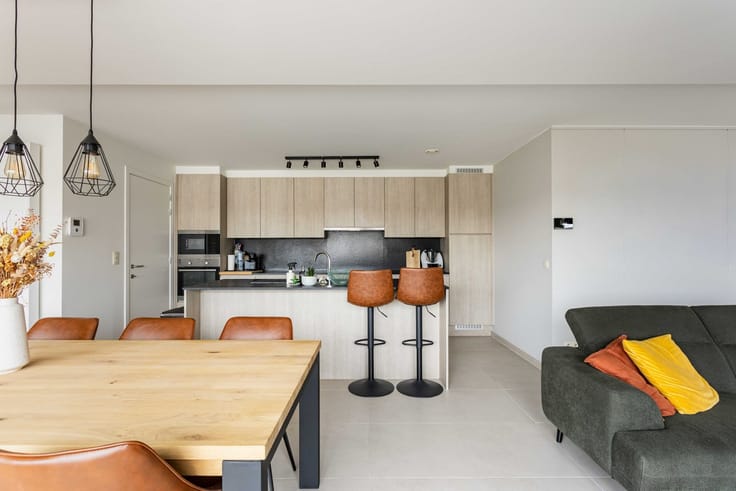
The interior design was also thoughtfully conceived. No predictable new-construction layout, but rather well-thought-out spaces with their own character, plenty of light, and a strong connection to the outdoors. And for the finishes? You choose the style that suits you best.
A unique layout. Spacious outdoors. Greenery right at your doorstep. All yours.
For more information and floor plans: www.infinimo.be or via [email protected] - 0471/41 42 09
| Construction year | 2025 |
|---|---|
| Floor | 1 |
| Number of floors | 4 |
| Immovable heritage | Not specified |
| Number of frontages | 4 |
| Surroundings type | Urban |
| Asbestos certificate is available | Not specified |
| Usable floor area | 87 square meters |
|---|---|
| Kitchen type | Installed |
| Bedrooms | 2 |
| Dressing room | No |
| Bathrooms | 1 |
| Toilets | 1 |
| Professional space | No |
| Basement | Yes |
| Furnished | No |
| Armored door | No |
| Terrace surface | 25 square meters |
|---|---|
| Terrace orientation | South West |
| Elevator | Yes |
|---|---|
| Intercom | No |
| Secure access / alarm | No |
| Armored door | No |
| Air conditioning | No |
| TV cable | Yes |
| Visio phone | Yes |
| Jacuzzi | No |
| Sauna | No |
| Swimming pool | No |
| Internet | No |
| Primary energy consumption | Not specified |
|---|---|
| EPC/EPC label | Not specified |
| Renovation works mandatory | Not specified |
| Unique code EPB certificate | Not specified |
| CO₂ emission | Not specified |
| Yearly theoretical total energy consumption | Not specified |
| Valid electricity inspection certificate | Yes |
| E-level (overall energy performance) | 30 |
| Conformity certification for fuel tanks | Not specified |
| Summons: No judicial remedy or administrative measure imposed | Not specified |
|
Flemish register of measures consulted
|
Not specified |
| Separate meter for electricity | Yes |
| Separate meter for gas | Yes |
| Separate meter for water | Yes |
| Valid flood certificate | Not specified |
| Heat pump | Yes |
| Photovoltaic solar panels | Yes |
| Double glazing | Yes |
| Building permit | Yes |
|---|---|
| Cadastral Plan | Not specified |
| Right of first refusal for the tenant | Not specified |
| Allotment permit | Yes |
| Preemption right | Not specified |
| Most recent urban development zoning | |
| Flood zone type | Non flood zone |
|
P-score
|
B |
|
G-score
|
A |
Asked price excluding notary fees (excluding eventual registration fees)
| Price | 371474 € |
|---|---|
| Tenement building | No |
|
|
|




Infinimo (IPI 501717)
| Address |
Damstraat 131 bus1
9800 - St-Martens-Leerne |
|---|---|
| Website |
|
| External reference | 21634 - 024/25/MDW |
Get in touch