


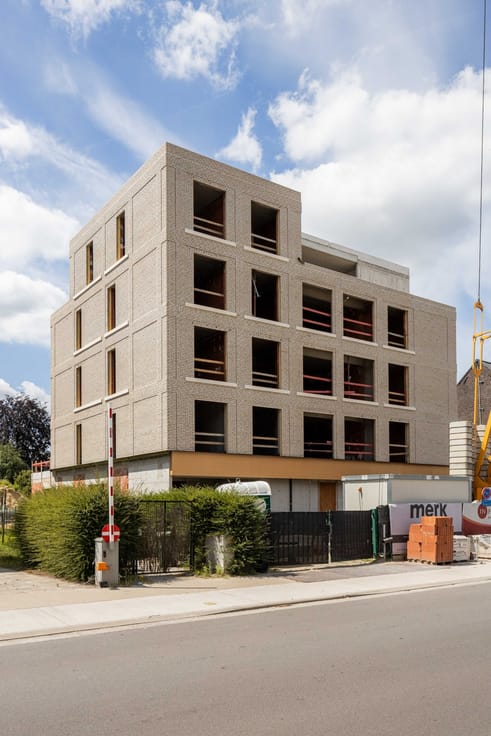
Penthouse for sale
335000€
2 bedrooms 92 square meters
Immoweb code : 21928468

Immoweb code : 21928468
Overview
2 bedrooms
2 bathrooms
92
square meters
livable space
Floor :
2
Description
House
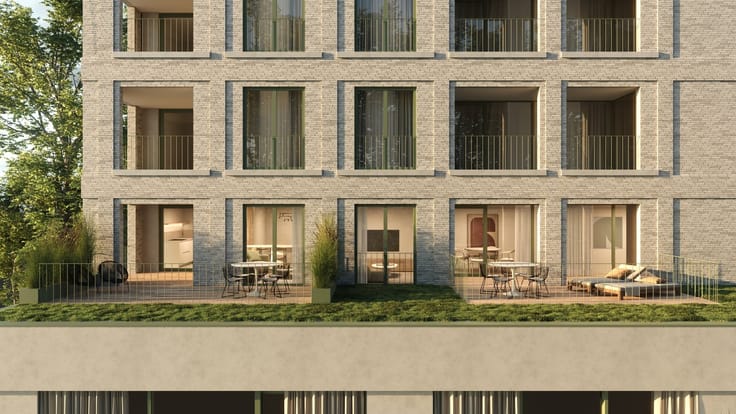
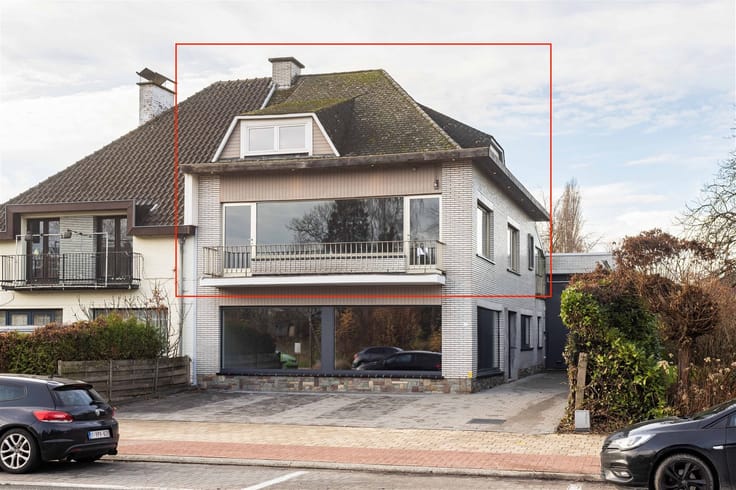
Two floors. Two balconies. And all the comforts of modern living.
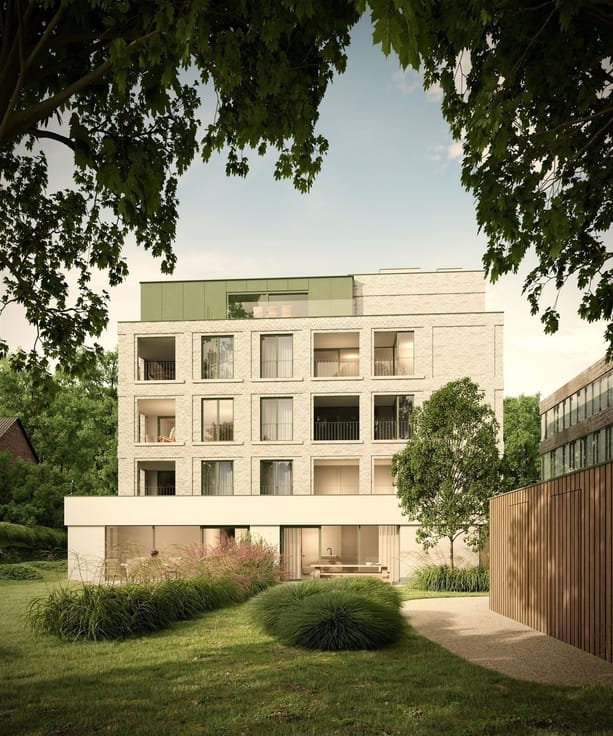
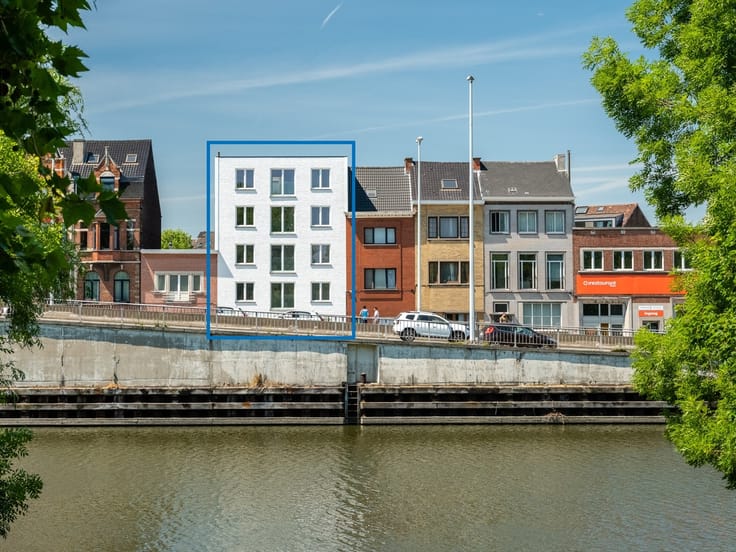
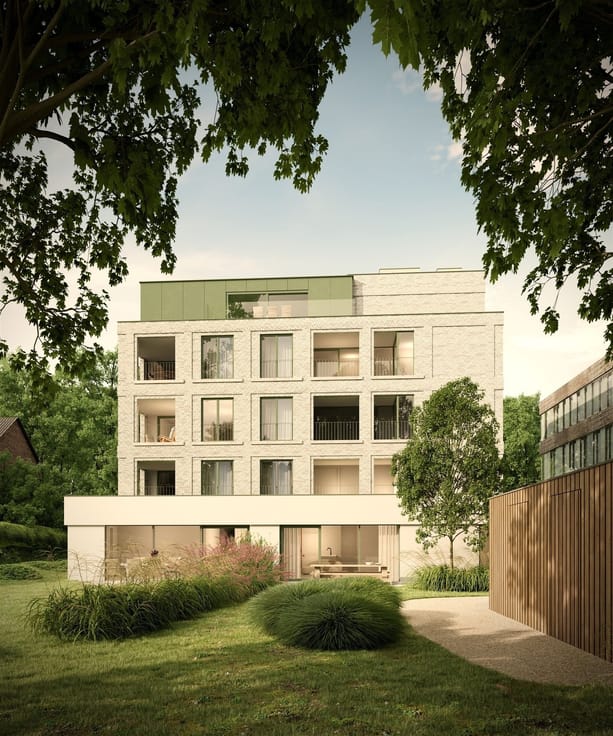
Located in charming Balegem, this 92.2 m² apartment is situated on the second and top floor of a building constructed in 2018. A smart layout, excellent energy efficiency, and a surprising number of practical features make this a truly delightful place to come home to.
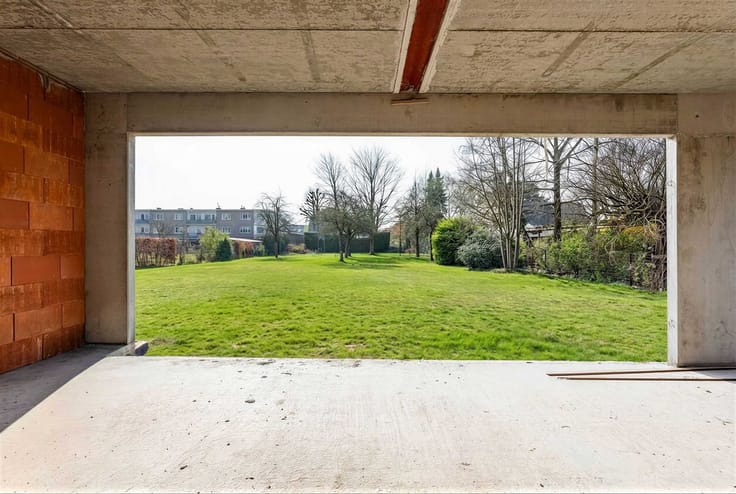
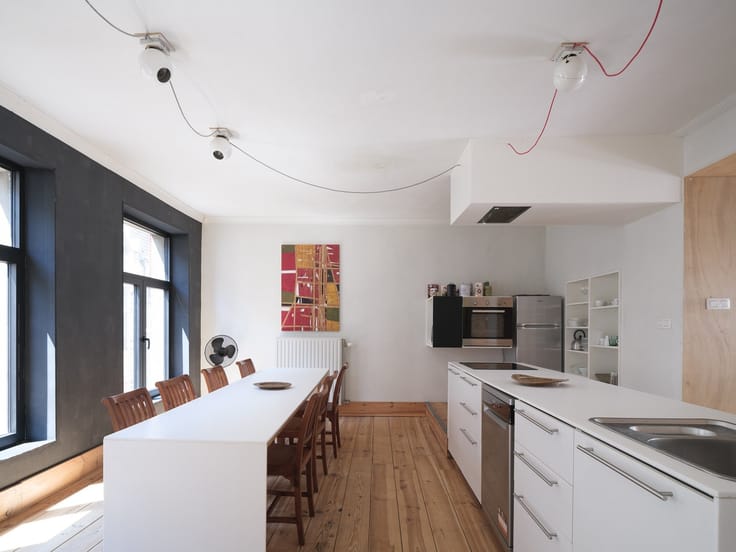
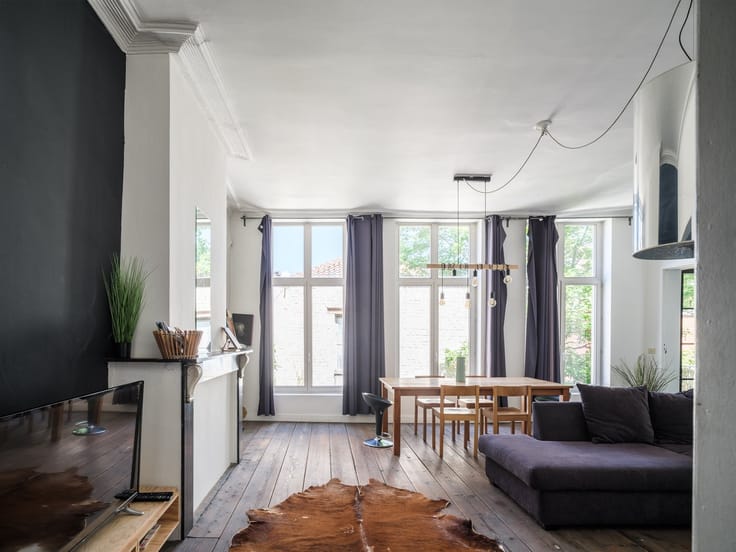
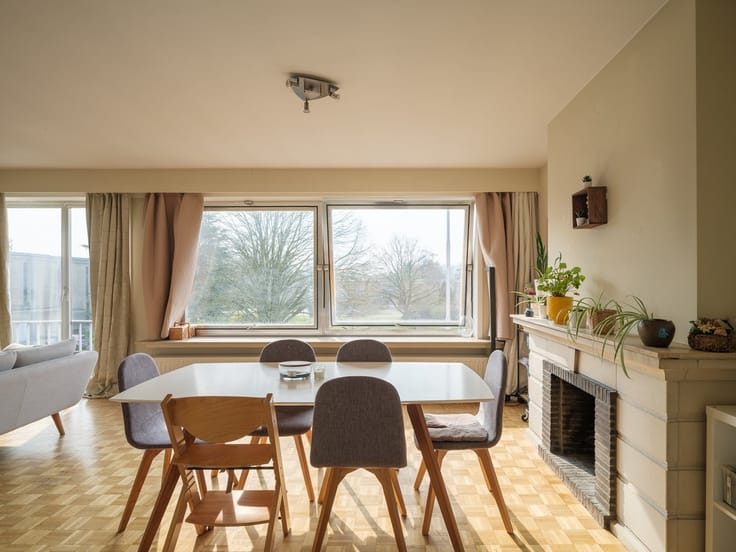
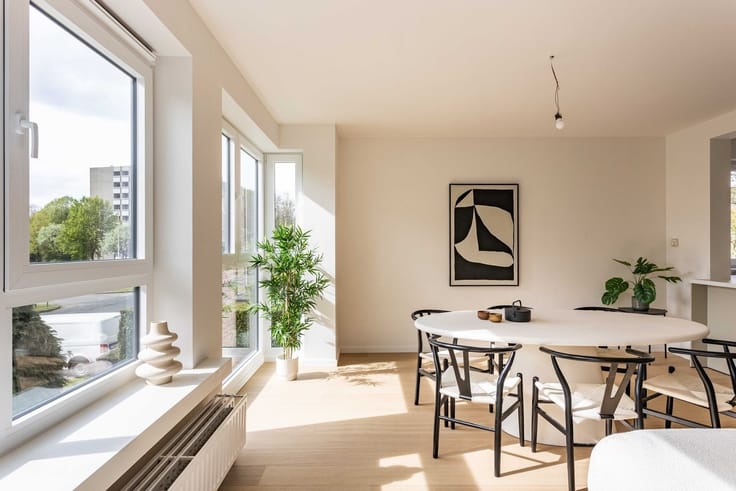
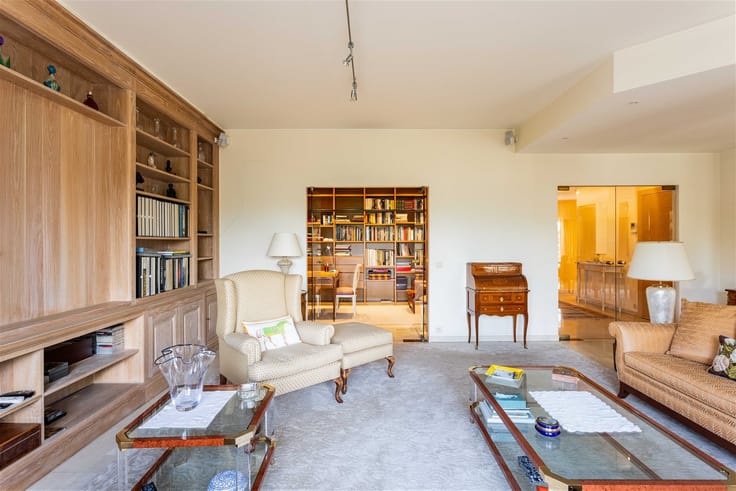
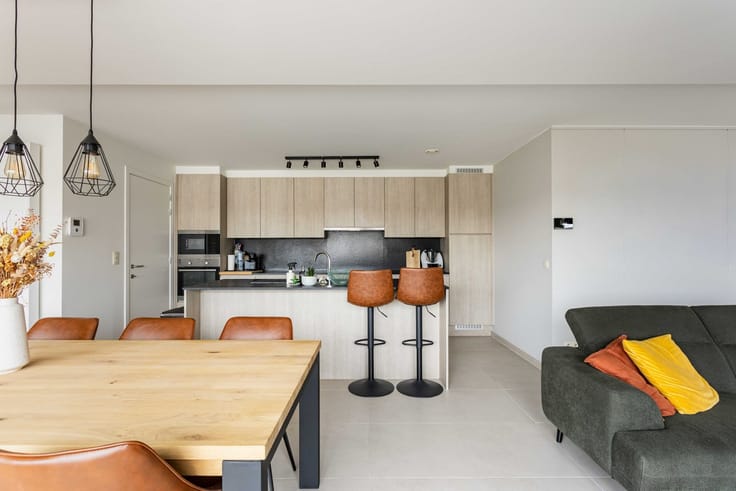
The open-concept living area with kitchen forms the heart of the apartment and opens onto a pleasant balcony. Also on this level, you’ll find a bedroom, a bathroom with a shower, a separate toilet, and a large storage room with a washing machine hookup. Underfloor heating provides extra comfort.
One floor up, you’ll enjoy even more privacy. Here you’ll find a second bedroom with its own shower, a separate dressing room/office space, and a second balcony. These two living levels together provide a pleasant separation between daily life and relaxation.
It’s also perfectly practical. An energy performance rating of just 89 kWh/m² per year, a private basement storage room, a locked bike storage area, and two above-ground parking spaces. Features that make everyday life just that little bit easier.
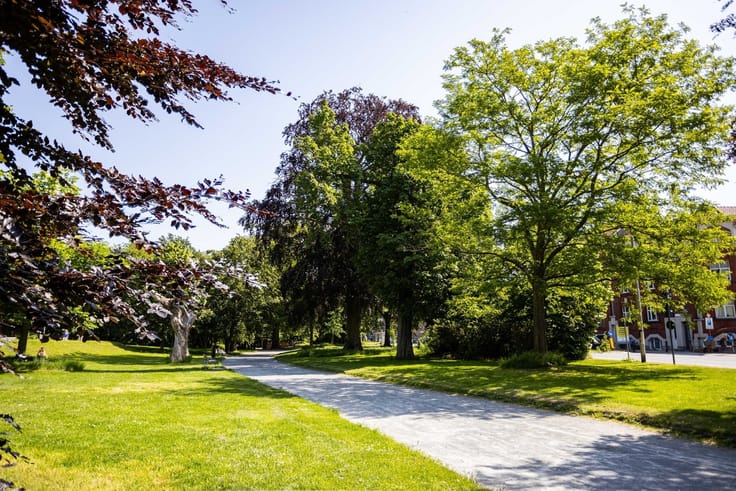
And then there’s the location. Balegem, a charming village in the green surroundings of Oosterzele, where the rural character blends beautifully with easy access to Ghent and the Balegem train station within walking distance.
Newly built. Energy-efficient. Two living levels. Two balconies. And worry-free parking.
Still eligible for the 2% registration tax rate for your sole residence? Sign your preliminary purchase agreement by December 31, 2026, at the latest.
An apartment that has more to offer than you might think at first glance. Schedule a visit with Marie and see for yourself: [email protected] or 0471 41 42 09.
| Construction year | 2018 |
|---|---|
| Floor | 2 |
| Building condition | As new |
| Immovable heritage | Not specified |
| Number of frontages | 2 |
| Outdoor parking spaces | 2 |
| Asbestos certificate is available | Not specified |
| Usable floor area | 92 square meters |
|---|---|
| Kitchen type | Installed |
| Bedrooms | 2 |
| Dressing room | No |
| Bathrooms | 2 |
| Toilets | 2 |
| Professional space | No |
| Basement | Yes |
| Furnished | No |
| Armored door | No |
| Terrace | Yes |
|---|
| Primary energy consumption | 89 kilowatt hour per square meters |
|---|---|
| EPC/EPC label | A |
| Renovation works mandatory | No |
| Unique code EPB certificate | 44052-G-2014_136/EP00904/A695/D01/SD009 |
| CO₂ emission | Not specified |
| Yearly theoretical total energy consumption | Not specified |
| Valid electricity inspection certificate | Yes |
| E-level (overall energy performance) | 53 |
| Conformity certification for fuel tanks | Not specified |
| Summons: No judicial remedy or administrative measure imposed | Not specified |
|
Flemish register of measures consulted
|
Yes |
| Valid flood certificate | Yes |
| Heating type | Gas |
| Heat pump | No |
| Double glazing | Yes |
| Building permit | Not specified |
|---|---|
| Cadastral Plan | Not specified |
| Right of first refusal for the tenant | Not specified |
| Allotment permit | Not specified |
| Preemption right | No |
| Most recent urban development zoning | Not specified |
| Flood zone type | Non flood zone |
|
P-score
|
A |
|
G-score
|
A |
Asked price excluding notary fees (excluding eventual registration fees)
| Price | 335000 € |
|---|---|
| Cadastral income | 731 € |
| Tenement building | No |
|
|
|



Infinimo (IPI 501717)
| Address |
Damstraat 131 bus1
9800 - St-Martens-Leerne |
|---|---|
| Website |
|
| External reference | 21617 - 179/26/MDW |
Get in touch